
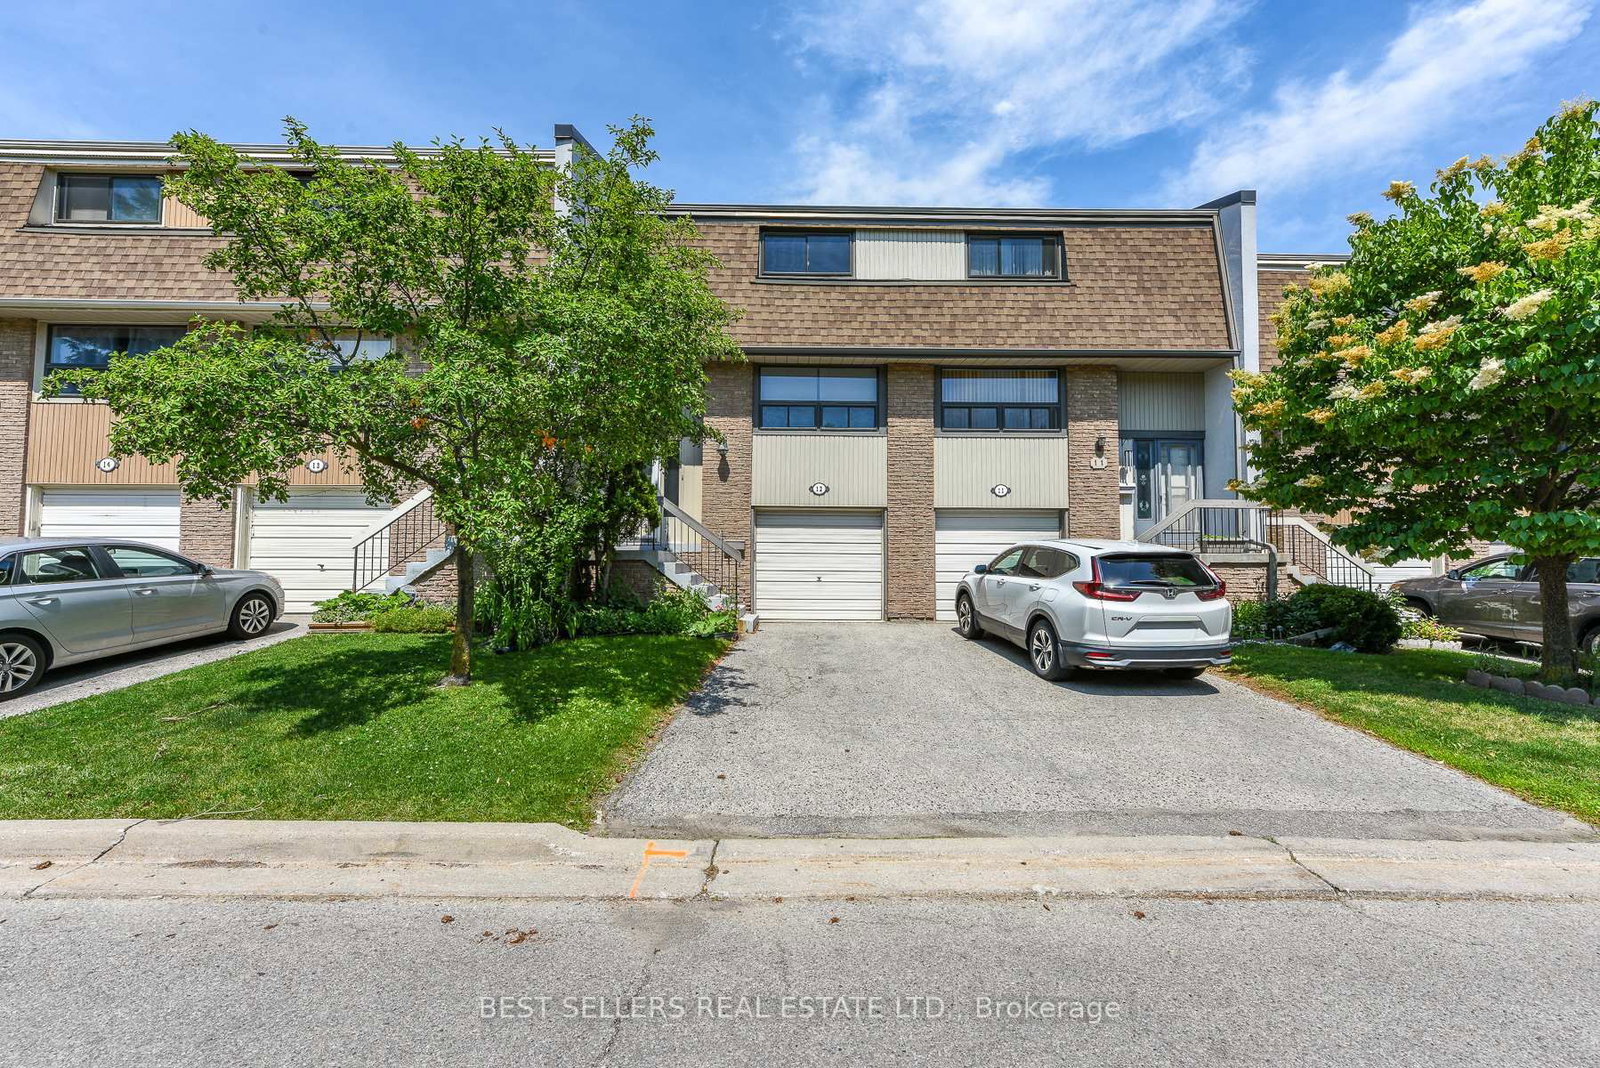
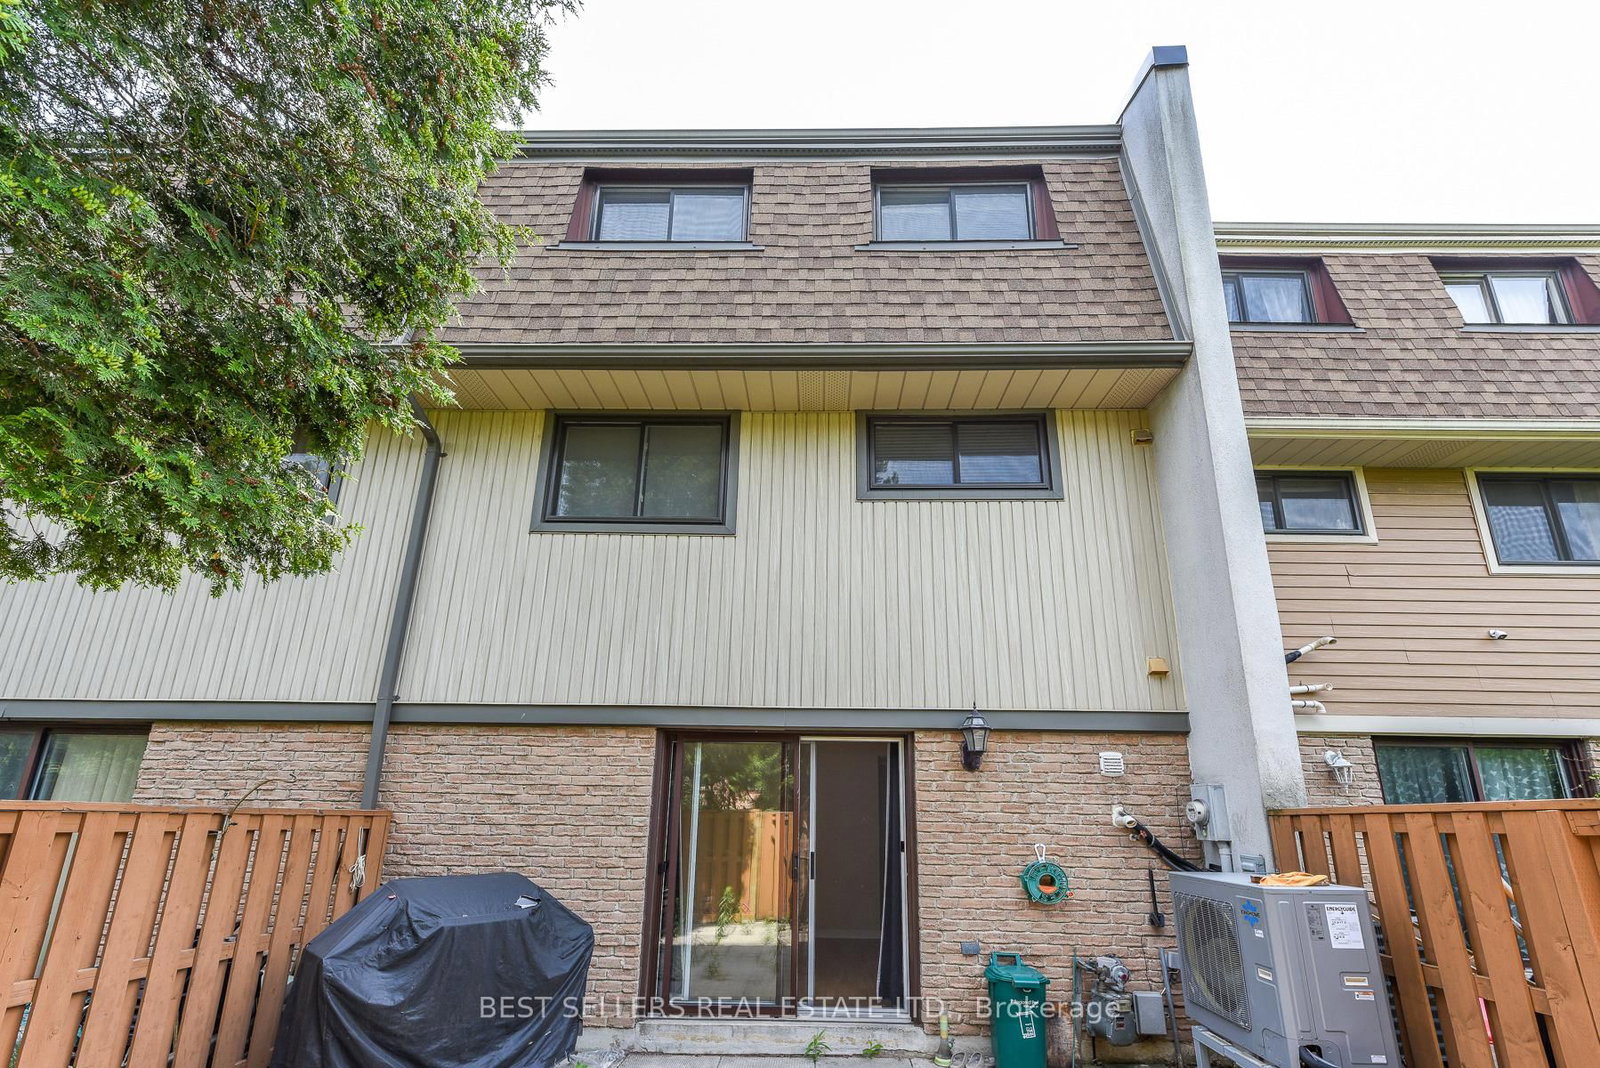
12 Ashton Crescent • #12 • Brampton, ON photo 1
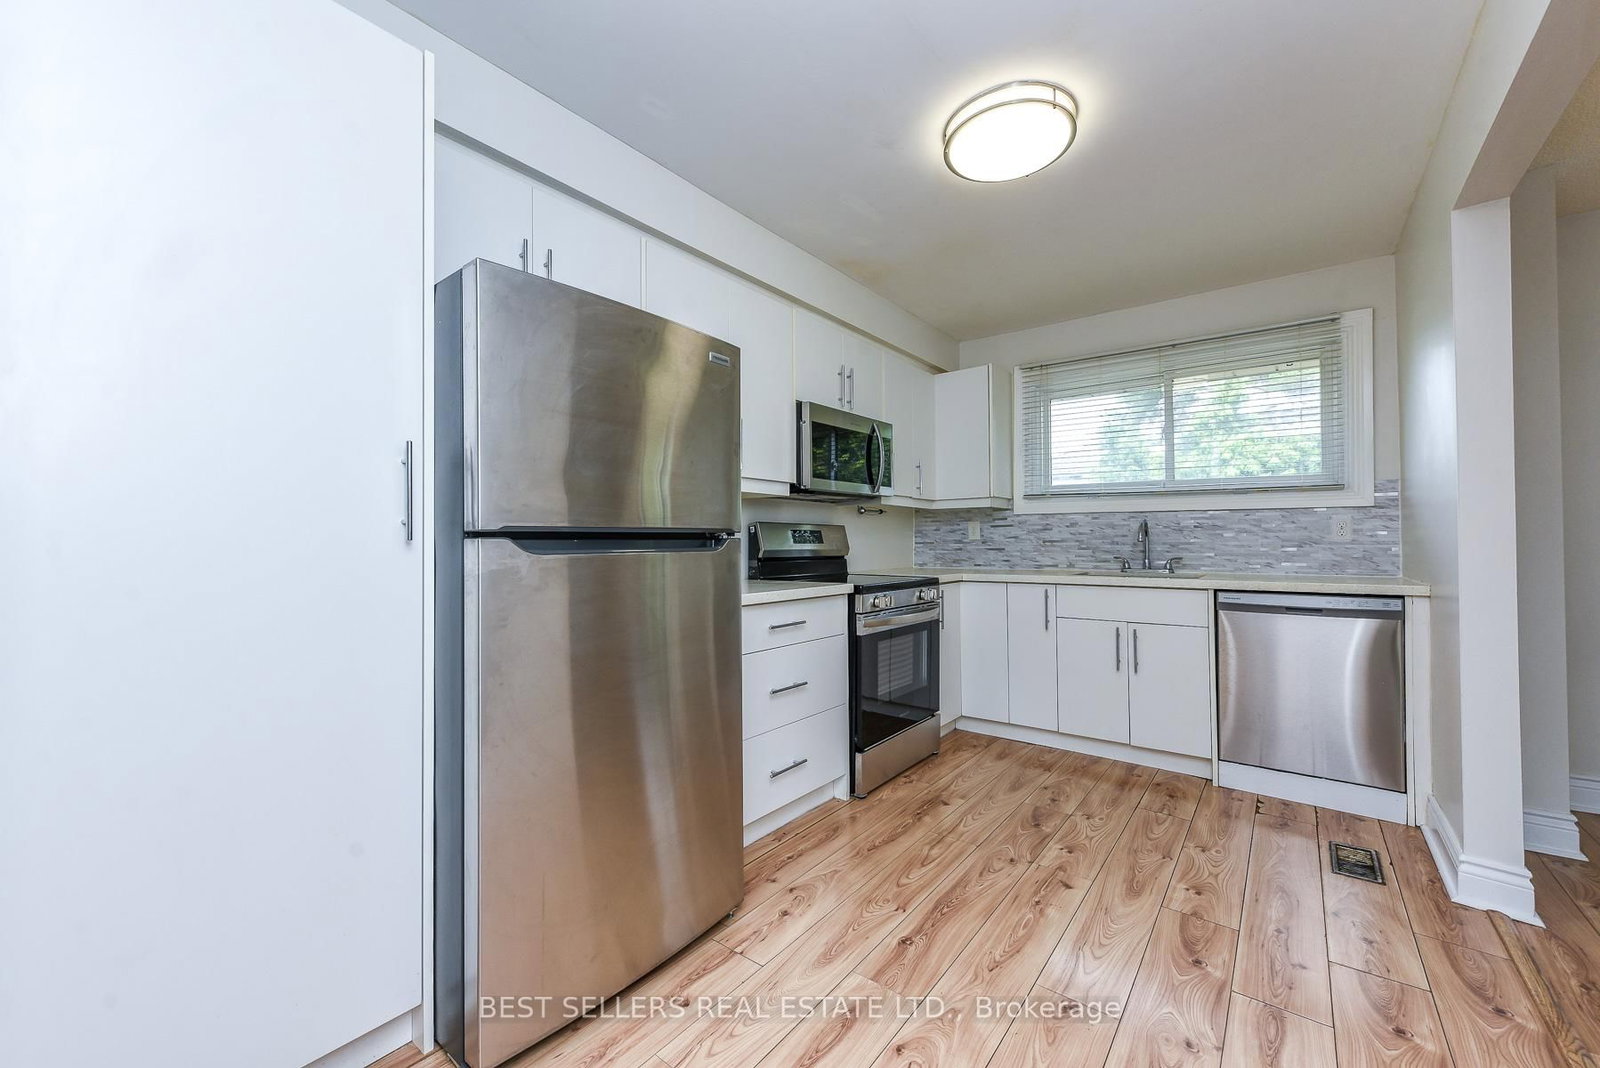
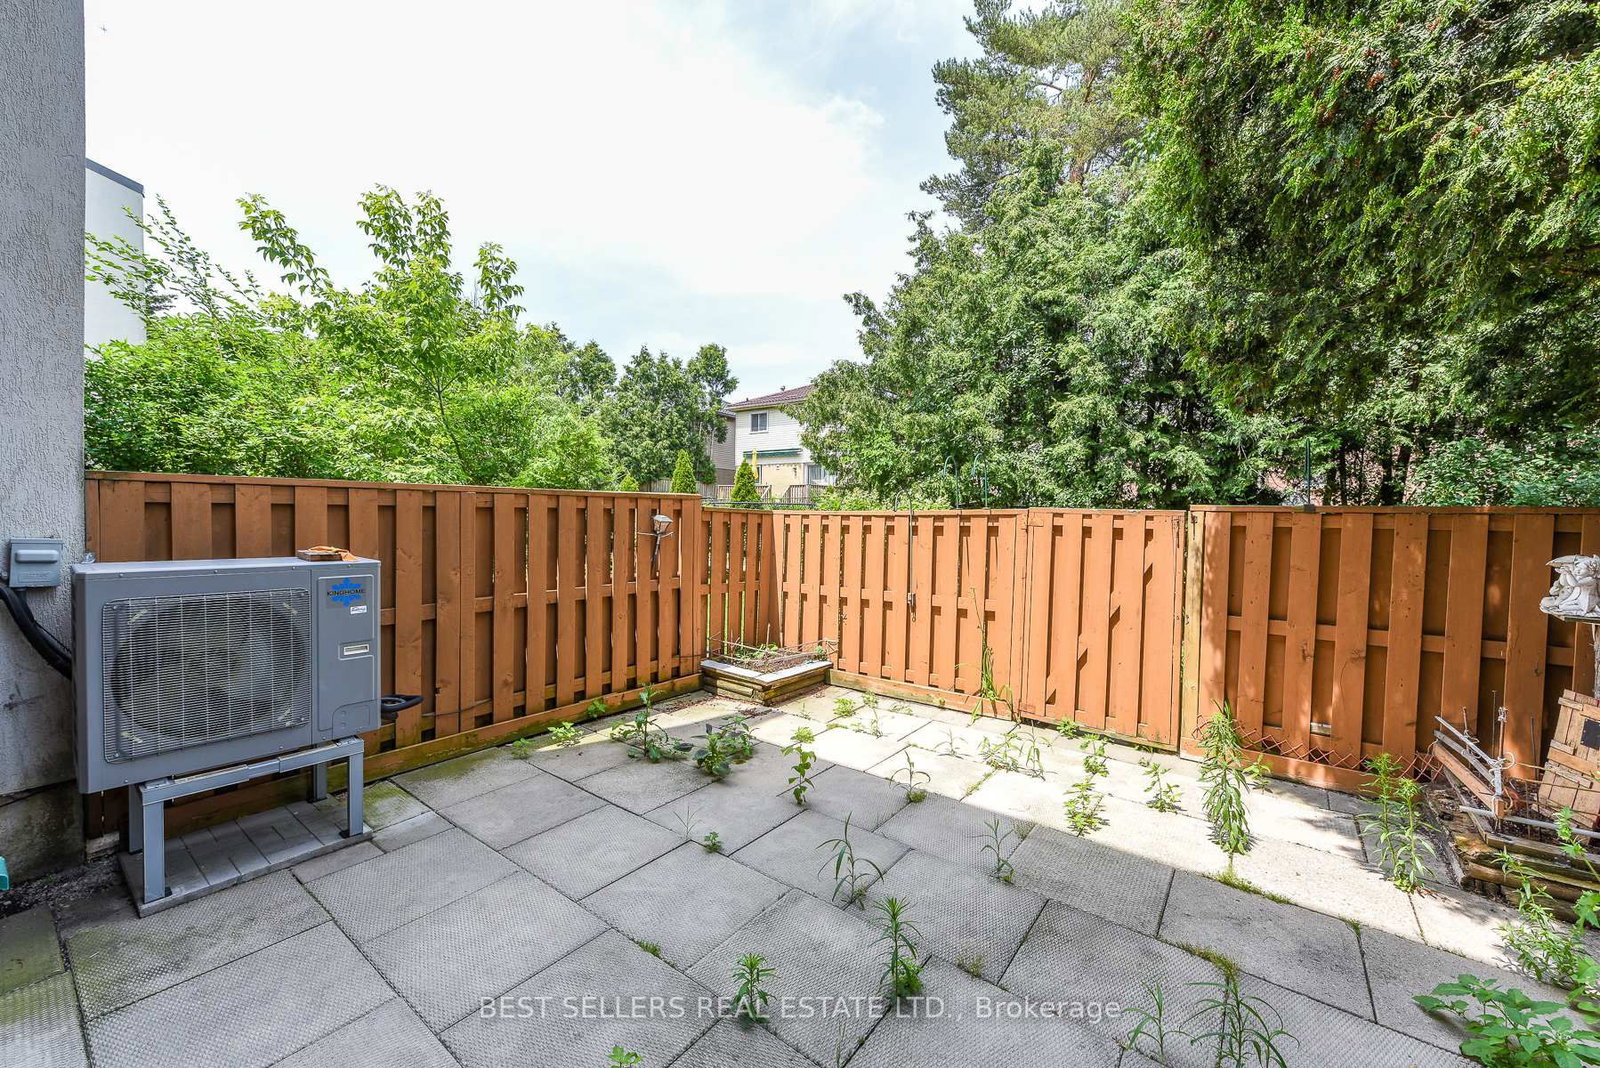
12 Ashton Crescent • #12 • Brampton, ON photo 2
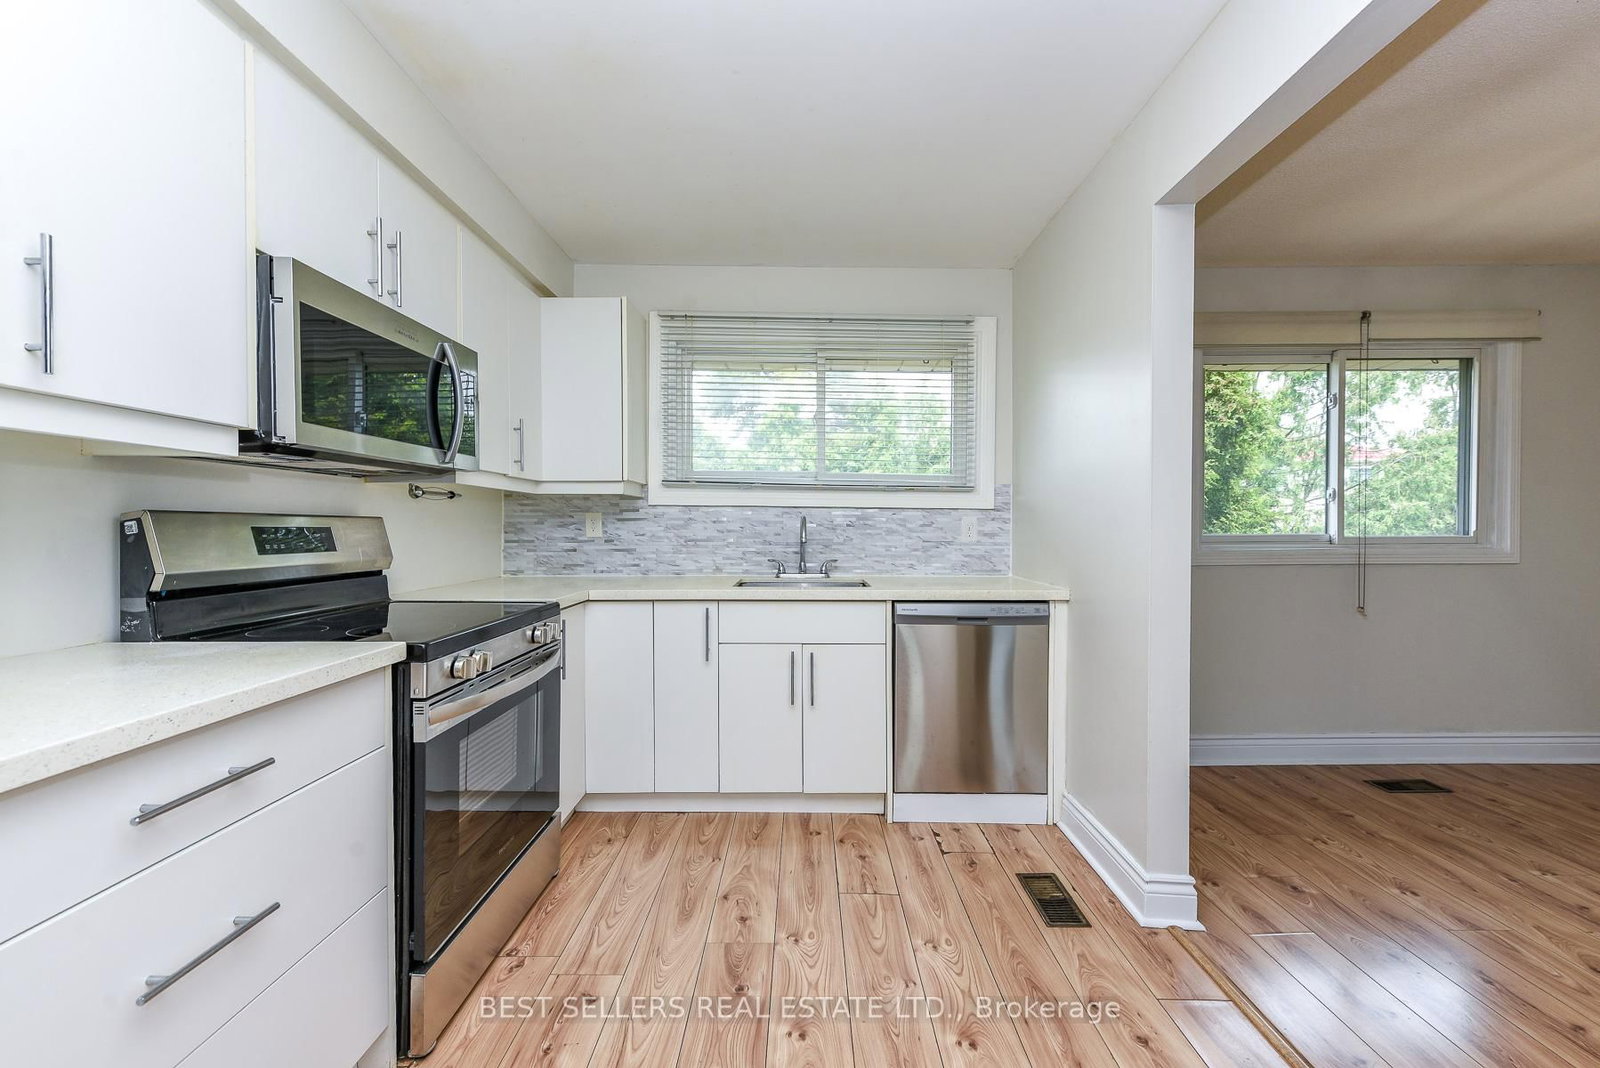
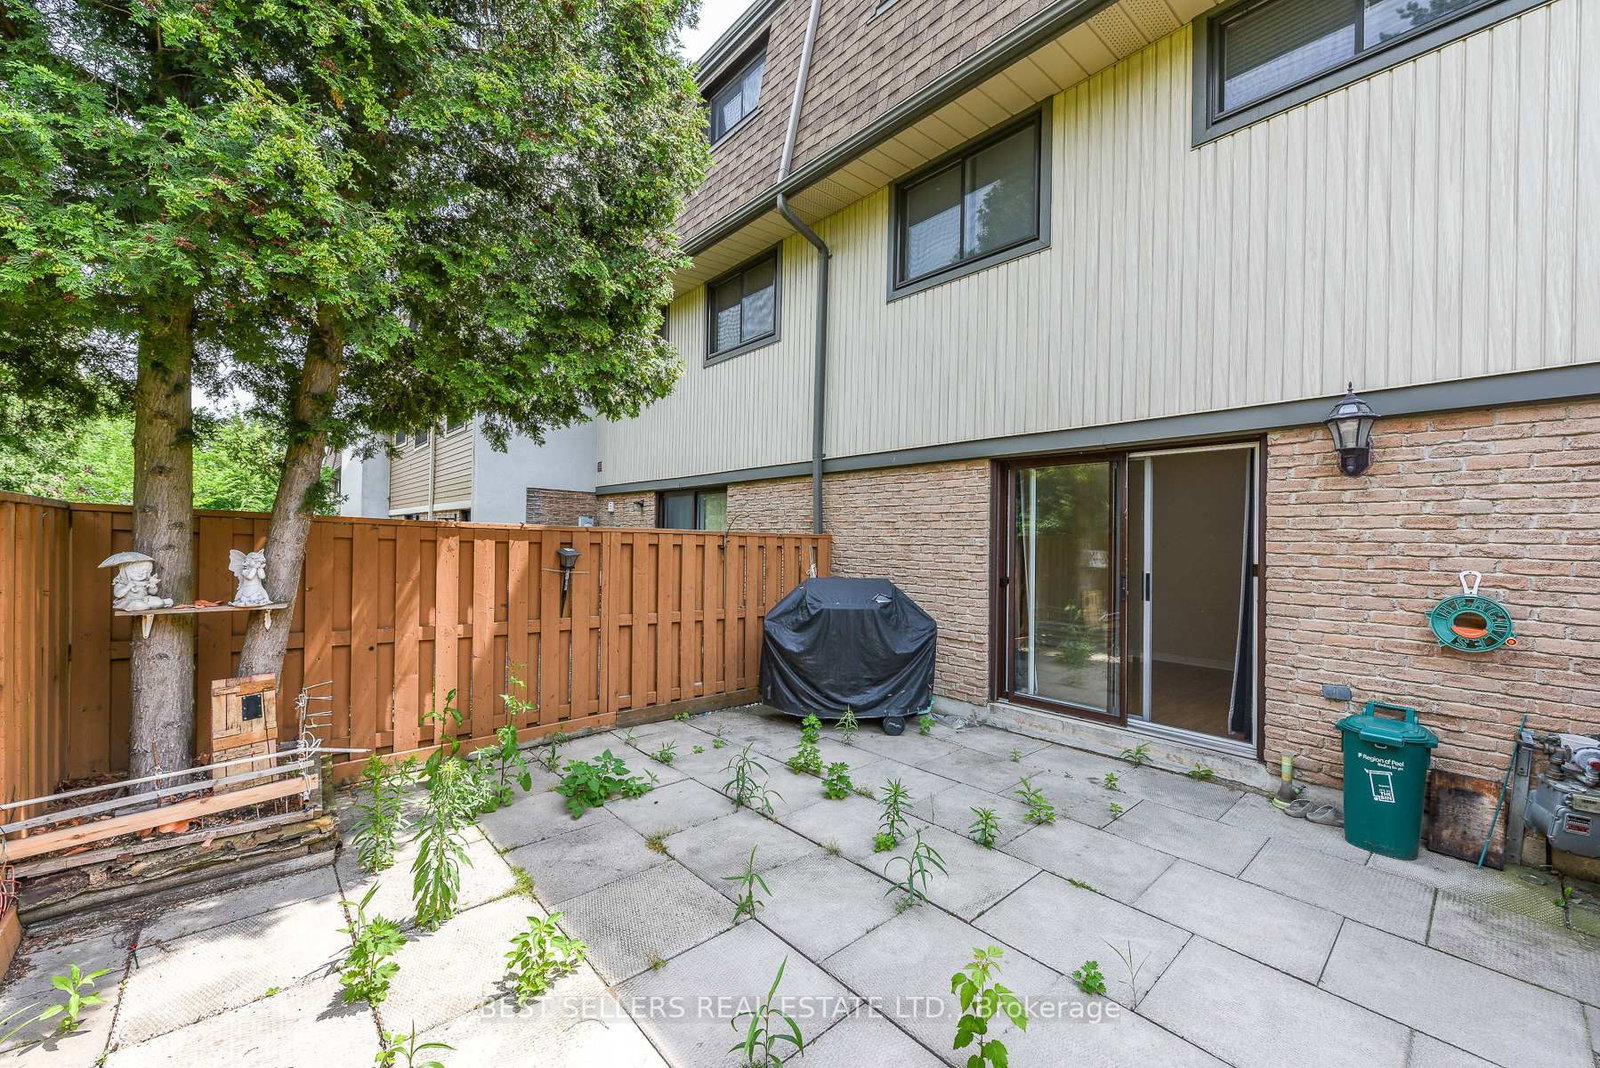
12 Ashton Crescent • #12 • Brampton, ON photo 3
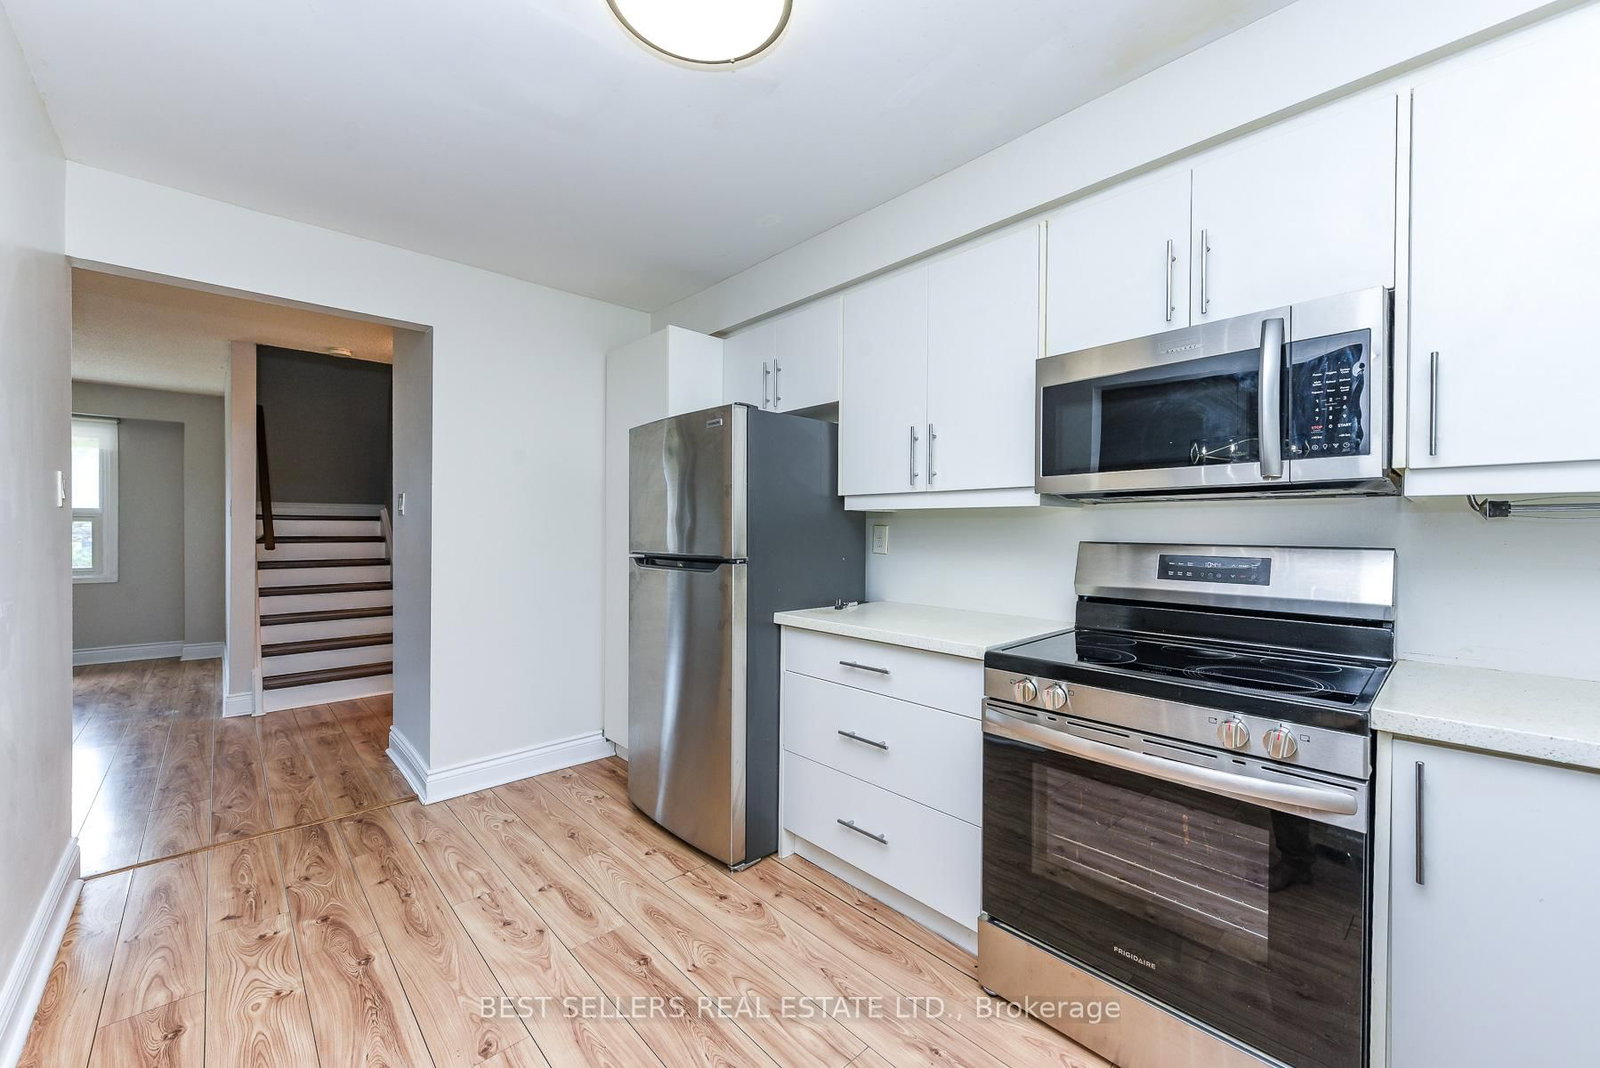
12 Ashton Crescent • #12 • Brampton, ON photo 4
12 Ashton Crescent • #12 • Brampton, ON photo 5
12 Ashton Crescent • #12 • Brampton, ON photo 6
12 Ashton Crescent • #12 • Brampton, ON photo 7
12 Ashton Crescent • #12 • Brampton, ON photo 8
12 Ashton Crescent • #12 • Brampton, ON photo 9
12 Ashton Crescent • #12 • Brampton, ON photo 10
12 Ashton Crescent • #12 • Brampton, ON photo 11
12 Ashton Crescent • #12 • Brampton, ON photo 12
12 Ashton Crescent • #12 • Brampton, ON photo 13
12 Ashton Crescent • #12 • Brampton, ON photo 14
12 Ashton Crescent • #12 • Brampton, ON photo 15
12 Ashton Crescent • #12 • Brampton, ON photo 16
12 Ashton Crescent • #12 • Brampton, ON photo 17
12 Ashton Crescent • #12 • Brampton, ON photo 18
12 Ashton Crescent • #12 • Brampton, ON photo 19
12 Ashton Crescent • #12 • Brampton, ON photo 20
12 Ashton Crescent • #12 • Brampton, ON photo 21
12 Ashton Crescent • #12 • Brampton, ON photo 22
12 Ashton Crescent • #12 • Brampton, ON photo 23
12 Ashton Crescent • #12 • Brampton, ON photo 24
12 Ashton Crescent • #12 • Brampton, ON photo 25
12 Ashton Crescent • #12 • Brampton, ON photo 26
12 Ashton Crescent • #12 • Brampton, ON photo 27
12 Ashton Crescent • #12 • Brampton, ON photo 28
12 Ashton Crescent • #12 • Brampton, ON photo 29
12 Ashton Crescent • #12 • Brampton, ON photo 30
12 Ashton Crescent • #12 • Brampton, ON photo 31
12 Ashton Crescent • #12 • Brampton, ON photo 32
12 Ashton Crescent • #12 • Brampton, ON photo 33
12 Ashton Crescent • #12 • Brampton, ON photo 34
12 Ashton Crescent • #12 • Brampton, ON photo 35
12 Ashton Crescent • #12 • Brampton, ON photo 36
12 Ashton Crescent • #12 • Brampton, ON photo 37
12 Ashton Crescent • #12 • Brampton, ON photo 38
1 / 38
$540,000
12 Ashton Crescent • #12 • Brampton, ONSold Conditional
Courtesy of BEST SELLERS REAL ESTATE LTD.
3
Bedrooms
2
Bathrooms
1400-1599
Square feet
2
Parking

About this home

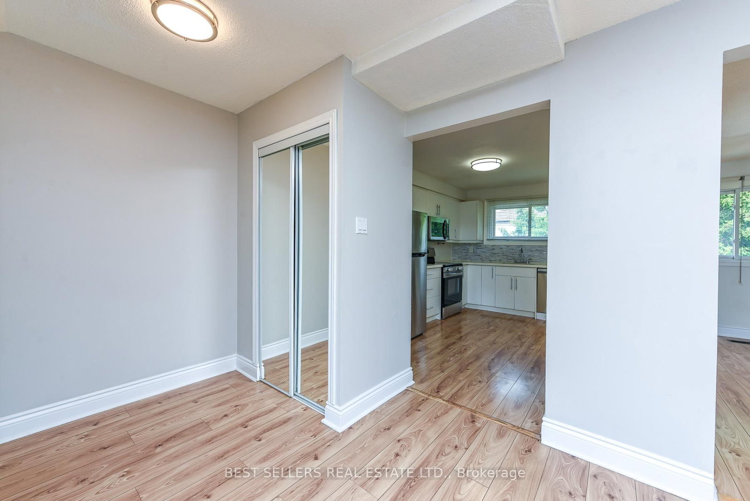
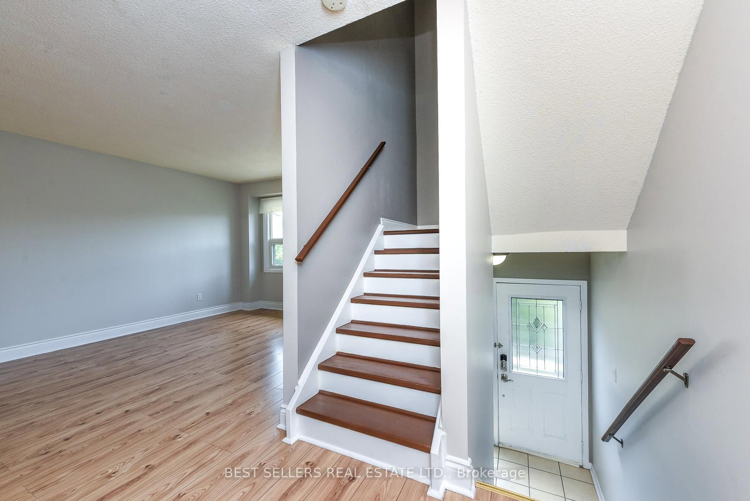
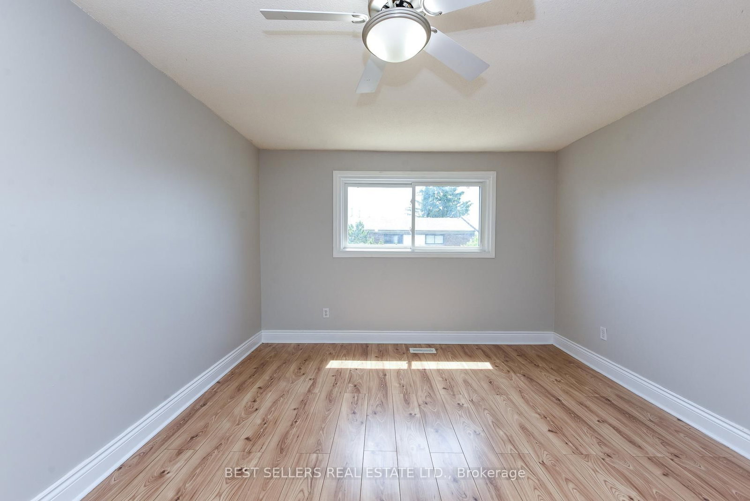
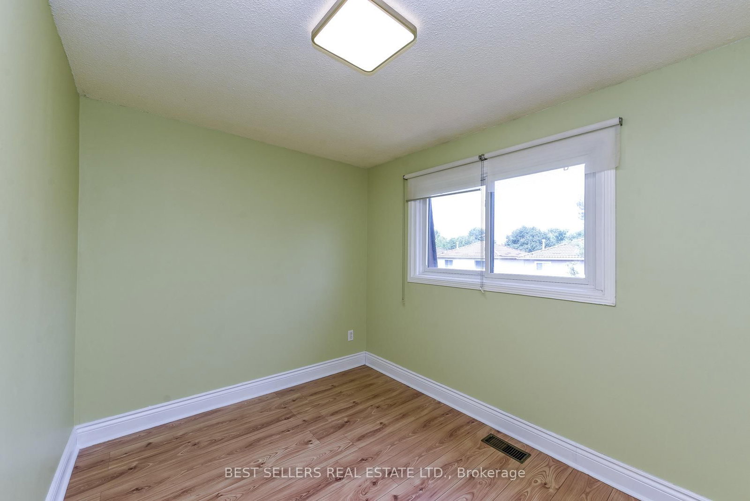
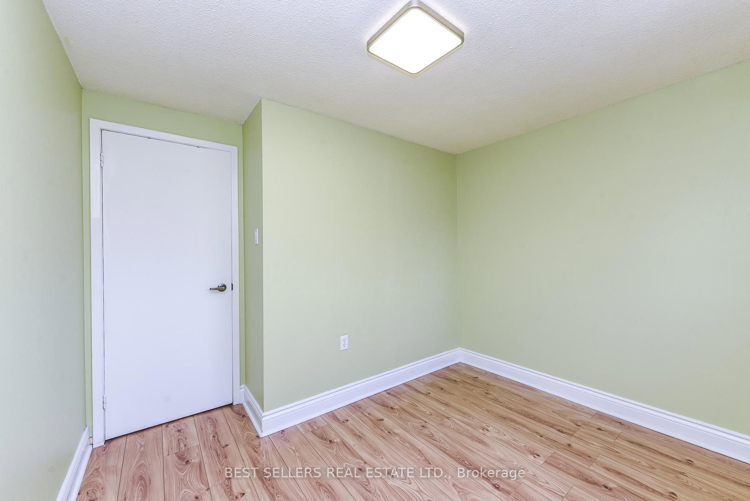
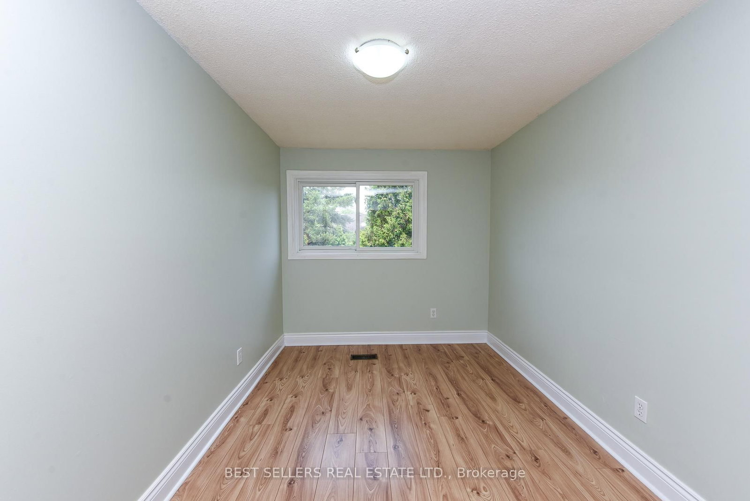
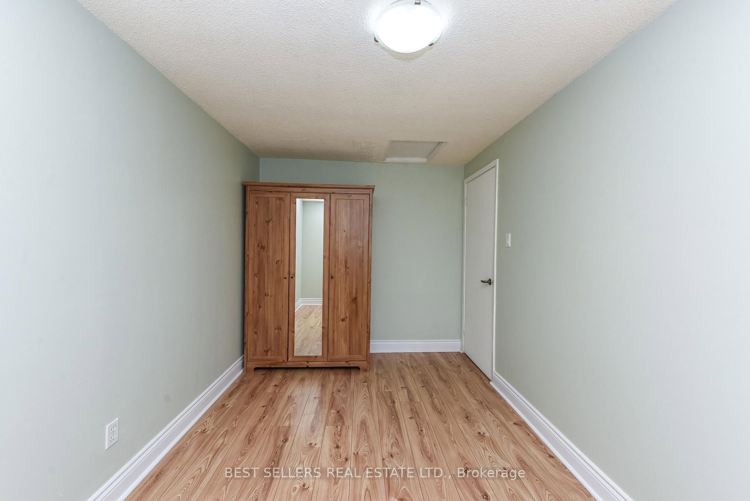
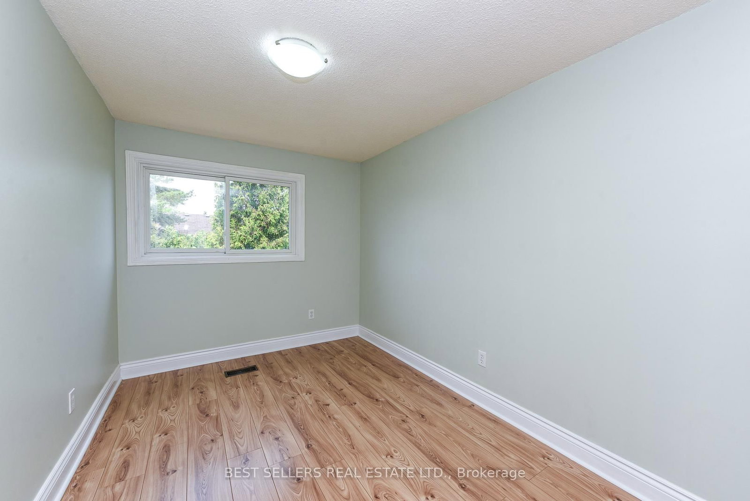
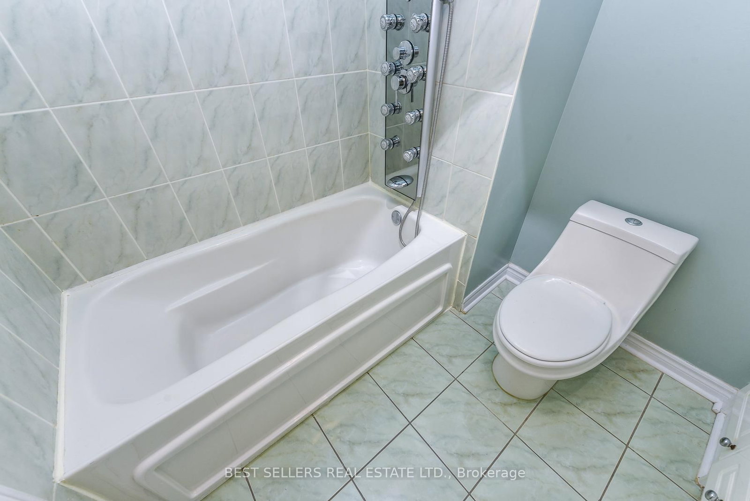
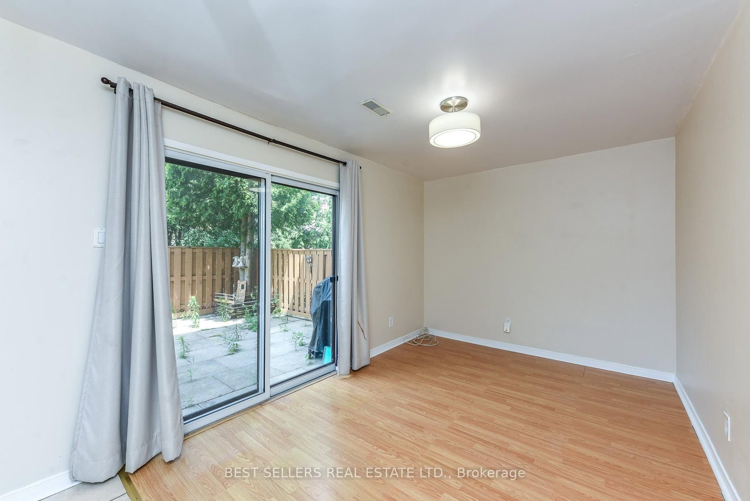
Value Meets Location! Welcome to this absolutely stunning, fully updated and move-in-ready 3+1 bedroom townhome in the highly sought-after Central Park community. Showcasing pride of ownership, this bright and spacious home features large windows that fill the interior with natural light, a carpet-free layout, a beautifully renovated main bathroom, and modern finishes throughout. Enjoy the added living space of a finished walkout basement, direct inside access to the garage, and a fully fenced backyard backing onto the Chinguacousy Trail. Located in a well-maintained, family-oriented complex offering visitor parking and a community/meeting room, this home is just steps to schools, parks, recreation centres, shopping plazas, transit, and the Ellen Mitchell Recreation Centre. Minutes to Highway 410, Trinity Common Mall, Brampton Civic Hospital, Bramalea City Centre, and Professors Lake. An exceptional opportunity offering the perfect combination of style, comfort, convenience, and family-friendly living.

Property details

Property type
Condo Townhouse
Style
3-Storey
Approx. age (yrs)
16-30
Total rooms
6
Maintenance fee
$621.72/mo
Exposure
South
Property taxes
$3,649.95 (2025)
Occupancy
TBD
Days on market
52
Status
Active Under Contract
MLS®

Property history

Recently sold nearby

Listing data last updated: Aug 22, 2026, 2:46 p.m. EDT via TRREB IDX.

First listed: Jul 4, 2026, 12:19 p.m. EDT.