
48 Maidstone Crescent • Brampton, ON photo 1
48 Maidstone Crescent • Brampton, ON photo 2
48 Maidstone Crescent • Brampton, ON photo 3
48 Maidstone Crescent • Brampton, ON photo 4
48 Maidstone Crescent • Brampton, ON photo 5
48 Maidstone Crescent • Brampton, ON photo 6
48 Maidstone Crescent • Brampton, ON photo 7
48 Maidstone Crescent • Brampton, ON photo 8
48 Maidstone Crescent • Brampton, ON photo 9
48 Maidstone Crescent • Brampton, ON photo 10
48 Maidstone Crescent • Brampton, ON photo 11
48 Maidstone Crescent • Brampton, ON photo 12
48 Maidstone Crescent • Brampton, ON photo 13
48 Maidstone Crescent • Brampton, ON photo 14
48 Maidstone Crescent • Brampton, ON photo 15
48 Maidstone Crescent • Brampton, ON photo 16
48 Maidstone Crescent • Brampton, ON photo 17
48 Maidstone Crescent • Brampton, ON photo 18
48 Maidstone Crescent • Brampton, ON photo 19
48 Maidstone Crescent • Brampton, ON photo 20
48 Maidstone Crescent • Brampton, ON photo 21
48 Maidstone Crescent • Brampton, ON photo 22
48 Maidstone Crescent • Brampton, ON photo 23
48 Maidstone Crescent • Brampton, ON photo 24
48 Maidstone Crescent • Brampton, ON photo 25
48 Maidstone Crescent • Brampton, ON photo 26
48 Maidstone Crescent • Brampton, ON photo 27
48 Maidstone Crescent • Brampton, ON photo 28
48 Maidstone Crescent • Brampton, ON photo 29
48 Maidstone Crescent • Brampton, ON photo 30
48 Maidstone Crescent • Brampton, ON photo 31
48 Maidstone Crescent • Brampton, ON photo 32
48 Maidstone Crescent • Brampton, ON photo 33
48 Maidstone Crescent • Brampton, ON photo 34
48 Maidstone Crescent • Brampton, ON photo 35
48 Maidstone Crescent • Brampton, ON photo 36
48 Maidstone Crescent • Brampton, ON photo 37
48 Maidstone Crescent • Brampton, ON photo 38
48 Maidstone Crescent • Brampton, ON photo 39
48 Maidstone Crescent • Brampton, ON photo 40
48 Maidstone Crescent • Brampton, ON photo 41
48 Maidstone Crescent • Brampton, ON photo 42
48 Maidstone Crescent • Brampton, ON photo 43
48 Maidstone Crescent • Brampton, ON photo 44
48 Maidstone Crescent • Brampton, ON photo 45
48 Maidstone Crescent • Brampton, ON photo 46
48 Maidstone Crescent • Brampton, ON photo 47
48 Maidstone Crescent • Brampton, ON photo 48
48 Maidstone Crescent • Brampton, ON photo 49
48 Maidstone Crescent • Brampton, ON photo 50
1 / 50
$999,000
48 Maidstone Crescent • Brampton, ONSold Conditional
Courtesy of RE/MAX GOLD REALTY INC.
4+4
Bedrooms
4
Bathrooms
2000-2500
Square feet
8
Parking

About this home

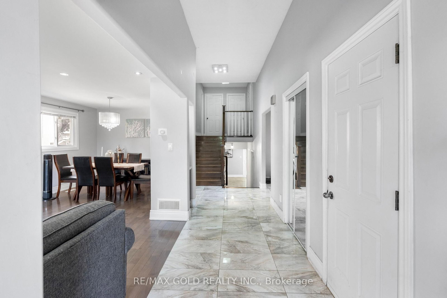
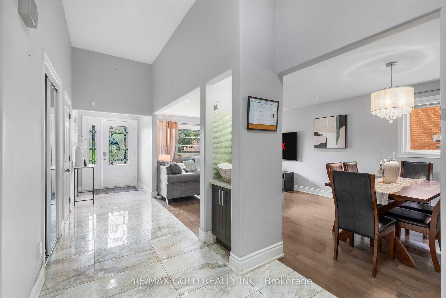
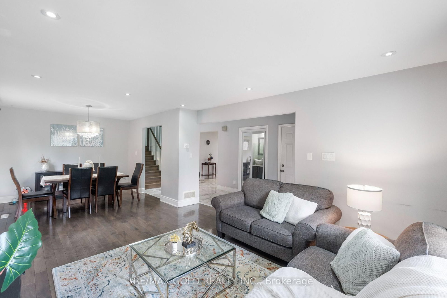
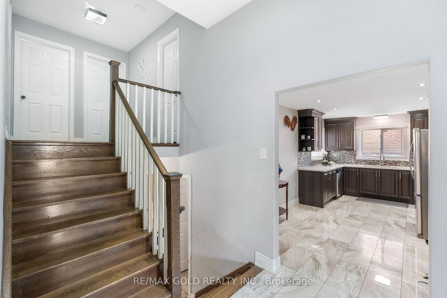
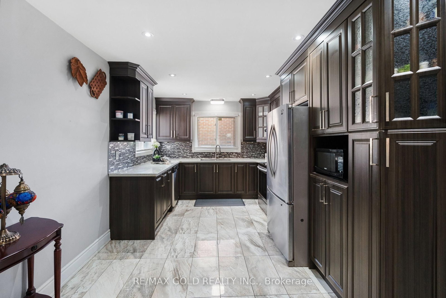
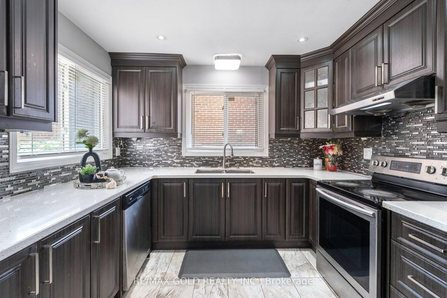
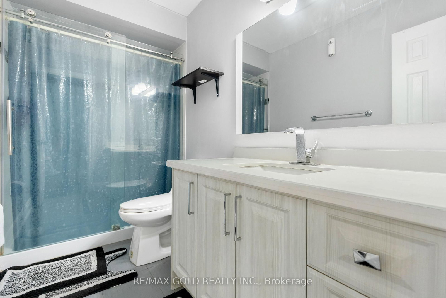
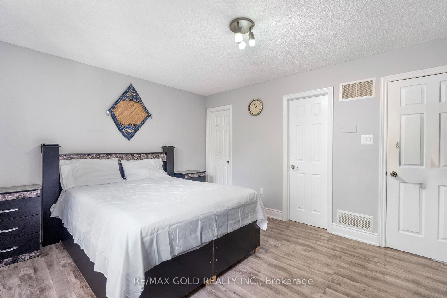
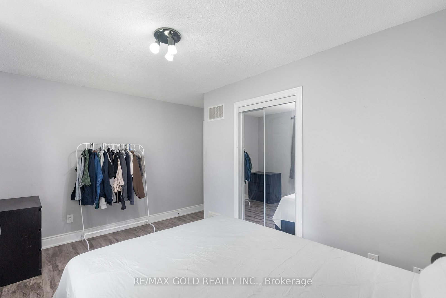
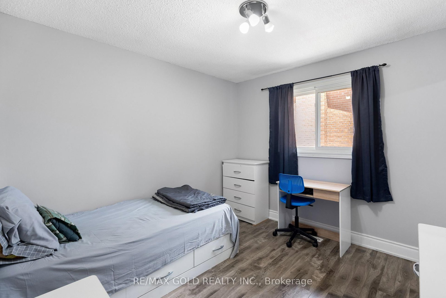
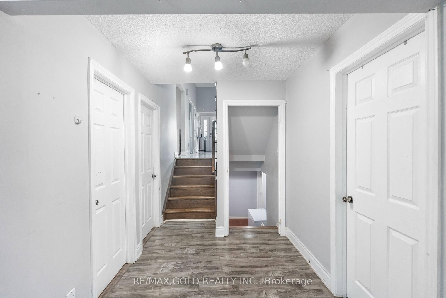
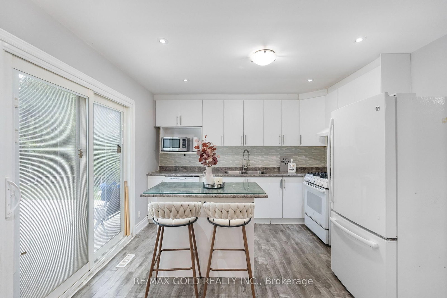
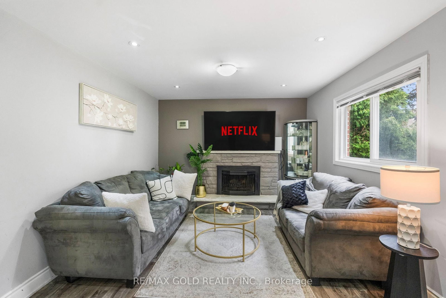
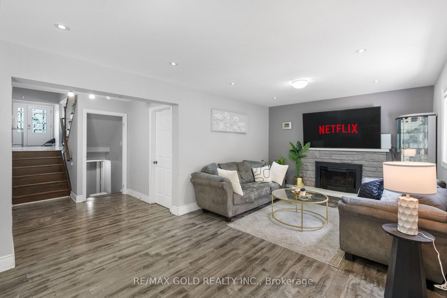
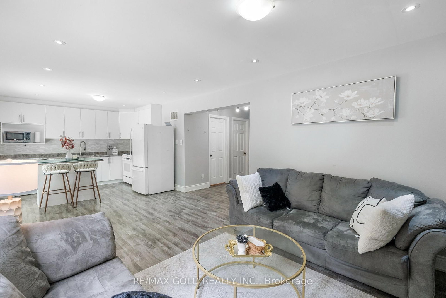
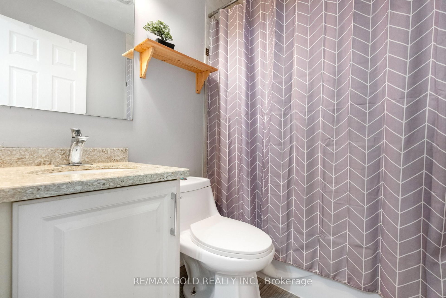
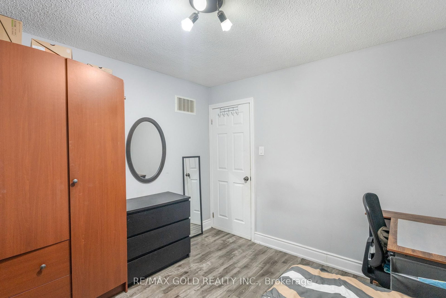
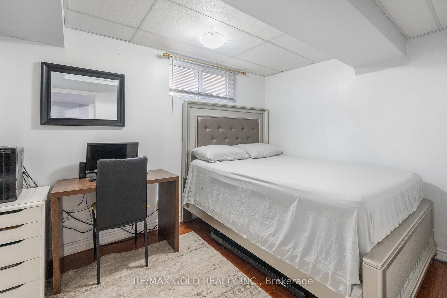
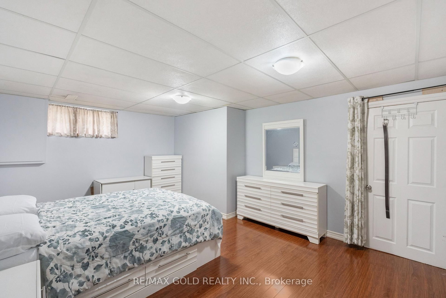
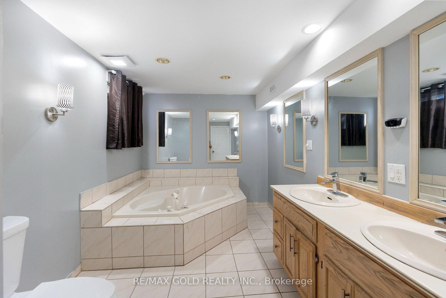
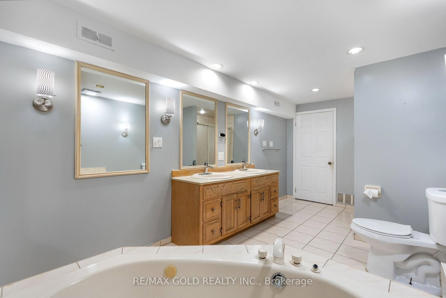
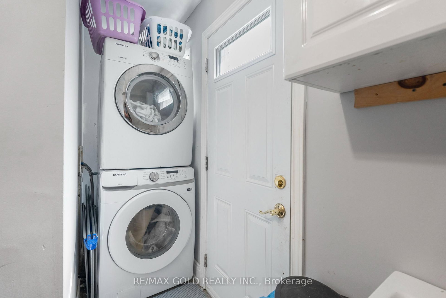
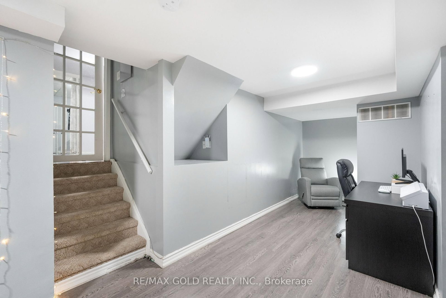
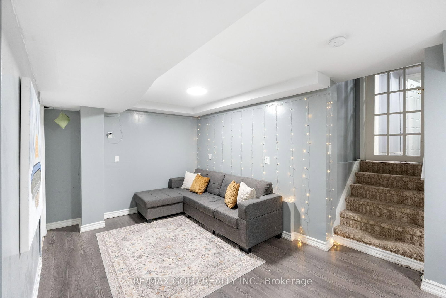
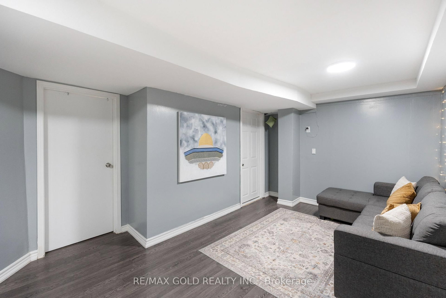
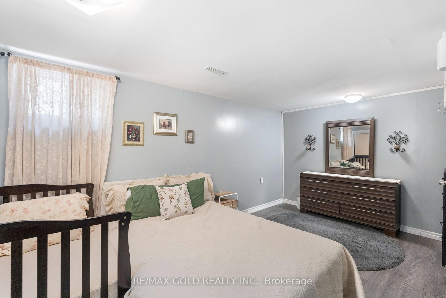
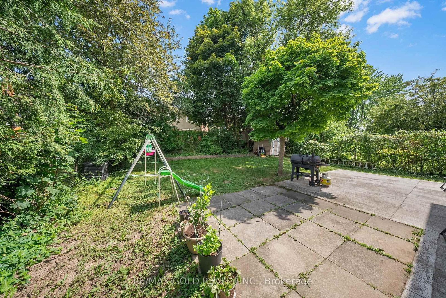
THE COMPLETE PACKAGE!! This stunning detached 5-level backsplit checks all the boxes for large multi-generational families and savvy investors alike, it has 3 Entrances so can be utilized as 3 Units! Nestled in Brampton's highly sought-after M-Section, this rare architectural gem offers unparalleled space and design versatility. Boasting 8 spacious bedrooms and 4 bathrooms, the sprawling layout provides endless possibilities for flexible living arrangements or premium income potential across its independent levels. The primary living areas are beautifully adorned with designer pot lights, creating an inviting, luminous ambiance throughout. Escape to a luxurious 5-piece primary washroom complete with a private jacuzzi tub for ultimate relaxation. Impeccably maintained and radiating natural light from large windows, this expansive property stands out as a premier turn-key asset. Superbly situated in a high-demand family hub close to top-rated schools, lush parks, major shopping plazas, transit corridors, and essential amenities. Don't let this rare scale and opportunity slip away-schedule your tour today!

Property details

Property type
Detached
Style
Backsplit 5
Approx. age (yrs)
31-50
Total rooms
8
Lot size
50 × 120 ft
Property taxes
$7,143.83 (2025)
Occupancy
TBD
Days on market
54
Status
Active Under Contract
MLS®

Property history

Recently sold nearby

Listing data last updated: Aug 25, 2026, 3:44 p.m. EDT via TRREB IDX.

First listed: Jul 4, 2026, 5:49 a.m. EDT.