
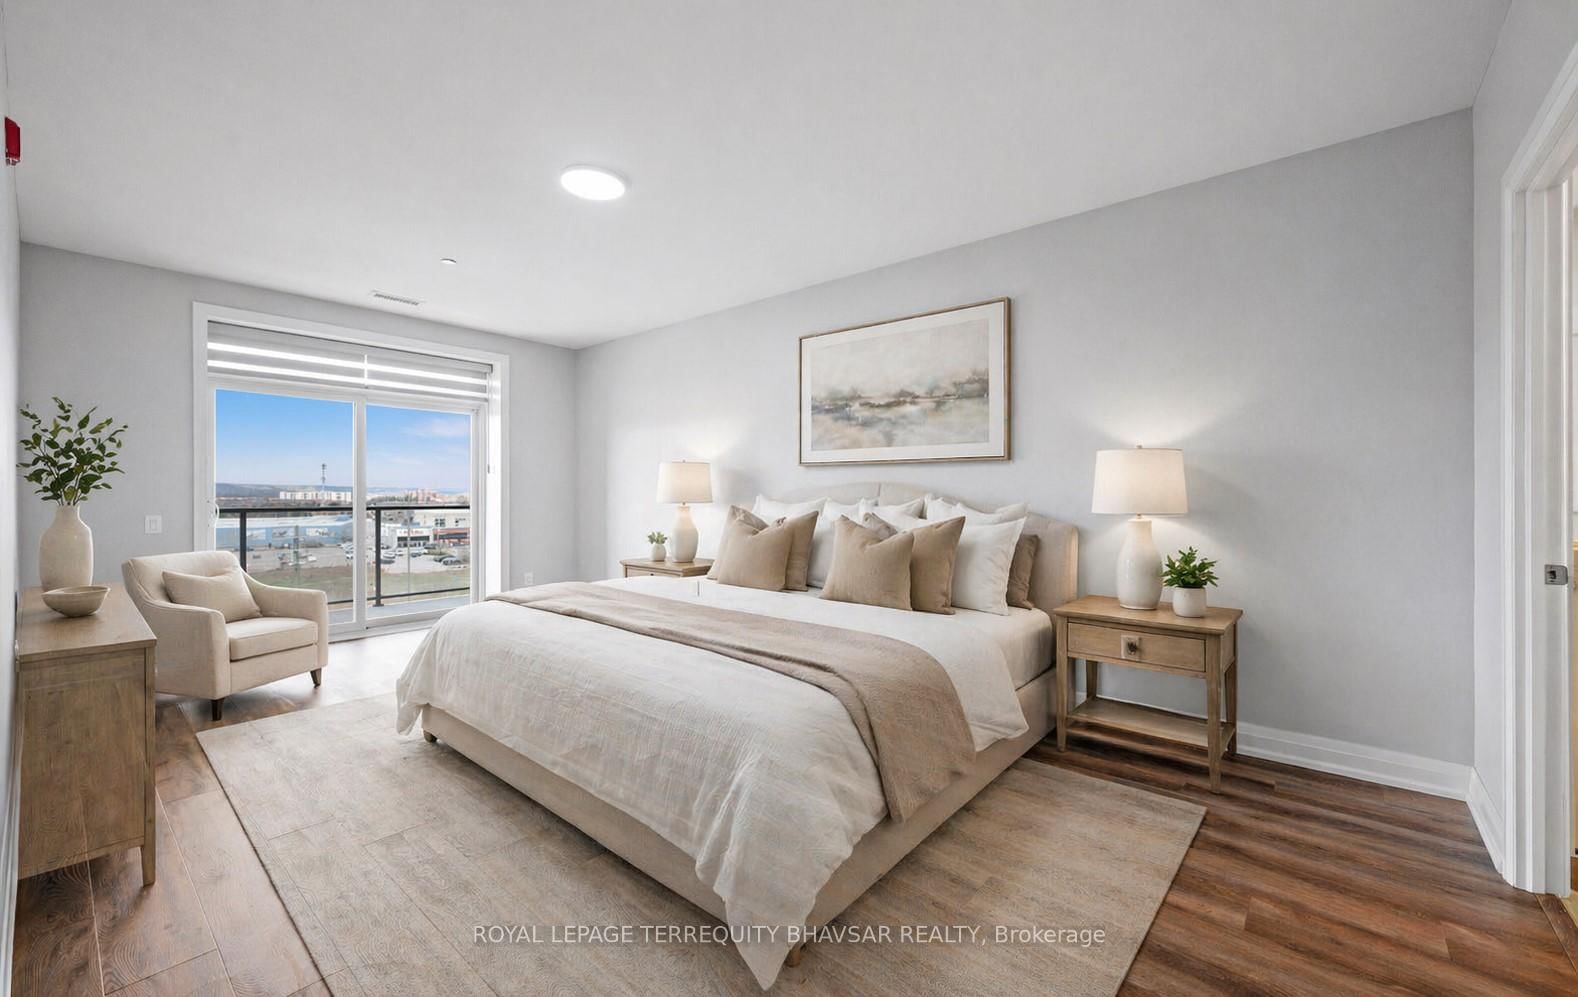
830 Megson Terrace • #621 • Milton, ON photo 1
830 Megson Terrace • #621 • Milton, ON photo 2
830 Megson Terrace • #621 • Milton, ON photo 3
830 Megson Terrace • #621 • Milton, ON photo 4
830 Megson Terrace • #621 • Milton, ON photo 5
830 Megson Terrace • #621 • Milton, ON photo 6
830 Megson Terrace • #621 • Milton, ON photo 7
830 Megson Terrace • #621 • Milton, ON photo 8
830 Megson Terrace • #621 • Milton, ON photo 9
830 Megson Terrace • #621 • Milton, ON photo 10
830 Megson Terrace • #621 • Milton, ON photo 11
830 Megson Terrace • #621 • Milton, ON photo 12
830 Megson Terrace • #621 • Milton, ON photo 13
830 Megson Terrace • #621 • Milton, ON photo 14
830 Megson Terrace • #621 • Milton, ON photo 15
830 Megson Terrace • #621 • Milton, ON photo 16
830 Megson Terrace • #621 • Milton, ON photo 17
830 Megson Terrace • #621 • Milton, ON photo 18
830 Megson Terrace • #621 • Milton, ON photo 19
830 Megson Terrace • #621 • Milton, ON photo 20
830 Megson Terrace • #621 • Milton, ON photo 21
830 Megson Terrace • #621 • Milton, ON photo 22
830 Megson Terrace • #621 • Milton, ON photo 23
830 Megson Terrace • #621 • Milton, ON photo 24
830 Megson Terrace • #621 • Milton, ON photo 25
830 Megson Terrace • #621 • Milton, ON photo 26
830 Megson Terrace • #621 • Milton, ON photo 27
830 Megson Terrace • #621 • Milton, ON photo 28
830 Megson Terrace • #621 • Milton, ON photo 29
830 Megson Terrace • #621 • Milton, ON photo 30
830 Megson Terrace • #621 • Milton, ON photo 31
830 Megson Terrace • #621 • Milton, ON photo 32
830 Megson Terrace • #621 • Milton, ON photo 33
830 Megson Terrace • #621 • Milton, ON photo 34
830 Megson Terrace • #621 • Milton, ON photo 35
830 Megson Terrace • #621 • Milton, ON photo 36
830 Megson Terrace • #621 • Milton, ON photo 37
830 Megson Terrace • #621 • Milton, ON photo 38
830 Megson Terrace • #621 • Milton, ON photo 39
830 Megson Terrace • #621 • Milton, ON photo 40
830 Megson Terrace • #621 • Milton, ON photo 41
830 Megson Terrace • #621 • Milton, ON photo 42
1 / 42
$899,000
830 Megson Terrace • #621 • Milton, ONNew
Courtesy of ROYAL LEPAGE TERREQUITY BHAVSAR REALTY
3+1
Bedrooms
2
Bathrooms
1400-1599
Square feet
1
Parking

About this home

Welcome to refined living at the highly sought-after Bronte West Condominiums, where luxury, sustainability, and comfort meet. This elegant and quiet penthouse Maple Model offers 1,578 sqft bigger than many townhomes, with 3+1 bedrooms and 2 beautifully finished bathrooms, designed with 9-foot ceilings, crown moulding, and a carpet-free interior. Freshly painted with new LED lighting and pot lights, the space feels bright, modern, and inviting. The upgraded kitchen features quartz countertops, stainless steel appliances, a stylish backsplash, and a large pantry, opening to a sun-filled living and dining area with two walkout balconies showcasing peaceful escarpment views. Tons of sunlight! The layout includes two oversized bedrooms, highlighted by a spacious primary suite with a walk-in closet and a spa-like ensuite with double sinks, quartz counters, and a glass shower, plus a second elegant bathroom. The large den can be used as an office, home gym or even guest room. Additional features include high-quality laminate flooring, ceramic tile, automatic blinds, a large ensuite laundry room, underground parking, locker, owned hot water tank, and low utility costs. Enjoy some of the lowest maintenance fees per square foot in Milton. Bronte West is Canada's first net-positive energy condominium, powered by solar and geothermal energy, offering a zero carbon footprint lifestyle just steps to Milton District Hospital, shopping, parks, restaurants, and more. ******2nd Parking Space can we rented in the building if needed*******.

Property details

Property type
Condo Apartment
Style
[Apartment]
Approx. age (yrs)
0-5
Total rooms
7
Maintenance fee
$586.16/mo
Exposure
North
Property taxes
$3,882.21 (2025)
Occupancy
Flexible
Days on market
26
Status
Active
MLS®

Property history

Recently sold nearby

Listing data last updated: Jul 29, 2026, 2:52 p.m. EDT via TRREB IDX.

First listed: Jul 3, 2026, 8:19 p.m. EDT.