
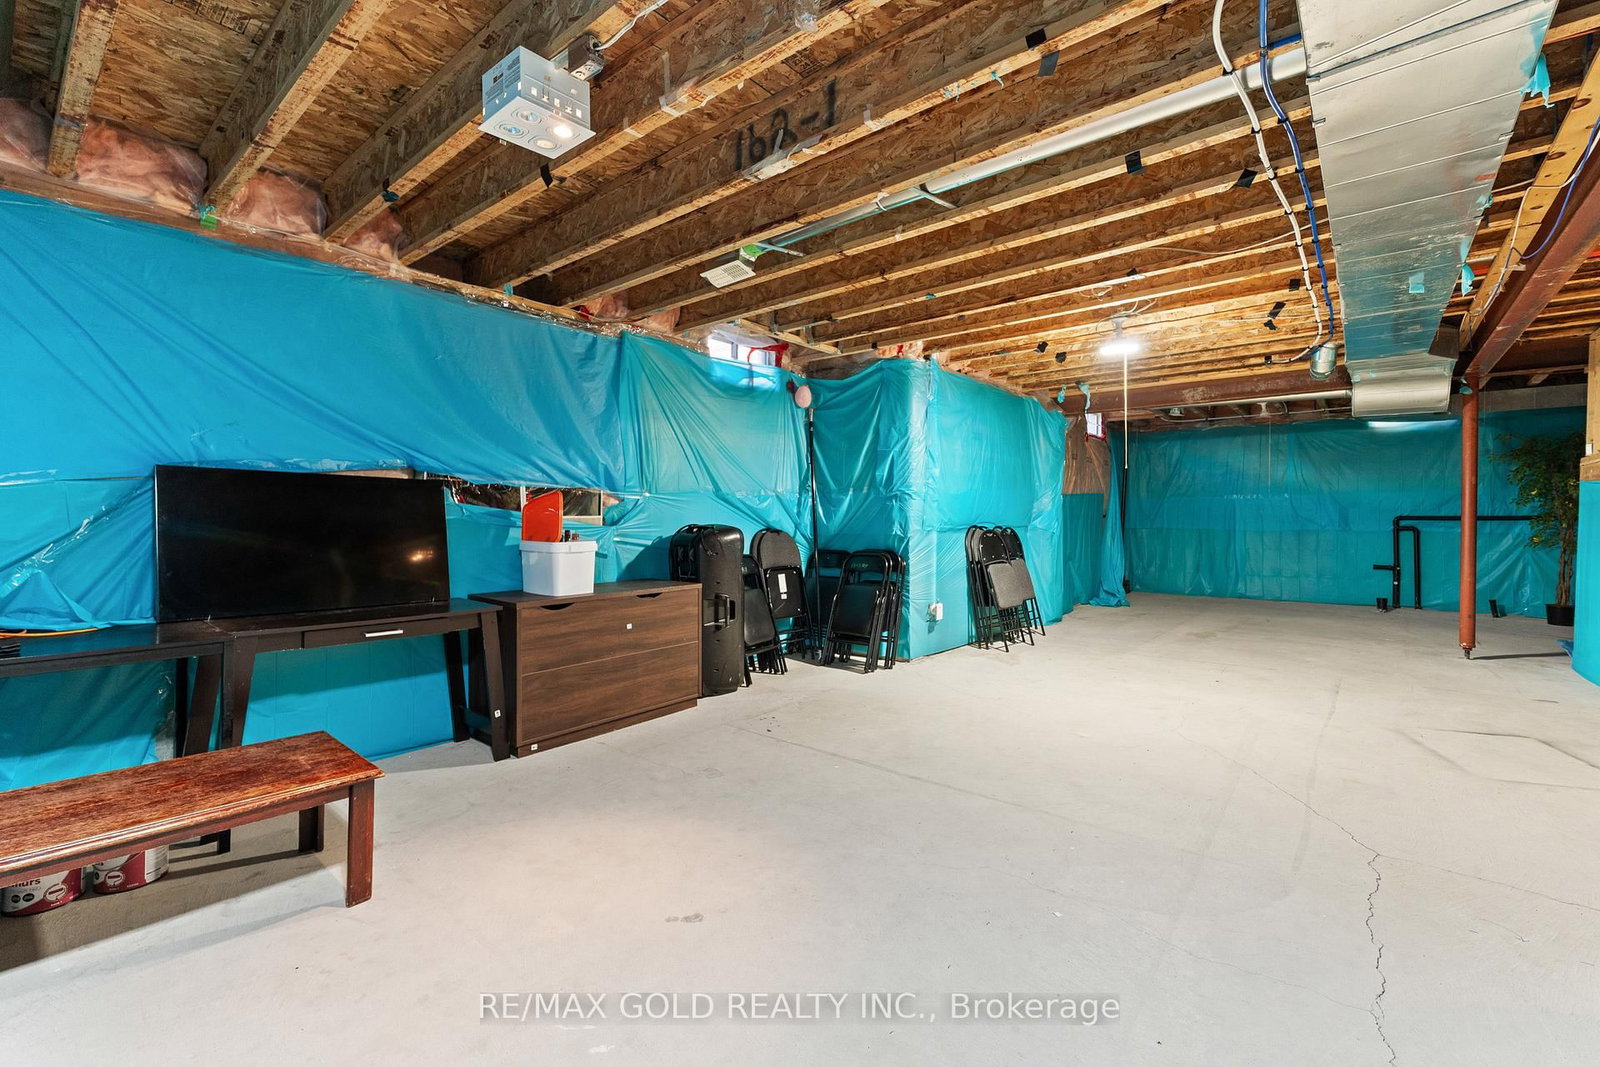
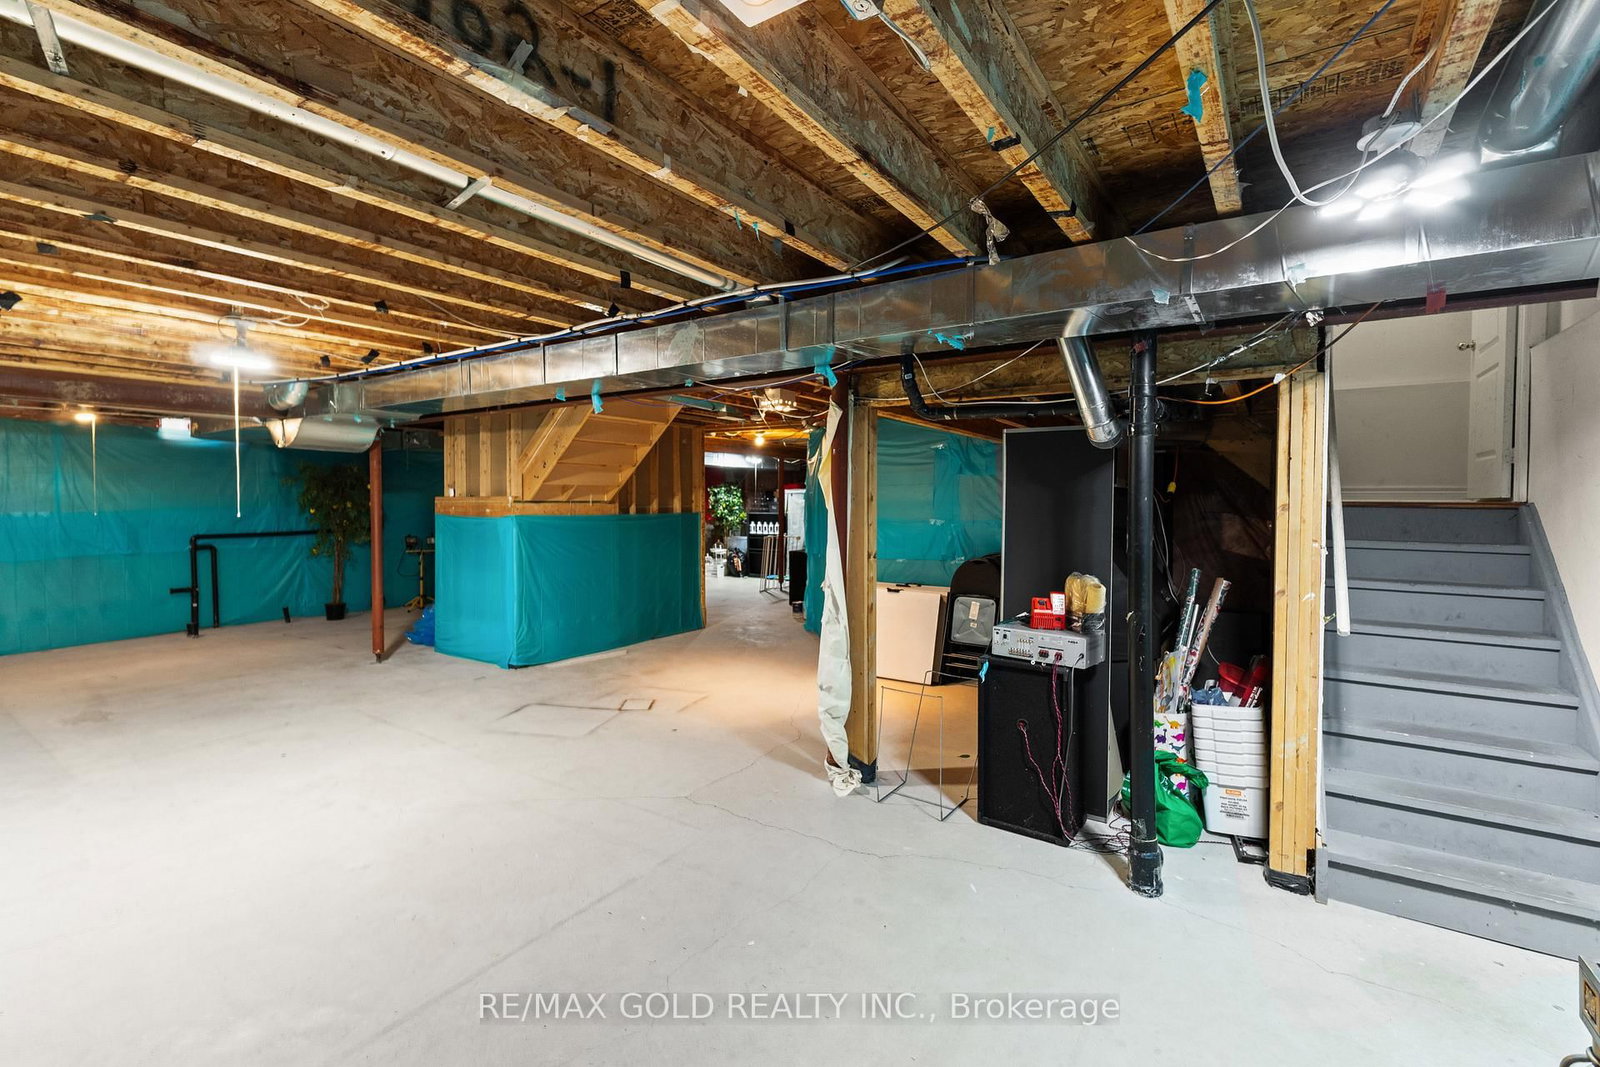
57 Powell Drive • Brampton, ON photo 1
57 Powell Drive • Brampton, ON photo 2
57 Powell Drive • Brampton, ON photo 3
57 Powell Drive • Brampton, ON photo 4
57 Powell Drive • Brampton, ON photo 5
57 Powell Drive • Brampton, ON photo 6
57 Powell Drive • Brampton, ON photo 7
57 Powell Drive • Brampton, ON photo 8
57 Powell Drive • Brampton, ON photo 9
57 Powell Drive • Brampton, ON photo 10
57 Powell Drive • Brampton, ON photo 11
57 Powell Drive • Brampton, ON photo 12
57 Powell Drive • Brampton, ON photo 13
57 Powell Drive • Brampton, ON photo 14
57 Powell Drive • Brampton, ON photo 15
57 Powell Drive • Brampton, ON photo 16
57 Powell Drive • Brampton, ON photo 17
57 Powell Drive • Brampton, ON photo 18
57 Powell Drive • Brampton, ON photo 19
57 Powell Drive • Brampton, ON photo 20
57 Powell Drive • Brampton, ON photo 21
57 Powell Drive • Brampton, ON photo 22
57 Powell Drive • Brampton, ON photo 23
57 Powell Drive • Brampton, ON photo 24
57 Powell Drive • Brampton, ON photo 25
57 Powell Drive • Brampton, ON photo 26
57 Powell Drive • Brampton, ON photo 27
57 Powell Drive • Brampton, ON photo 28
57 Powell Drive • Brampton, ON photo 29
57 Powell Drive • Brampton, ON photo 30
57 Powell Drive • Brampton, ON photo 31
57 Powell Drive • Brampton, ON photo 32
57 Powell Drive • Brampton, ON photo 33
57 Powell Drive • Brampton, ON photo 34
57 Powell Drive • Brampton, ON photo 35
57 Powell Drive • Brampton, ON photo 36
57 Powell Drive • Brampton, ON photo 37
57 Powell Drive • Brampton, ON photo 38
57 Powell Drive • Brampton, ON photo 39
57 Powell Drive • Brampton, ON photo 40
57 Powell Drive • Brampton, ON photo 41
57 Powell Drive • Brampton, ON photo 42
57 Powell Drive • Brampton, ON photo 43
57 Powell Drive • Brampton, ON photo 44
57 Powell Drive • Brampton, ON photo 45
1 / 45
$1,279,900
57 Powell Drive • Brampton, ONNew
Courtesy of RE/MAX GOLD REALTY INC.
4
Bedrooms
4
Bathrooms
3000-3500
Square feet
6
Parking

About this home

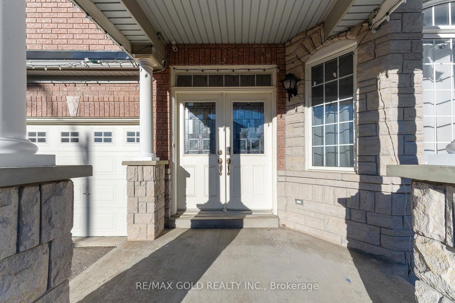
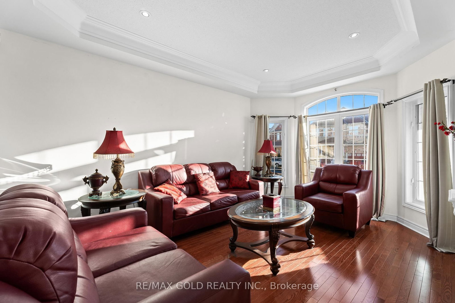
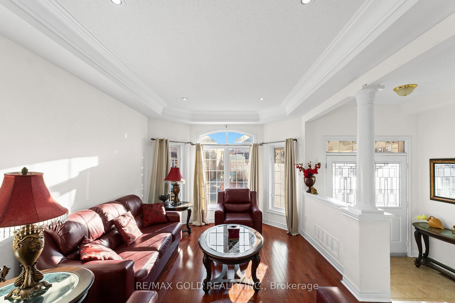
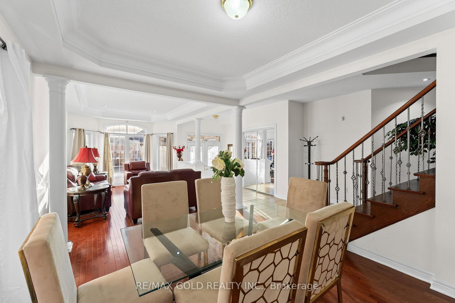
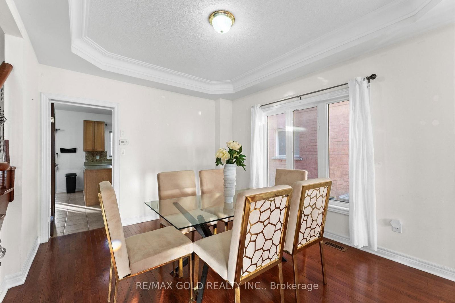
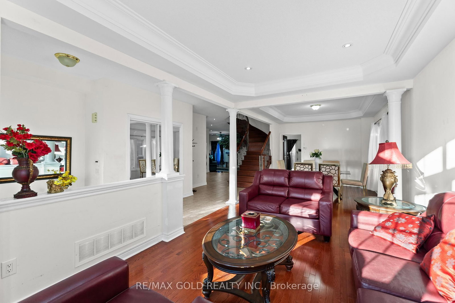
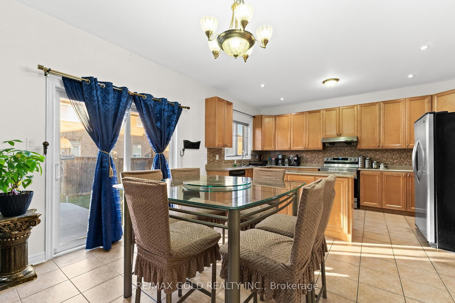
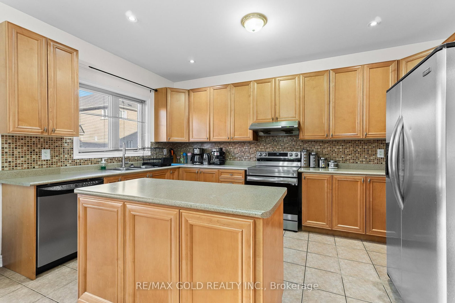
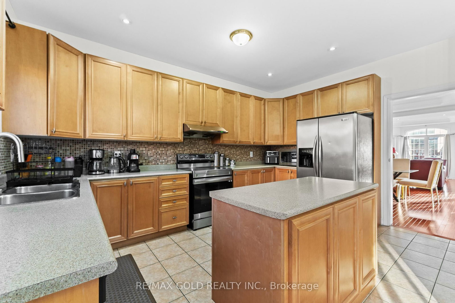
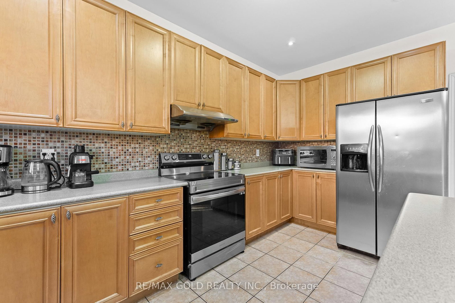
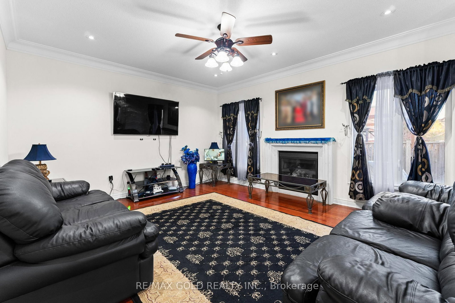
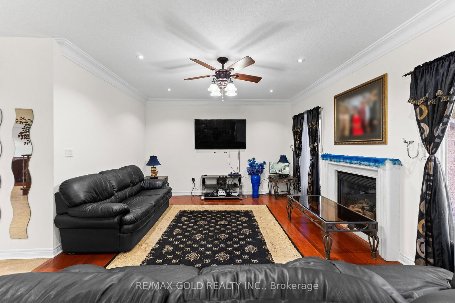
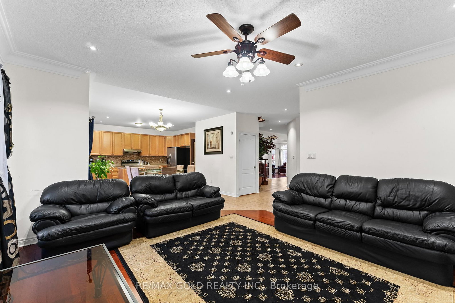
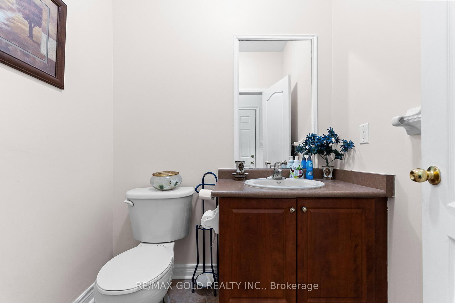
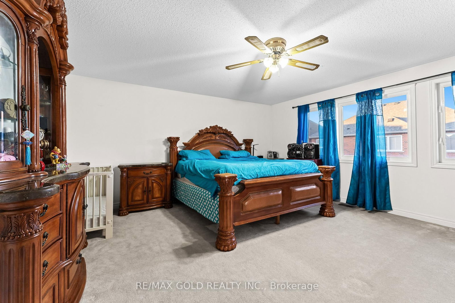
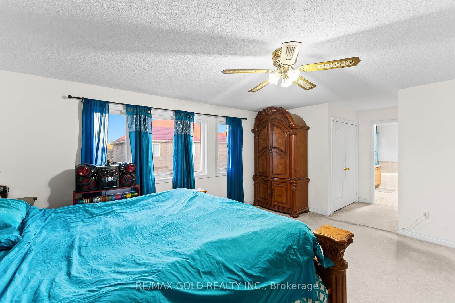
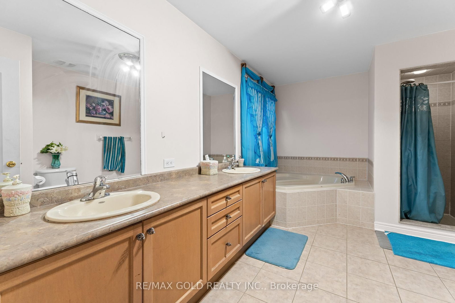
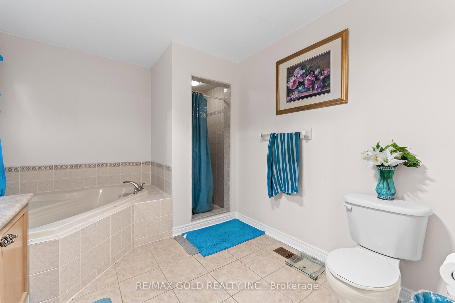
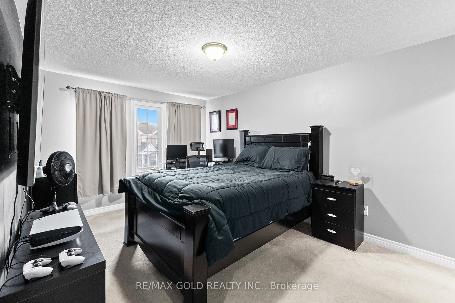
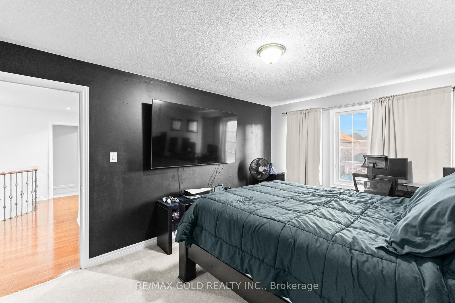
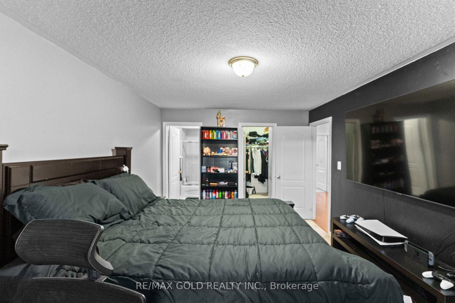
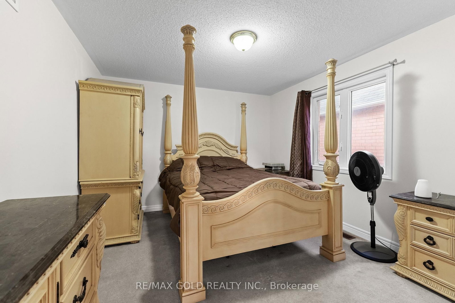
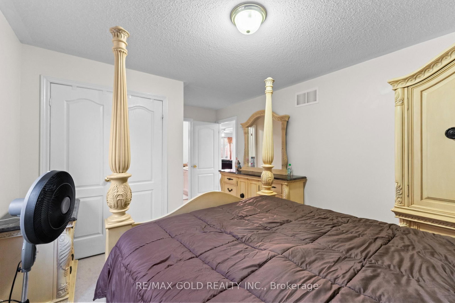
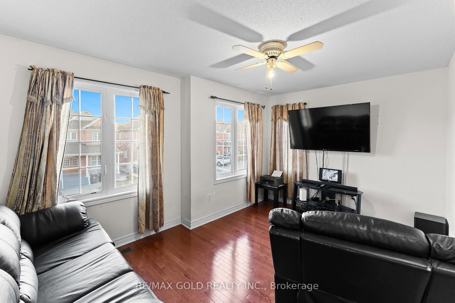
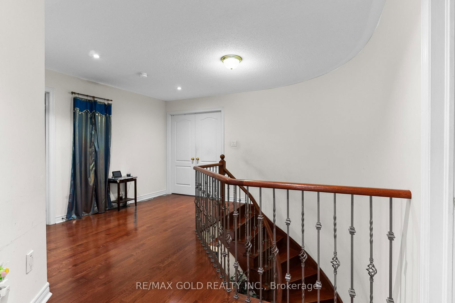
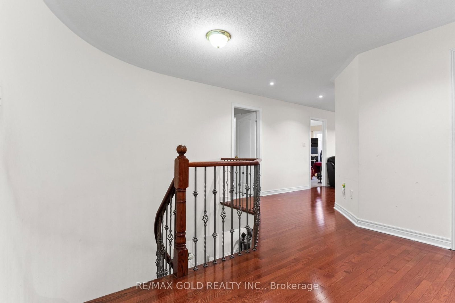
Welcome to this stunning 4-bedroom, 4-bath executive brick and stone home in a prime North Springdale location! Approx. 3,100 sqft on a premium 45' wide lot, just minutes from schools, parks, bus stops, and shopping plazas. The gourmet eat-in kitchen features upgraded maple cupboards and a movable center island. The spacious master suite boasts double door entry, a walk-in closet, and a luxurious 5-pc ensuite with an oval soaker tub and separate shower. The second floor offers a bonus open space, three full washrooms, a laundry room, and a solid oak staircase with wrought iron pickets. Highlights include gleaming hardwood floors, 9 ceilings, pot lights, crown molding, and an elegant double-door front entry with glass inserts. Don't miss this incredible opportunity

Property details

Property type
Detached
Style
2-Storey
Total rooms
10
Lot size
45 × 90.06 ft
Property taxes
$8,765 (2025)
Occupancy
TBA
Days on market
58
Status
Active
MLS®

Property history

Recently sold nearby

Listing data last updated: Aug 29, 2026, 2:43 p.m. EDT via TRREB IDX.

First listed: Jul 3, 2026, 12:43 a.m. EDT.