




About this home
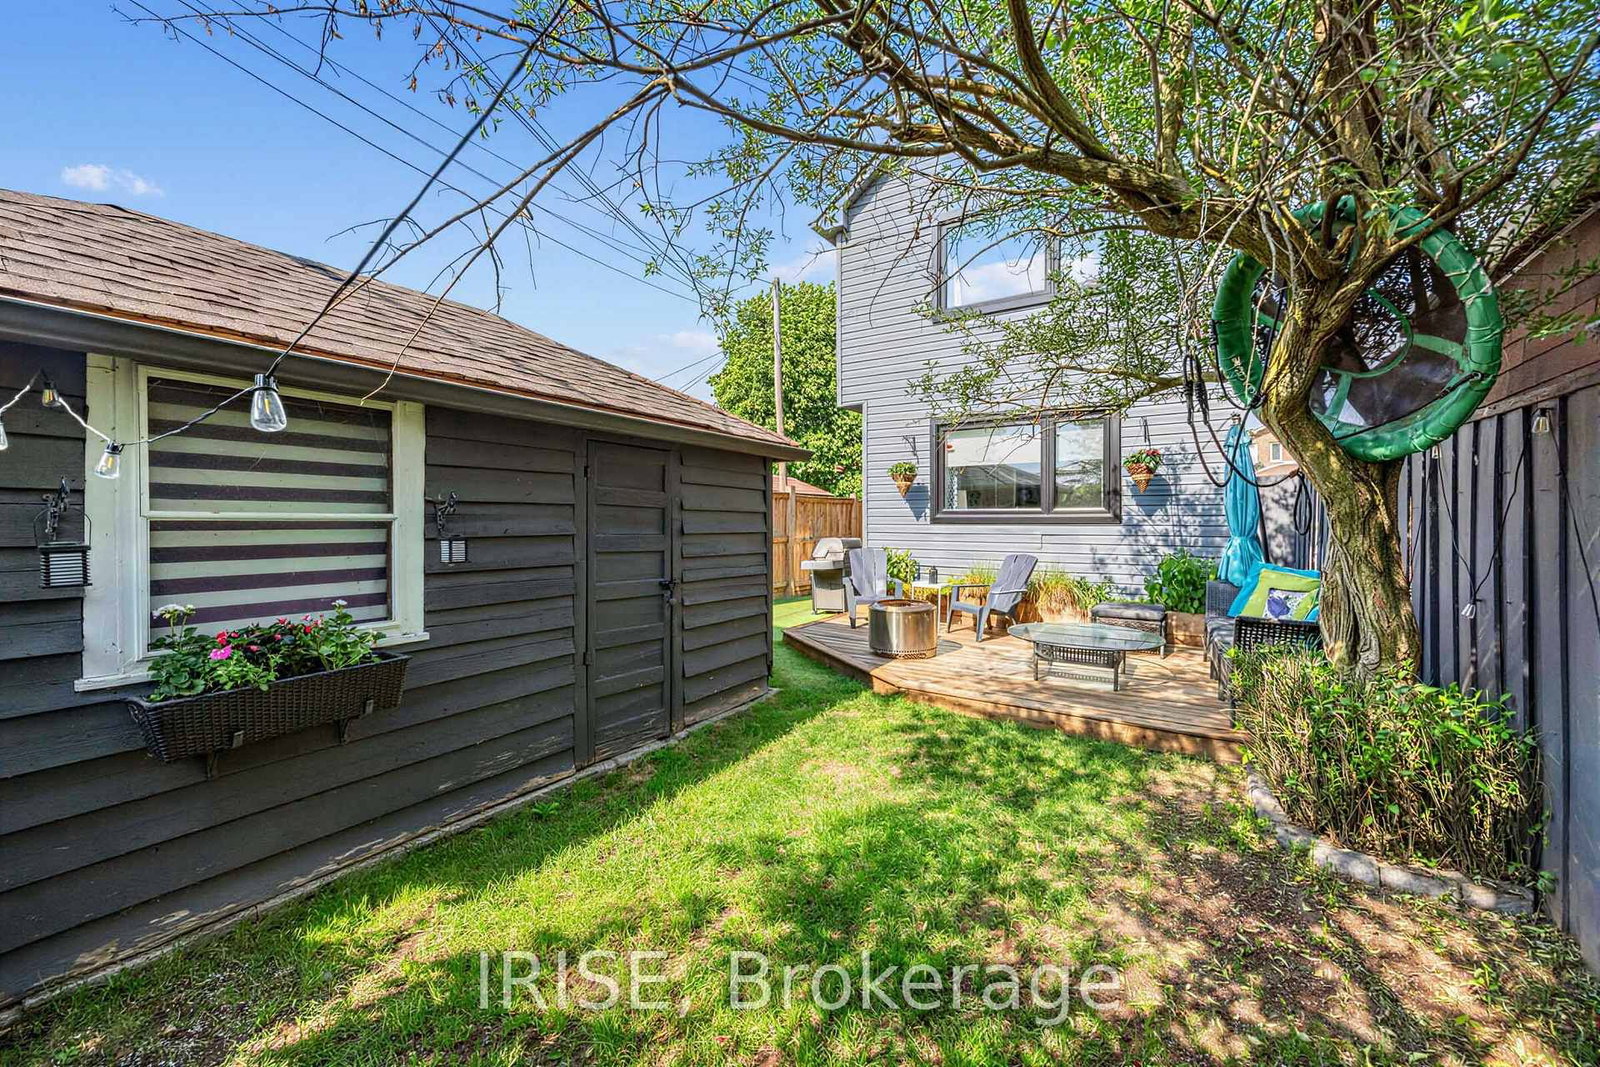
Rare opportunity to own on one of the area's most sought-after streets where homes rarely come available and neighbours stay for years, creating a true sense of community. Perfectly a few steps from a park, this beautifully updated 3-bedroom, 2-bath detached home offers the perfect blend of comfort, style, and convenience. Over 2100 sq ft of combined Living space! The stunning kitchen features quartz countertops, gas range, and quality finishes that make everyday living and entertaining a pleasure. Thoughtful upgrades throughout include a new roof (2025), updated windows (2024 & 2026), custom built-in dresser, desk, and shelving in the primary bedroom, finished basement with new flooring, and an upgraded water line with future basement bathroom potential. Step outside to a private, fully fenced backyard with a storage shed and plenty of space to relax, EV charger, garden, or entertain family and friends. Enjoy an active lifestyle with Topham Pond, the Humber River Trail, parks, playgrounds, and endless green space.
Property details
- Property type
- Detached
- Style
- 2-Storey
- Total rooms
- 8
- Lot size
- 25 × 87.25 ft
- Property taxes
- $4,059.27 (2026)
- Occupancy
- flex
- Days on market
- 20
- Status
- Active Under Contract
- MLS®
Property history
Location
Open in Google MapsRecently sold nearby
Listing data last updated: Jul 20, 2026, 12:15 p.m. EDT via TRREB IDX.
First listed: Jul 2, 2026, 3:56 p.m. EDT.