
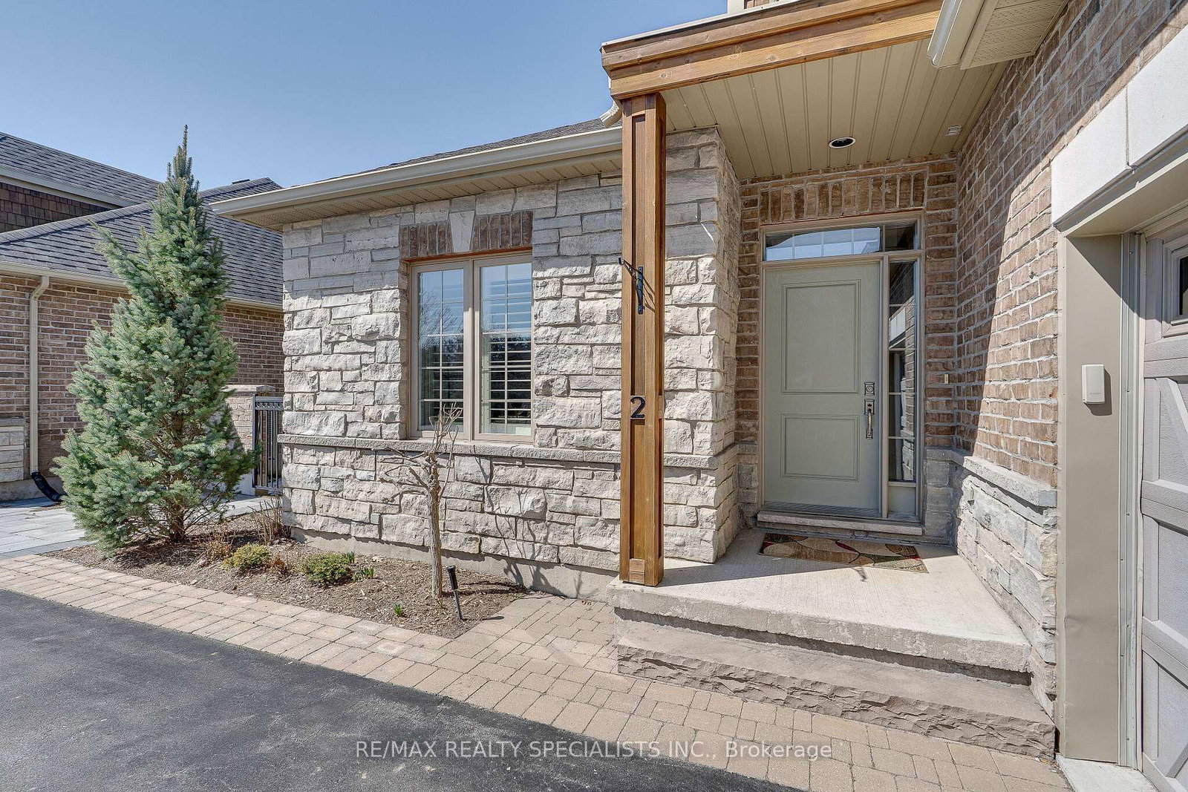
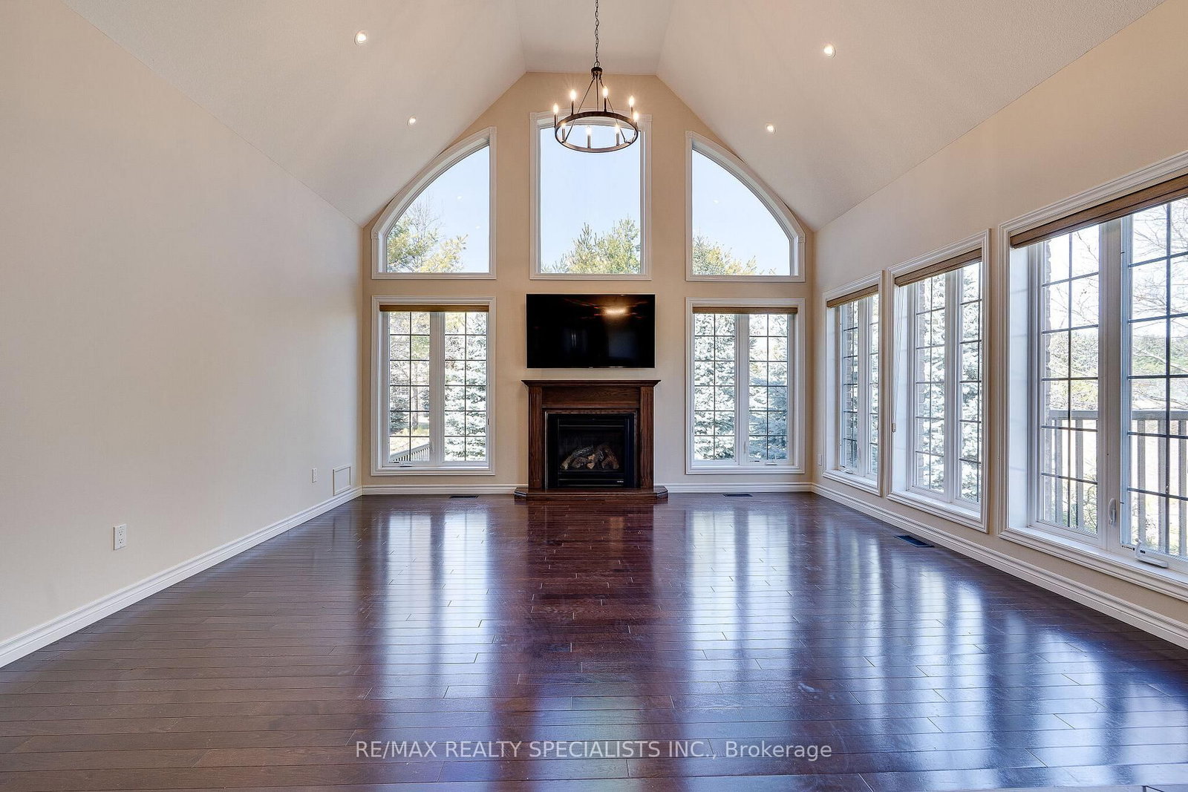
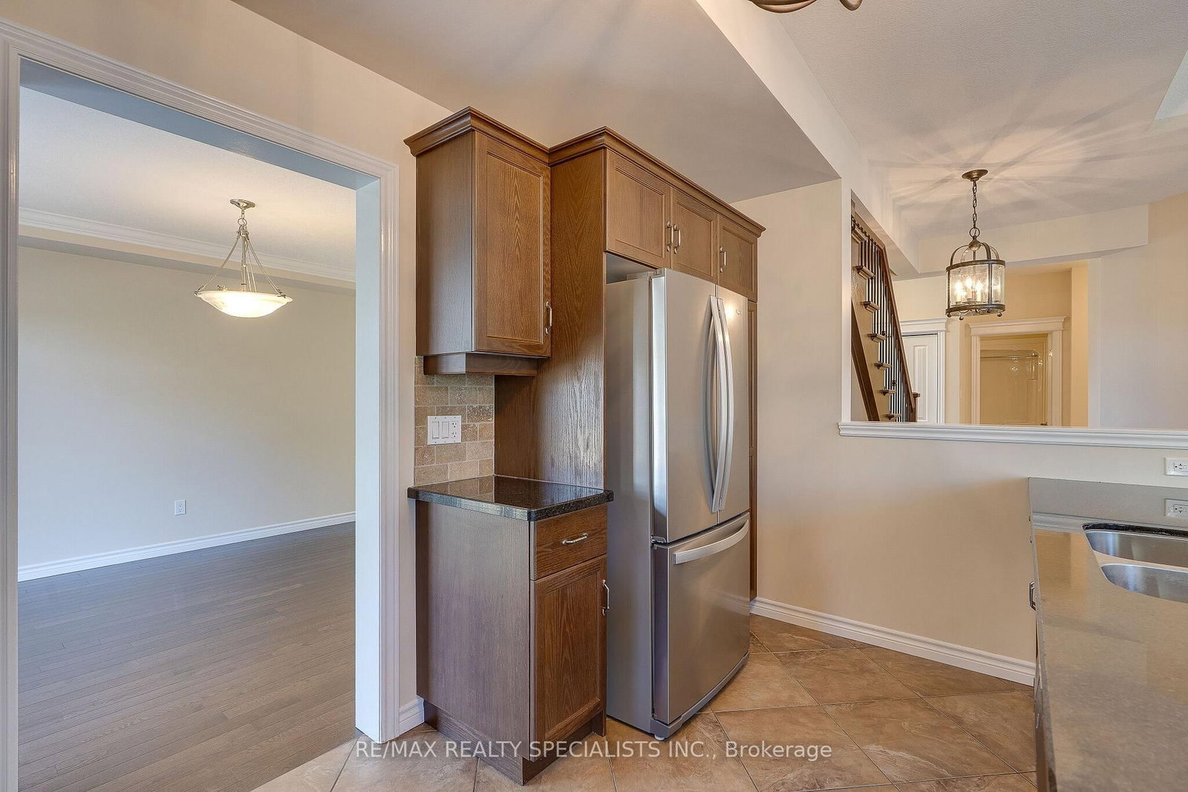
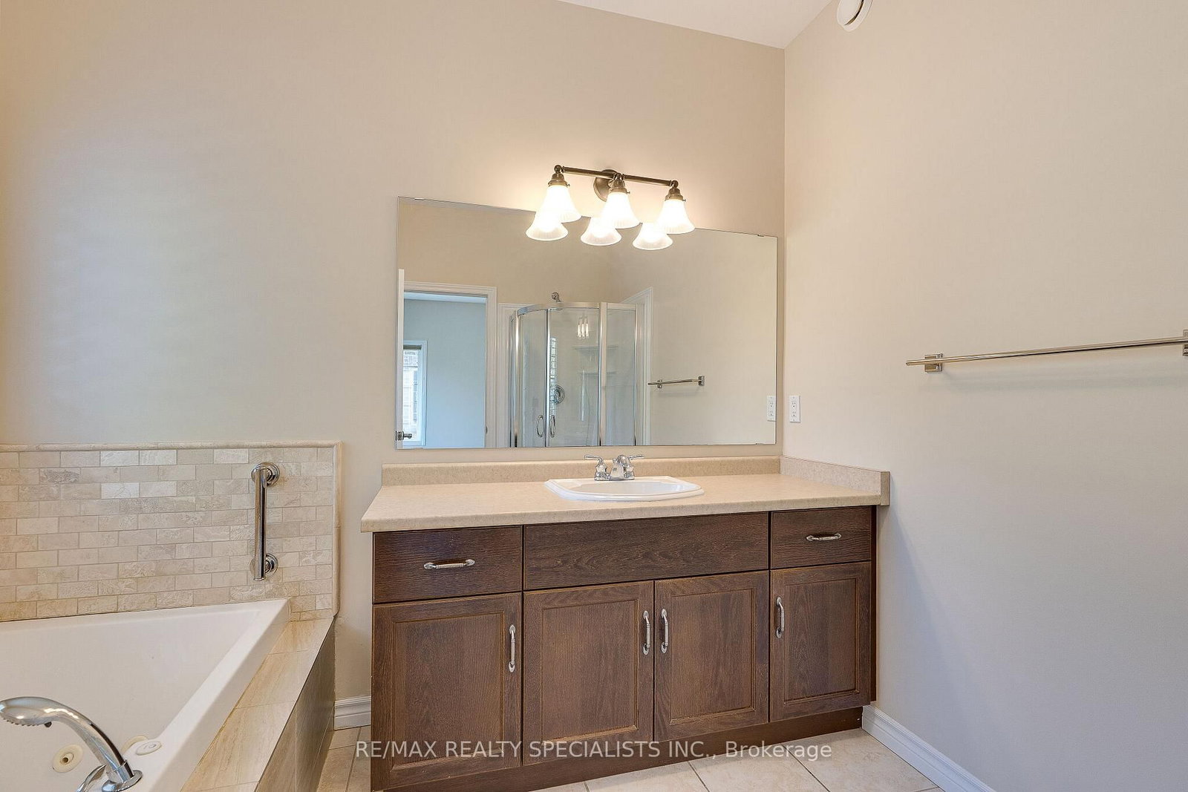
3 Reddington Drive • #2 • Caledon, ON photo 1
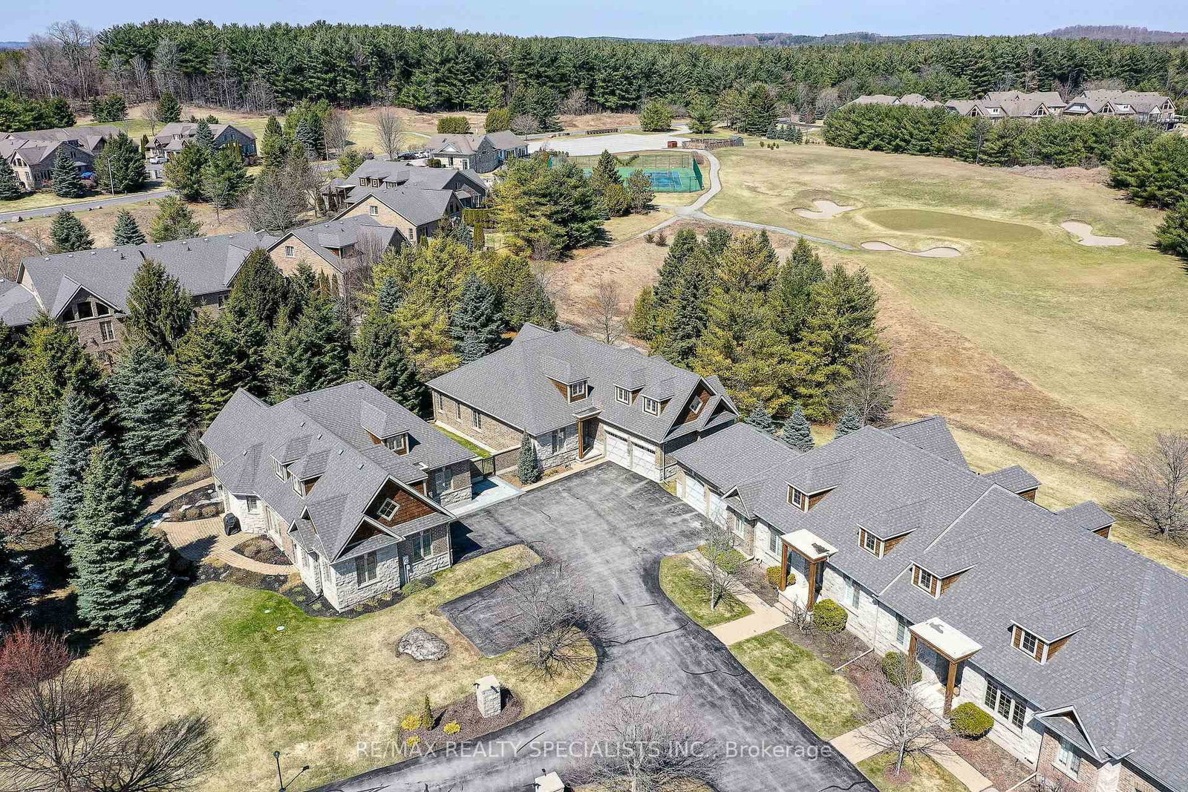
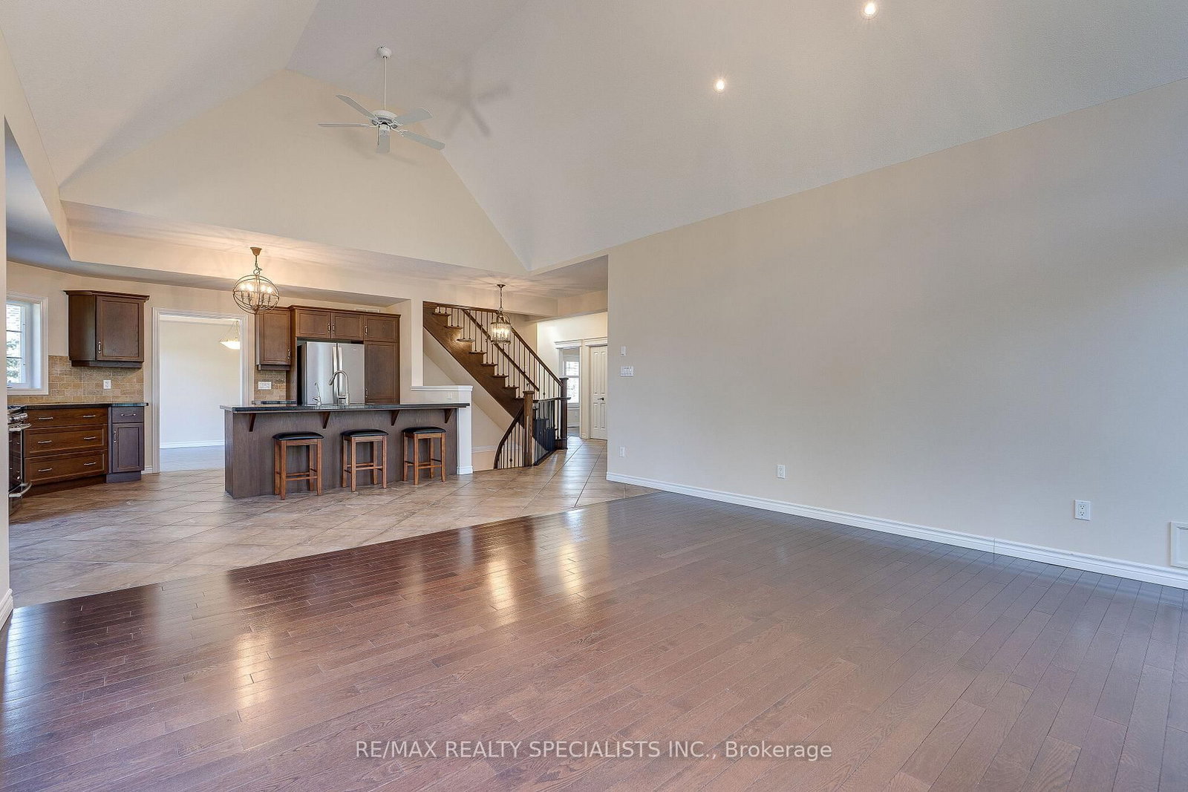
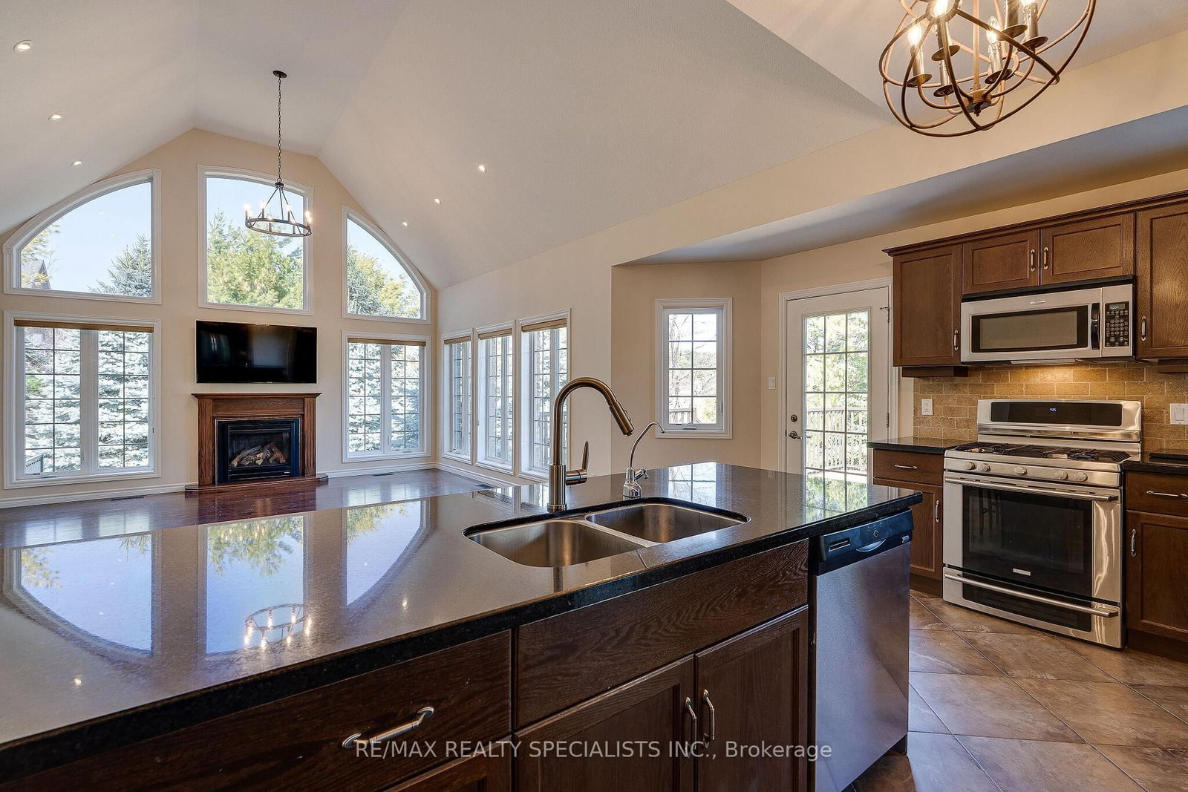
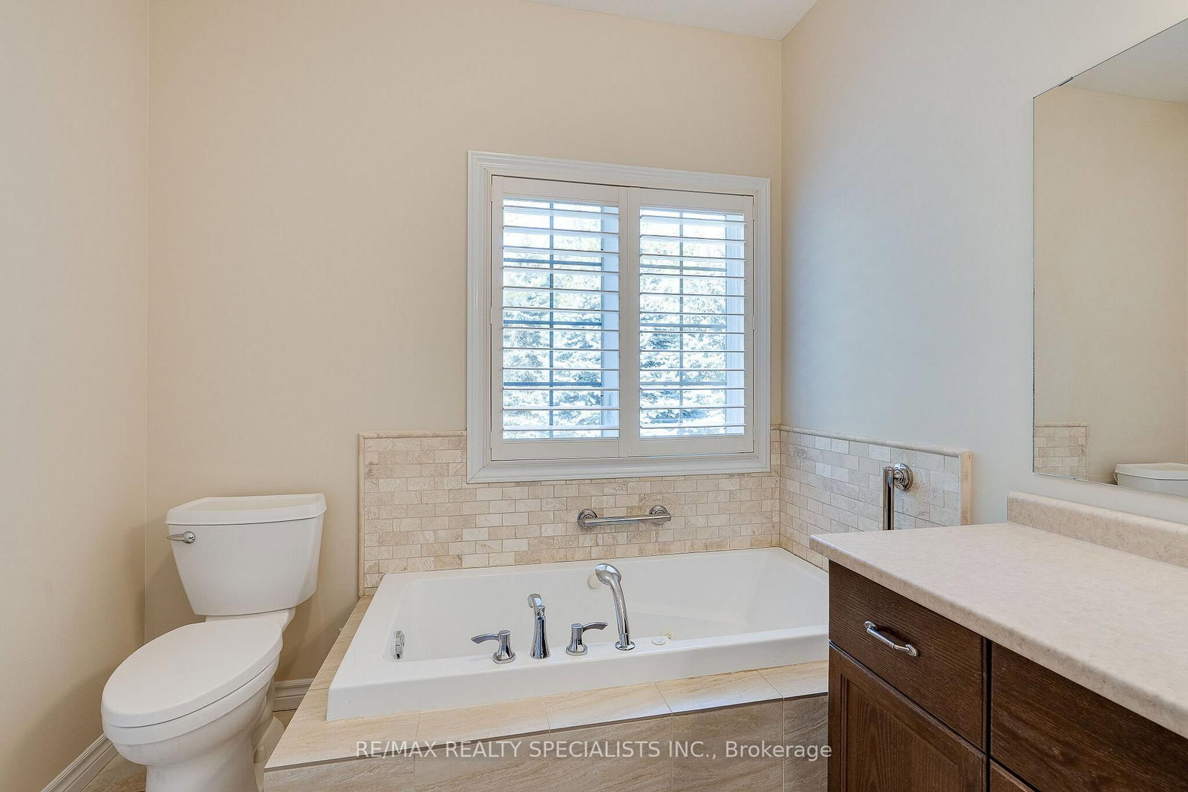
3 Reddington Drive • #2 • Caledon, ON photo 2
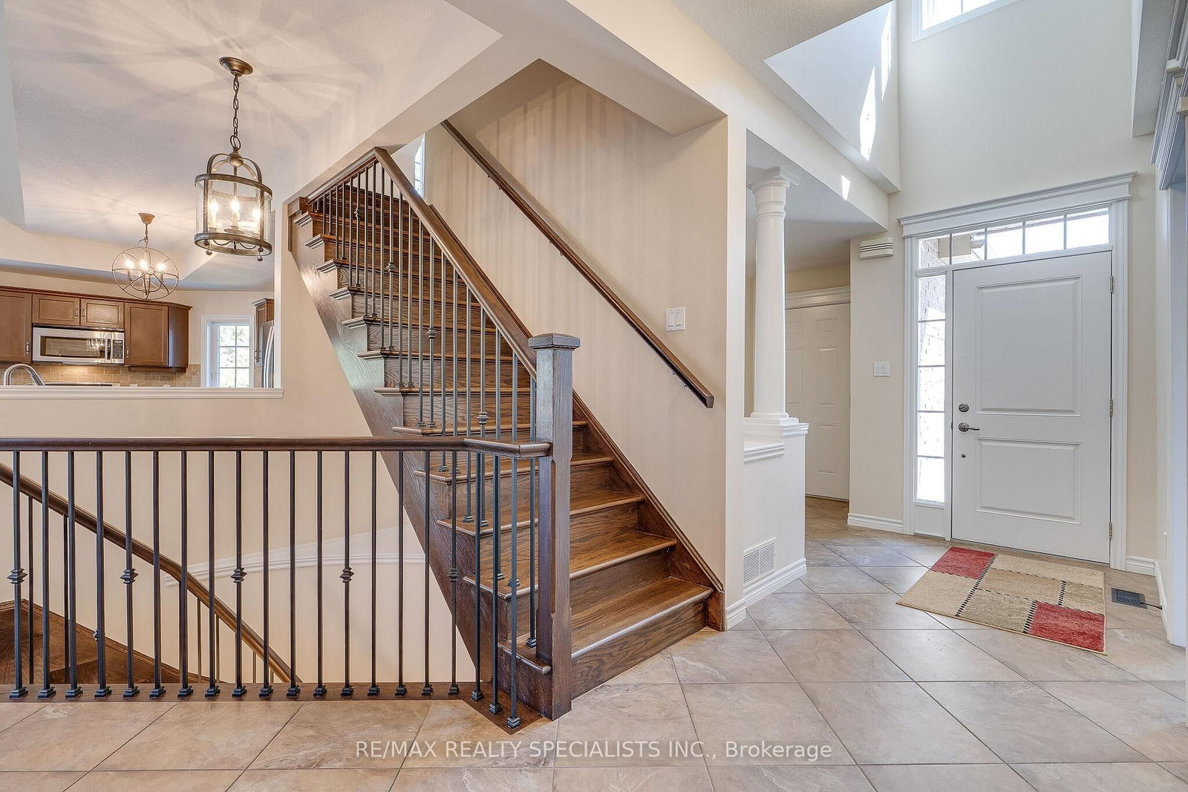
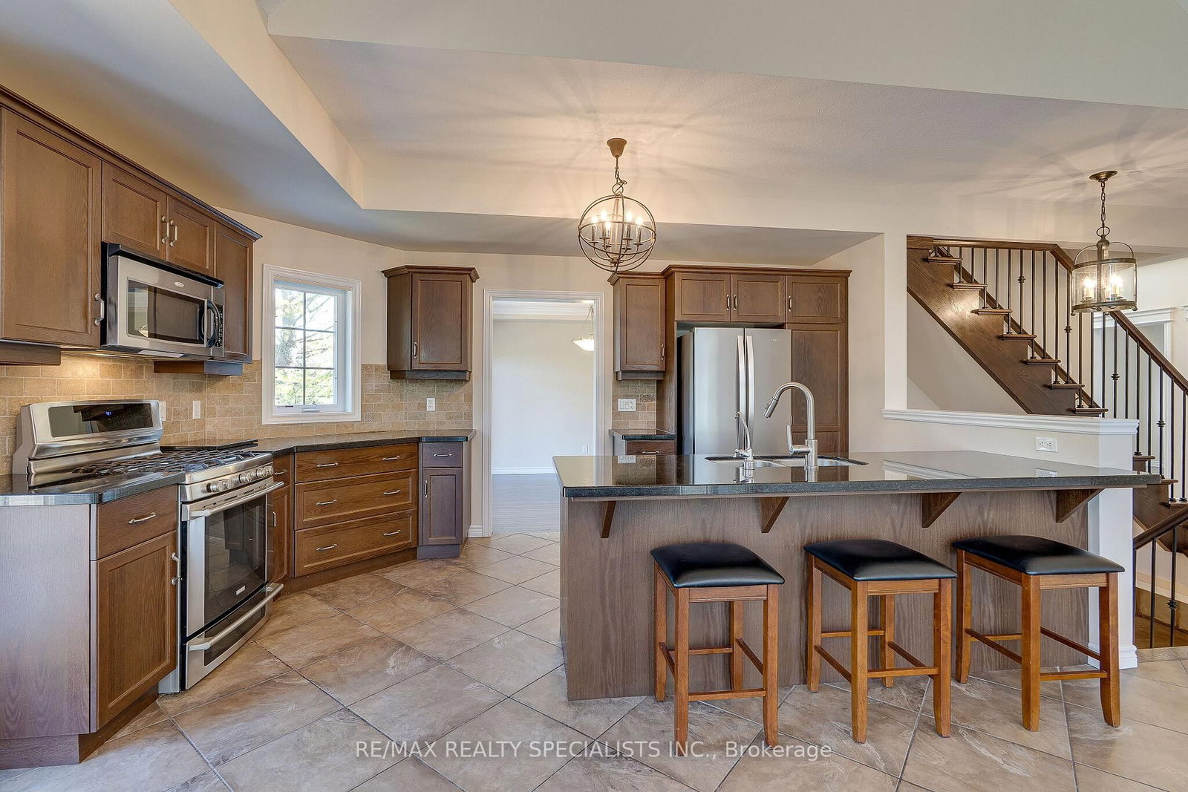
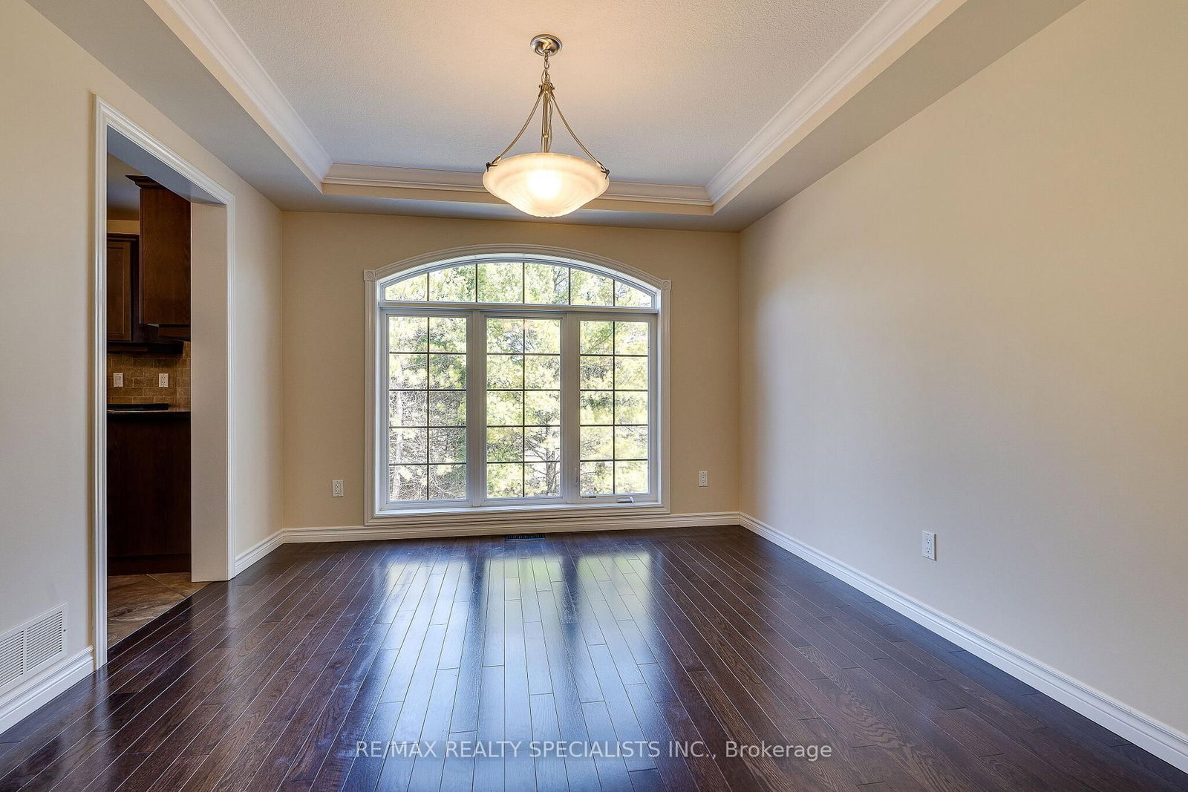
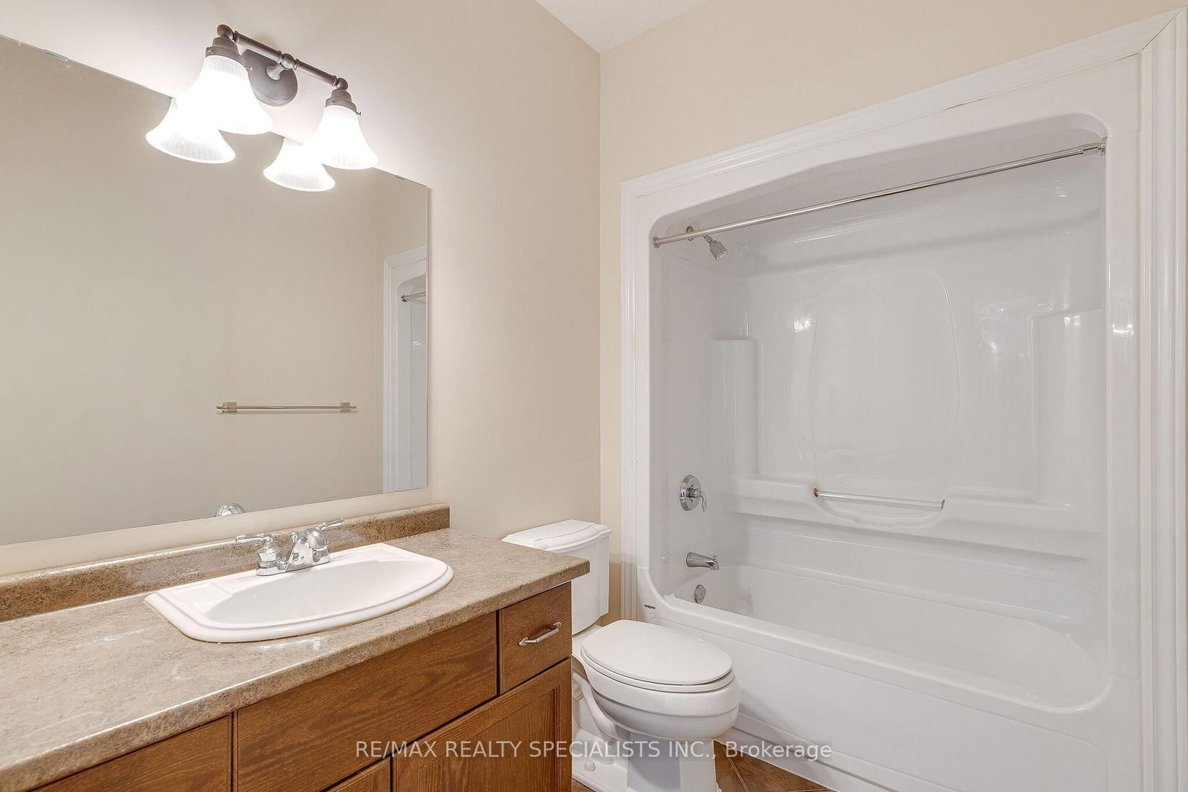
3 Reddington Drive • #2 • Caledon, ON photo 3
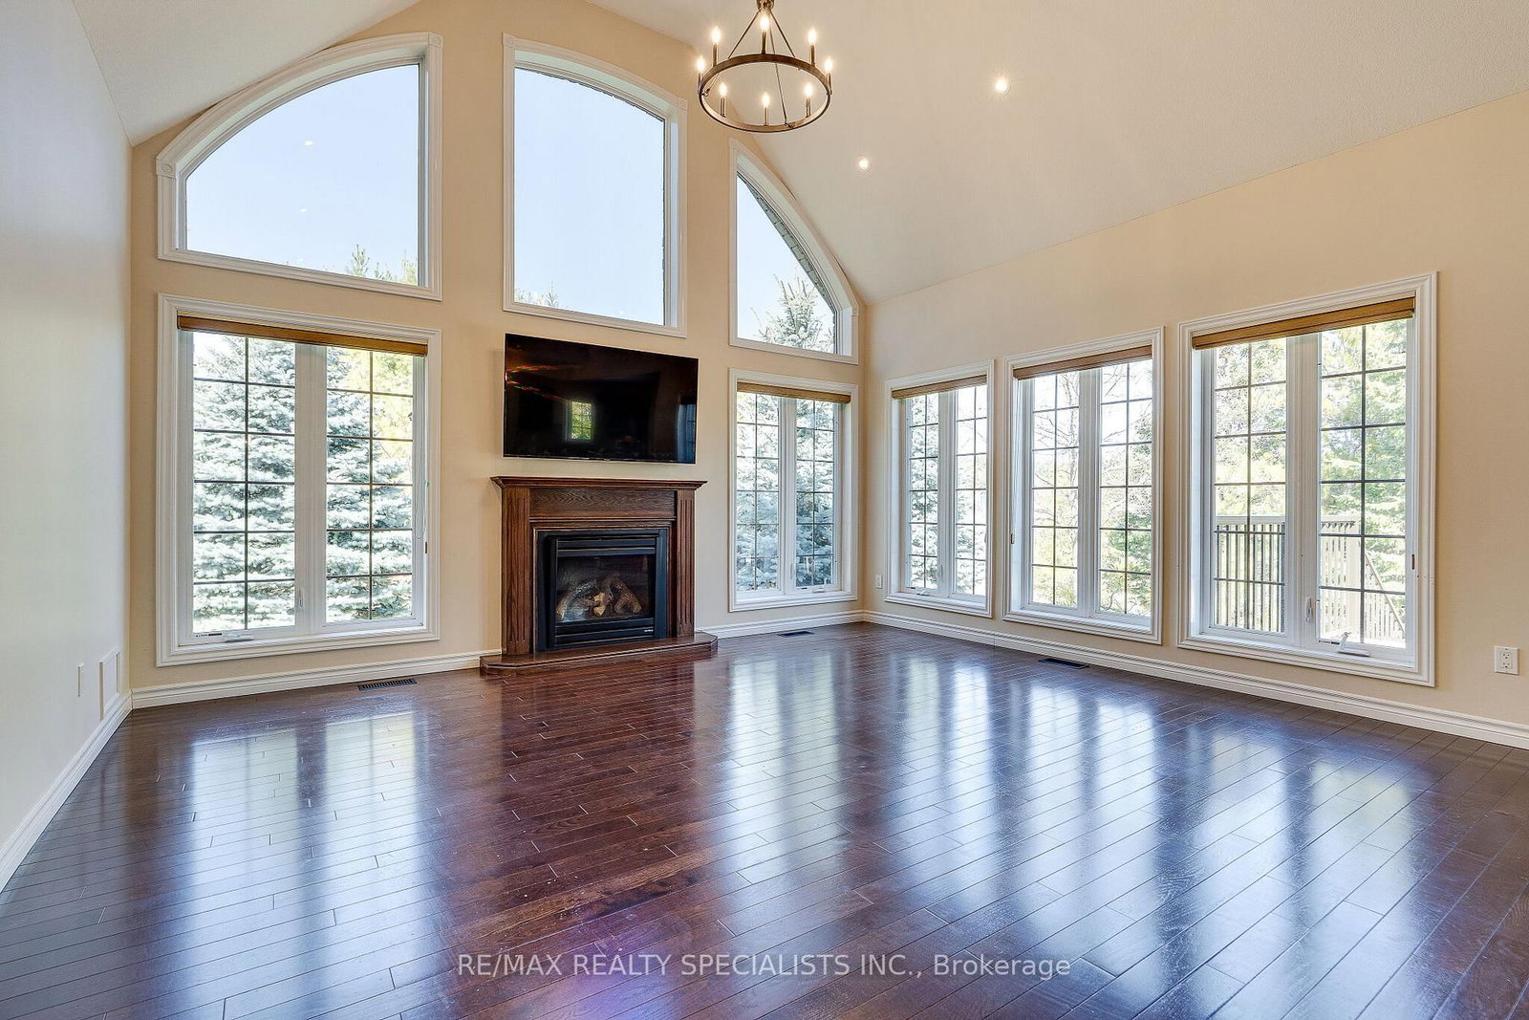
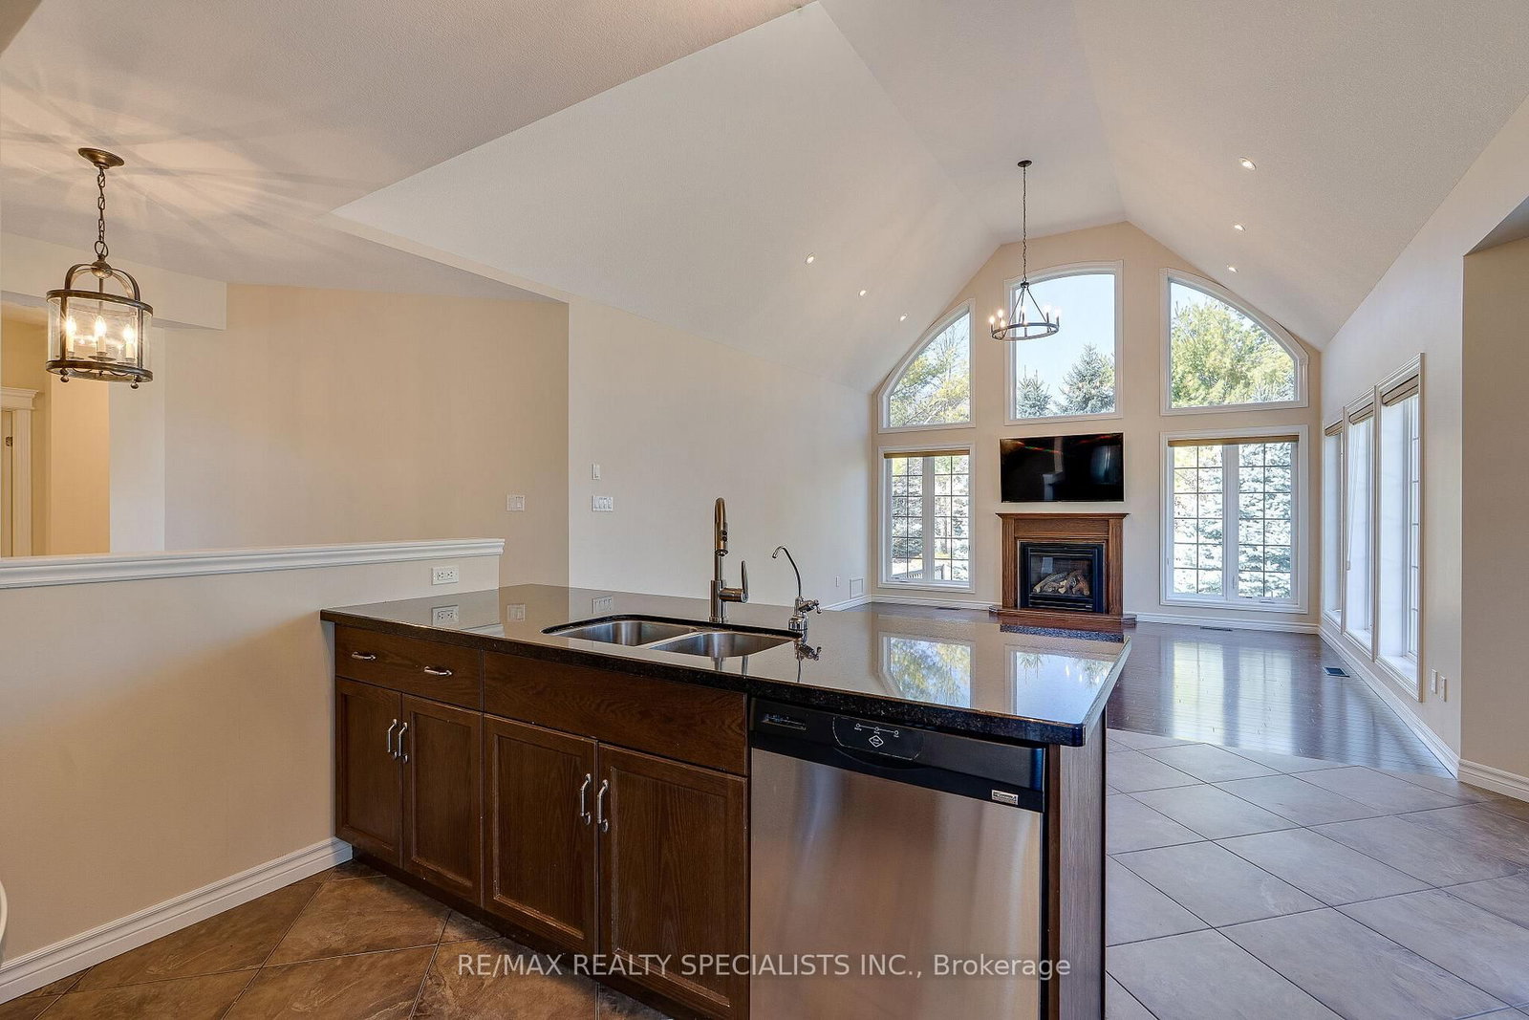
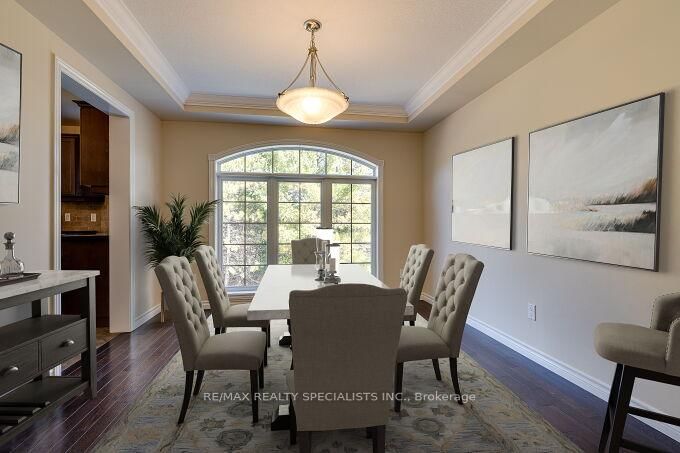
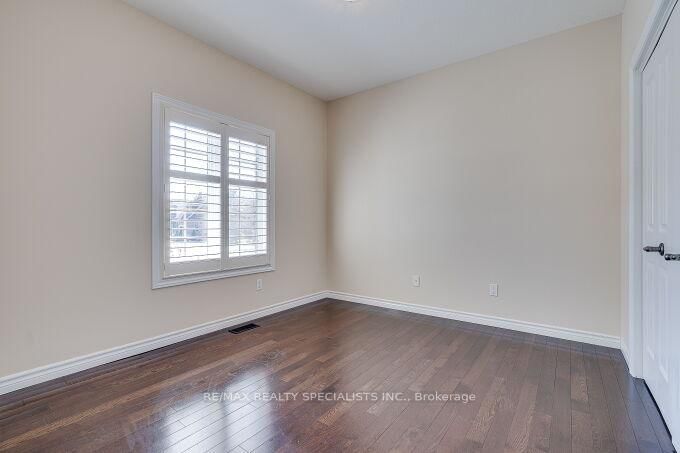
3 Reddington Drive • #2 • Caledon, ON photo 4
3 Reddington Drive • #2 • Caledon, ON photo 5
3 Reddington Drive • #2 • Caledon, ON photo 6
3 Reddington Drive • #2 • Caledon, ON photo 7
3 Reddington Drive • #2 • Caledon, ON photo 8
3 Reddington Drive • #2 • Caledon, ON photo 9
3 Reddington Drive • #2 • Caledon, ON photo 10
3 Reddington Drive • #2 • Caledon, ON photo 11
3 Reddington Drive • #2 • Caledon, ON photo 12
3 Reddington Drive • #2 • Caledon, ON photo 13
3 Reddington Drive • #2 • Caledon, ON photo 14
3 Reddington Drive • #2 • Caledon, ON photo 15
3 Reddington Drive • #2 • Caledon, ON photo 16
3 Reddington Drive • #2 • Caledon, ON photo 17
3 Reddington Drive • #2 • Caledon, ON photo 18
3 Reddington Drive • #2 • Caledon, ON photo 19
3 Reddington Drive • #2 • Caledon, ON photo 20
3 Reddington Drive • #2 • Caledon, ON photo 21
3 Reddington Drive • #2 • Caledon, ON photo 22
3 Reddington Drive • #2 • Caledon, ON photo 23
3 Reddington Drive • #2 • Caledon, ON photo 24
3 Reddington Drive • #2 • Caledon, ON photo 25
3 Reddington Drive • #2 • Caledon, ON photo 26
3 Reddington Drive • #2 • Caledon, ON photo 27
3 Reddington Drive • #2 • Caledon, ON photo 28
3 Reddington Drive • #2 • Caledon, ON photo 29
3 Reddington Drive • #2 • Caledon, ON photo 30
3 Reddington Drive • #2 • Caledon, ON photo 31
3 Reddington Drive • #2 • Caledon, ON photo 32
3 Reddington Drive • #2 • Caledon, ON photo 33
3 Reddington Drive • #2 • Caledon, ON photo 34
3 Reddington Drive • #2 • Caledon, ON photo 35
3 Reddington Drive • #2 • Caledon, ON photo 36
3 Reddington Drive • #2 • Caledon, ON photo 37
3 Reddington Drive • #2 • Caledon, ON photo 38
3 Reddington Drive • #2 • Caledon, ON photo 39
3 Reddington Drive • #2 • Caledon, ON photo 40
3 Reddington Drive • #2 • Caledon, ON photo 41
3 Reddington Drive • #2 • Caledon, ON photo 42
3 Reddington Drive • #2 • Caledon, ON photo 43
1 / 43
$1,199,900
3 Reddington Drive • #2 • Caledon, ONNew
Courtesy of RE/MAX REALTY SPECIALISTS INC.
2
Bedrooms
2
Bathrooms
2250-2499
Square feet
3
Parking

About this home

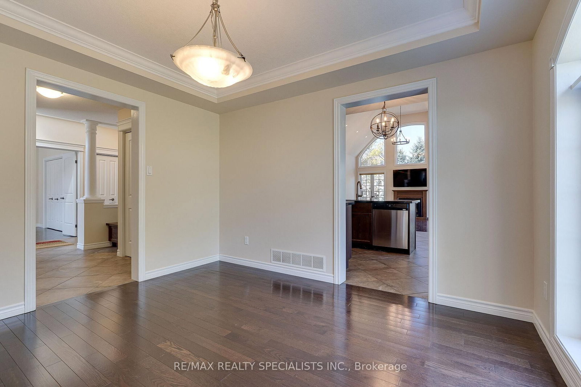
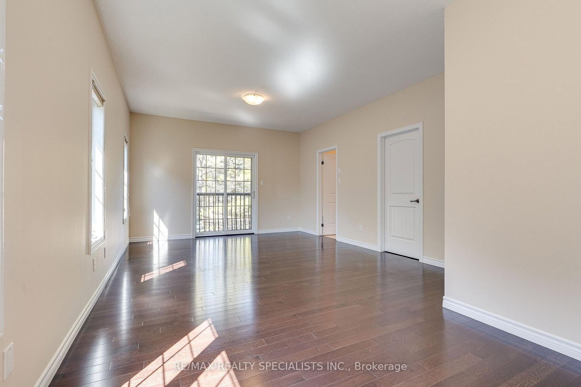
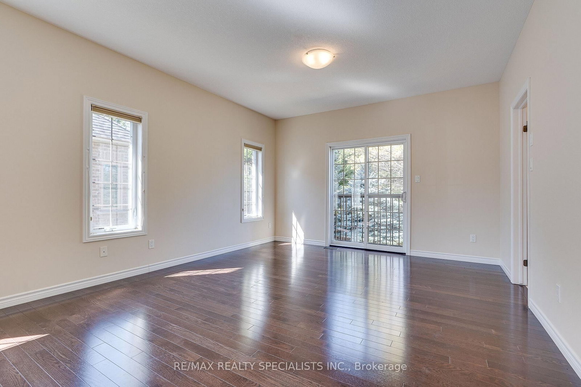
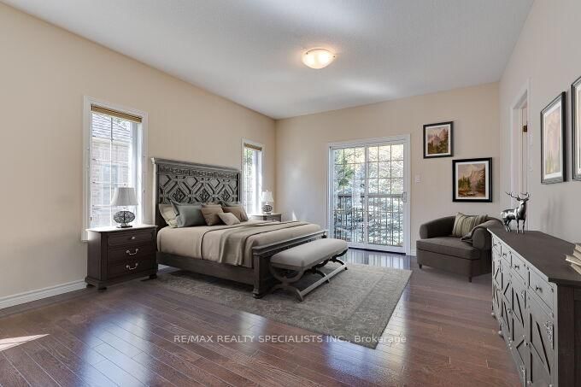
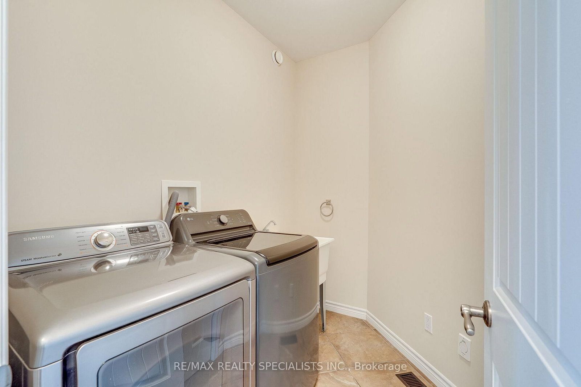
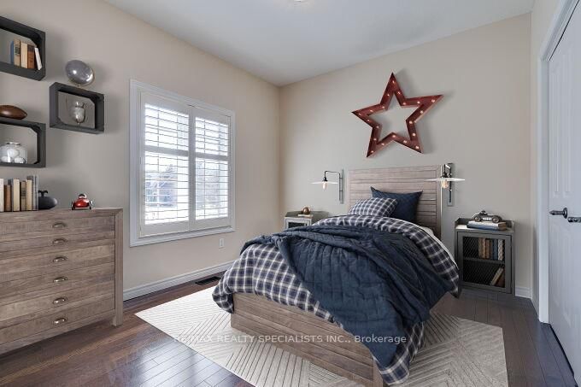
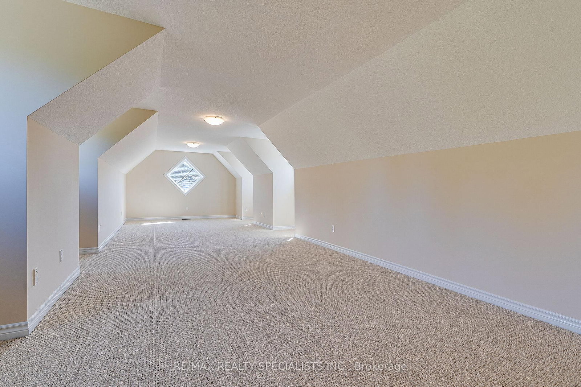
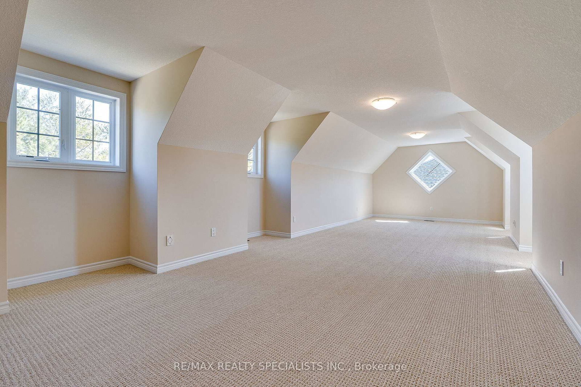
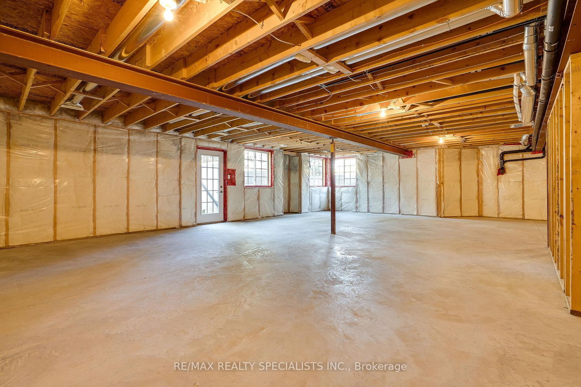
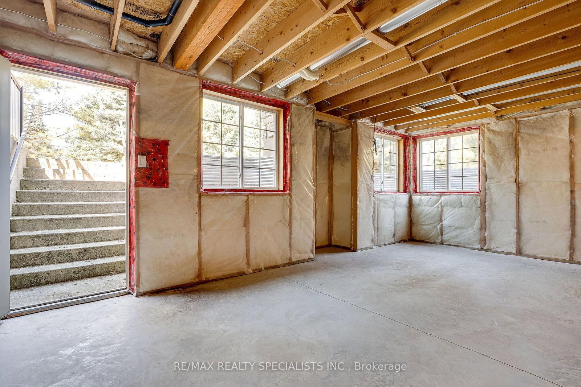
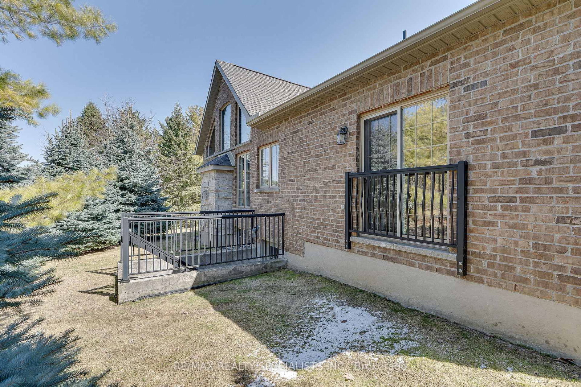
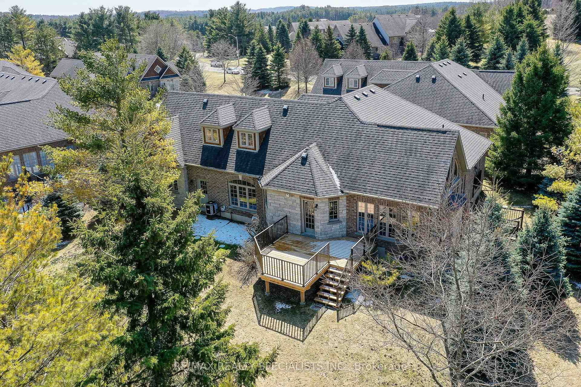
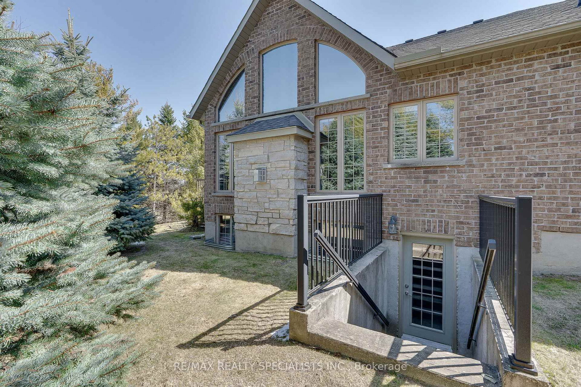
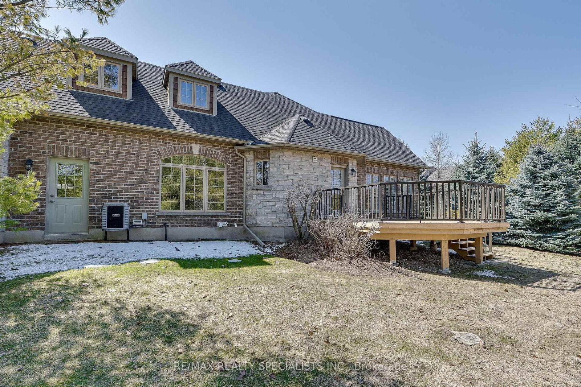
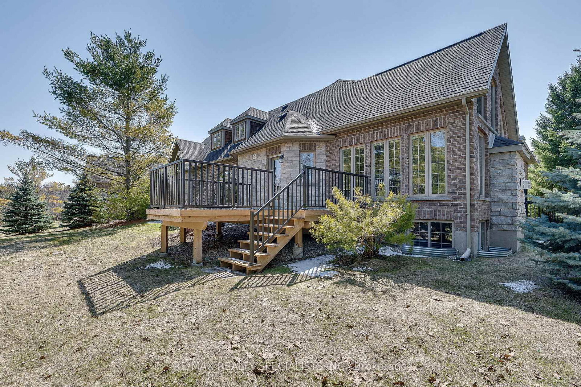
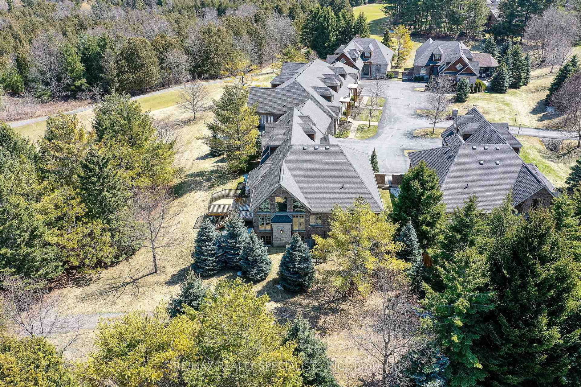
Nestled within Legacy Pines Golf Course Adult Community, this detached bungalow with a 2-car garage offers an exceptional lifestyle on a premium lot surrounded by natural beauty and tranquillity. This beautiful development is located just minutes north of Bolton in the quaint Town of Palgrave. The home itself features a bright, open-concept layout, where the kitchen seamlessly overlooks the spacious great room-ideal for both everyday living and entertaining. A charming walk-out from the kitchen leads to a private deck, perfect for morning coffee or relaxing evenings while taking in the peaceful surroundings. Main floor primary bedroom, with soaker tub, juliette balcony, walk in closet, is a perfect sanctuary. One of the standout features is the versatile loft space, offering endless possibilities. Whether you envision a cozy bedroom, a recreation area, a home office, or a quiet den, this flexible space adapts to suit your lifestyle. The unfinished lower level with walk up awaits your finishing ideas. The property boast 2 parking spaces with an additional deeded 3 parking space for over night guests. Golf, tennis and pickleball are all right at your fingertips, making it easy to stay active, fit and connected. Surrounded by scenic hiking trails and serene countryside, the property delivers the perfect balance of privacy and community living. If you've been dreaming of a lifestyle that combines comfort, nature, and recreation, this is the one you've been waiting for. Don't miss out !

Property details

Property type
Detached Condo
Style
Bungaloft
Total rooms
7
Maintenance fee
$468/mo
Exposure
South
Property taxes
$7,044 (2025)
Occupancy
TO BE ARRANGED
Days on market
62
Status
Active
MLS®

Property history

Recently sold nearby

Listing data last updated: Aug 31, 2026, 7:35 p.m. EDT via TRREB IDX.

First listed: Jul 2, 2026, 2:01 p.m. EDT.