




About this home
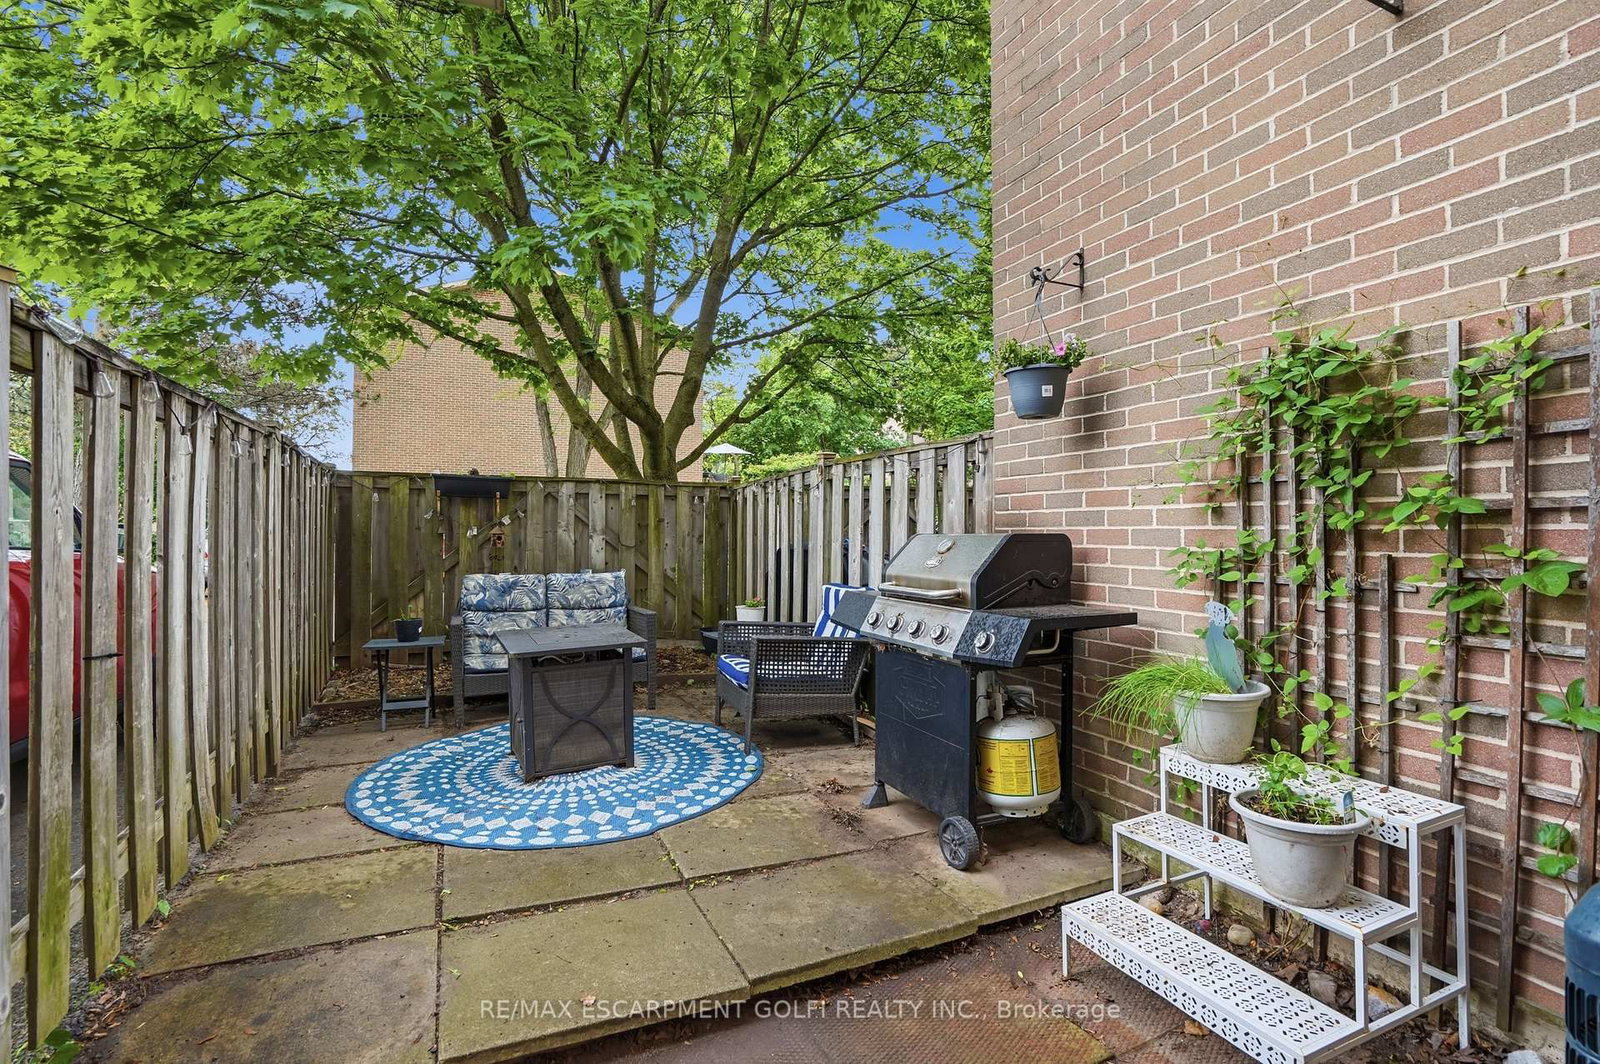
Welcome to 2277 Mountain Grove Ave, a spacious condo townhouse nestled in a well-established, family-friendly community in Burlington! This versatile home offers 3+1 bedrooms, 2 bathrooms, and a layout that works beautifully for families, first-time buyers, or multi-generational living. The bright, open-concept main floor features updated flooring flowing seamlessly from the living room through to the dining area, all bathed in natural light from large windows overlooking the mature, tree-lined surroundings. The functional kitchen offers ample oak cabinetry, a mosaic tile backsplash, and stainless steel appliances. Upstairs you'll find three well-proportioned bedrooms, including a serene primary with a ceiling fan, plus an updated 4-piece bath. The finished lower level adds incredible flexibility featuring a 4th bedroom and walk out exit to the backyard. Enjoy the ease of condo living with water, visitor parking, snow removal, landscaping, and access to a shared inground pool all included. Ideally located close to schools, shopping, transit, and quick access to the 403/QEW/407.
Property details
- Property type
- Condo Townhouse
- Style
- 2-Storey
- Total rooms
- 8
- Maintenance fee
- $435.64/mo
- Exposure
- North
- Property taxes
- $3,011.93 (2025)
- Occupancy
- Flexible
- Days on market
- 19
- Status
- Active
- MLS®
Property history
Location
Open in Google MapsRecently sold nearby
Listing data last updated: Jul 19, 2026, 12:20 p.m. EDT via TRREB IDX.
First listed: Jul 2, 2026, 1:52 p.m. EDT.