
2427 Ravensthorpe Crescent • Mississauga, ON photo 1
2427 Ravensthorpe Crescent • Mississauga, ON photo 2
2427 Ravensthorpe Crescent • Mississauga, ON photo 3
2427 Ravensthorpe Crescent • Mississauga, ON photo 4
2427 Ravensthorpe Crescent • Mississauga, ON photo 5
2427 Ravensthorpe Crescent • Mississauga, ON photo 6
2427 Ravensthorpe Crescent • Mississauga, ON photo 7
2427 Ravensthorpe Crescent • Mississauga, ON photo 8
2427 Ravensthorpe Crescent • Mississauga, ON photo 9
2427 Ravensthorpe Crescent • Mississauga, ON photo 10
2427 Ravensthorpe Crescent • Mississauga, ON photo 11
2427 Ravensthorpe Crescent • Mississauga, ON photo 12
2427 Ravensthorpe Crescent • Mississauga, ON photo 13
2427 Ravensthorpe Crescent • Mississauga, ON photo 14
2427 Ravensthorpe Crescent • Mississauga, ON photo 15
2427 Ravensthorpe Crescent • Mississauga, ON photo 16
2427 Ravensthorpe Crescent • Mississauga, ON photo 17
2427 Ravensthorpe Crescent • Mississauga, ON photo 18
2427 Ravensthorpe Crescent • Mississauga, ON photo 19
2427 Ravensthorpe Crescent • Mississauga, ON photo 20
2427 Ravensthorpe Crescent • Mississauga, ON photo 21
2427 Ravensthorpe Crescent • Mississauga, ON photo 22
2427 Ravensthorpe Crescent • Mississauga, ON photo 23
2427 Ravensthorpe Crescent • Mississauga, ON photo 24
2427 Ravensthorpe Crescent • Mississauga, ON photo 25
2427 Ravensthorpe Crescent • Mississauga, ON photo 26
2427 Ravensthorpe Crescent • Mississauga, ON photo 27
2427 Ravensthorpe Crescent • Mississauga, ON photo 28
2427 Ravensthorpe Crescent • Mississauga, ON photo 29
2427 Ravensthorpe Crescent • Mississauga, ON photo 30
2427 Ravensthorpe Crescent • Mississauga, ON photo 31
2427 Ravensthorpe Crescent • Mississauga, ON photo 32
2427 Ravensthorpe Crescent • Mississauga, ON photo 33
2427 Ravensthorpe Crescent • Mississauga, ON photo 34
2427 Ravensthorpe Crescent • Mississauga, ON photo 35
2427 Ravensthorpe Crescent • Mississauga, ON photo 36
2427 Ravensthorpe Crescent • Mississauga, ON photo 37
2427 Ravensthorpe Crescent • Mississauga, ON photo 38
2427 Ravensthorpe Crescent • Mississauga, ON photo 39
2427 Ravensthorpe Crescent • Mississauga, ON photo 40
2427 Ravensthorpe Crescent • Mississauga, ON photo 41
2427 Ravensthorpe Crescent • Mississauga, ON photo 42
2427 Ravensthorpe Crescent • Mississauga, ON photo 43
2427 Ravensthorpe Crescent • Mississauga, ON photo 44
2427 Ravensthorpe Crescent • Mississauga, ON photo 45
1 / 45
$1,899,999
2427 Ravensthorpe Crescent • Mississauga, ONNew
Courtesy of SUTTON GROUP - SUMMIT REALTY INC.
5+2
Bedrooms
4
Bathrooms
2500-3000
Square feet
8
Parking

About this home

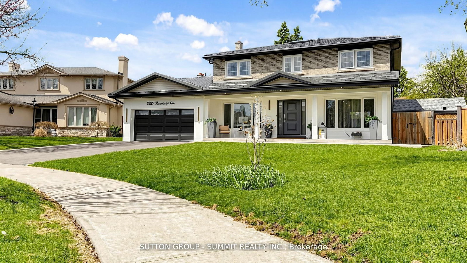
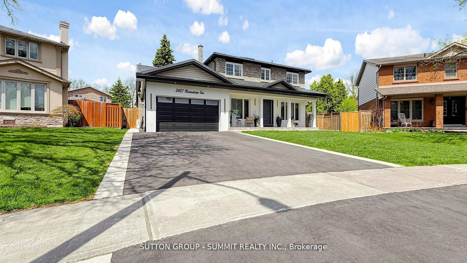
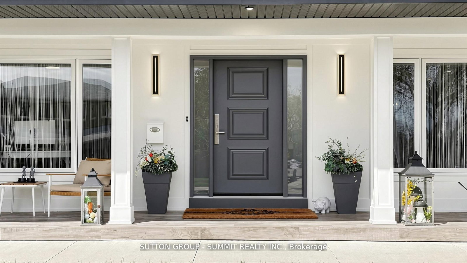
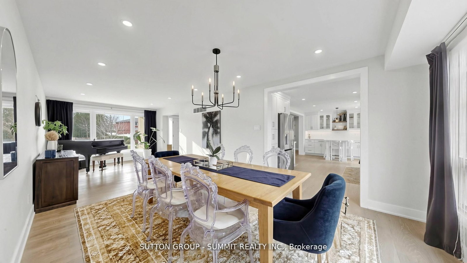
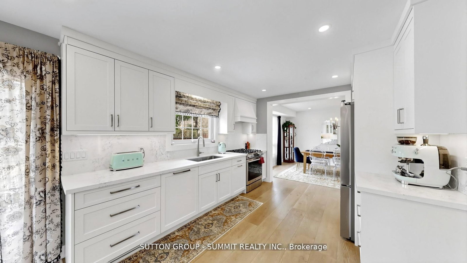
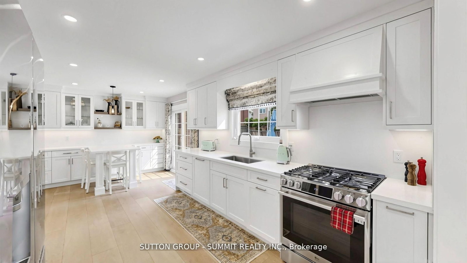
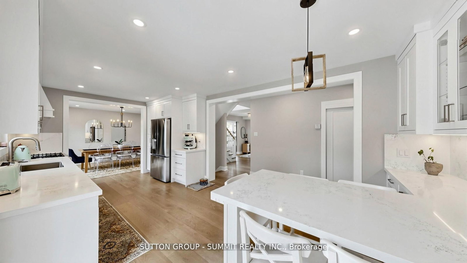
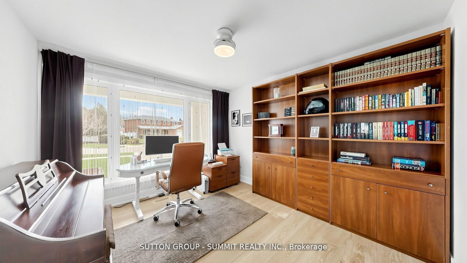
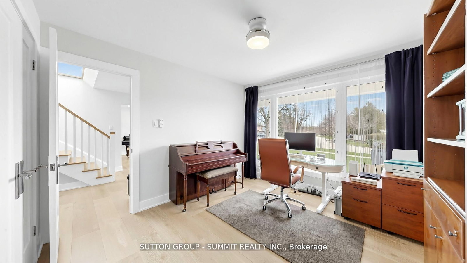
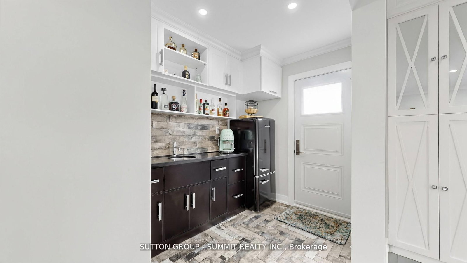
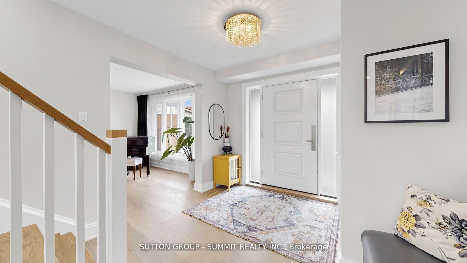
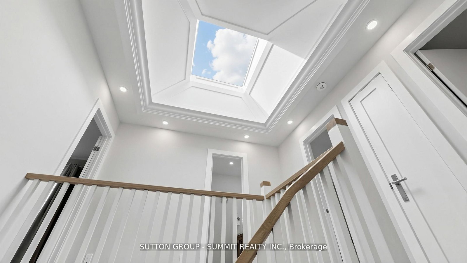
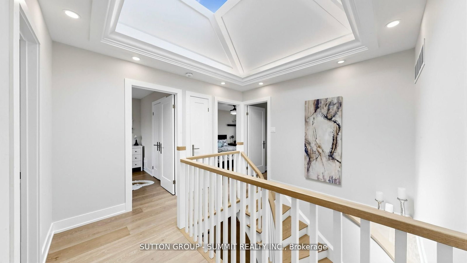
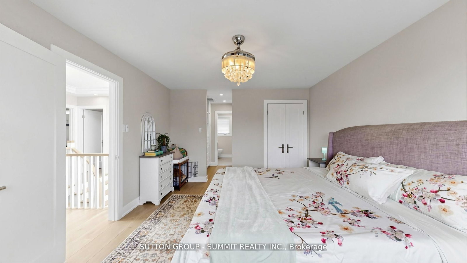
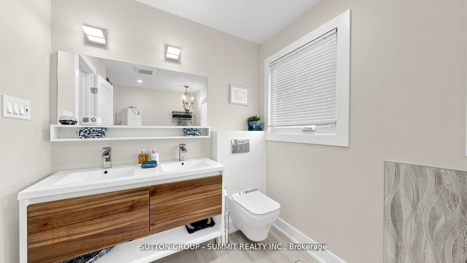
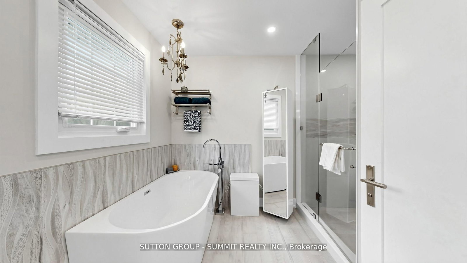
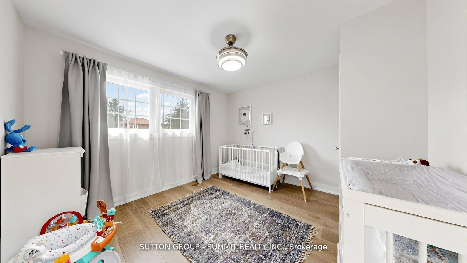
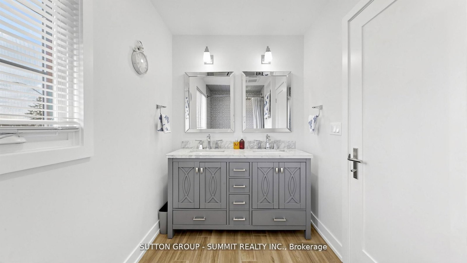
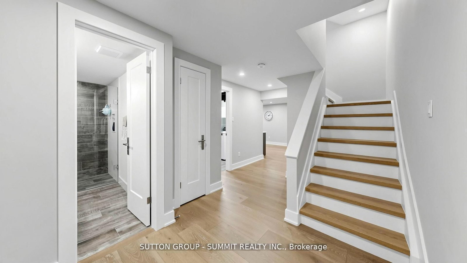
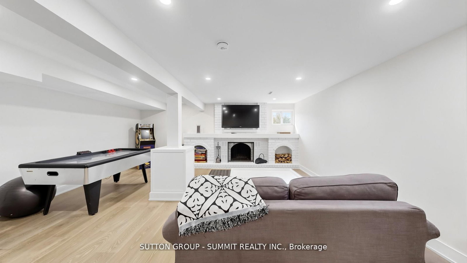
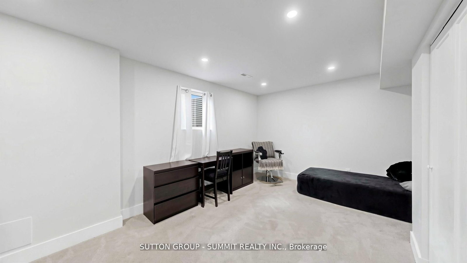
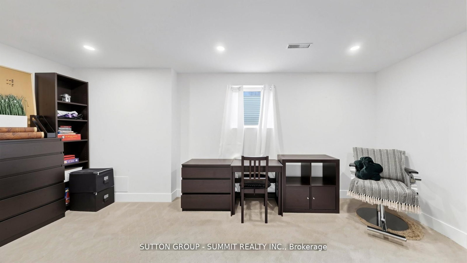
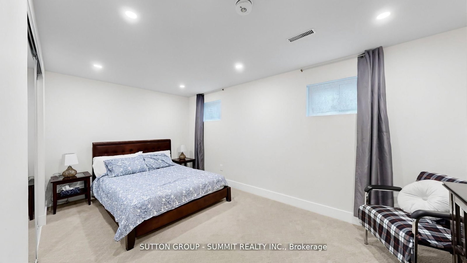
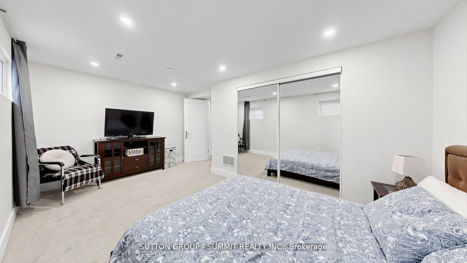
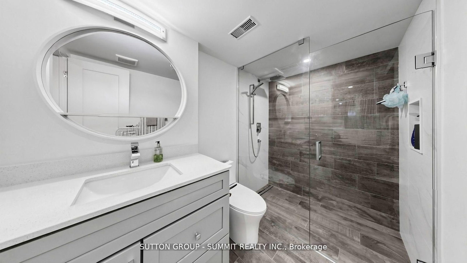
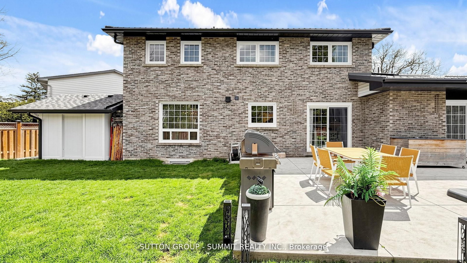
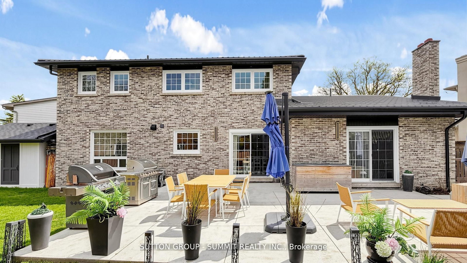
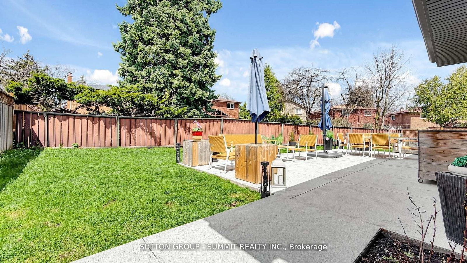
Welcome to this exceptional custom-renovated home, nestled in one of Mississauga's most sought-after and established neighbourhoods. Showcasing outstanding craftsmanship, timeless contemporary design, and premium finishes throughout, this remarkable residence seamlessly blends luxury, comfort, and everyday functionality. Offering 5 generously sized bedrooms above grade, plus 2 additional bedrooms in the professionally finished basement, along with 4 beautifully appointed bathrooms, this home has been extensively renovated over the past four years and is completely move-in ready.The main level features rich hardwood flooring, elegant porcelain and ceramic tile, smooth ceilings, and a bright open-concept design perfect for family living and effortless entertaining. At the heart of the home is a stunning chef's kitchen, thoughtfully designed with sleek custom cabinetry, quality finishes, abundant storage, and expansive workspace. Bespoke built-ins and designer feature walls add sophistication and practicality, while a large skylight floods the interior with natural light, creating an inviting atmosphere. Every renovation was completed with approved permits and architectural drawings, providing confidence and lasting value.Additional features include a heated garage, durable metal roof, oversized cold room, and a private driveway accommodating up to 6 vehicles. Elegant European-inspired bathrooms with concealed in-wall systems further enhance the home's sophisticated appeal.Step outside to your own backyard oasis, complete with a spacious concrete patio ideal for entertaining or quiet relaxation. Offering exceptional curb appeal and meticulous attention to detail throughout, this residence truly stands apart. Ideally situated in a prestigious neighborhood close to top-rated schools, parks, shopping, and everyday conveniences, this is a rare opportunity to own a fully renovated turnkey home in one of Mississauga's premier locations.

Property details

Property type
Detached
Style
2-Storey
Total rooms
13
Lot size
55.15 × 110 ft
Property taxes
$10,979.64 (2025)
Occupancy
TBA
Days on market
54
Status
Active
MLS®

Property history

Recently sold nearby

Listing data last updated: Jul 2, 2026, 4:22 p.m. EDT via TRREB IDX.

First listed: Jul 2, 2026, 10:22 a.m. EDT.