
1235 Mulroney Heights • Milton, ON photo 1
1235 Mulroney Heights • Milton, ON photo 2
1235 Mulroney Heights • Milton, ON photo 3
1235 Mulroney Heights • Milton, ON photo 4
1235 Mulroney Heights • Milton, ON photo 5
1235 Mulroney Heights • Milton, ON photo 6
1235 Mulroney Heights • Milton, ON photo 7
1235 Mulroney Heights • Milton, ON photo 8
1235 Mulroney Heights • Milton, ON photo 9
1235 Mulroney Heights • Milton, ON photo 10
1235 Mulroney Heights • Milton, ON photo 11
1235 Mulroney Heights • Milton, ON photo 12
1235 Mulroney Heights • Milton, ON photo 13
1235 Mulroney Heights • Milton, ON photo 14
1235 Mulroney Heights • Milton, ON photo 15
1235 Mulroney Heights • Milton, ON photo 16
1235 Mulroney Heights • Milton, ON photo 17
1235 Mulroney Heights • Milton, ON photo 18
1235 Mulroney Heights • Milton, ON photo 19
1235 Mulroney Heights • Milton, ON photo 20
1235 Mulroney Heights • Milton, ON photo 21
1235 Mulroney Heights • Milton, ON photo 22
1235 Mulroney Heights • Milton, ON photo 23
1235 Mulroney Heights • Milton, ON photo 24
1235 Mulroney Heights • Milton, ON photo 25
1235 Mulroney Heights • Milton, ON photo 26
1235 Mulroney Heights • Milton, ON photo 27
1235 Mulroney Heights • Milton, ON photo 28
1235 Mulroney Heights • Milton, ON photo 29
1235 Mulroney Heights • Milton, ON photo 30
1235 Mulroney Heights • Milton, ON photo 31
1235 Mulroney Heights • Milton, ON photo 32
1235 Mulroney Heights • Milton, ON photo 33
1235 Mulroney Heights • Milton, ON photo 34
1235 Mulroney Heights • Milton, ON photo 35
1235 Mulroney Heights • Milton, ON photo 36
1235 Mulroney Heights • Milton, ON photo 37
1 / 37
$899,900
1235 Mulroney Heights • Milton, ONNew
Courtesy of RIGHT AT HOME REALTY
4
Bedrooms
3
Bathrooms
1500-2000
Square feet
2
Parking

About this home

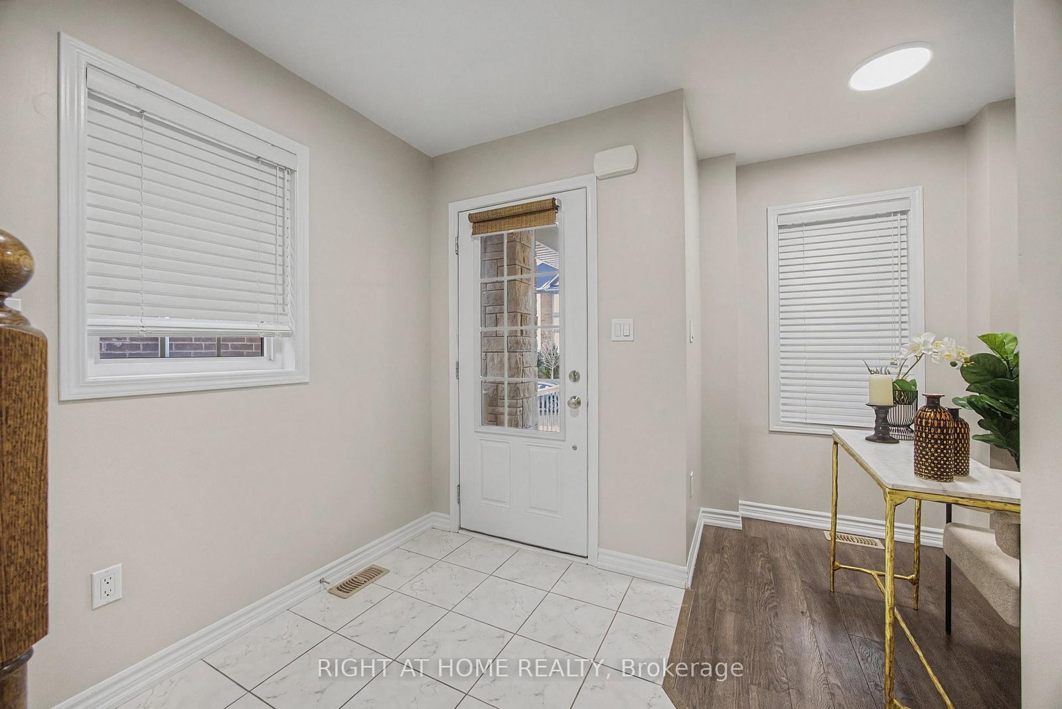
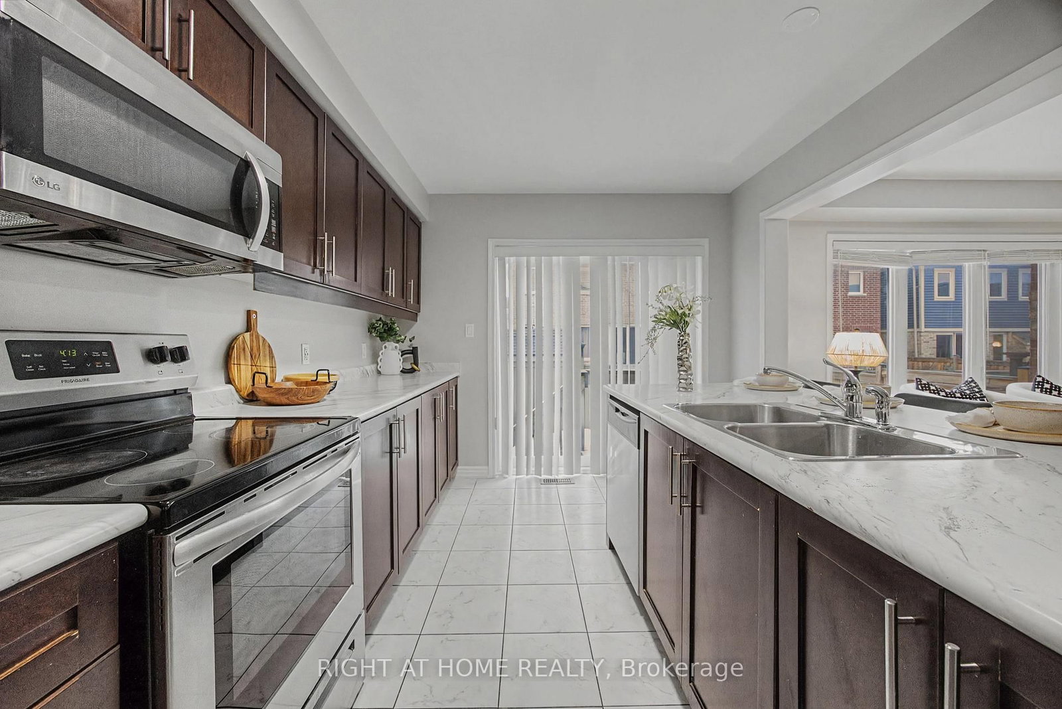
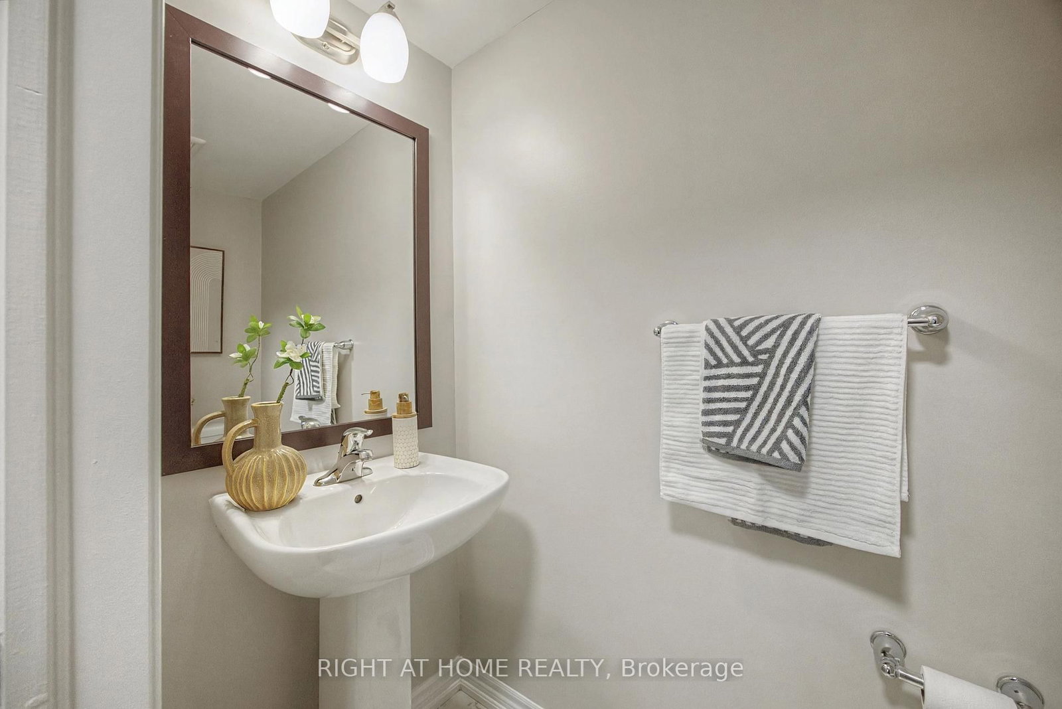
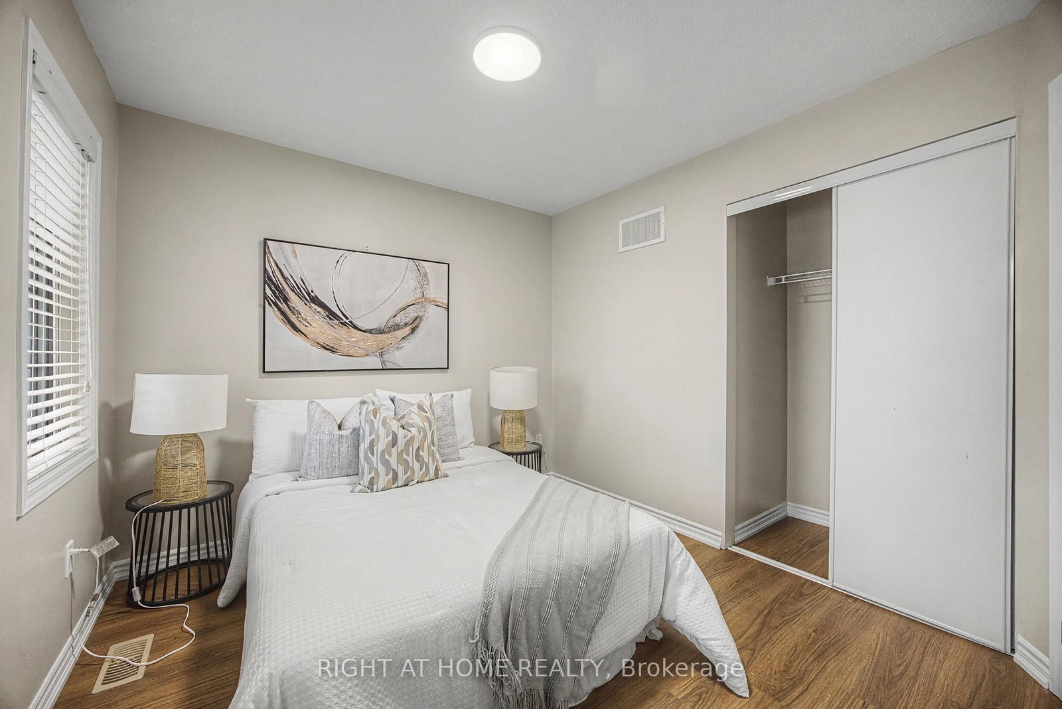
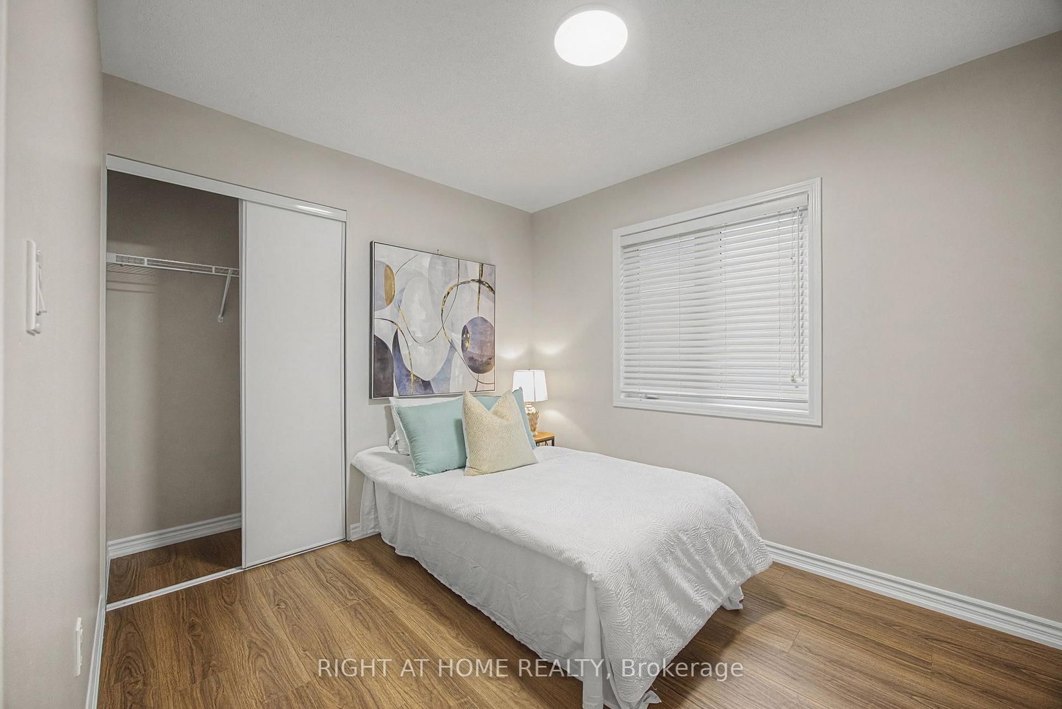
Welcome to 1235 Mulroney Heights! Located in Milton's highly sought-after, family-friendly Ford community, this beautiful 4-bedroom, 3-bathroom two-story end-unit townhouse truly feels like a semi. Thanks to its prime end-unit positioning, the home features extra windows that flood the open-concept living space with fantastic natural light throughout the day. Upstairs, you'll find four generously sized bedrooms, offering plenty of space for a growing family or a dedicated home office. Downstairs, the expansive, unfinished basement is a complete blank canvas - prime for a custom renovation to create your dream rec room, home gym, or additional living space. The spacious primary bedroom offers a walk-in closet and a private en-suite bathroom. The kitchen features ample counter space and an island. Fully fenced backyard. Conveniently located near schools and parks. New Laminate Flooring upstairs (2026). Main & 2nd floor walls freshly painted (2026). New carpet on stairs (2026). Staging Items from photos have been removed

Property details

Property type
Att/Row/Townhouse
Style
2-Storey
Approx. age (yrs)
6-15
Total rooms
8
Lot size
28.58 × 80.38 ft
Property taxes
$3,634 (2025)
Occupancy
Immediate
Days on market
20
Status
Active
MLS®

Property history

Recently sold nearby

Listing data last updated: Jul 21, 2026, 10:16 a.m. EDT via TRREB IDX.

First listed: Jul 2, 2026, 9:58 a.m. EDT.