
19 Confederation Street • Halton Hills, ON photo 1
19 Confederation Street • Halton Hills, ON photo 2
19 Confederation Street • Halton Hills, ON photo 3
19 Confederation Street • Halton Hills, ON photo 4
19 Confederation Street • Halton Hills, ON photo 5
19 Confederation Street • Halton Hills, ON photo 6
19 Confederation Street • Halton Hills, ON photo 7
19 Confederation Street • Halton Hills, ON photo 8
19 Confederation Street • Halton Hills, ON photo 9
19 Confederation Street • Halton Hills, ON photo 10
19 Confederation Street • Halton Hills, ON photo 11
19 Confederation Street • Halton Hills, ON photo 12
19 Confederation Street • Halton Hills, ON photo 13
19 Confederation Street • Halton Hills, ON photo 14
19 Confederation Street • Halton Hills, ON photo 15
19 Confederation Street • Halton Hills, ON photo 16
19 Confederation Street • Halton Hills, ON photo 17
19 Confederation Street • Halton Hills, ON photo 18
19 Confederation Street • Halton Hills, ON photo 19
19 Confederation Street • Halton Hills, ON photo 20
19 Confederation Street • Halton Hills, ON photo 21
19 Confederation Street • Halton Hills, ON photo 22
19 Confederation Street • Halton Hills, ON photo 23
19 Confederation Street • Halton Hills, ON photo 24
19 Confederation Street • Halton Hills, ON photo 25
19 Confederation Street • Halton Hills, ON photo 26
19 Confederation Street • Halton Hills, ON photo 27
19 Confederation Street • Halton Hills, ON photo 28
19 Confederation Street • Halton Hills, ON photo 29
19 Confederation Street • Halton Hills, ON photo 30
19 Confederation Street • Halton Hills, ON photo 31
19 Confederation Street • Halton Hills, ON photo 32
19 Confederation Street • Halton Hills, ON photo 33
19 Confederation Street • Halton Hills, ON photo 34
19 Confederation Street • Halton Hills, ON photo 35
19 Confederation Street • Halton Hills, ON photo 36
19 Confederation Street • Halton Hills, ON photo 37
19 Confederation Street • Halton Hills, ON photo 38
19 Confederation Street • Halton Hills, ON photo 39
19 Confederation Street • Halton Hills, ON photo 40
19 Confederation Street • Halton Hills, ON photo 41
19 Confederation Street • Halton Hills, ON photo 42
19 Confederation Street • Halton Hills, ON photo 43
19 Confederation Street • Halton Hills, ON photo 44
19 Confederation Street • Halton Hills, ON photo 45
19 Confederation Street • Halton Hills, ON photo 46
19 Confederation Street • Halton Hills, ON photo 47
19 Confederation Street • Halton Hills, ON photo 48
19 Confederation Street • Halton Hills, ON photo 49
1 / 49
$1,649,000
19 Confederation Street • Halton Hills, ONNew
Courtesy of Royal LePage Real Estate Associates
3
Bedrooms
2
Bathrooms
1500-2000
Square feet
6
Parking

About this home

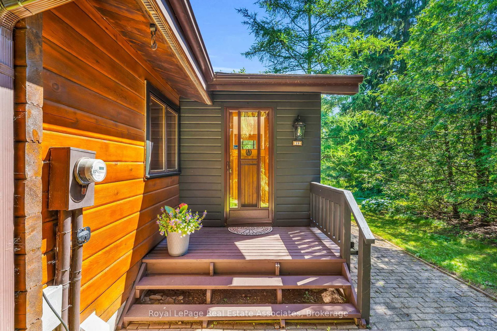
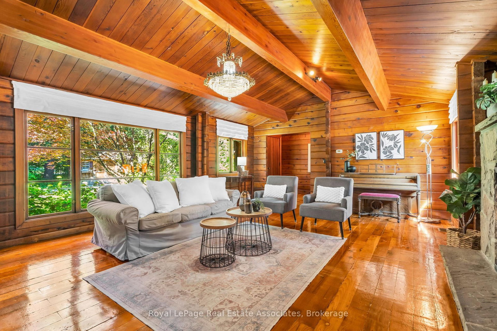
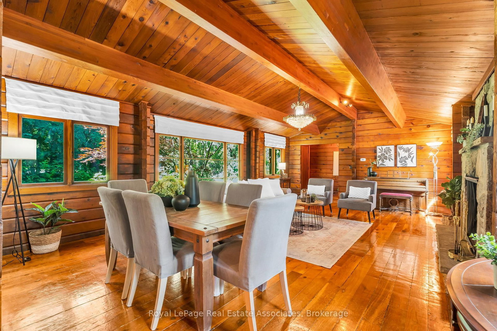
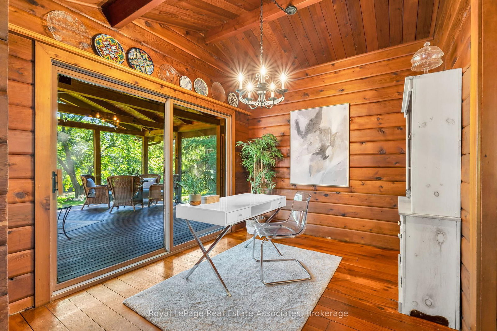
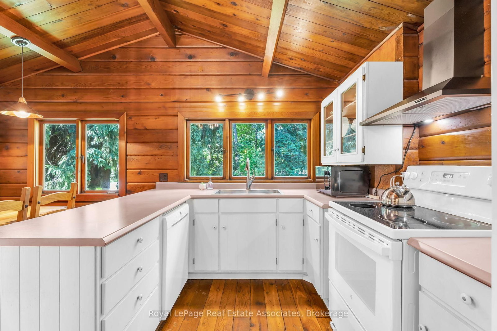
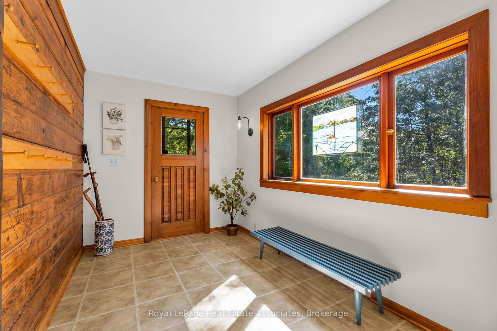
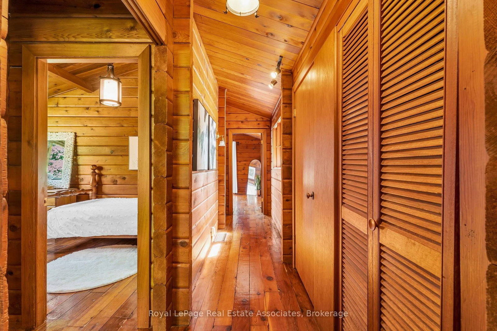
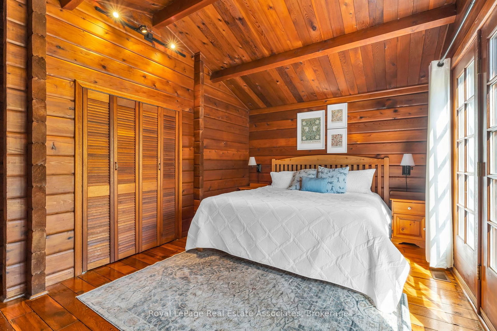
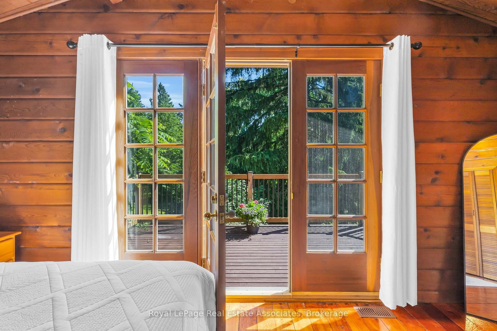
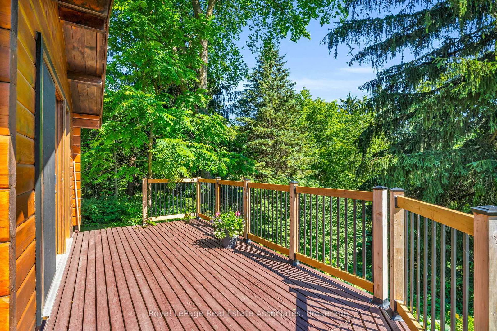
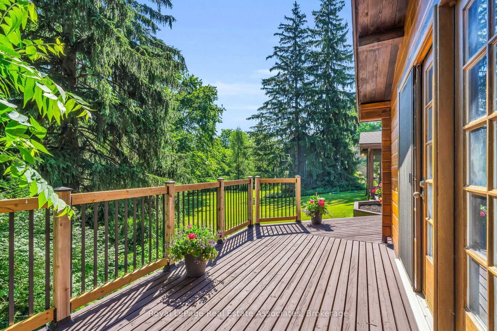
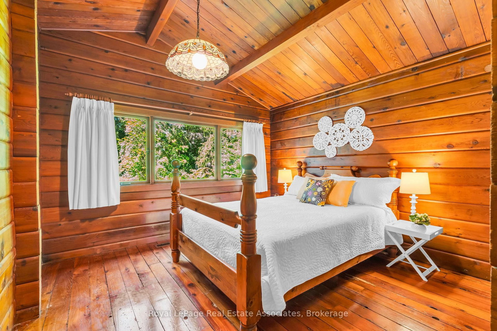
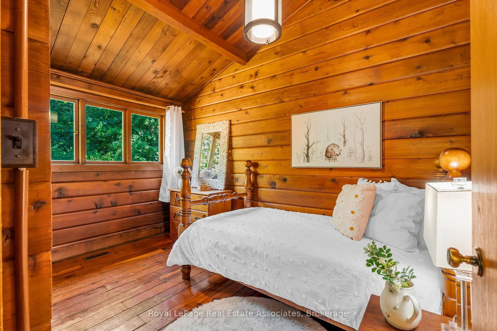
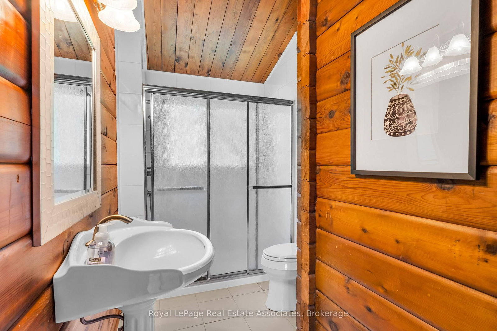
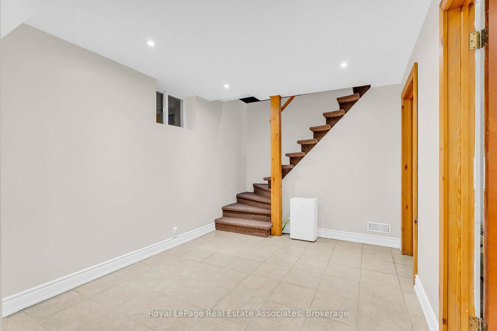
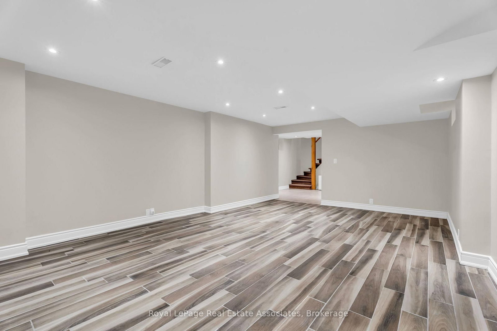
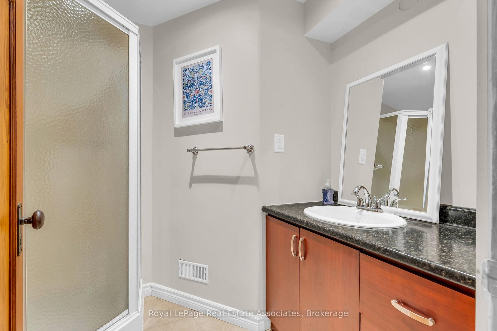
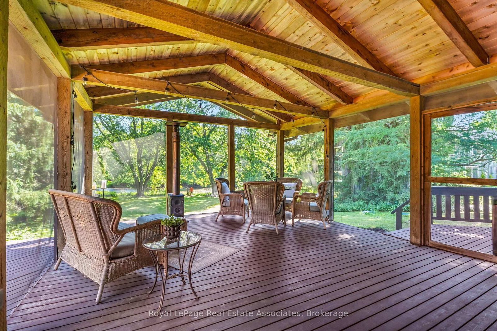
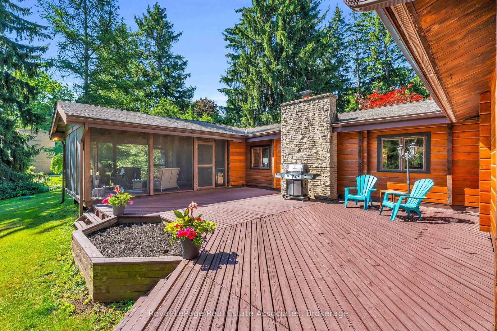
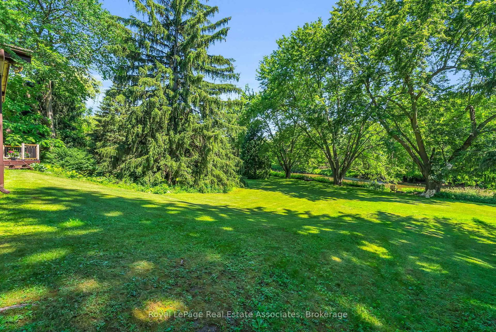
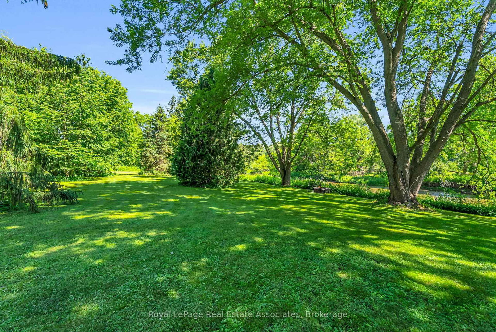
Escape to the tranquility of Glen Williams with this charming Pan-Abode Western Red Cedar log cabin bungalow, positioned on 2.55 acres w/ the Credit River running through the property. Nestled among mature trees & landscaped gardens, this one-of-a-kind property offers the perfect blend of rustic character, natural beauty & everyday comfort. Cedar accents & natural light create an inviting atmosphere throughout. The family room serves as the heart of the home, with a stunning floor-to-ceiling stone wood-burning fireplace, a large picture window & expansive windows that frame picturesque views of the landscape. The eat-in kitchen offers ample cabinetry & a functional layout. The main level includes 3 bedrooms, featuring cedar-lined closets & large windows, along with a 3pc bathroom. The primary bedroom offers direct access to the rear deck, where the soothing sounds of the river provide the perfect backdrop for your morning coffee. A separate dining room opens through sliding glass doors to a timber beam screened-in porch, creating an exceptional indoor-outdoor living space with a pellet stove & panoramic views of the backyard. The main floor also offers a mudroom featuring a picture window overlooking the side yard, accessible by both the front & back yards. The finished basement extends the living space w/ a recently renovated recreation room featuring ceramic flooring, above-grade windows, pot lights, a 3pc bathroom & a spacious laundry room. The private backyard is a nature lover's dream, offering a fire pit overlooking the river running through the property & plenty of space to relax, entertain, or simply enjoy the peaceful surroundings. Located in the hamlet of Glen Williams - where scenes from the hit tv show Sterling Point were filmed - this exceptional property could double as your family cottage, and is just steps from artist studios, boutique shops, dining & scenic trails. Experience waterfront living in one of Halton Hills' most sought-after communities.

Property details

Property type
Detached
Style
Bungalow
Approx. age (yrs)
51-99
Total rooms
7
Lot size
125 × 891 ft
Property taxes
$8,825 (2026)
Occupancy
TBD
Days on market
56
Status
Active
MLS®

Property history

Recently sold nearby

Listing data last updated: Aug 26, 2026, 10:29 a.m. EDT via TRREB IDX.

First listed: Jul 2, 2026, 9:00 a.m. EDT.