
5010 Bunton Crescent • Burlington, ON photo 1
5010 Bunton Crescent • Burlington, ON photo 2
5010 Bunton Crescent • Burlington, ON photo 3
5010 Bunton Crescent • Burlington, ON photo 4
5010 Bunton Crescent • Burlington, ON photo 5
5010 Bunton Crescent • Burlington, ON photo 6
5010 Bunton Crescent • Burlington, ON photo 7
5010 Bunton Crescent • Burlington, ON photo 8
5010 Bunton Crescent • Burlington, ON photo 9
5010 Bunton Crescent • Burlington, ON photo 10
5010 Bunton Crescent • Burlington, ON photo 11
5010 Bunton Crescent • Burlington, ON photo 12
5010 Bunton Crescent • Burlington, ON photo 13
5010 Bunton Crescent • Burlington, ON photo 14
5010 Bunton Crescent • Burlington, ON photo 15
5010 Bunton Crescent • Burlington, ON photo 16
5010 Bunton Crescent • Burlington, ON photo 17
5010 Bunton Crescent • Burlington, ON photo 18
5010 Bunton Crescent • Burlington, ON photo 19
5010 Bunton Crescent • Burlington, ON photo 20
5010 Bunton Crescent • Burlington, ON photo 21
5010 Bunton Crescent • Burlington, ON photo 22
5010 Bunton Crescent • Burlington, ON photo 23
5010 Bunton Crescent • Burlington, ON photo 24
5010 Bunton Crescent • Burlington, ON photo 25
5010 Bunton Crescent • Burlington, ON photo 26
5010 Bunton Crescent • Burlington, ON photo 27
5010 Bunton Crescent • Burlington, ON photo 28
5010 Bunton Crescent • Burlington, ON photo 29
5010 Bunton Crescent • Burlington, ON photo 30
5010 Bunton Crescent • Burlington, ON photo 31
5010 Bunton Crescent • Burlington, ON photo 32
5010 Bunton Crescent • Burlington, ON photo 33
5010 Bunton Crescent • Burlington, ON photo 34
5010 Bunton Crescent • Burlington, ON photo 35
5010 Bunton Crescent • Burlington, ON photo 36
5010 Bunton Crescent • Burlington, ON photo 37
5010 Bunton Crescent • Burlington, ON photo 38
5010 Bunton Crescent • Burlington, ON photo 39
5010 Bunton Crescent • Burlington, ON photo 40
5010 Bunton Crescent • Burlington, ON photo 41
5010 Bunton Crescent • Burlington, ON photo 42
5010 Bunton Crescent • Burlington, ON photo 43
5010 Bunton Crescent • Burlington, ON photo 44
5010 Bunton Crescent • Burlington, ON photo 45
5010 Bunton Crescent • Burlington, ON photo 46
1 / 46
$999,900
5010 Bunton Crescent • Burlington, ONSold Conditional▼ 4.76%
Courtesy of RE/MAX ESCARPMENT REALTY INC.
3
Bedrooms
3
Bathrooms
1500-2000
Square feet
3
Parking

About this home

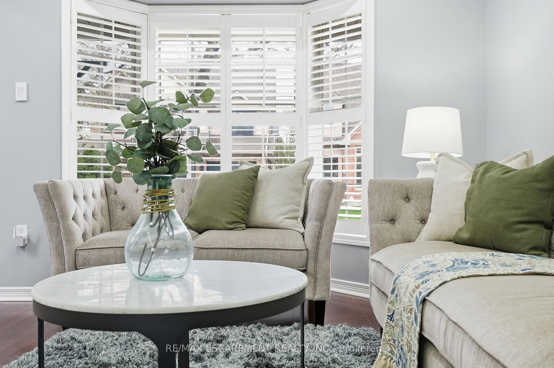
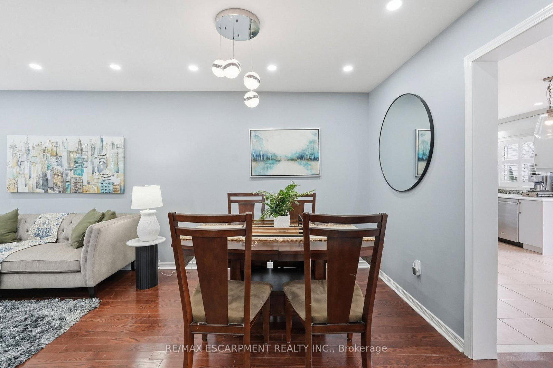
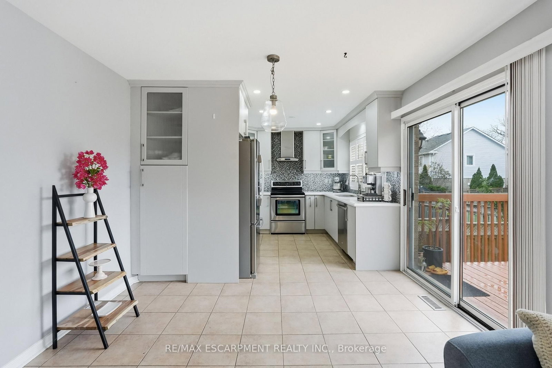
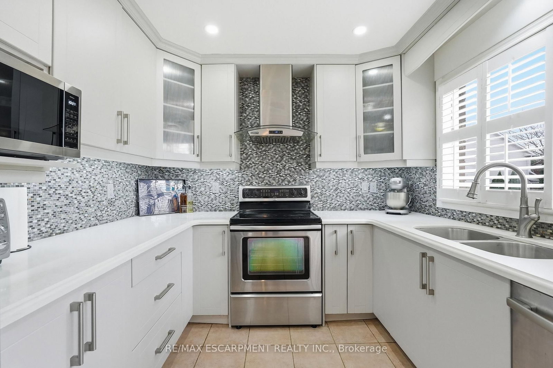
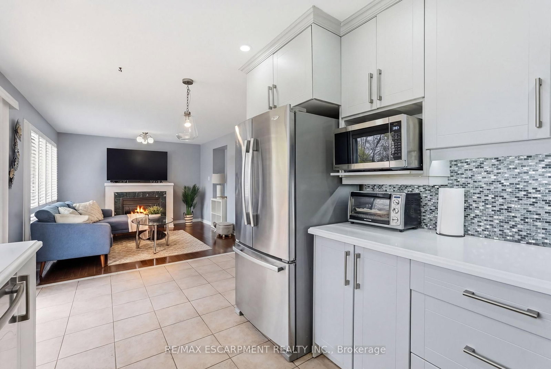
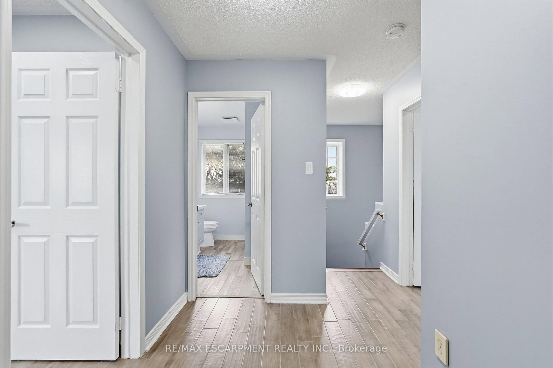
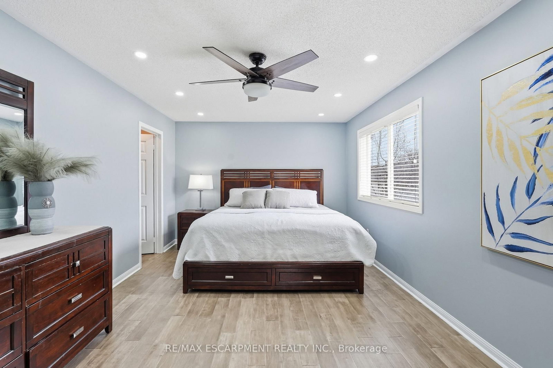
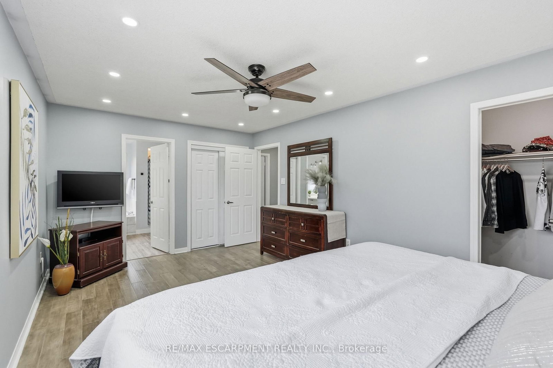
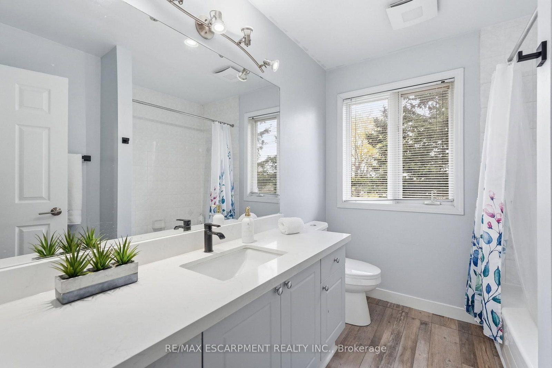
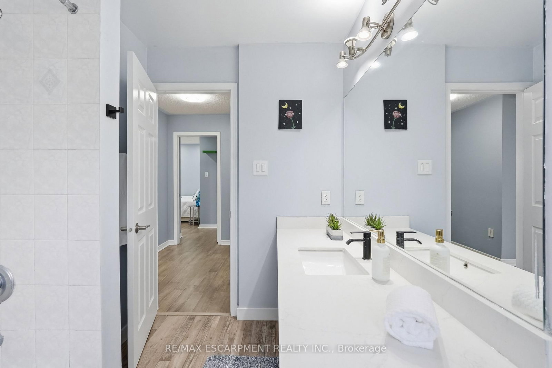
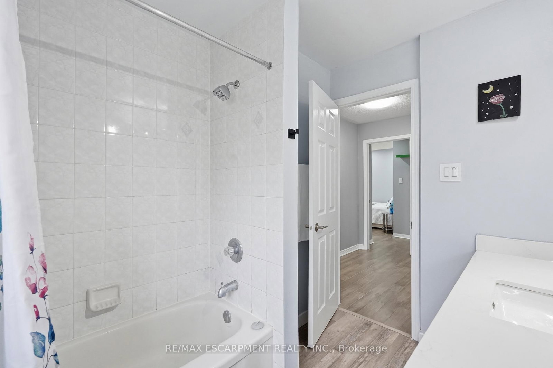
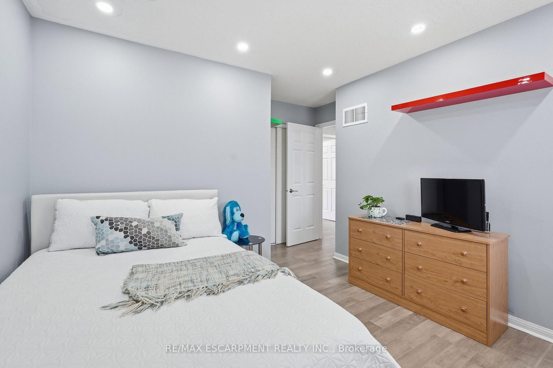
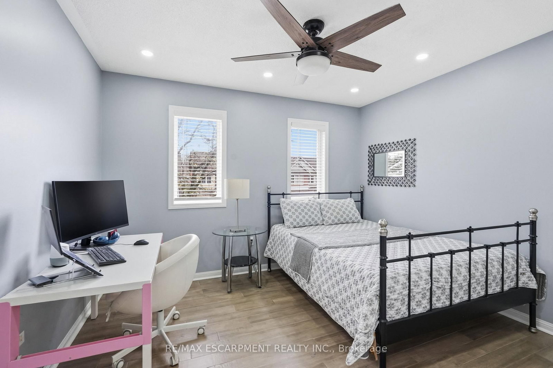
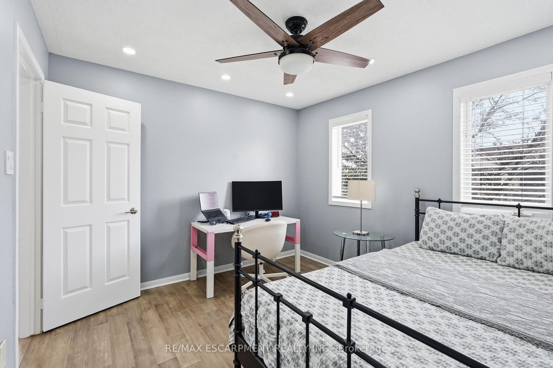
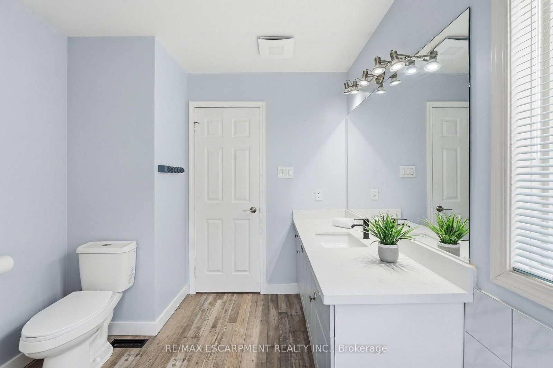
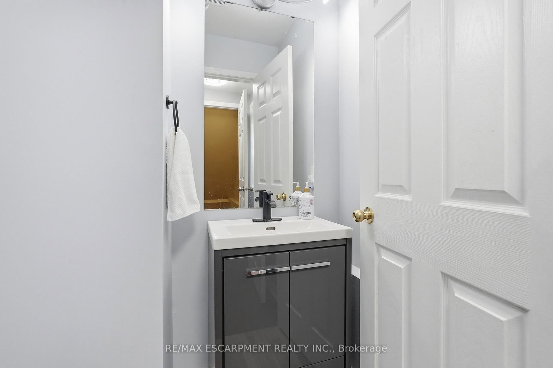
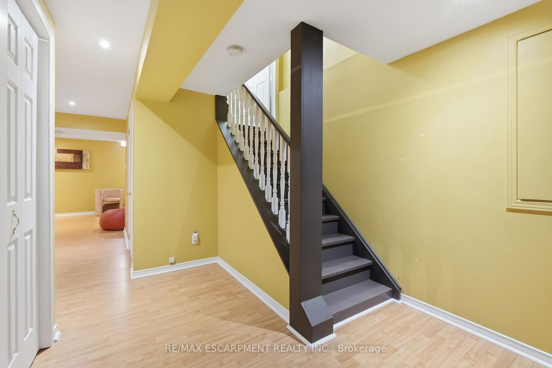
Welcome to this classic two-storey home nestled in the highly sought-after, family-friendly Orchard neighbourhood. Situated on an extra-wide lot, this property offers fantastic curb appeal with a charming covered front porch and a two-car driveway. Inside, you'll find a bright and inviting open-concept living and dining area featuring rich hardwood floors, LED pot lights and elegant California shutters throughout. The beautifully updated kitchen showcases white shaker cabinetry, quartz countertops, a stylish tile backsplash, stainless steel appliances and a sleek hood fan. An eat-in area provides the perfect spot for casual meals, with a walkout to a spacious backyard deck ideal for entertaining. The main floor also features a cozy family room with a fireplace, along with a convenient two-piece bathroom. A bright staircase leads to the upper level, where you'll find three generously sized bedrooms. The primary suite offers a walk-in closet and a luxurious four-piece ensuite complete with a separate tub, while the main bathroom is finished with a modern quartz vanity. The fully finished basement expands your living space with a large family room, a dedicated laundry area and ample storage. Outside, the backyard is designed for both relaxation and play, featuring a two-tiered deck and plenty of green space to run around. Ideally located within walking distance to shopping, dining, great schools, parks and transit, this home also offers quick access to major highways including the QEW, 403, 407 and Highway 5, as well as Appleby GO. This is a perfect opportunity to enjoy comfort, convenience and community all in one exceptional home in one of Burlington's best neighbourhoods. RSA.

Property details

Property type
Detached
Style
2-Storey
Approx. age (yrs)
16-30
Total rooms
7
Lot size
38.52 × 75.46 ft
Property taxes
$5,344 (2025)
Occupancy
Flexible
Days on market
57
Status
Active Under Contract
MLS®

Property history

Recently sold nearby

Listing data last updated: Aug 24, 2026, 12:39 p.m. EDT via TRREB IDX.

First listed: Jun 30, 2026, 3:03 p.m. EDT.