




$949,000
54 Clearfield Drive • Brampton, ONSold Conditional
Courtesy of TEAM PANAG REAL ESTATE INC.
4+1
Bedrooms
4
Bathrooms
2000-2500
Square feet
4
Parking
About this home
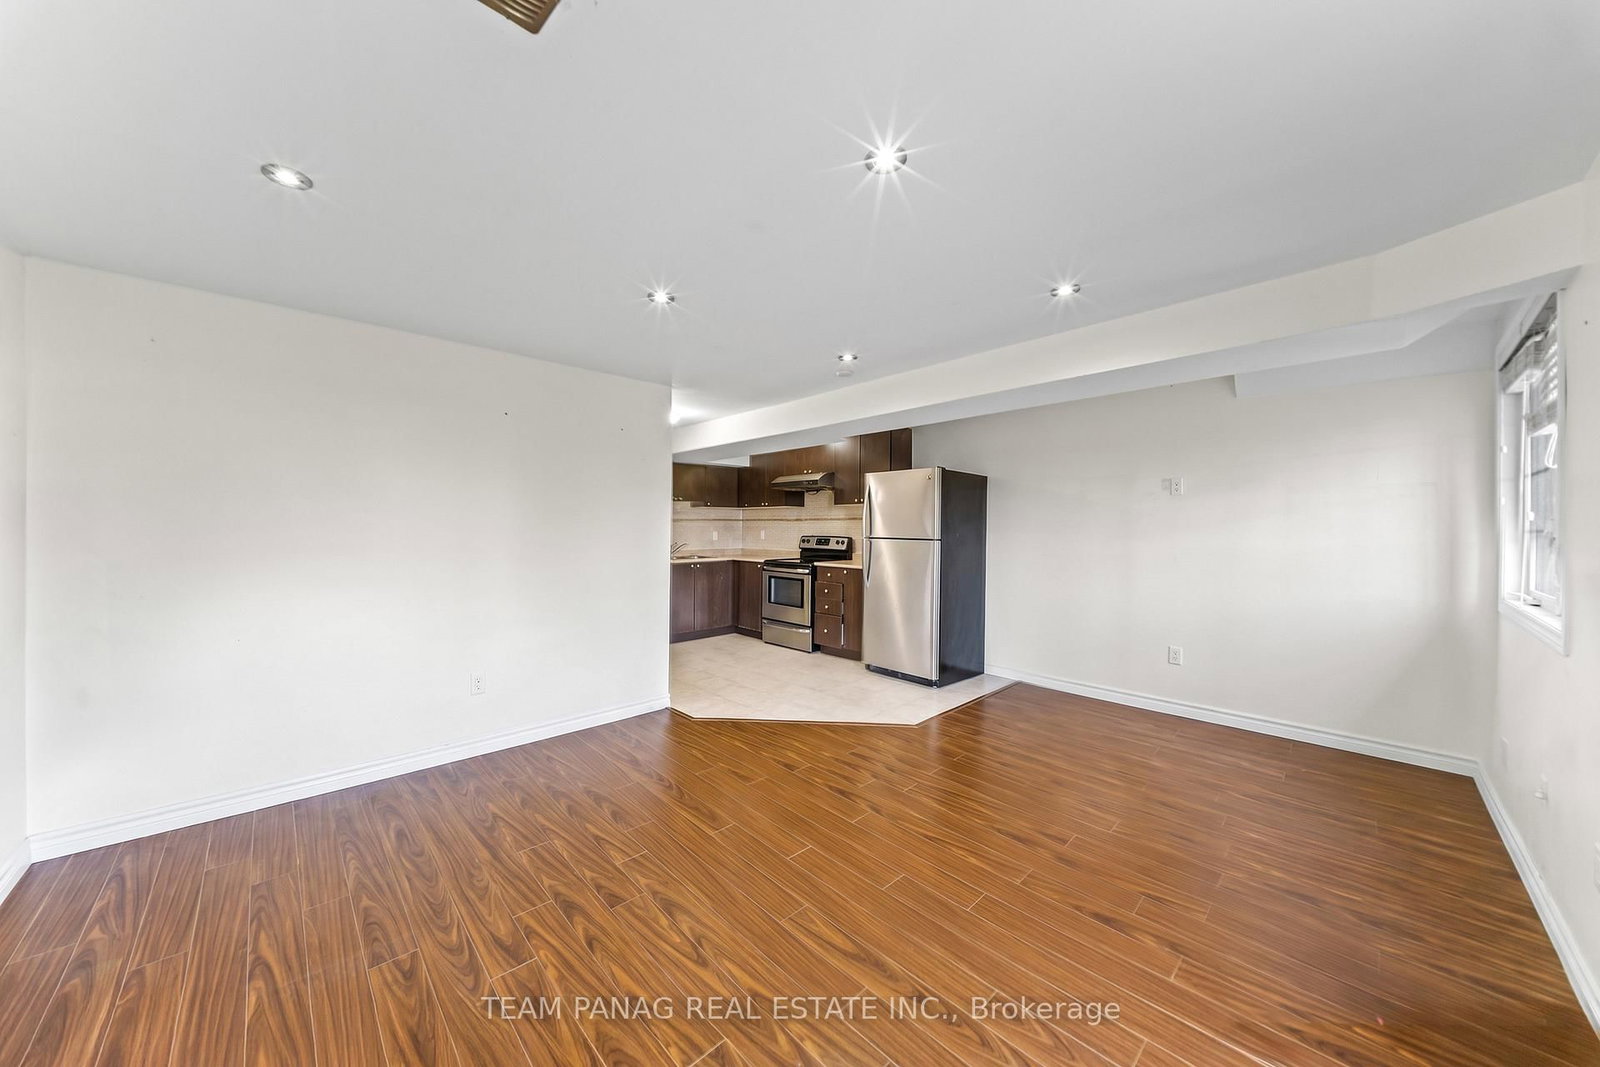
Welcome to this beautiful ravine lot home offering 2,045 sq. ft. above grade with a finished walkout basement and 4-car parking. The main floor features 9 ft ceilings, pot lights throughout, separate living and family rooms, and a cozy gas fireplace in the family room. A convenient powder room completes the main level. Upstairs, you will find 4 spacious bedrooms, including a primary bedroom with a 5-piece ensuite, plus the added convenience of second-floor laundry. The finished walkout basement provides extra living space and direct access to the backyard, making this home perfect for families and entertaining.
Property details
- Property type
- Semi-Detached
- Style
- 2-Storey
- Total rooms
- 7
- Lot size
- 23.29 × 101.42 ft
- Property taxes
- $7,072 (2025)
- Occupancy
- TBA
- Days on market
- 28
- Status
- Active Under Contract
- MLS®
Property history
Location
Open in Google MapsRecently sold nearby
Listing data last updated: Jul 27, 2026, 1:30 p.m. EDT via TRREB IDX.
First listed: Jun 30, 2026, 2:39 p.m. EDT.