
4154 Galileo Common • Burlington, ON photo 1
4154 Galileo Common • Burlington, ON photo 2
4154 Galileo Common • Burlington, ON photo 3
4154 Galileo Common • Burlington, ON photo 4
4154 Galileo Common • Burlington, ON photo 5
4154 Galileo Common • Burlington, ON photo 6
4154 Galileo Common • Burlington, ON photo 7
4154 Galileo Common • Burlington, ON photo 8
4154 Galileo Common • Burlington, ON photo 9
4154 Galileo Common • Burlington, ON photo 10
4154 Galileo Common • Burlington, ON photo 11
4154 Galileo Common • Burlington, ON photo 12
4154 Galileo Common • Burlington, ON photo 13
4154 Galileo Common • Burlington, ON photo 14
4154 Galileo Common • Burlington, ON photo 15
4154 Galileo Common • Burlington, ON photo 16
4154 Galileo Common • Burlington, ON photo 17
4154 Galileo Common • Burlington, ON photo 18
4154 Galileo Common • Burlington, ON photo 19
4154 Galileo Common • Burlington, ON photo 20
4154 Galileo Common • Burlington, ON photo 21
4154 Galileo Common • Burlington, ON photo 22
4154 Galileo Common • Burlington, ON photo 23
4154 Galileo Common • Burlington, ON photo 24
4154 Galileo Common • Burlington, ON photo 25
4154 Galileo Common • Burlington, ON photo 26
4154 Galileo Common • Burlington, ON photo 27
4154 Galileo Common • Burlington, ON photo 28
4154 Galileo Common • Burlington, ON photo 29
4154 Galileo Common • Burlington, ON photo 30
4154 Galileo Common • Burlington, ON photo 31
4154 Galileo Common • Burlington, ON photo 32
4154 Galileo Common • Burlington, ON photo 33
4154 Galileo Common • Burlington, ON photo 34
4154 Galileo Common • Burlington, ON photo 35
4154 Galileo Common • Burlington, ON photo 36
4154 Galileo Common • Burlington, ON photo 37
1 / 37
$829,900
4154 Galileo Common • Burlington, ONSold Conditional
Courtesy of SAM MCDADI REAL ESTATE INC.
2
Bedrooms
4
Bathrooms
1500-2000
Square feet
2
Parking

About this home

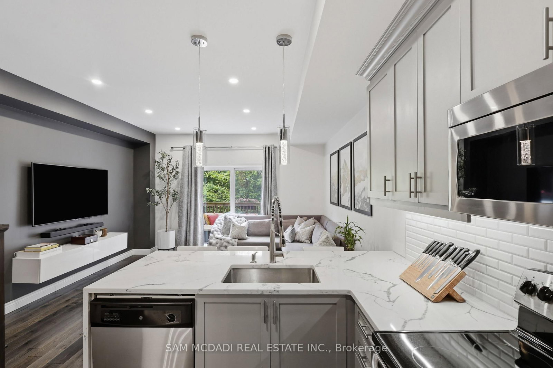
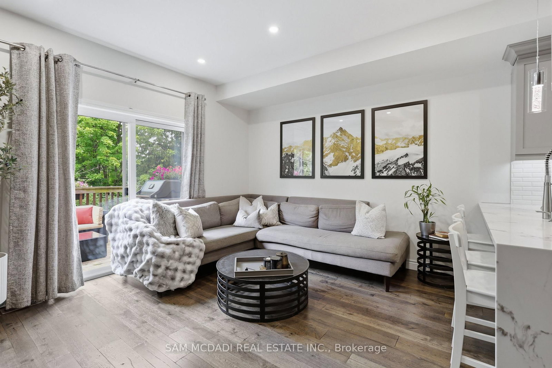
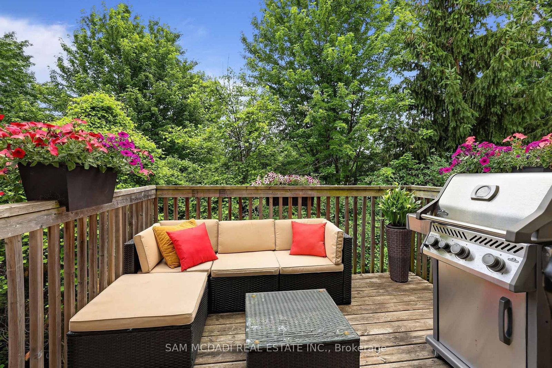
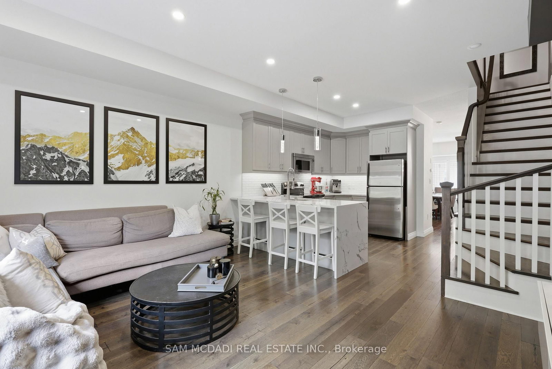
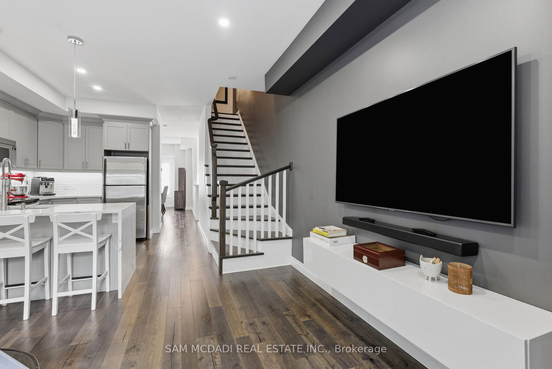
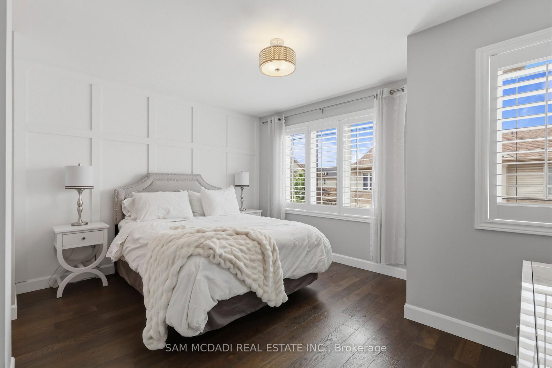
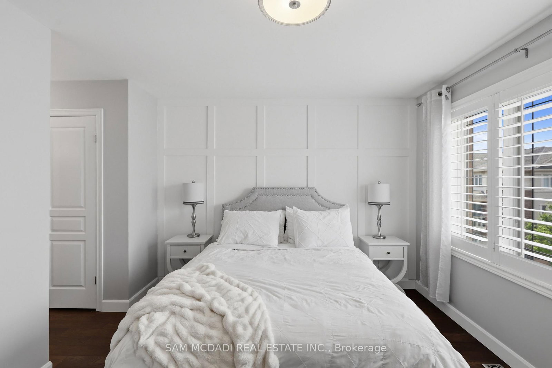
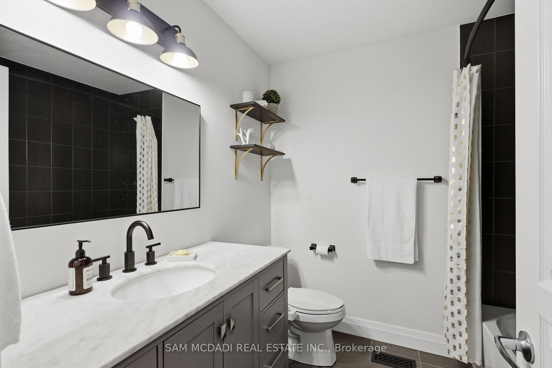
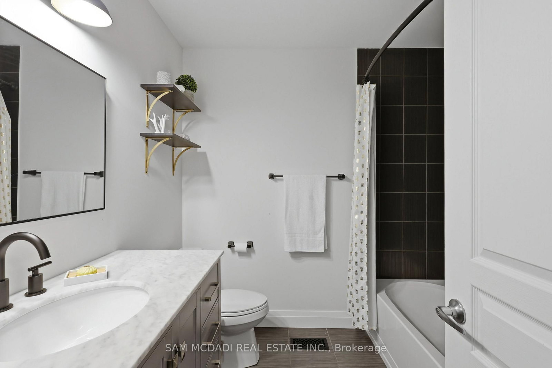
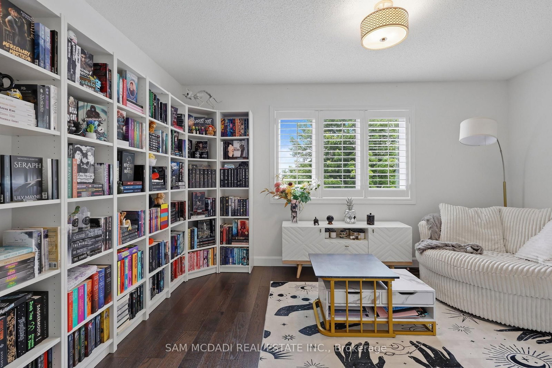
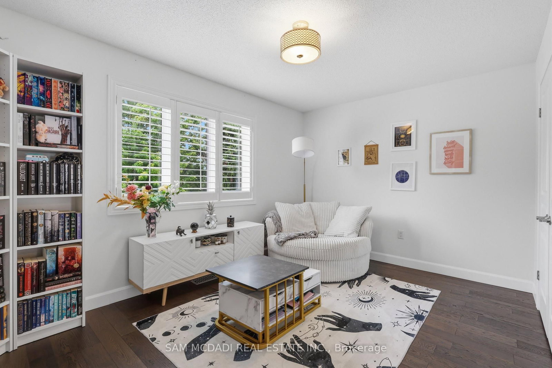
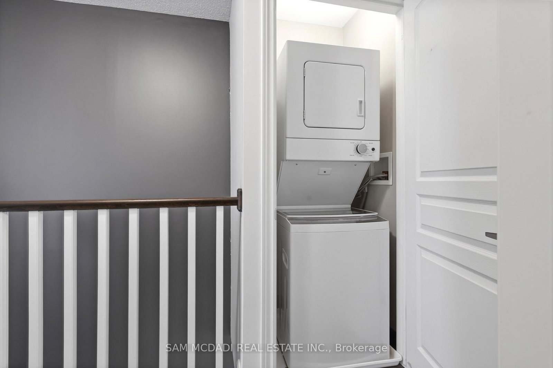
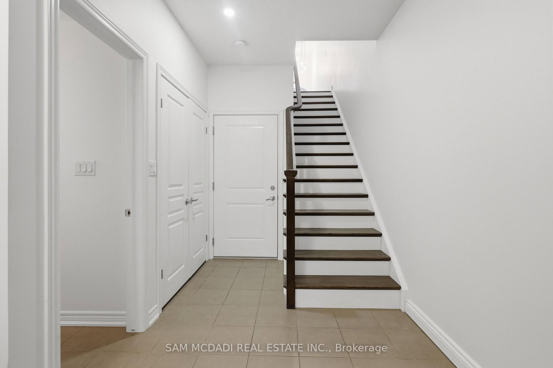
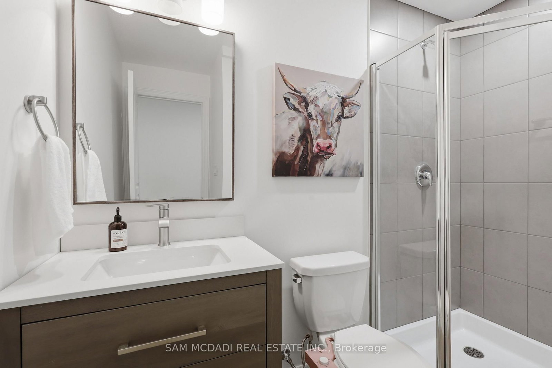
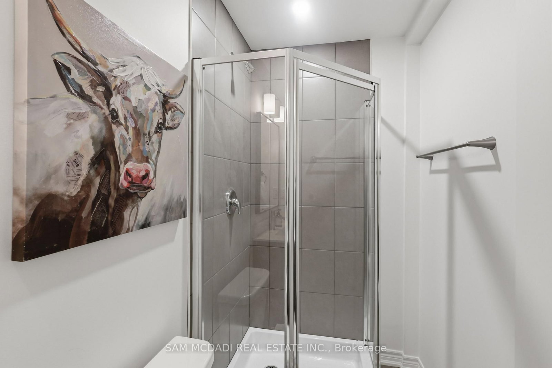
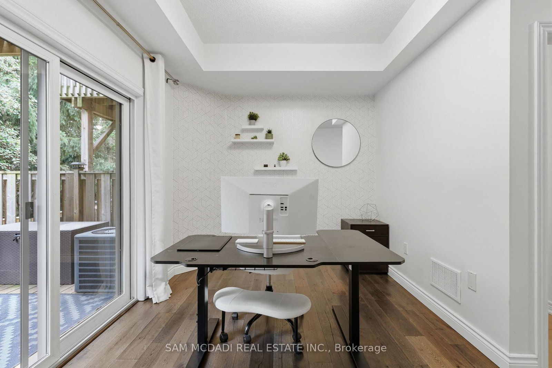
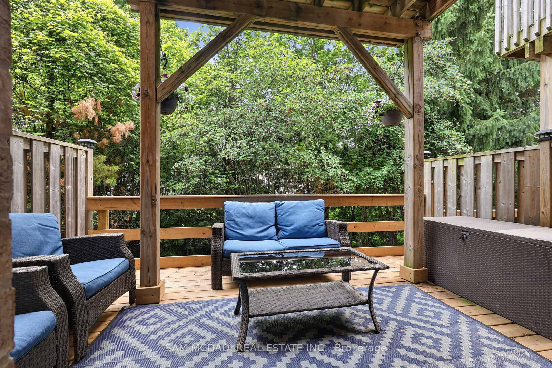
Beautiful 2 bedroom, rare 4 bathroom townhome (bathroom on each level) ideally located for commuters, close to the QEW, Appleby GO and local amenities. The open-concept main level features hardwood throughout, upgraded kitchen cabinetry, crown moulding, a breakfast bar and stainless-steel appliances, plus an upper deck with a natural gas hook up, perfect for barbecuing. Upstairs, the hardwood flows throughout the level. There are two comfortable sized bedrooms each offer their own tastefully upgraded full baths - one ensuite and one with hall access. Upper laundry for added convenience. The garage entry leads to a recreation room (potential 3rd bedroom) with a full bathroom, and walk out access to the backyard lower deck. Great quiet South Burlington enclave!

Property details

Property type
Att/Row/Townhouse
Style
3-Storey
Total rooms
6
Lot size
15 × 78.89 ft
Property taxes
$4,325 (2026)
Occupancy
Tdb
Days on market
57
Status
Active Under Contract
MLS®

Property history

Recently sold nearby

Listing data last updated: Aug 24, 2026, 10:36 a.m. EDT via TRREB IDX.

First listed: Jun 29, 2026, 2:04 p.m. EDT.