
8 Burnfield Avenue • Toronto, ON photo 1
8 Burnfield Avenue • Toronto, ON photo 2
8 Burnfield Avenue • Toronto, ON photo 3
8 Burnfield Avenue • Toronto, ON photo 4
8 Burnfield Avenue • Toronto, ON photo 5
8 Burnfield Avenue • Toronto, ON photo 6
8 Burnfield Avenue • Toronto, ON photo 7
8 Burnfield Avenue • Toronto, ON photo 8
8 Burnfield Avenue • Toronto, ON photo 9
8 Burnfield Avenue • Toronto, ON photo 10
8 Burnfield Avenue • Toronto, ON photo 11
8 Burnfield Avenue • Toronto, ON photo 12
8 Burnfield Avenue • Toronto, ON photo 13
8 Burnfield Avenue • Toronto, ON photo 14
8 Burnfield Avenue • Toronto, ON photo 15
8 Burnfield Avenue • Toronto, ON photo 16
8 Burnfield Avenue • Toronto, ON photo 17
8 Burnfield Avenue • Toronto, ON photo 18
8 Burnfield Avenue • Toronto, ON photo 19
8 Burnfield Avenue • Toronto, ON photo 20
8 Burnfield Avenue • Toronto, ON photo 21
8 Burnfield Avenue • Toronto, ON photo 22
8 Burnfield Avenue • Toronto, ON photo 23
8 Burnfield Avenue • Toronto, ON photo 24
8 Burnfield Avenue • Toronto, ON photo 25
8 Burnfield Avenue • Toronto, ON photo 26
8 Burnfield Avenue • Toronto, ON photo 27
8 Burnfield Avenue • Toronto, ON photo 28
8 Burnfield Avenue • Toronto, ON photo 29
8 Burnfield Avenue • Toronto, ON photo 30
8 Burnfield Avenue • Toronto, ON photo 31
8 Burnfield Avenue • Toronto, ON photo 32
8 Burnfield Avenue • Toronto, ON photo 33
8 Burnfield Avenue • Toronto, ON photo 34
8 Burnfield Avenue • Toronto, ON photo 35
1 / 35
$1,060,000
8 Burnfield Avenue • Toronto, ONNew
Courtesy of HOMELIFE NEW WORLD REALTY INC.
3
Bedrooms
2
Bathrooms
1100-1500
Square feet
0
Parking

About this home

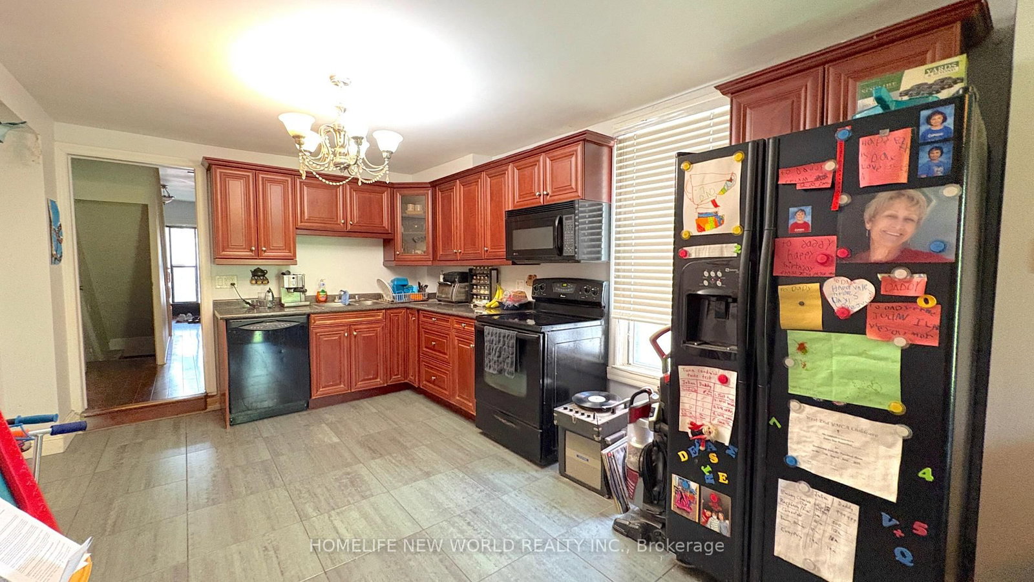
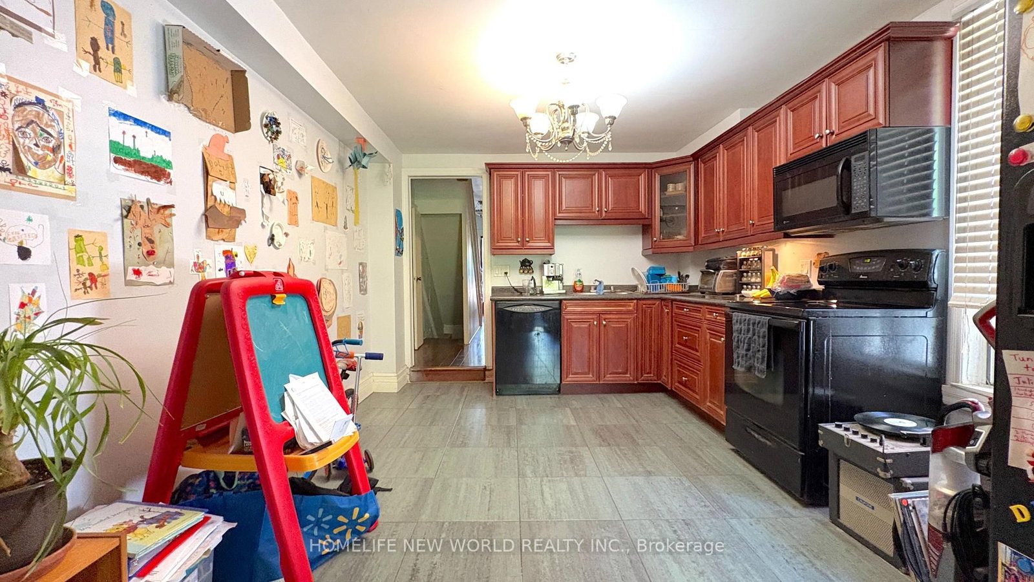
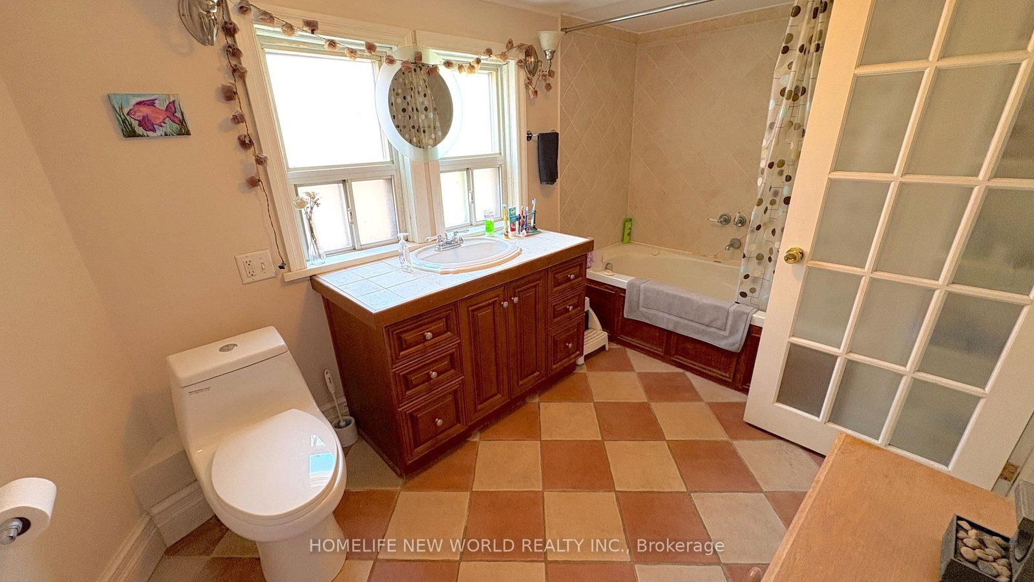
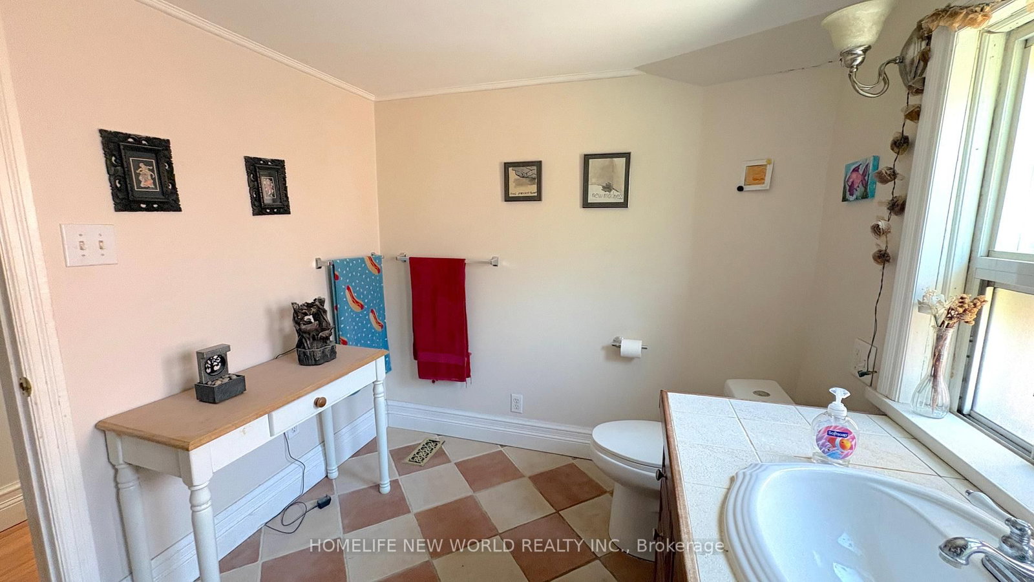
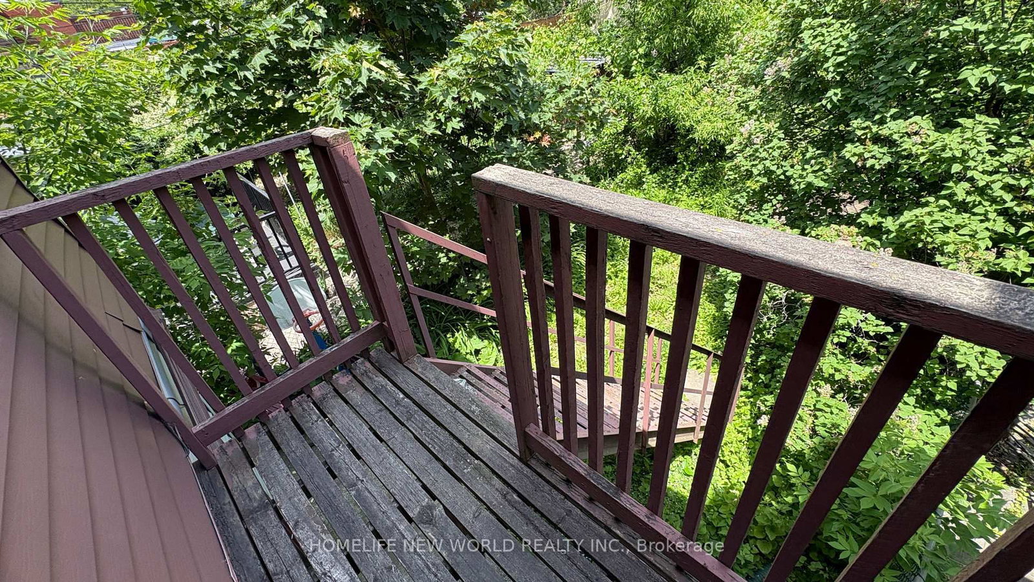
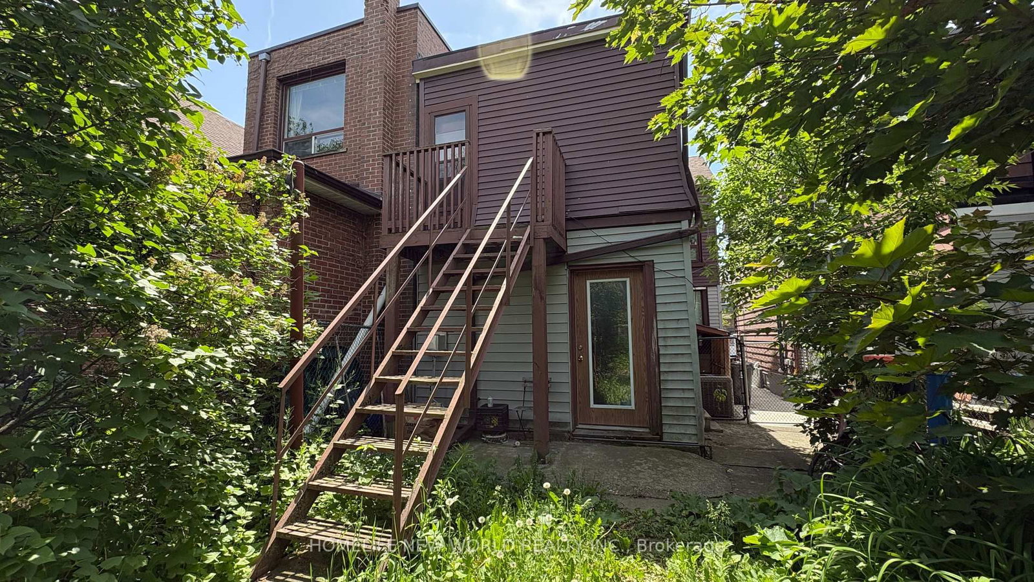
Welcome to the Beautiful Two-Story Detached Home Nestled On A quiet, Tree-Lined Street in Terrific & Prime Christie Pit Area! Landscaped Front & Back Yard. Hardwood Floors, Gorgeous Open Concept Kitchen W/ Breakfast! Family Room With Gas Fireplace and W/O To Landscaped Yard. $$$$$On Upgrades! Full House Renovated in 2017 W/ Oak Stair Treads, Newer Walls, Ceilings, Floorings, Doors, Newer Wirings and Attic Insulation. Partially Finished Walk-Up Basement W/ 3-PC Bathroom, Laundry Space(2018). Foundation Waterproofing(2017), Main Drainage U-Trap replacement in 2019, Side Yard Concrete Paving(2024), Sloped Roof Shingle in 2015 and Rear Flat Roofing in 2021. York High Efficient A/C(2018), Furnace(2019), Hot Water Tank Rental(2017). Three Good Size Bedrooms on 2nd Floor. 2nd Level Deck Overlooking Rear Garden. Very Quiet Street. Fenced Private Backyard! Walk To Grocery, Parks, Subway, Restaurants, English/French Public Schools.

Property details

Property type
Detached
Style
2-Storey
Total rooms
7
Lot size
19.5 × 108.15 ft
Property taxes
$6,093 (2025)
Occupancy
TBA
Days on market
23
Status
Active
MLS®

Property history

Recently sold nearby

Listing data last updated: Jun 29, 2026, 12:48 p.m. EDT via TRREB IDX.

First listed: Jun 29, 2026, 12:48 p.m. EDT.