








About this home
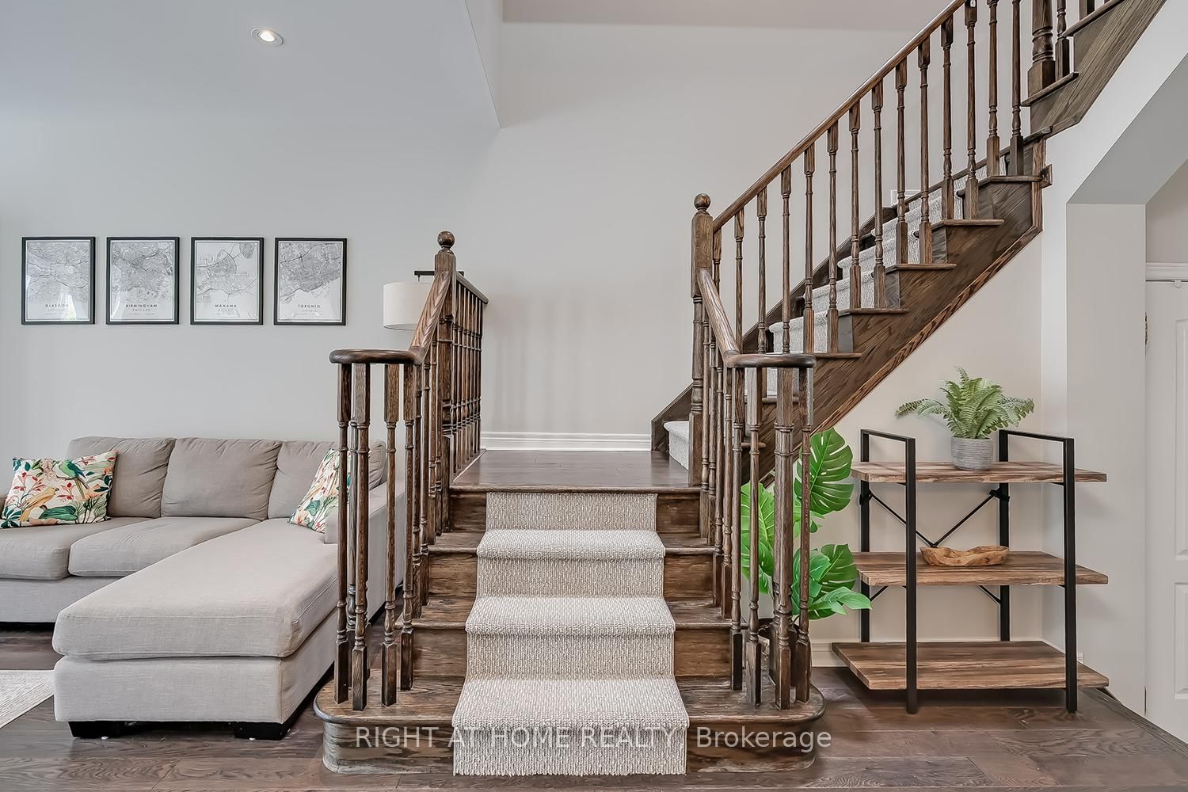
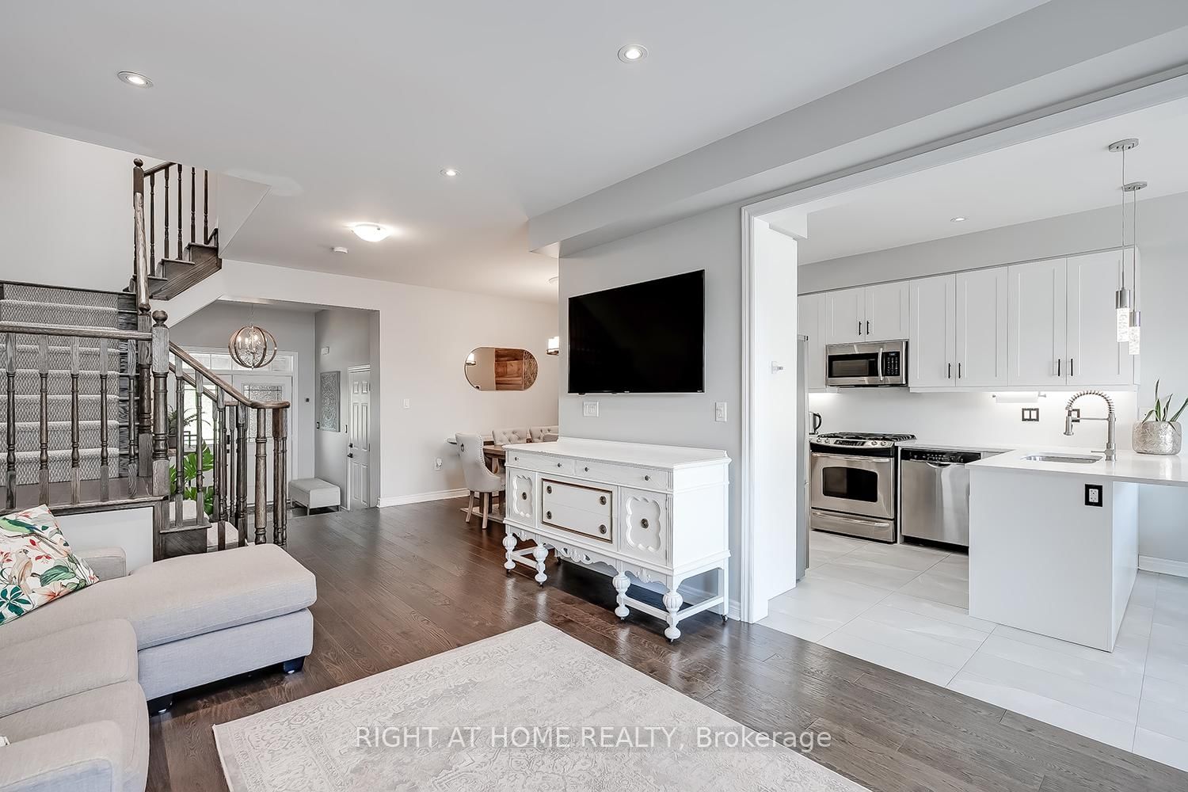
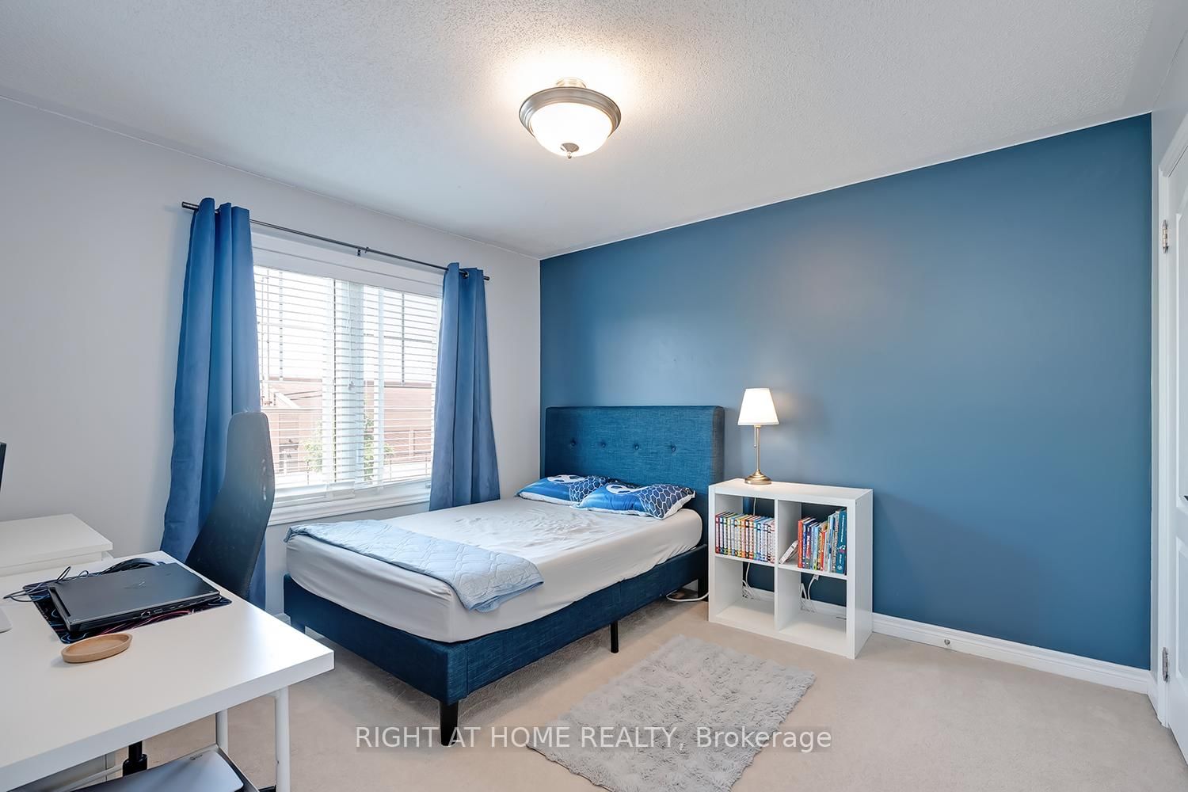
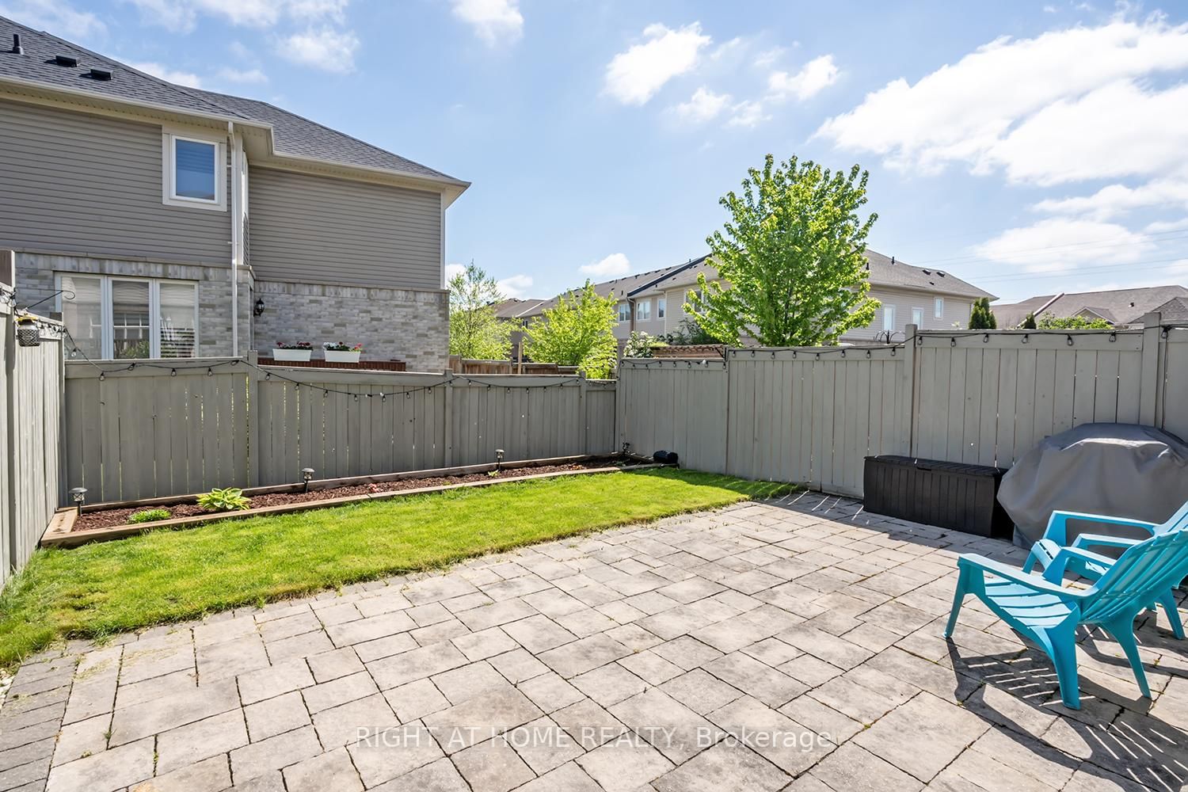
Stunning Executive Freehold Townhome in Prestigious Bronte Creek, Oakville.This impeccably maintained townhome showcases model-home appeal throughout. Boasting exceptional curb appeal and thoughtfully designed open-concept living spaces, this property is an absolute pleasure to show.The functional main level features a sophisticated foyer with pot lighting and rich hardwood flooring that flows seamlessly throughout. The bright dining area and great room are flooded with natural light, creating the perfect entertaining space. Offering an upgraded kitchen featuring custom cabinetry, stunning quartz countertops, a stylish backsplash, and stainless steel appliances.Outside is a stone patio overlooking an enclosed backyard with a gas BBQ hookup, ideal for summer gatherings.Upstairs, the double doored luxurious primary bedroom includes two walk-in closets and a spa-inspired 5-piece ensuite with an upgraded vanity-your personal retreat. A recently purchased washer and dryer completes this level, offering convenience and modern comfort.The lower level has been completely transformed with a 2025 renovation, now featuring a spacious family room with a cozy gas fireplace, a brand-new bedroom, and an additional full washroom.The garage is equipped with an EV charging setup, pre-wired and ready for easy installation of your preferred charger-perfect for modern, eco-conscious living.This is an exceptional opportunity to own a meticulously maintained home in one of Oakville's most sought-after communities. Schedule your private showing today!
Property details
- Property type
- Att/Row/Townhouse
- Style
- 2-Storey
- Total rooms
- 8
- Lot size
- 23.04 × 99.27 ft
- Property taxes
- $5,049.52 (2025)
- Occupancy
- 30/60/90 days/TBA
- Days on market
- 25
- Status
- Active Under Contract
- MLS®
Property history
Location
Open in Google MapsRecently sold nearby
Listing data last updated: Jul 22, 2026, 6:58 p.m. EDT via TRREB IDX.
First listed: Jun 29, 2026, 11:26 a.m. EDT.