
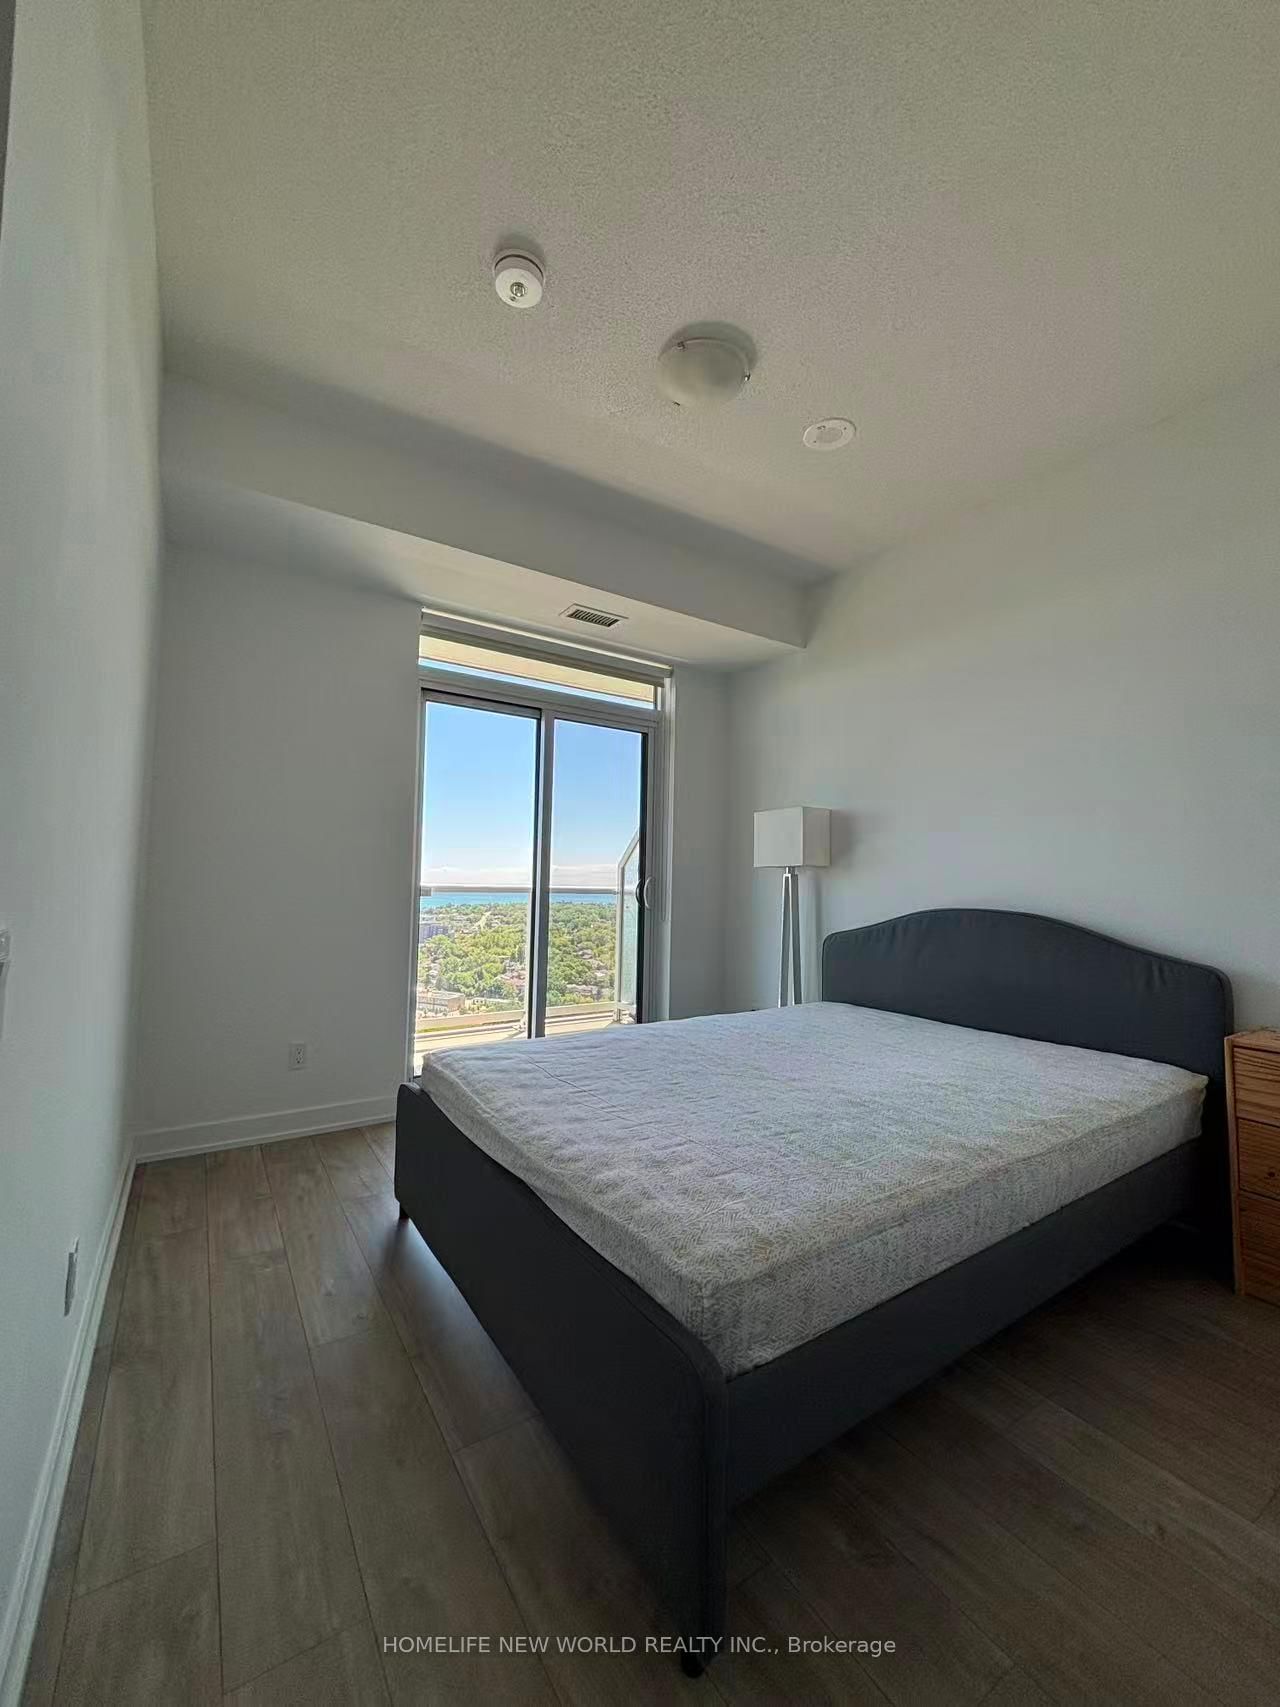
251 Manitoba Street • #2506 • Toronto, ON photo 1
251 Manitoba Street • #2506 • Toronto, ON photo 2
251 Manitoba Street • #2506 • Toronto, ON photo 3
251 Manitoba Street • #2506 • Toronto, ON photo 4
251 Manitoba Street • #2506 • Toronto, ON photo 5
251 Manitoba Street • #2506 • Toronto, ON photo 6
251 Manitoba Street • #2506 • Toronto, ON photo 7
251 Manitoba Street • #2506 • Toronto, ON photo 8
251 Manitoba Street • #2506 • Toronto, ON photo 9
251 Manitoba Street • #2506 • Toronto, ON photo 10
251 Manitoba Street • #2506 • Toronto, ON photo 11
251 Manitoba Street • #2506 • Toronto, ON photo 12
251 Manitoba Street • #2506 • Toronto, ON photo 13
251 Manitoba Street • #2506 • Toronto, ON photo 14
251 Manitoba Street • #2506 • Toronto, ON photo 15
251 Manitoba Street • #2506 • Toronto, ON photo 16
251 Manitoba Street • #2506 • Toronto, ON photo 17
251 Manitoba Street • #2506 • Toronto, ON photo 18
251 Manitoba Street • #2506 • Toronto, ON photo 19
251 Manitoba Street • #2506 • Toronto, ON photo 20
251 Manitoba Street • #2506 • Toronto, ON photo 21
251 Manitoba Street • #2506 • Toronto, ON photo 22
251 Manitoba Street • #2506 • Toronto, ON photo 23
251 Manitoba Street • #2506 • Toronto, ON photo 24
251 Manitoba Street • #2506 • Toronto, ON photo 25
251 Manitoba Street • #2506 • Toronto, ON photo 26
251 Manitoba Street • #2506 • Toronto, ON photo 27
251 Manitoba Street • #2506 • Toronto, ON photo 28
251 Manitoba Street • #2506 • Toronto, ON photo 29
251 Manitoba Street • #2506 • Toronto, ON photo 30
251 Manitoba Street • #2506 • Toronto, ON photo 31
251 Manitoba Street • #2506 • Toronto, ON photo 32
251 Manitoba Street • #2506 • Toronto, ON photo 33
251 Manitoba Street • #2506 • Toronto, ON photo 34
1 / 34
$650,000
251 Manitoba Street • #2506 • Toronto, ONPrice Change▼ 10.22%
Courtesy of HOMELIFE NEW WORLD REALTY INC.
2
Bedrooms
2
Bathrooms
700-799
Square feet
1
Parking

About this home

Welcome to Unit 2506 at Empire Phoenix-a must-see gem! This luxury 2-bedroom, 2-bathroom condo sits high on the 25th floor, spanning 745 sq. ft. of beautifully designed space. It features floor-to-ceiling windows, two private balconies, and a bright southern exposure with breathtaking, unobstructed views of Lake Ontario and Grand Avenue Park. The modern kitchen shines with quartz countertops and stainless steel appliances. The unit includes one parking space and one locker. Premium building amenities feature a 24-hour concierge, an outdoor swimming pool, a BBQ area, a fully equipped gym, a sauna, and a dog wash station. This incredible location is right next to the Grand Avenue soccer field, a kids' park, a running track, and gated dog parks-perfect for young families and pet owners! Enjoy close proximity to shops, transit, Mimico GO, Lakeshore, and the QEW for a quick commute downtown. Don't miss the opportunity to own in this thriving area.

Property details

Property type
Condo Apartment
Style
Apartment
Approx. age (yrs)
0-5
Total rooms
5
Maintenance fee
$575.97/mo
Exposure
South
Property taxes
$3,167.16 (2025)
Occupancy
TBD
Days on market
22
Status
Active
MLS®

Property history

Recently sold nearby

Listing data last updated: Jul 19, 2026, 1:42 p.m. EDT via TRREB IDX.

First listed: Jun 29, 2026, 12:15 a.m. EDT.