
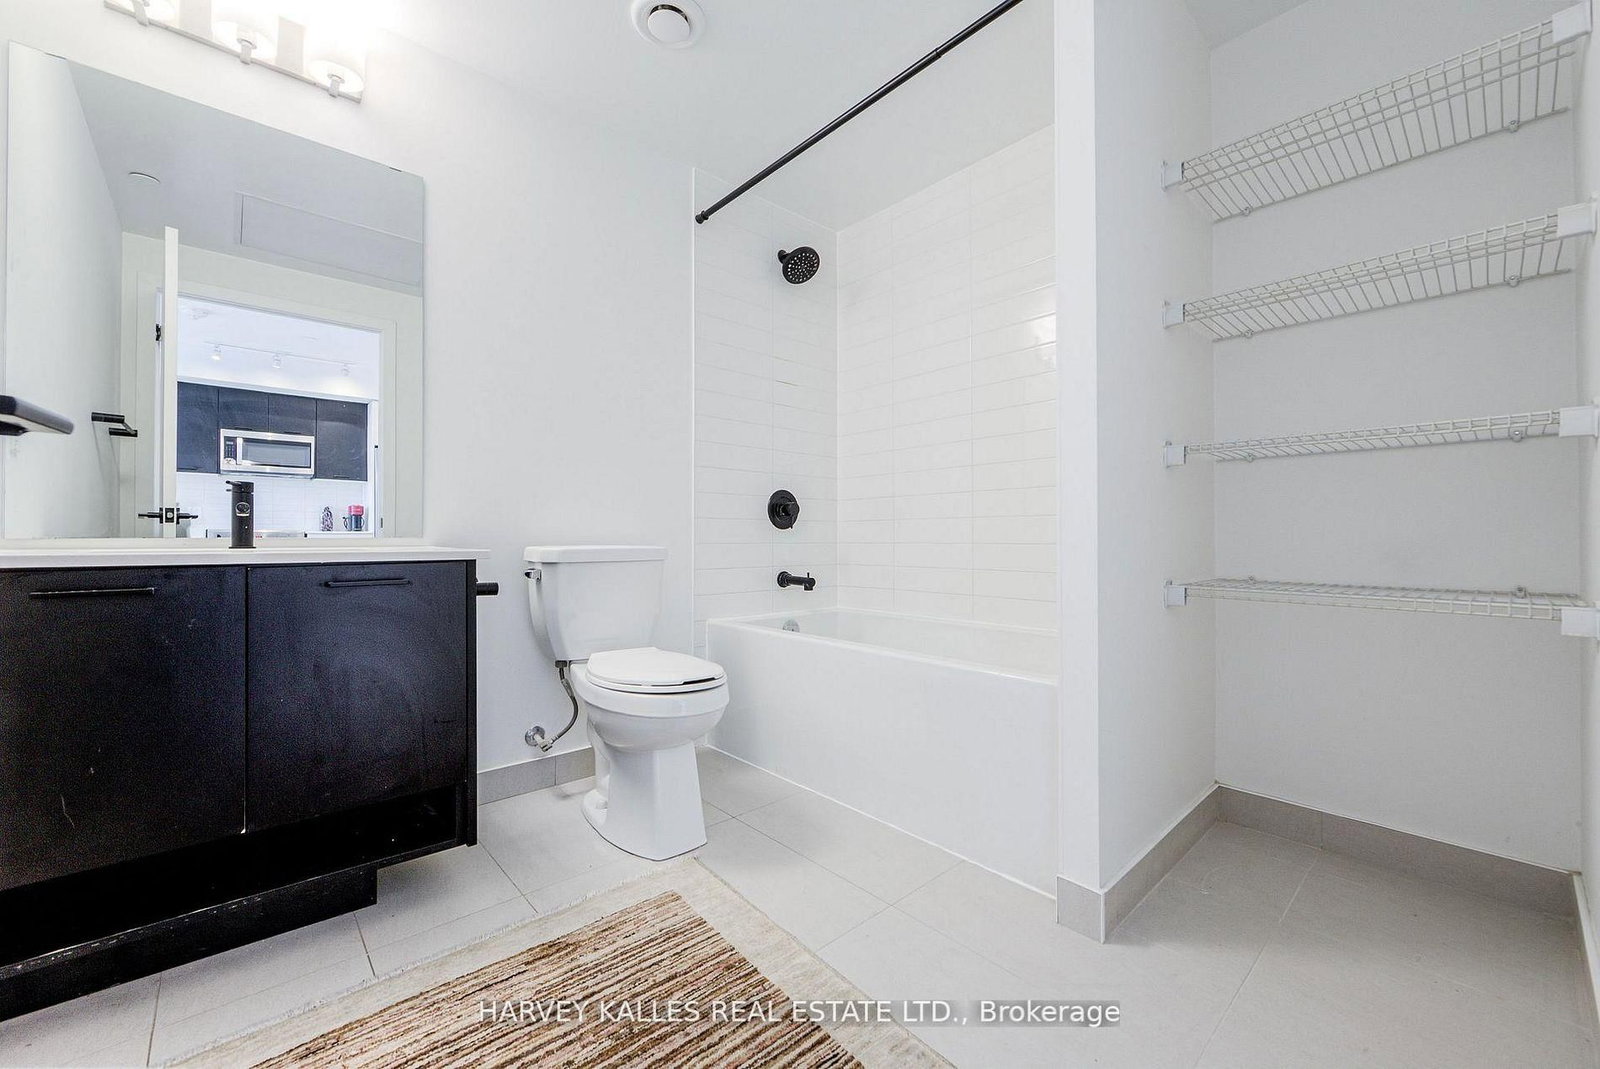
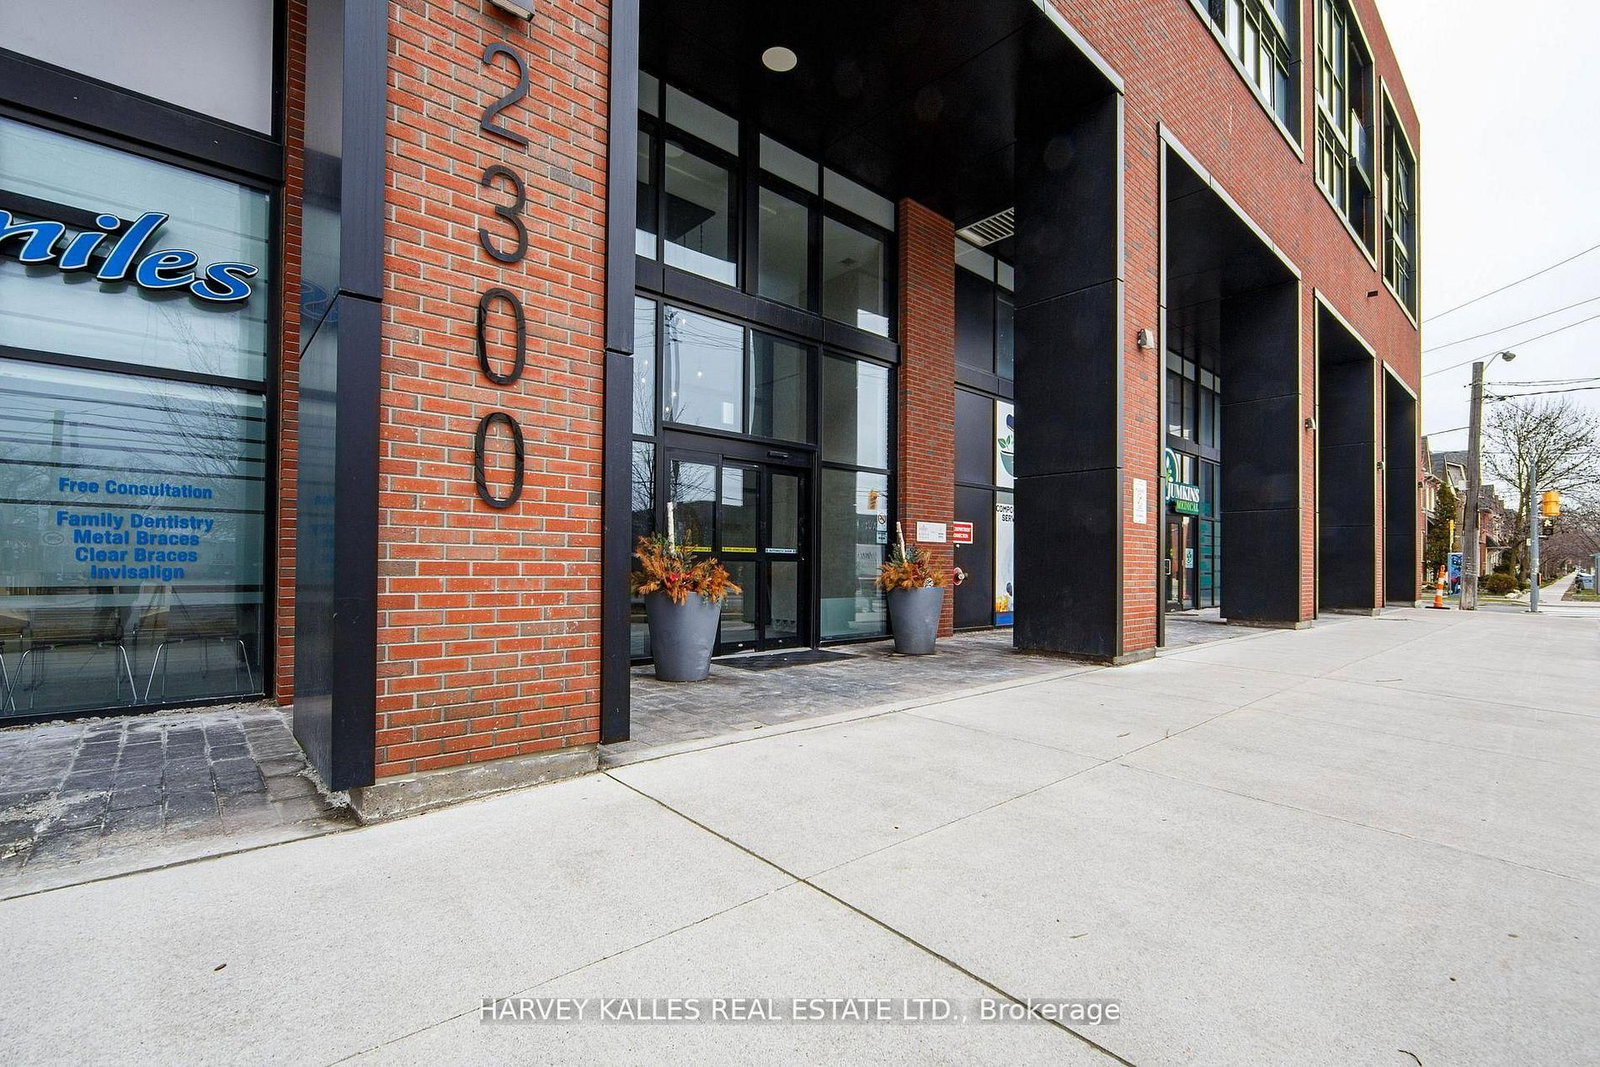
2300 W St Clair Avenue • #1001 • Toronto, ON photo 1
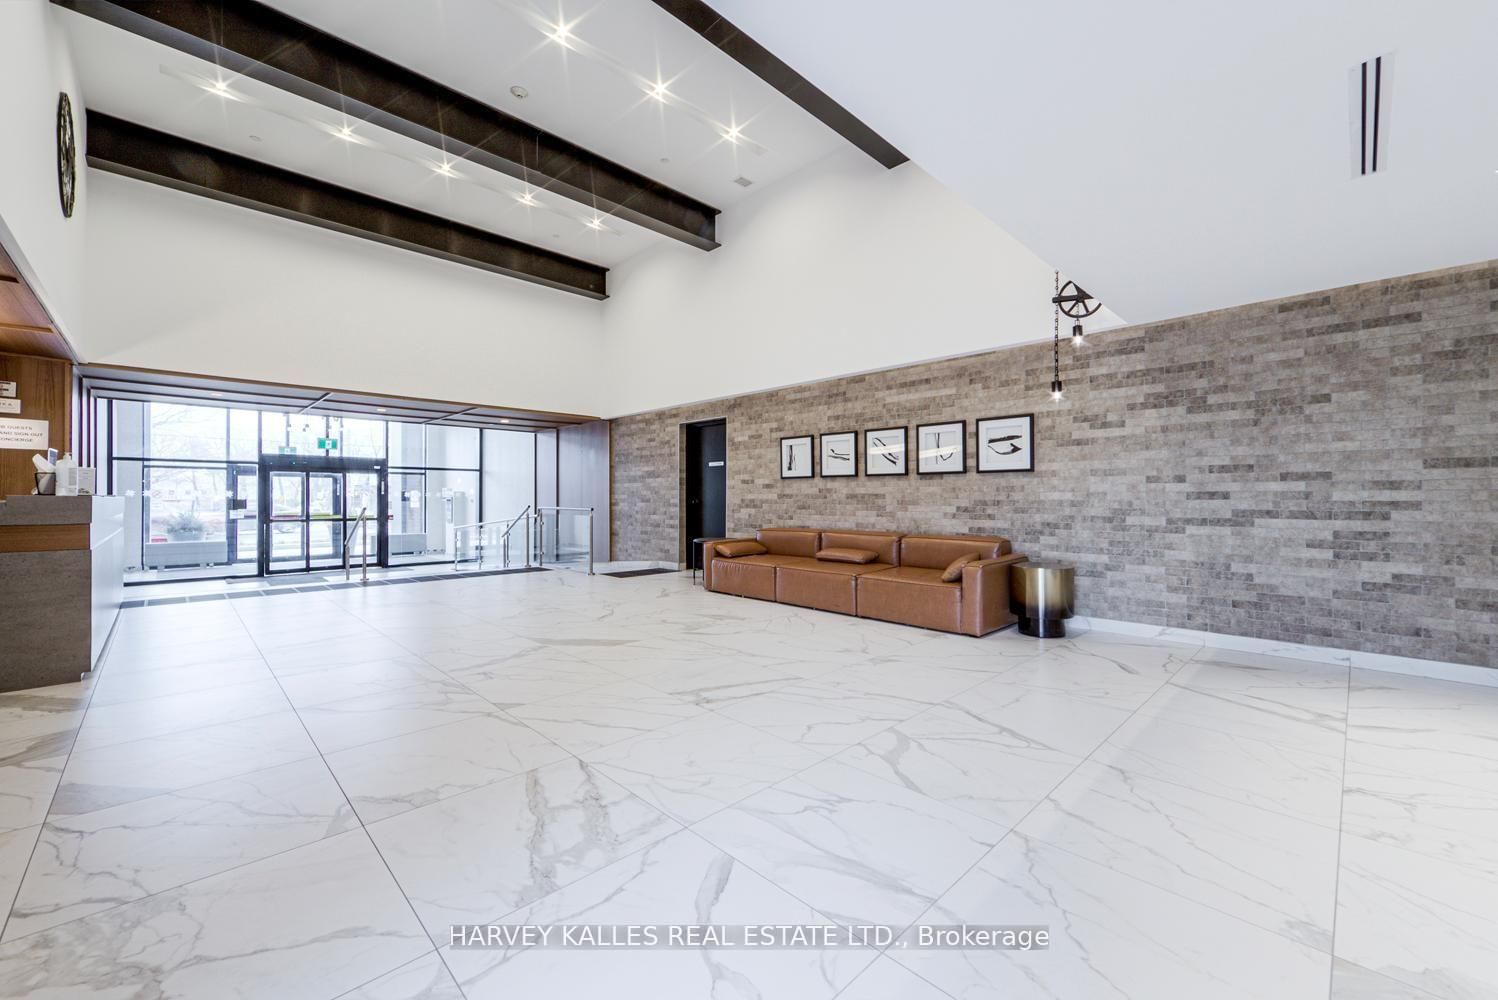
2300 W St Clair Avenue • #1001 • Toronto, ON photo 2
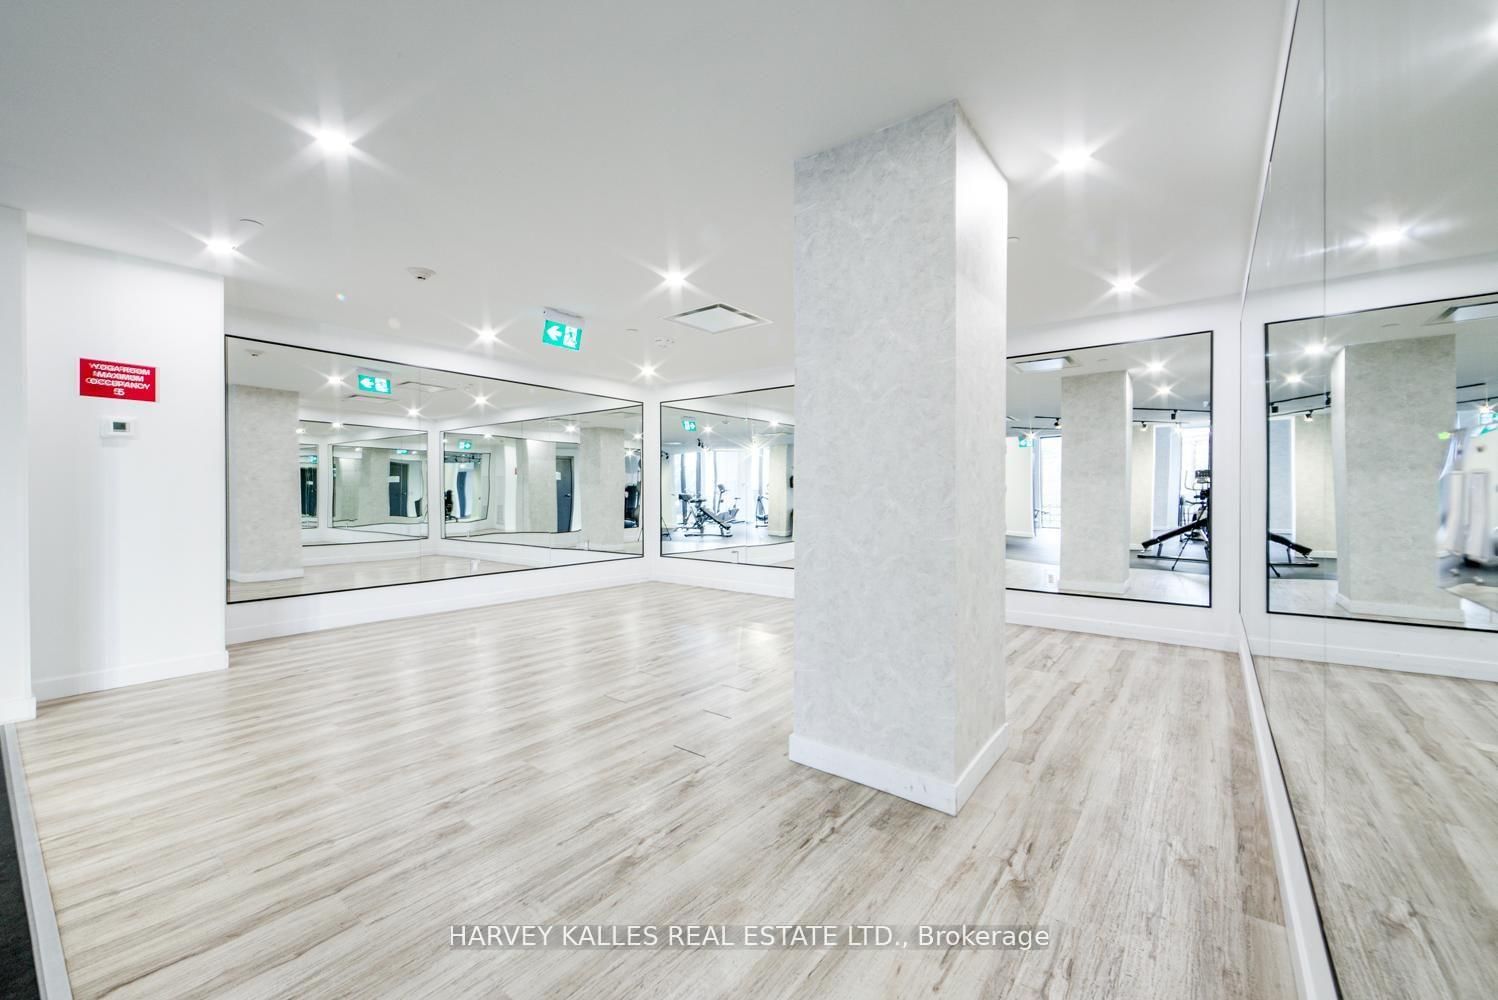
2300 W St Clair Avenue • #1001 • Toronto, ON photo 3
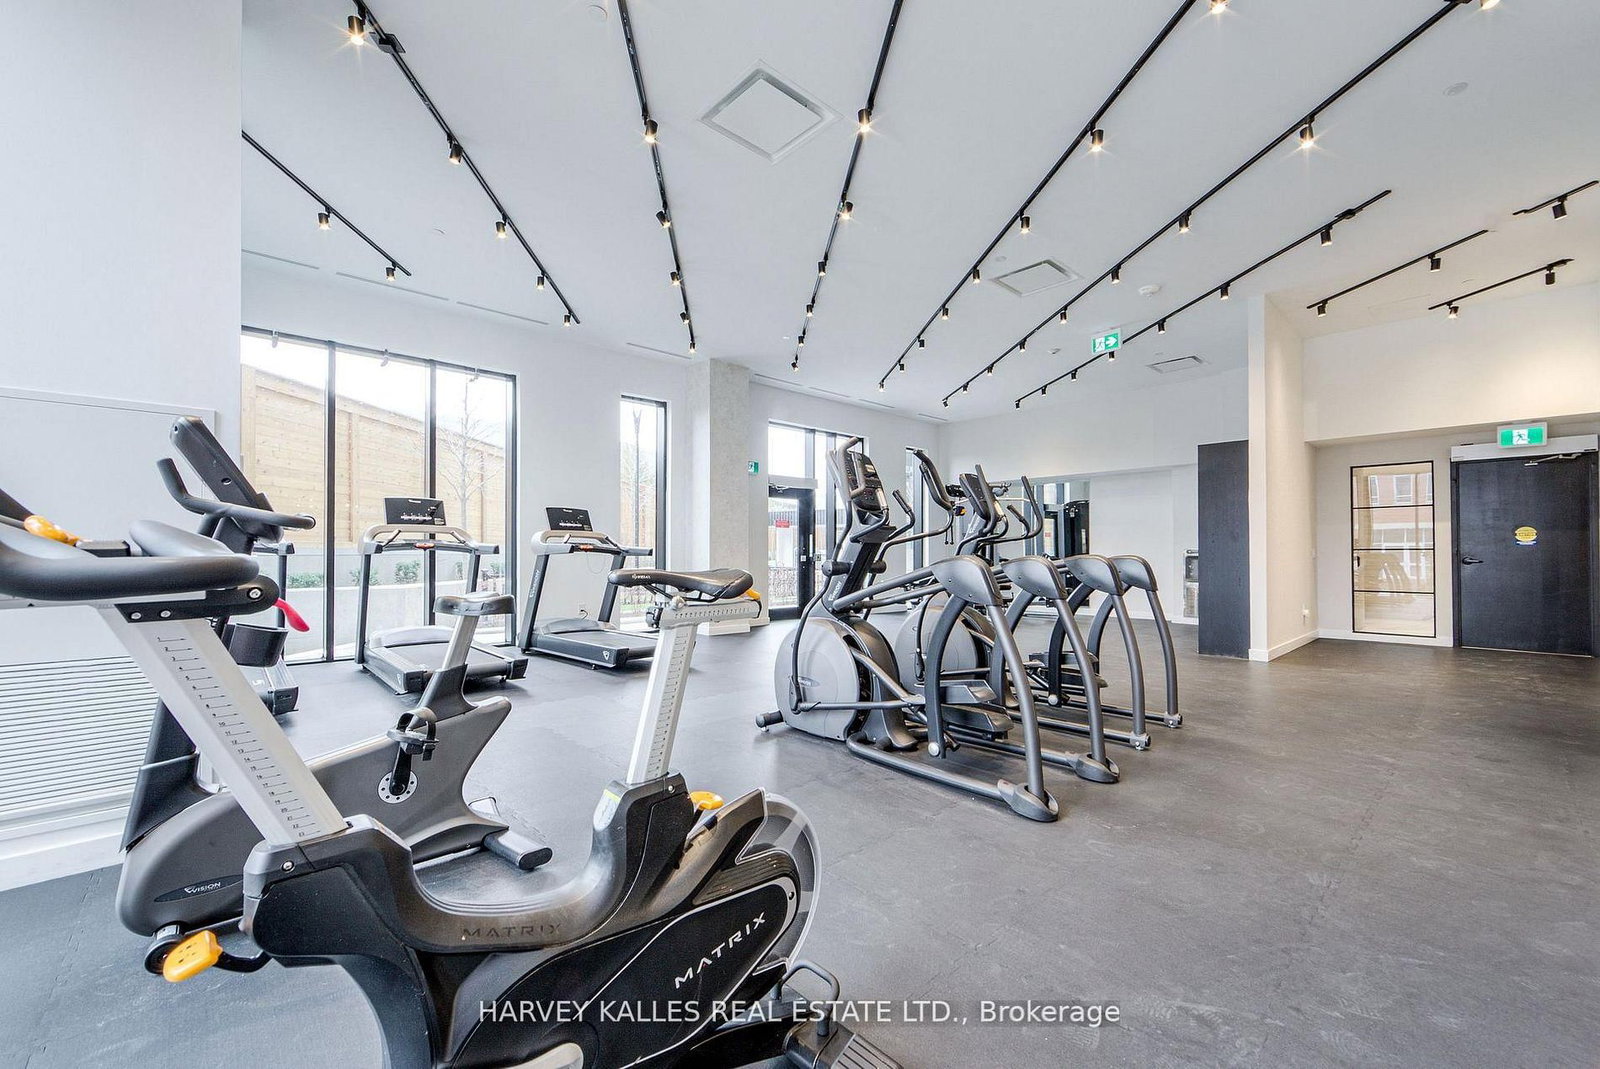
2300 W St Clair Avenue • #1001 • Toronto, ON photo 4
2300 W St Clair Avenue • #1001 • Toronto, ON photo 5
2300 W St Clair Avenue • #1001 • Toronto, ON photo 6
2300 W St Clair Avenue • #1001 • Toronto, ON photo 7
2300 W St Clair Avenue • #1001 • Toronto, ON photo 8
2300 W St Clair Avenue • #1001 • Toronto, ON photo 9
2300 W St Clair Avenue • #1001 • Toronto, ON photo 10
2300 W St Clair Avenue • #1001 • Toronto, ON photo 11
2300 W St Clair Avenue • #1001 • Toronto, ON photo 12
2300 W St Clair Avenue • #1001 • Toronto, ON photo 13
2300 W St Clair Avenue • #1001 • Toronto, ON photo 14
2300 W St Clair Avenue • #1001 • Toronto, ON photo 15
2300 W St Clair Avenue • #1001 • Toronto, ON photo 16
2300 W St Clair Avenue • #1001 • Toronto, ON photo 17
2300 W St Clair Avenue • #1001 • Toronto, ON photo 18
2300 W St Clair Avenue • #1001 • Toronto, ON photo 19
2300 W St Clair Avenue • #1001 • Toronto, ON photo 20
2300 W St Clair Avenue • #1001 • Toronto, ON photo 21
2300 W St Clair Avenue • #1001 • Toronto, ON photo 22
2300 W St Clair Avenue • #1001 • Toronto, ON photo 23
2300 W St Clair Avenue • #1001 • Toronto, ON photo 24
2300 W St Clair Avenue • #1001 • Toronto, ON photo 25
2300 W St Clair Avenue • #1001 • Toronto, ON photo 26
1 / 26
$524,900
2300 W St Clair Avenue • #1001 • Toronto, ONNew
Courtesy of HARVEY KALLES REAL ESTATE LTD.
1+1
Bedrooms
1
Bathroom
600-699
Square feet
1
Parking

About this home

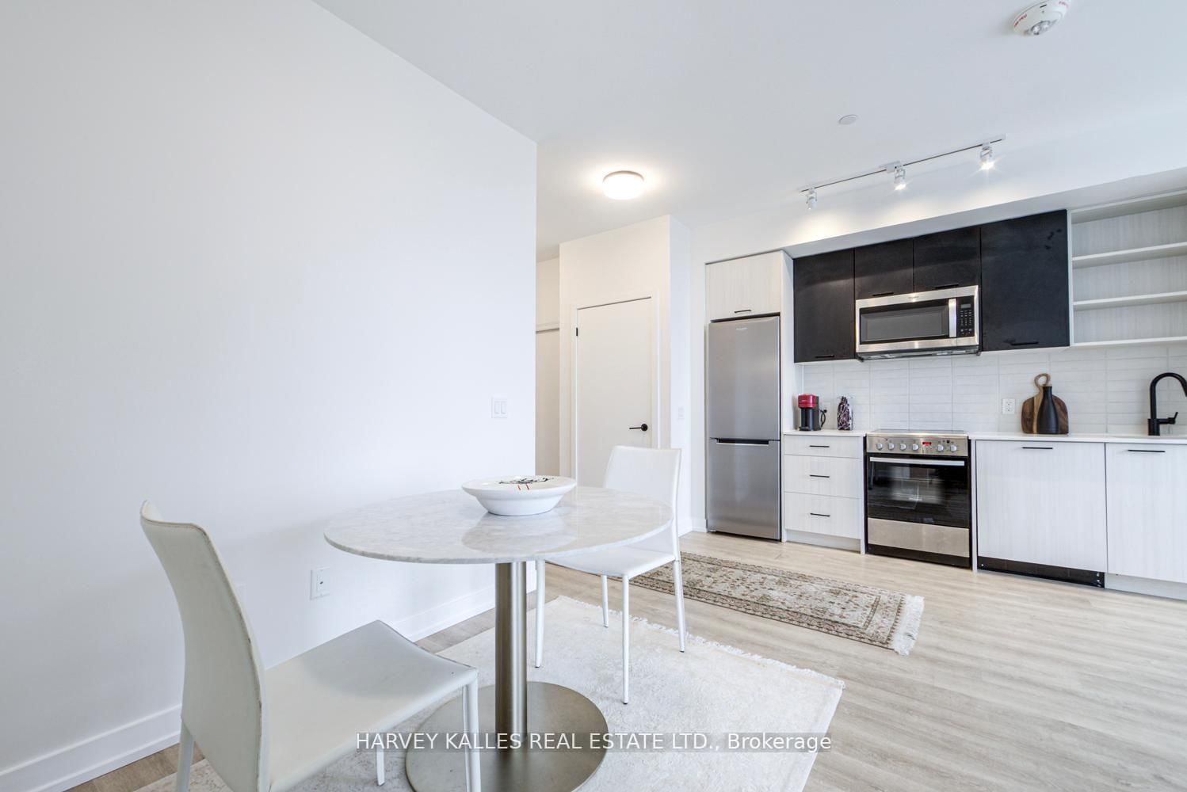
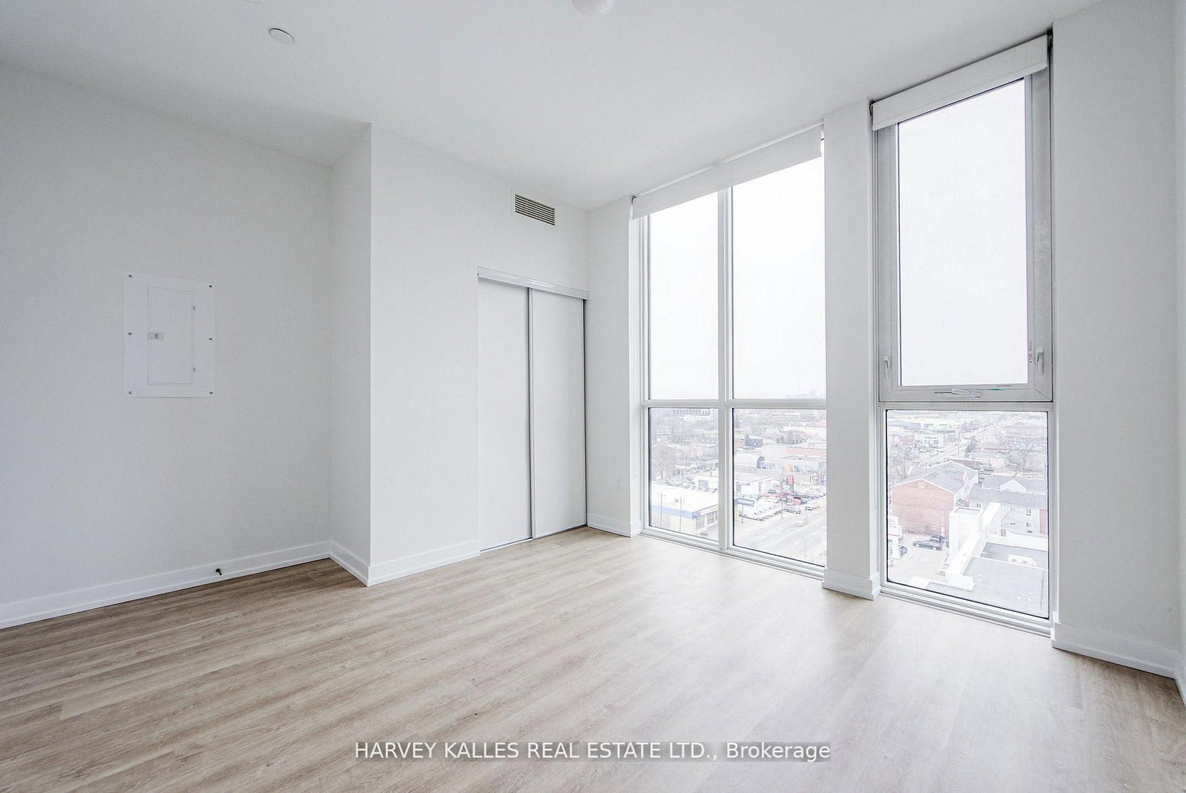
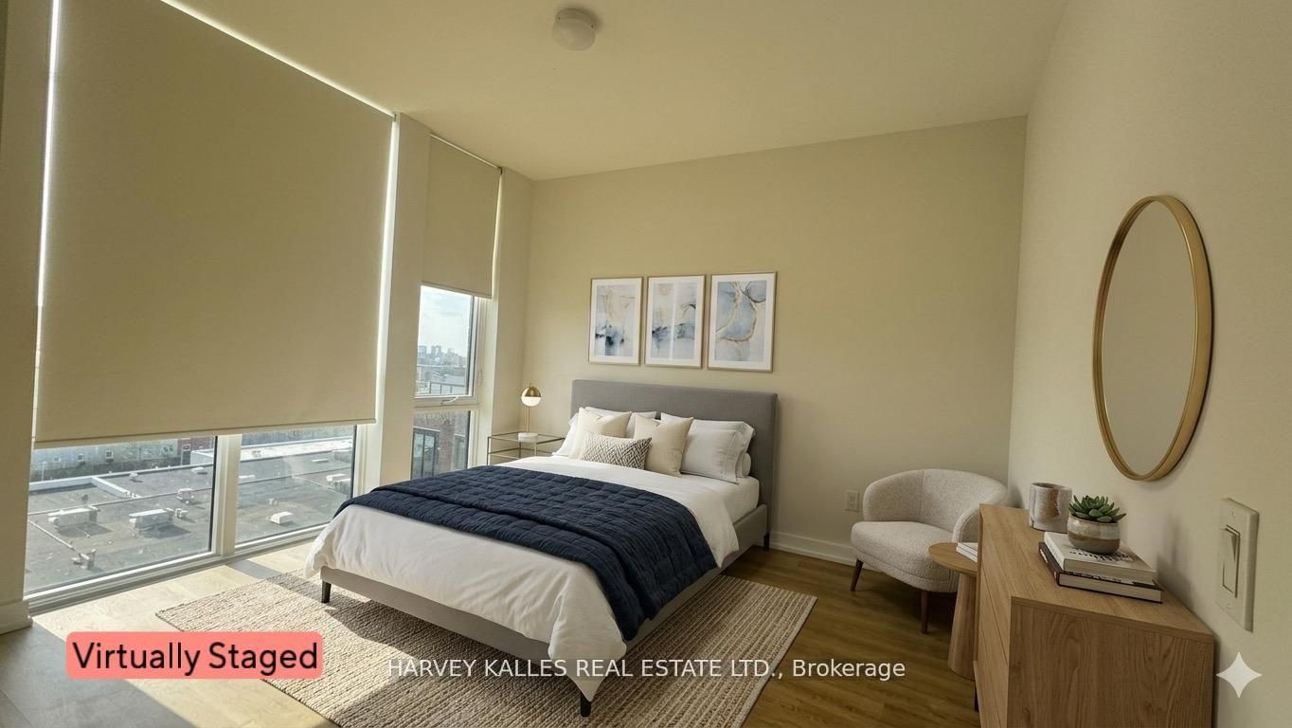
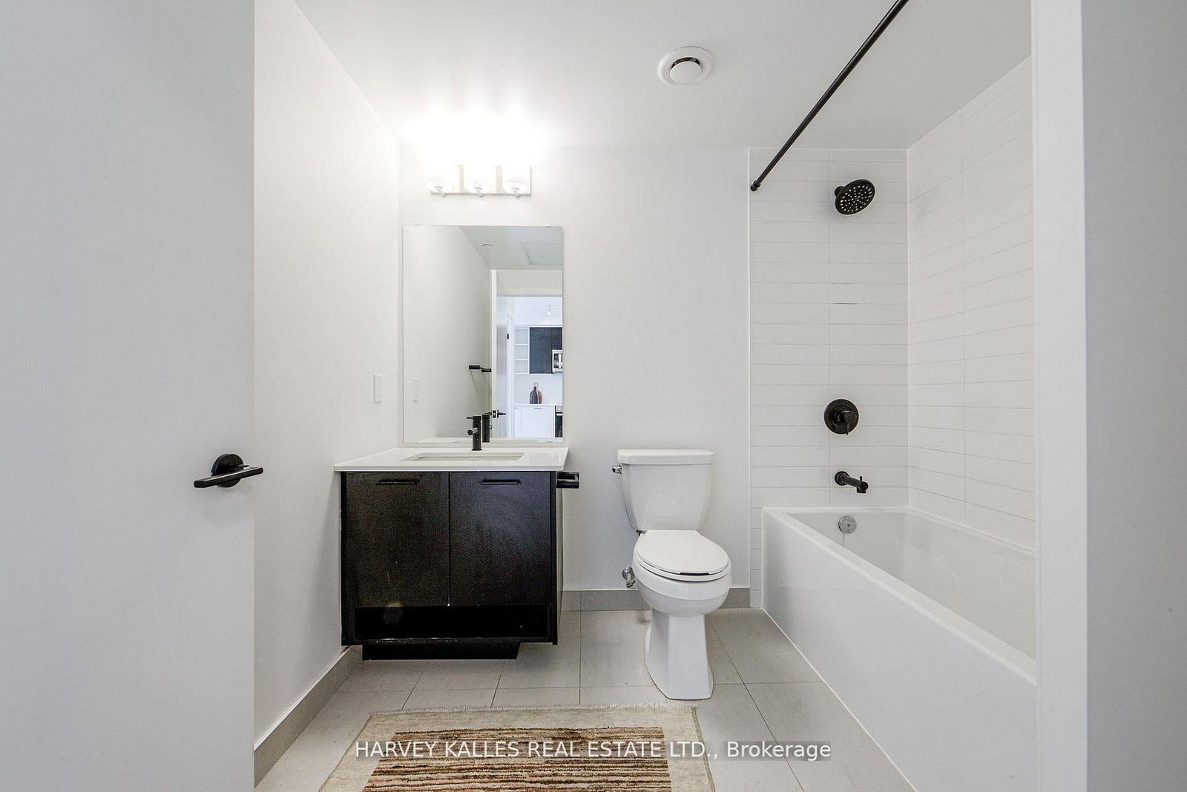
Client RemarksWelcome to the penthouse living at its finest in the highly sough-after Stockyard District Residences.This beutifully appointed 1+1 bedroom suite offers a perfect blend of modern design, functionality, and urban convenience. The open-concept layout is thoughtfully designed with a spacioues living and dining area. This unit also includes one underground parking and locker for added convenience storage. Residents of this well-managed building enjoy wide range of amenities including a 24-hr concierge, gym/exercise room, party/meeting room, roof top terrace with BBQ area, visitors parking, electric car charging stations, games room and more. Conveniently located near TTC public transit, Stockyards Village, grocery & shopping plazas, restaurants, cafes, parks, banks & other local area amenities. Building allows short-term rentals.

Property details

Property type
Condo Apartment
Style
1 Storey/Apt
Total rooms
6
Maintenance fee
$513.62/mo
Exposure
West
Property taxes
$3,050 (2025)
Occupancy
Immediate
Days on market
24
Status
Active
MLS®

Property history

Recently sold nearby

Listing data last updated: Jul 8, 2026, 11:12 a.m. EDT via TRREB IDX.

First listed: Jun 28, 2026, 11:41 a.m. EDT.