













About this home
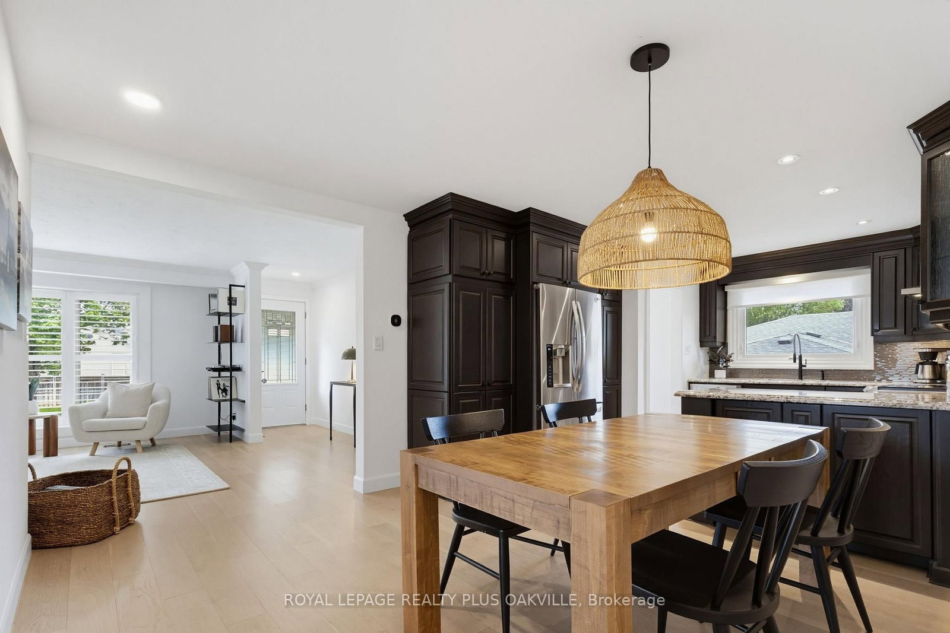
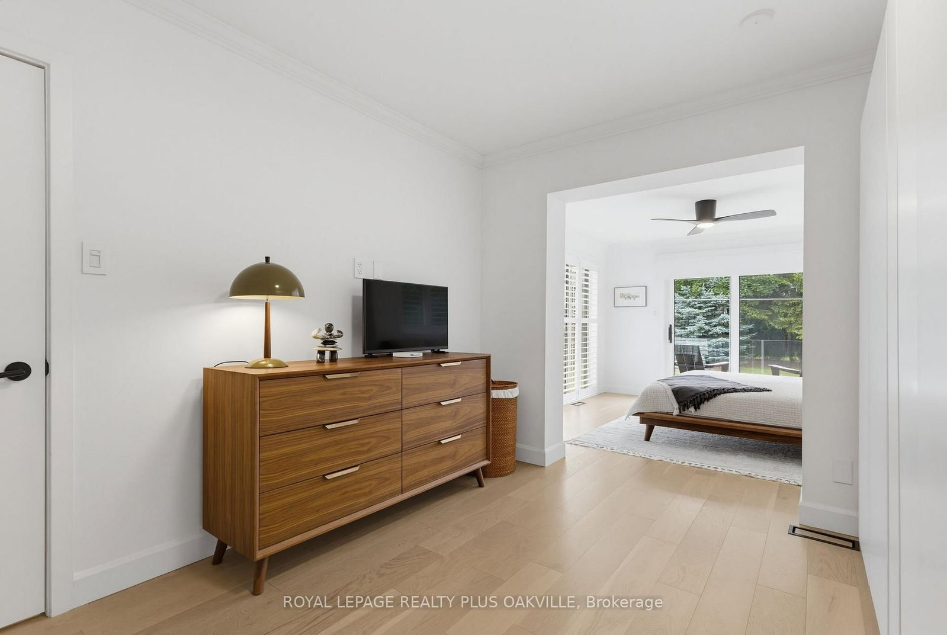
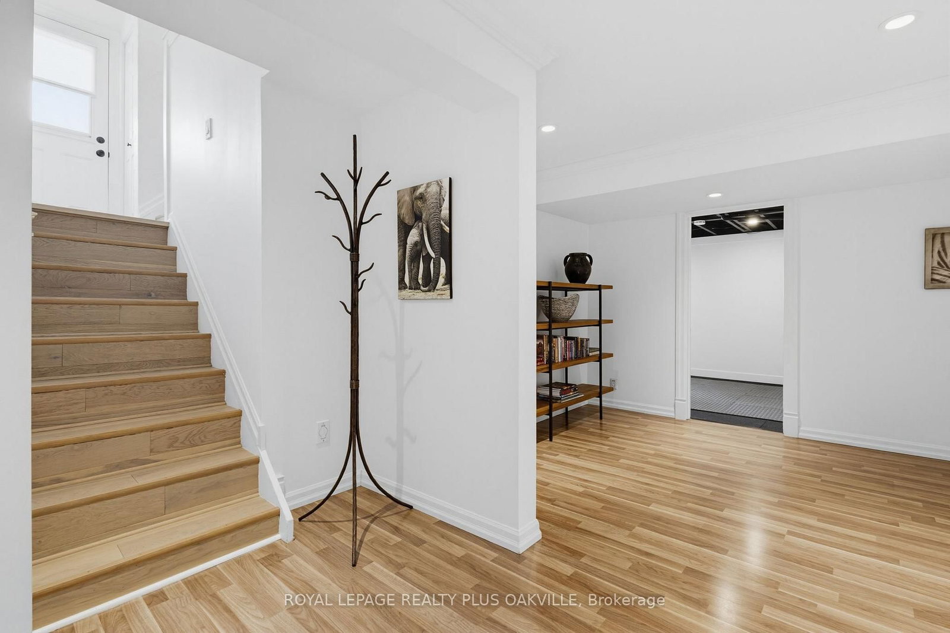
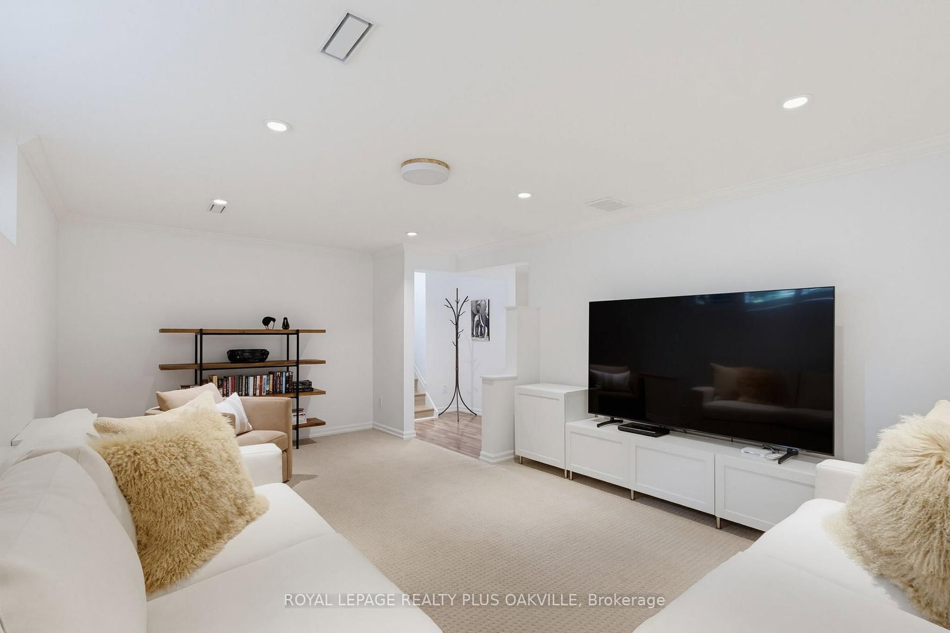
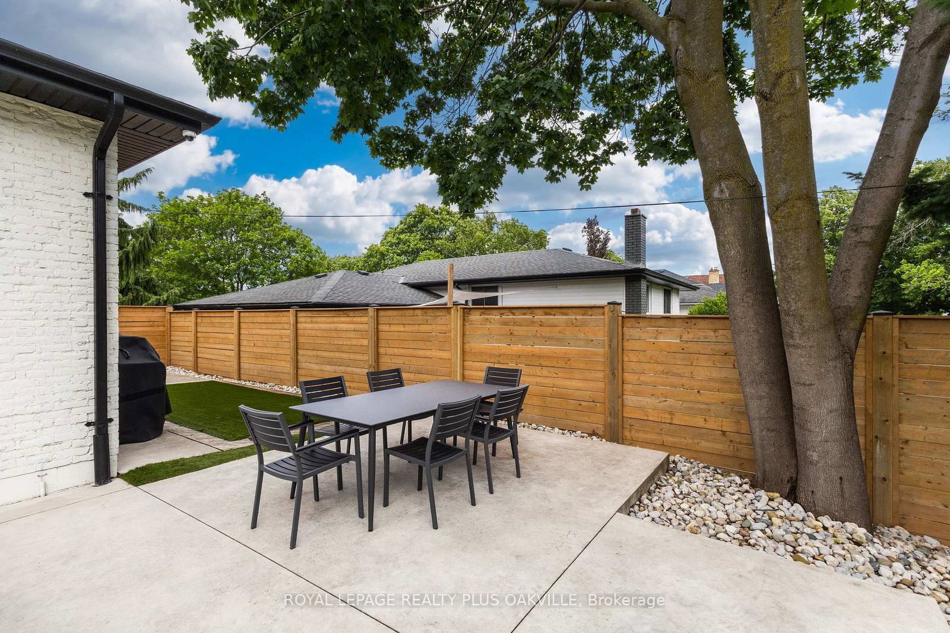
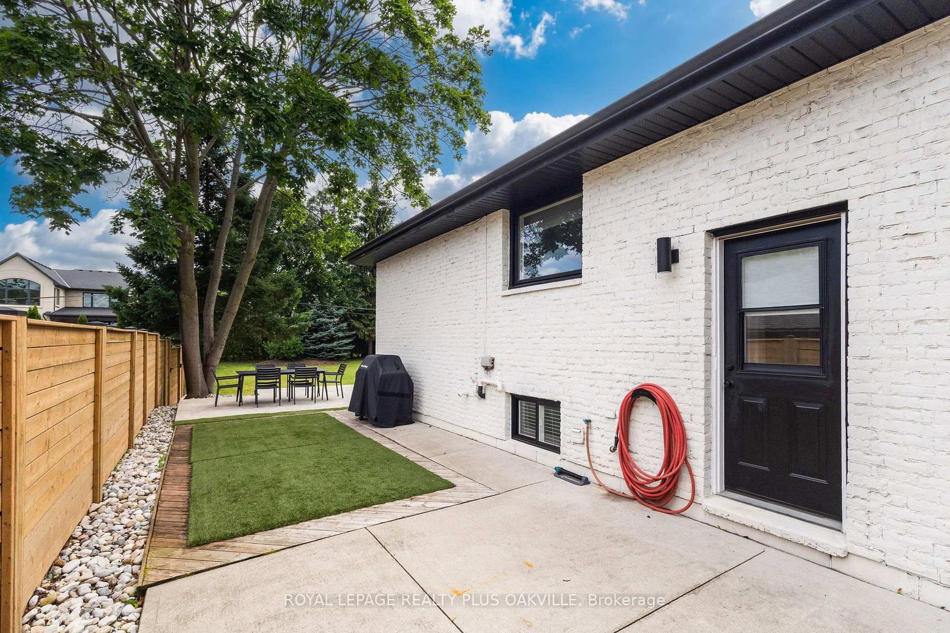
In a league of it's own! Stunning, fully updated 3+1 bed, 2 full bath bungalow in South Burlington's coveted Shoreacres, known for mature, tree-lined streets, just steps to the lake. Flooded with natural light, main floor living thoughtfully & seamlessly connects inviting functional, open concept living space, with modern style & finishings. Meticulously maintained, exceptional home with custom features throughout, ideal for both down-sizers & families seeking convenient main floor living, nestled on a private, impressive 168 ft deep lot - back yard retreat perfect for winding down, relaxing or entertaining. Designed for modern living, the open-concept layout effortlessly connects the kitchen, dining & living areas. Wide-plank hardwd floors, updated kitchen, with granite countertops, stainless steel appliances, elegant cabinetry, & generous prep space. Bathed in natural light, the primary suite showcases panoramic backyard views, with walkout to a glass-railed balcony, creating a seamless connection to the outdoors. The adjoining dressing room, with fireplace, provides a sophisticated & comfortable space to begin and end the day.Two additional beds & a full bath with glass shower complete the main level. From the kitchen step out to a generous side yard, & access the garage through convenient inside entry. Fully finished lower level offers a generous family / rec room, a 4th bed & a large home gym / games rm, a full bath with bathtub & shower & a large laundry / storage rm. With mature trees, the private backyard is designed for outdoor living & entertaining, featuring a stamped concrete patio, dedicated BBQ area with low-maintenance turf, a fully fenced yard, & a chic stock tank pool with tanning deck. Location! Ideally located steps to Lake Ontario, parks, Paletta, top-rated schools, amenities, downtown & waterfront in South Burlington - consistently recognized as one of Canada's most livable cities! This is a rare opportunity to simply move in & enjoy!
Property details
- Property type
- Detached
- Style
- Bungalow
- Approx. age (yrs)
- 51-99
- Total rooms
- 7
- Lot size
- 57 × 129 ft
- Property taxes
- $7,559 (2026)
- Occupancy
- Flexible
- Days on market
- 24
- Status
- Active
- MLS®
Property history
Location
Open in Google MapsRecently sold nearby
Listing data last updated: Jul 20, 2026, 3:56 p.m. EDT via TRREB IDX.
First listed: Jun 28, 2026, 11:09 a.m. EDT.