
















About this home
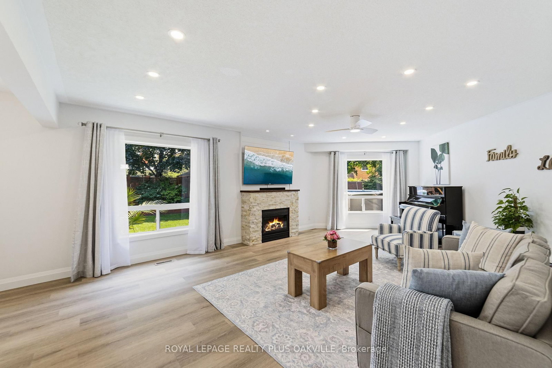
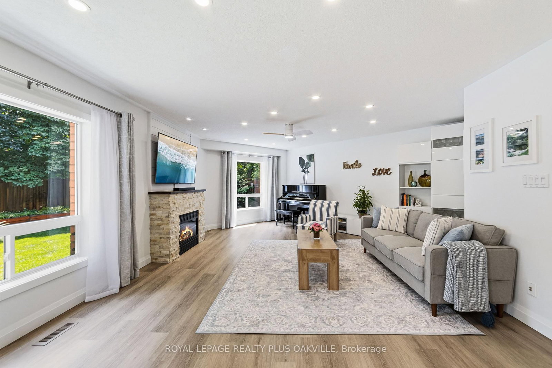
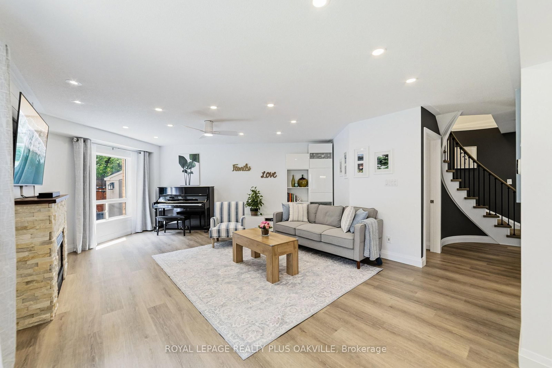
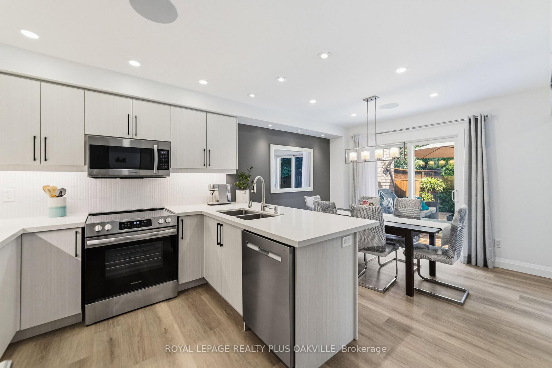
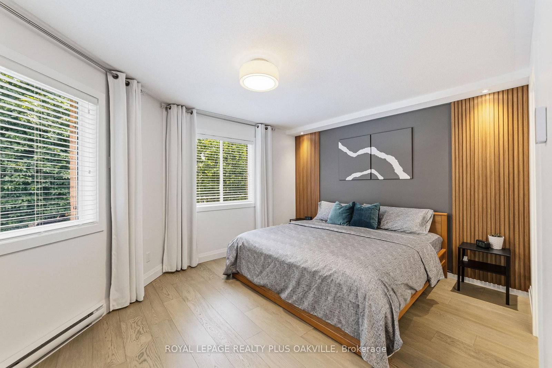
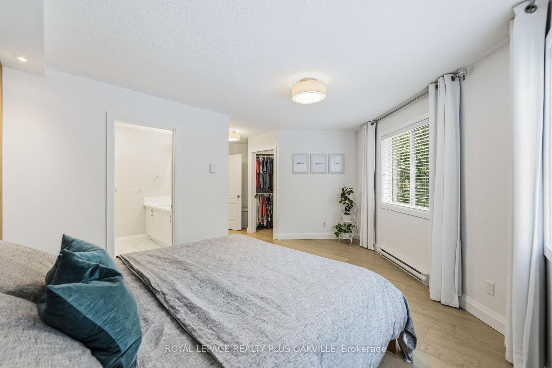
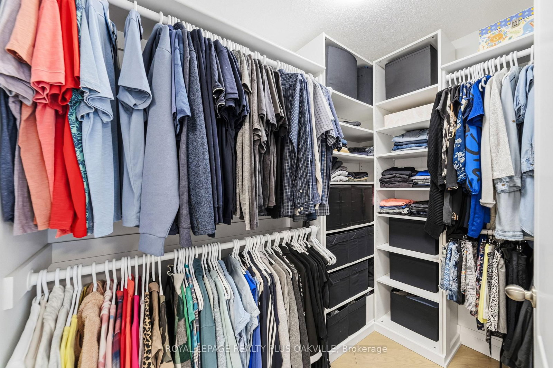
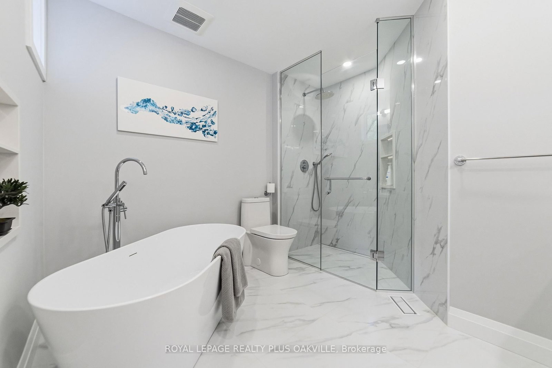
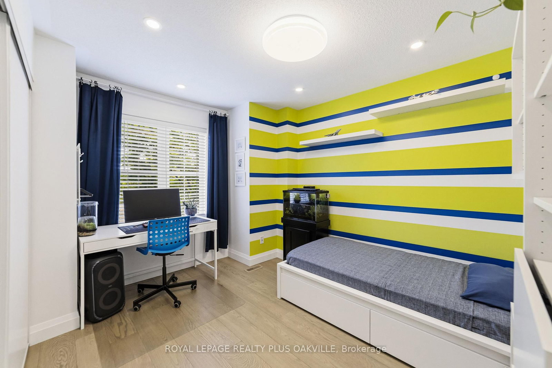
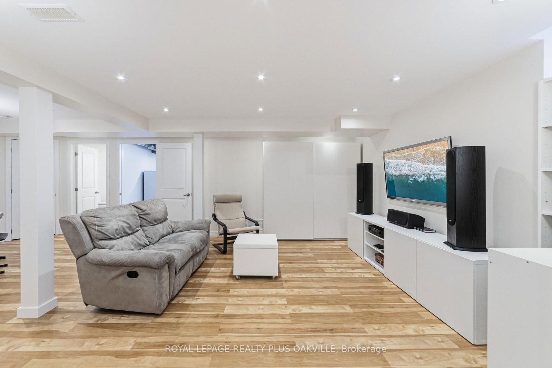
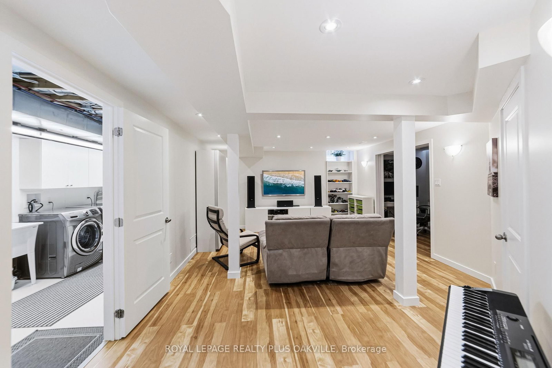
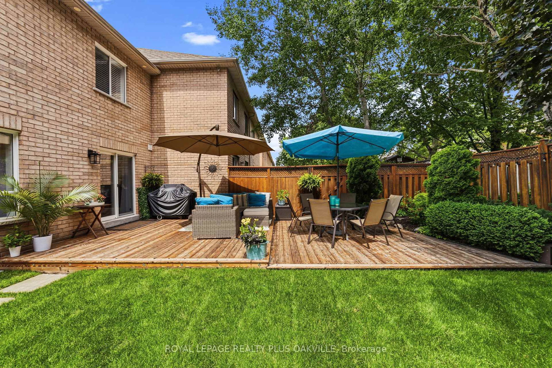
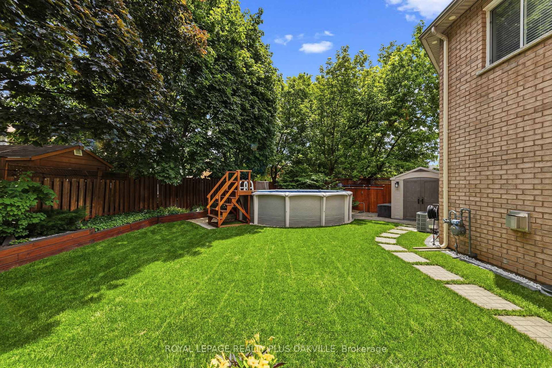
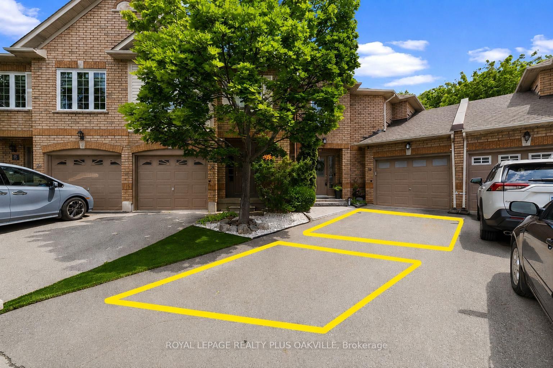
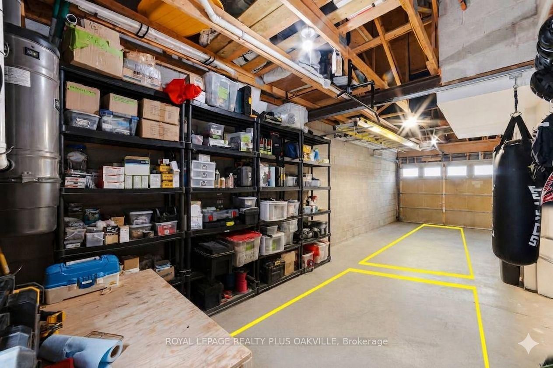
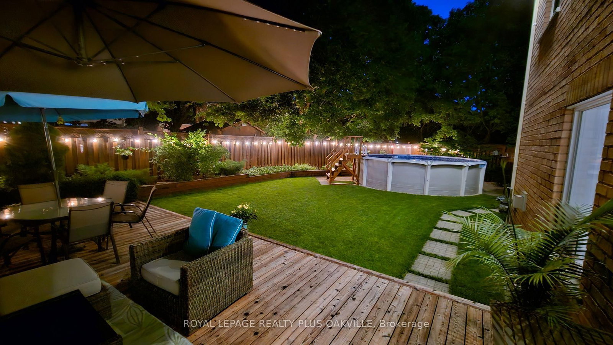
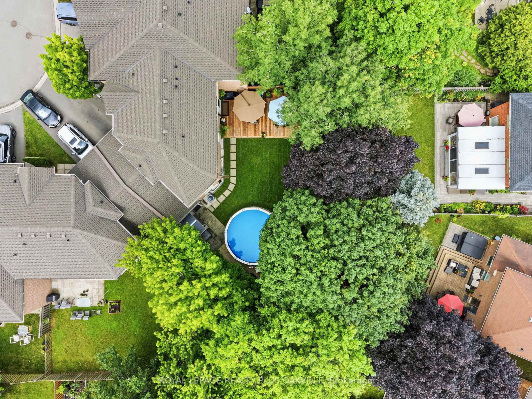
MOVE-IN READY! Welcome to this exceptional executive townhome in the highly sought-after Glen Abbey community, offering luxury, comfort & an incredible premium pie-shaped lot w/an impressive 85-ft-wide backyard. Your private outdoor oasis features a heated saltwater pool, oversized deck w/natural gas BBQ hookup, landscaped gardens, lush lawn, irrigation system & garden shed-perfect for entertaining or relaxing with family. Offering parking for 4 vehicles, including an attached 2-car tandem garage, this home is designed for convenience. The garage features a heater, workshop lighting, garage door opener, additional electrical panel, overhead storage & direct access to both the home and backyard.Inside, the bright open-concept layout showcases a renovated kitchen w/quartz countertops, stainless steel appliances, ceiling speakers & seamless flow into the living & dining areas. W/hardwood & luxury vinyl flooring, newer hardwood stairs, modern trim and baseboards, fresh paint, potights & a cozy gas fireplace complete the stylish interior. The upper level offers 3 spacious bedrooms, including a luxurious primary suite with a walk-in closet & spa-inspired ensuite featuring a double vanity, glass shower & soaker tub. All bathrooms have been beautifully renovated. The finished basement adds valuable living space, a large recreation room, an additional bedroom/office w/hidden sliding pocket doors, a full bathroom & a spacious laundry room w/sound-insulated walls & abundant storage. Loaded w/premium upgrades, this home includes a 2026 A/C, owned tankless water heater, smart thermostat, whole-home surge protector, hardwired Ethernet, central vacuum, upgraded gas line, security cameras, smart lighting, additional heating in the primary bedroom, soffit lighting & ultra-quiet bathroom fans with timers. With low monthly condo fees of just $143.46, this home offers the perfect combination of luxury, space, low-maintenance living in one of Oakville's most desirable neighbourhoods.
Property details
- Property type
- Condo Townhouse
- Style
- 2-Storey
- Approx. age (yrs)
- 16-30
- Total rooms
- 9
- Maintenance fee
- $143/mo
- Exposure
- East
- Property taxes
- $4,769.85 (2026)
- Occupancy
- Flexible
- Days on market
- 60
- Status
- Active Under Contract
- MLS®
Property history
Location
Open in Google MapsRecently sold nearby
Listing data last updated: Aug 24, 2026, 2:49 p.m. EDT via TRREB IDX.
First listed: Jun 27, 2026, 1:39 p.m. EDT.