
52 Daisy Meadow Crescent • Caledon, ON photo 1
52 Daisy Meadow Crescent • Caledon, ON photo 2
52 Daisy Meadow Crescent • Caledon, ON photo 3
52 Daisy Meadow Crescent • Caledon, ON photo 4
52 Daisy Meadow Crescent • Caledon, ON photo 5
52 Daisy Meadow Crescent • Caledon, ON photo 6
52 Daisy Meadow Crescent • Caledon, ON photo 7
52 Daisy Meadow Crescent • Caledon, ON photo 8
52 Daisy Meadow Crescent • Caledon, ON photo 9
52 Daisy Meadow Crescent • Caledon, ON photo 10
52 Daisy Meadow Crescent • Caledon, ON photo 11
52 Daisy Meadow Crescent • Caledon, ON photo 12
52 Daisy Meadow Crescent • Caledon, ON photo 13
52 Daisy Meadow Crescent • Caledon, ON photo 14
52 Daisy Meadow Crescent • Caledon, ON photo 15
52 Daisy Meadow Crescent • Caledon, ON photo 16
52 Daisy Meadow Crescent • Caledon, ON photo 17
52 Daisy Meadow Crescent • Caledon, ON photo 18
52 Daisy Meadow Crescent • Caledon, ON photo 19
52 Daisy Meadow Crescent • Caledon, ON photo 20
52 Daisy Meadow Crescent • Caledon, ON photo 21
52 Daisy Meadow Crescent • Caledon, ON photo 22
52 Daisy Meadow Crescent • Caledon, ON photo 23
52 Daisy Meadow Crescent • Caledon, ON photo 24
52 Daisy Meadow Crescent • Caledon, ON photo 25
52 Daisy Meadow Crescent • Caledon, ON photo 26
52 Daisy Meadow Crescent • Caledon, ON photo 27
52 Daisy Meadow Crescent • Caledon, ON photo 28
52 Daisy Meadow Crescent • Caledon, ON photo 29
52 Daisy Meadow Crescent • Caledon, ON photo 30
52 Daisy Meadow Crescent • Caledon, ON photo 31
52 Daisy Meadow Crescent • Caledon, ON photo 32
52 Daisy Meadow Crescent • Caledon, ON photo 33
52 Daisy Meadow Crescent • Caledon, ON photo 34
52 Daisy Meadow Crescent • Caledon, ON photo 35
52 Daisy Meadow Crescent • Caledon, ON photo 36
52 Daisy Meadow Crescent • Caledon, ON photo 37
52 Daisy Meadow Crescent • Caledon, ON photo 38
52 Daisy Meadow Crescent • Caledon, ON photo 39
52 Daisy Meadow Crescent • Caledon, ON photo 40
52 Daisy Meadow Crescent • Caledon, ON photo 41
52 Daisy Meadow Crescent • Caledon, ON photo 42
1 / 42
$1,575,000
52 Daisy Meadow Crescent • Caledon, ONSold Conditional
Courtesy of REAL ESTATE ADVISORS INC.
5
Bedrooms
6
Bathrooms
3500-5000
Square feet
6
Parking

About this home

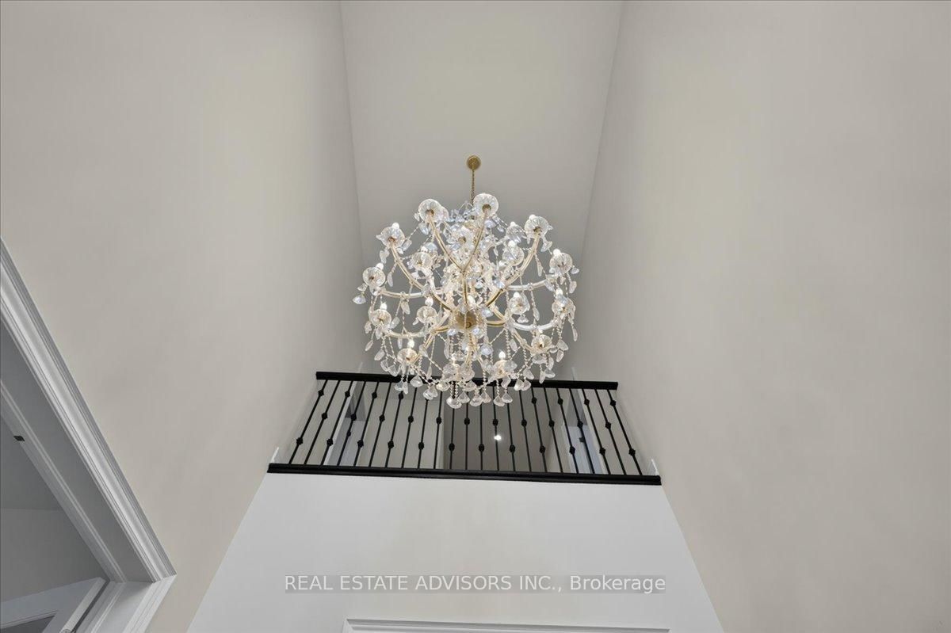
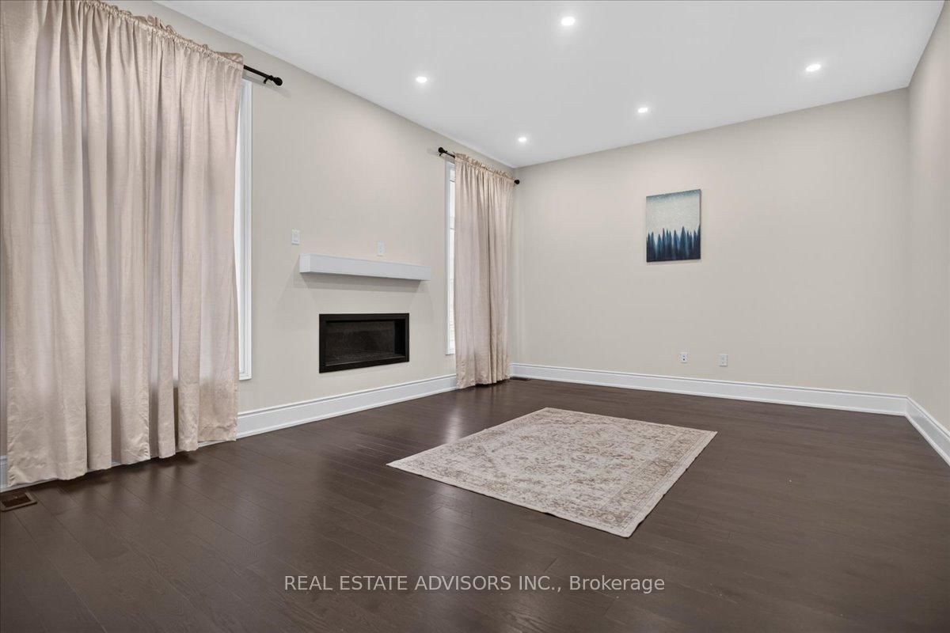
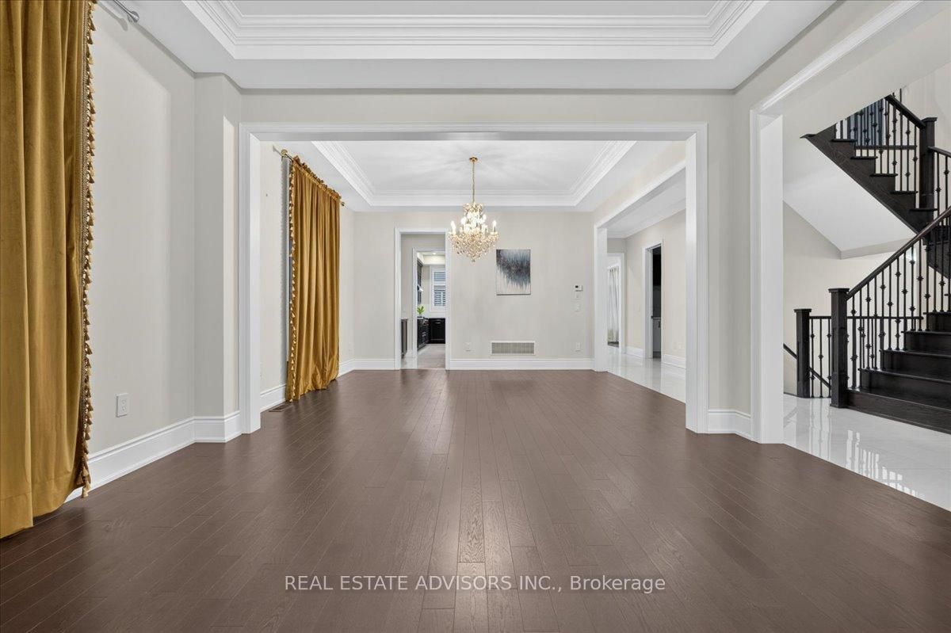
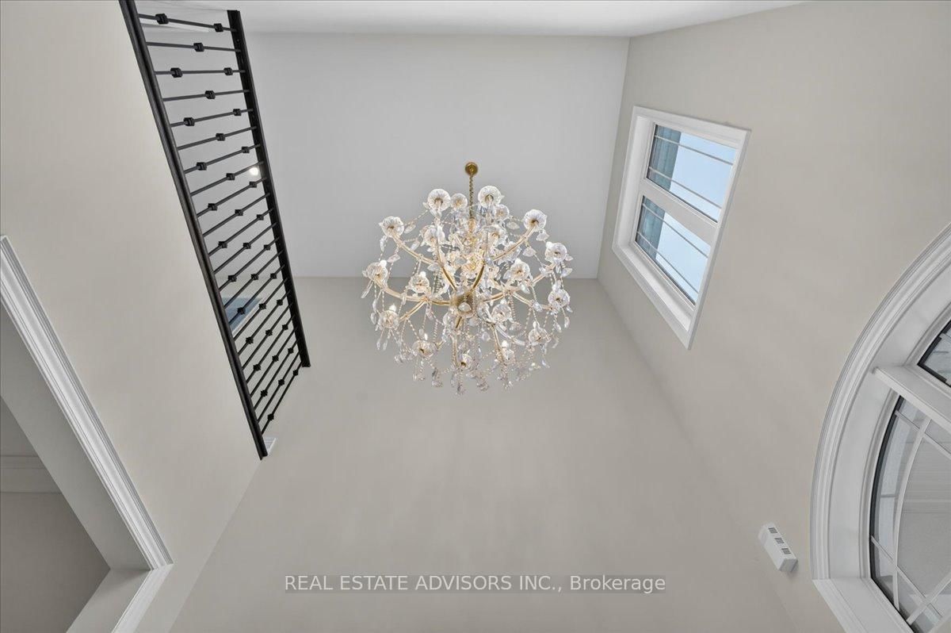
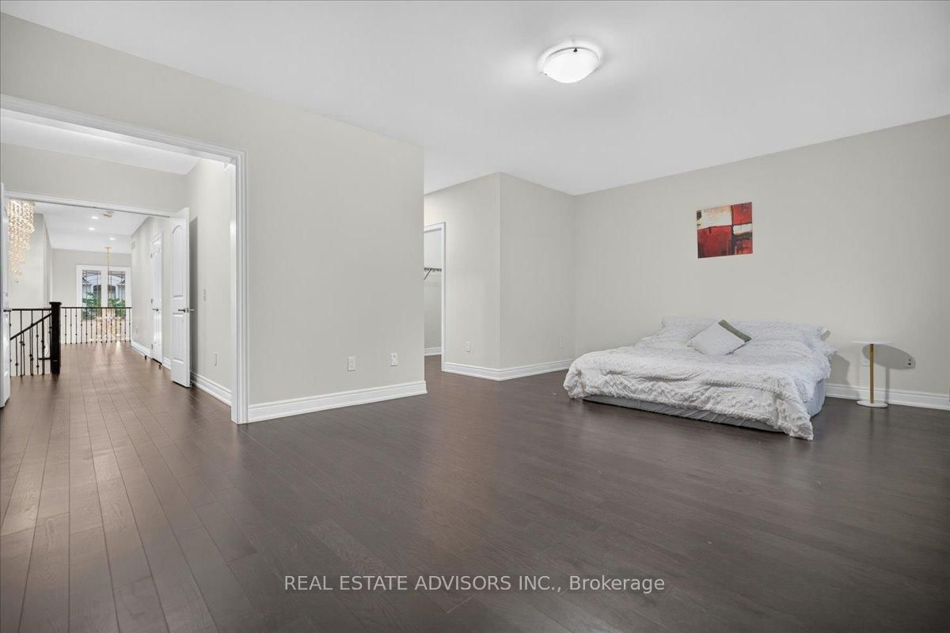
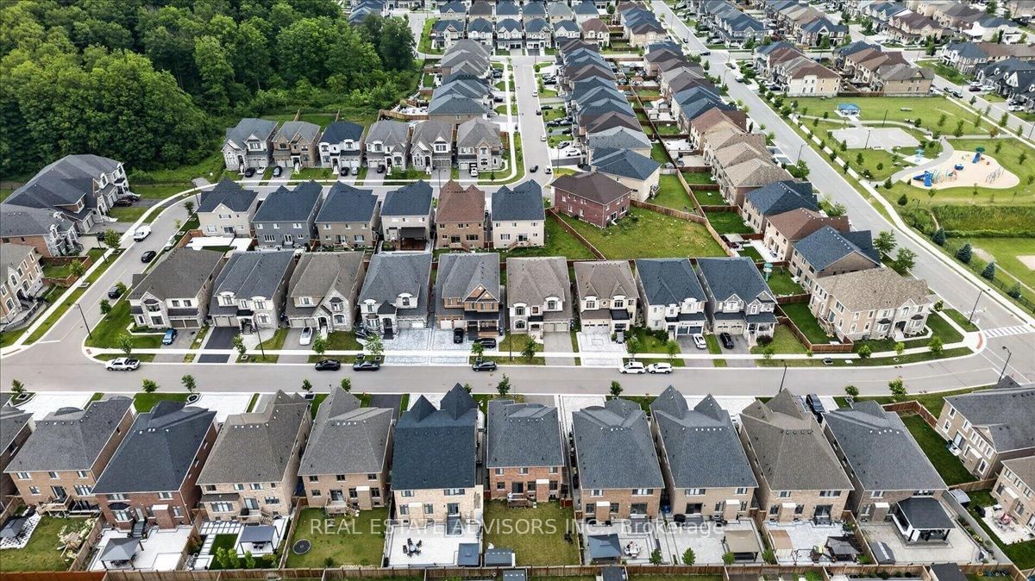
Welcome to luxury living in Caledon East's prestigious Pathways community! This spectacular Countrywide-built executive masterpiece boasts approximately 4,396 sq ft of masterfully designed space, elevated by soaring high ceilings and a dramatic open-to-above foyer that floods the home with natural light. Designed for both grand entertaining and effortless family life, the main level features an elegant formal living and dining area, a private sun-drenched home office, and a striking family room anchored by a sleek linear gas fireplace. The heart of the home is the chef's culinary kitchen, fully loaded with a massive quartz center island, premium built-in Wolf appliances, a gas cooktop, and a butler's servery with a walk-in pantry. Upstairs, discover a rare layout featuring 5 massive bedrooms, each equipped with its own private ensuite bathroom. The primary retreat is a true oasis, offering his-and-her walk-in closets and a lavish 7-piece spa ensuite. With a separate side entrance leading to a beautifully upgraded landing and oak service stairs, this layout is perfect for multi-generational living. Steps from top-rated schools, parks, scenic trails, and the Caledon East Community Complex-your dream home awaits! Sold in "As is " where is basis

Property details

Property type
Detached
Style
2-Storey
Approx. age (yrs)
0-5
Total rooms
12
Lot size
49.9 × 111.7 ft
Property taxes
$9,312 (2025)
Days on market
28
Status
Active Under Contract
MLS®

Property history

Recently sold nearby

Listing data last updated: Jul 23, 2026, 11:11 a.m. EDT via TRREB IDX.

First listed: Jun 26, 2026, 6:28 p.m. EDT.