








About this home
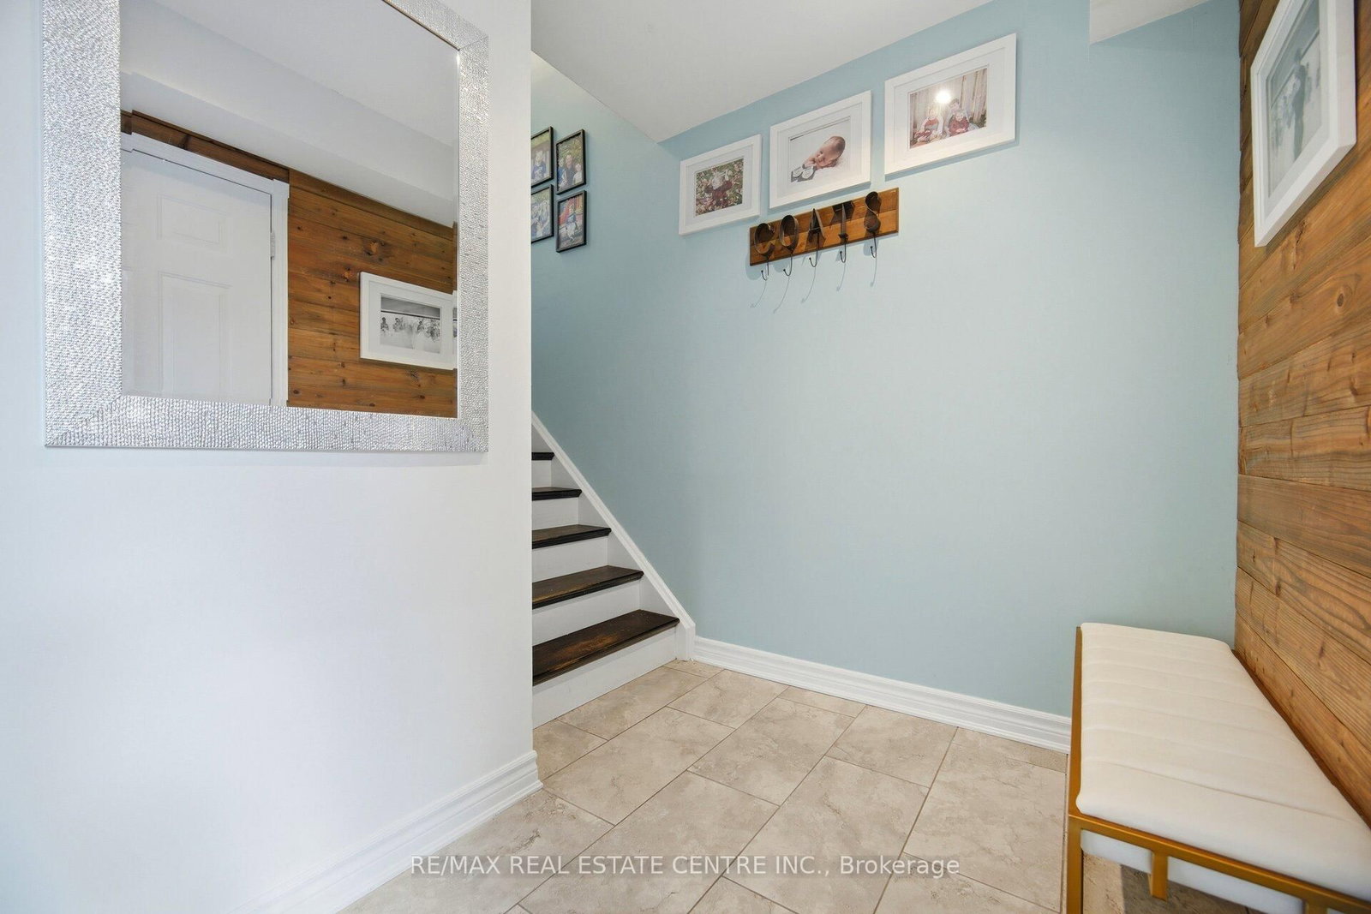
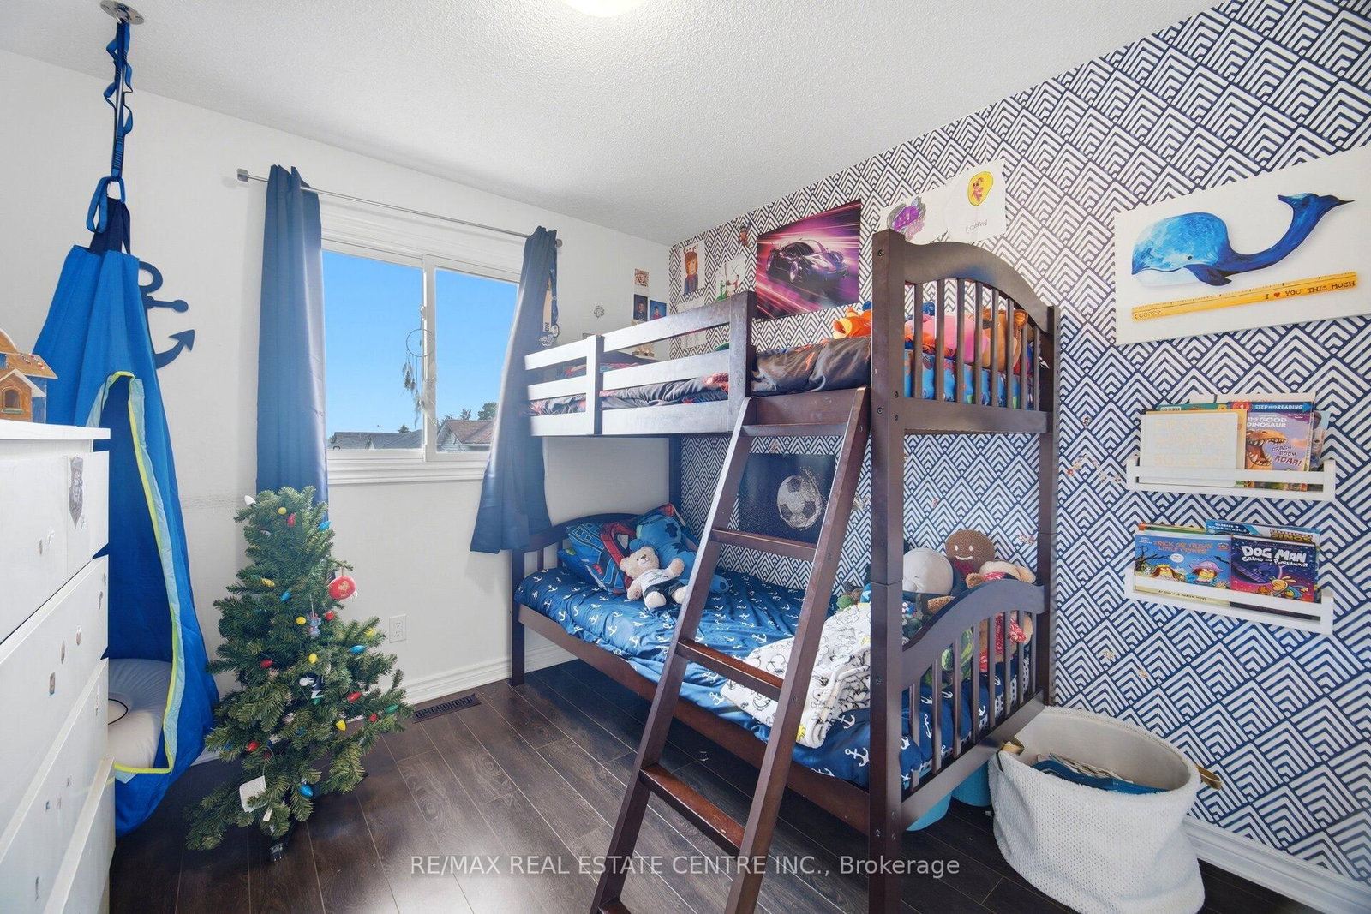
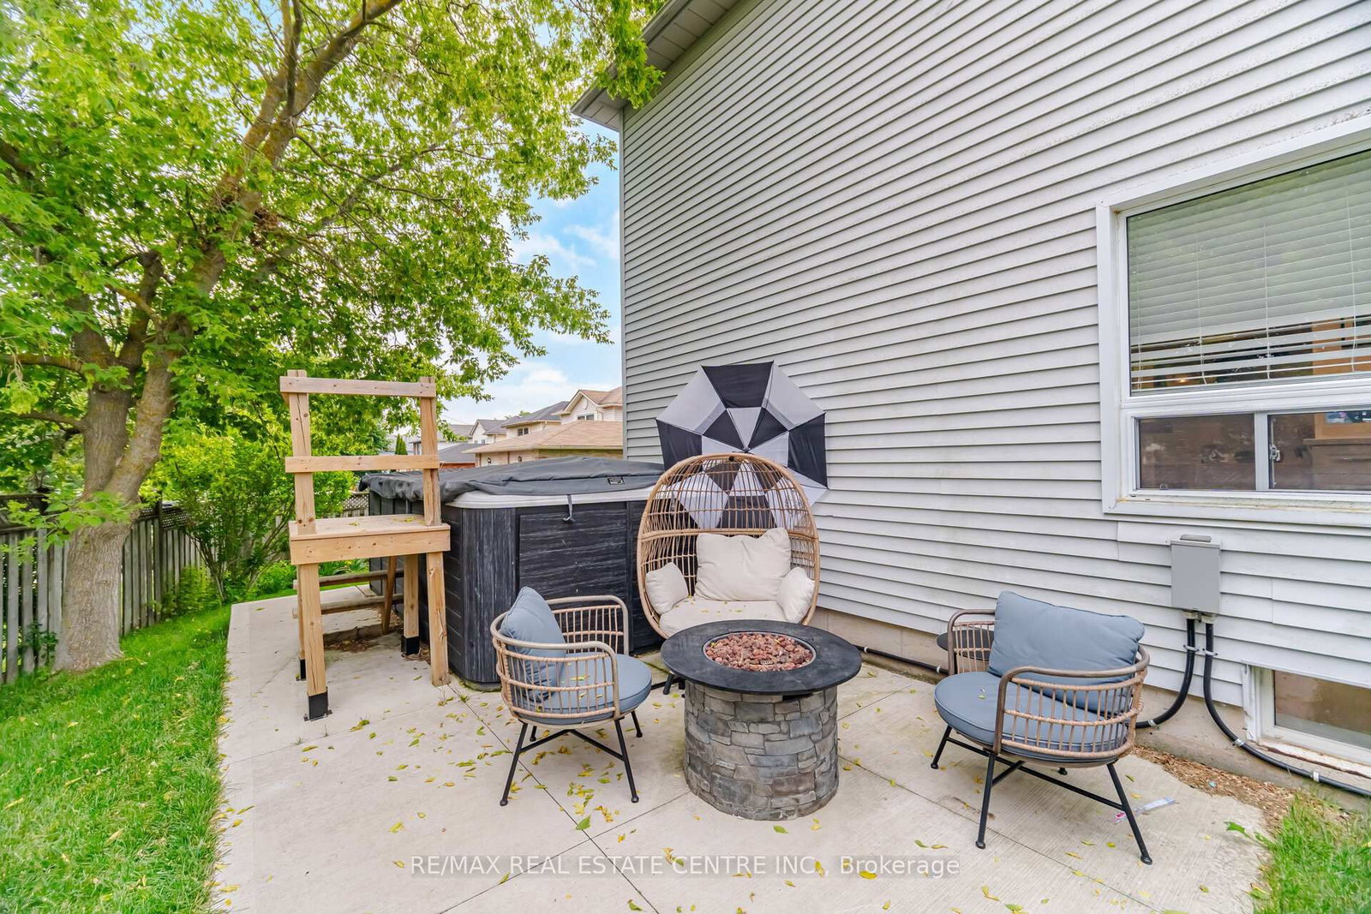
Welcome to a home where thoughtful design meets everyday living. Situated on a gigantic corner lot, this move in ready home offers the perfect blend of style, comfort, and space for the whole family. Inside, you'll find 3 spacious bedrooms, 2.5 bathrooms, a beautifully finished basement, and an inviting gas fireplace with a custom mantle that anchors the main living space. The kitchen features built in bench seating, while carefully curated feature walls throughout the home create a modern urban chic aesthetic. The primary suite is a true retreat, complete with three separate closets to provide exceptional storage.Step outside and discover what truly sets this property apart. The expansive backyard is perfect for entertaining and making memories, featuring a large deck, extended seating area, and a swim spa set on a concrete pad that can be enjoyed year round, even on Christmas Day. Whether you're hosting friends, watching the kids play, or relaxing after a long day, this home offers the space, style, and lifestyle you've been looking for. Just unpack and start enjoying everything it has to offer.
Property details
- Property type
- Detached
- Style
- 2-Storey
- Total rooms
- 7
- Lot size
- 54.45 × 113.62 ft
- Property taxes
- $5,703 (2026)
- Occupancy
- TBD
- Days on market
- 60
- Status
- Active
- MLS®
Property history
Location
Open in Google MapsRecently sold nearby
Listing data last updated: Aug 22, 2026, 5:10 p.m. EDT via TRREB IDX.
First listed: Jun 26, 2026, 11:17 a.m. EDT.