












About this home
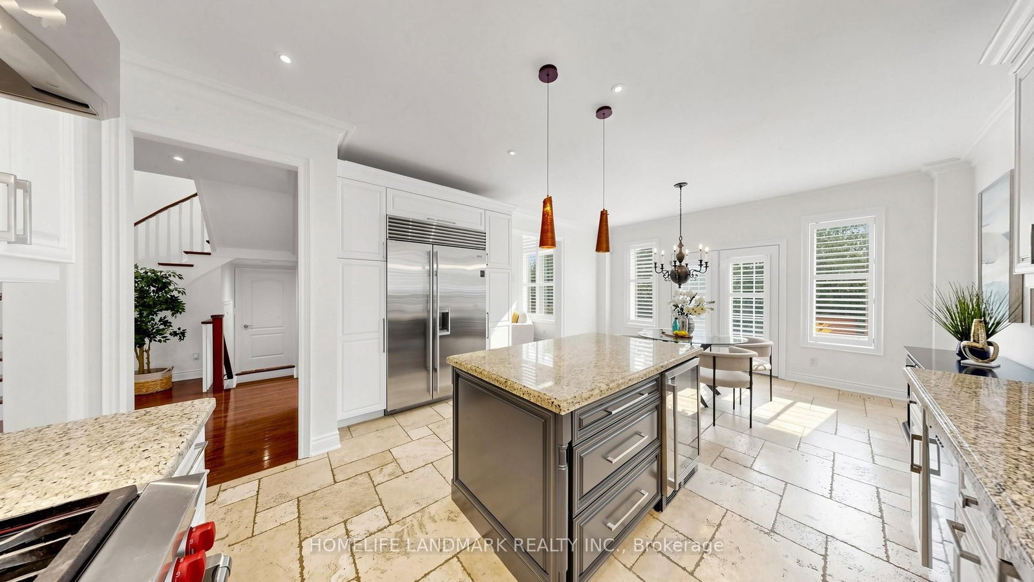
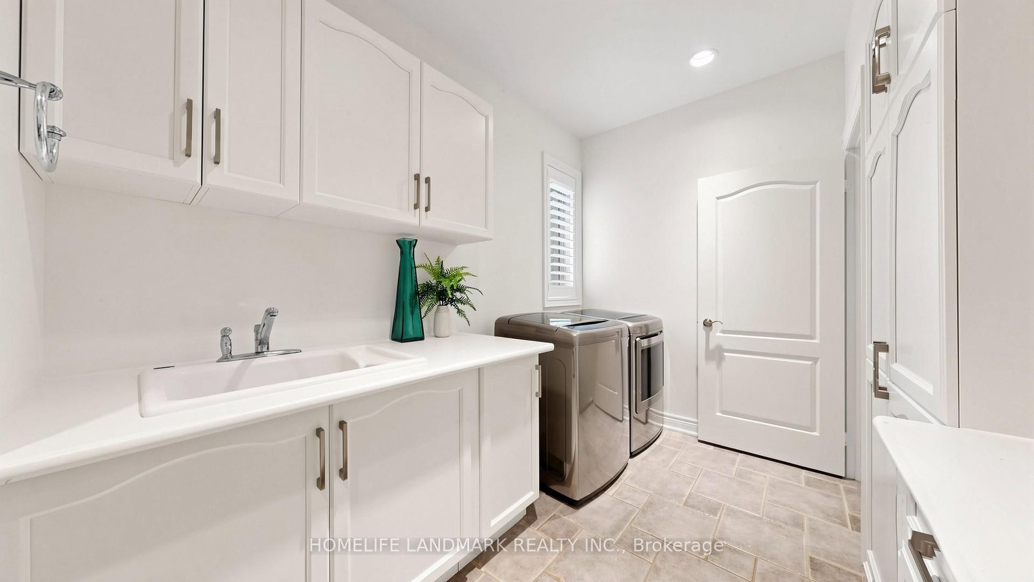
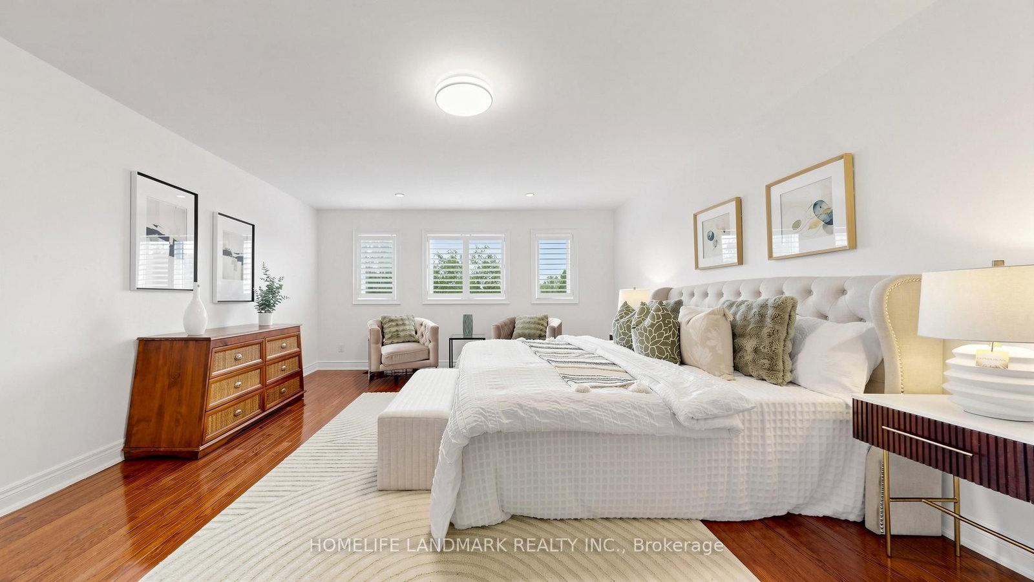
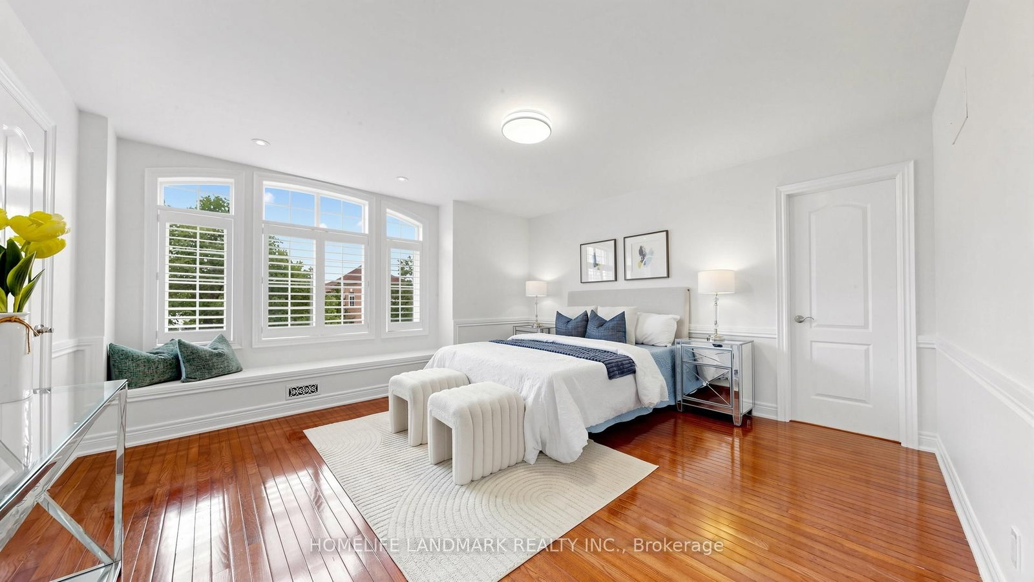
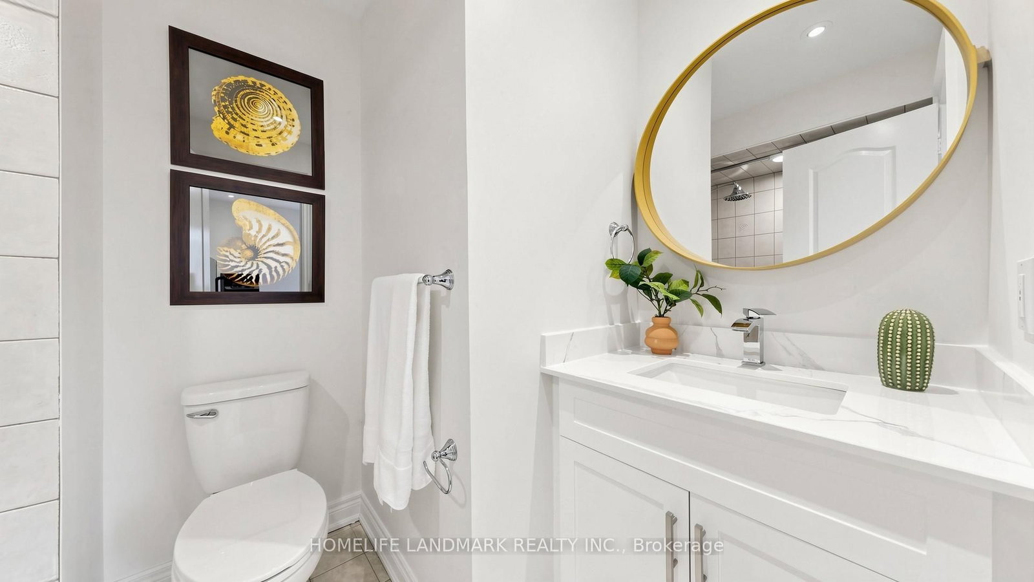
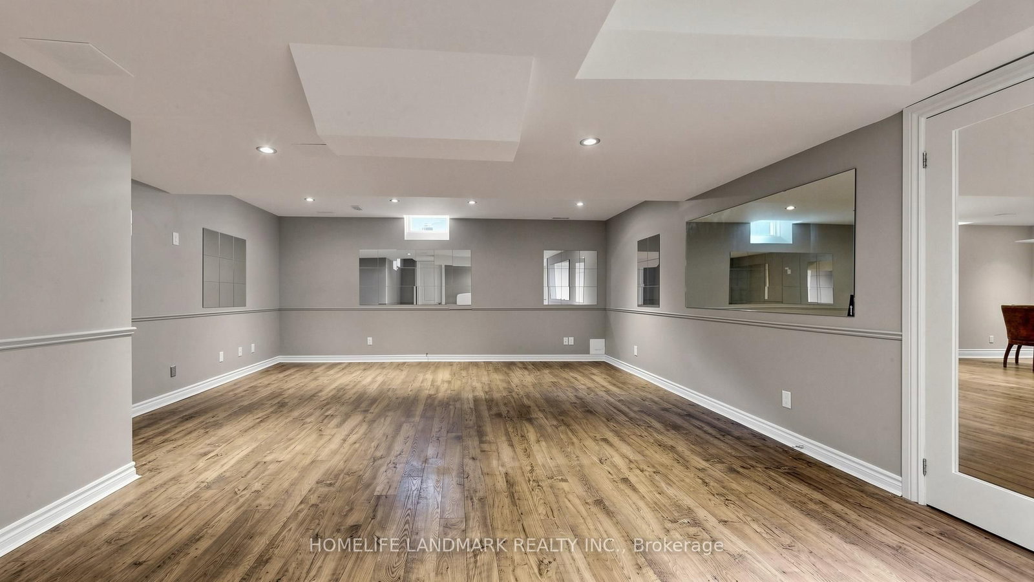
Experience refined family living on one of Westmount' most desirable ravine lots. This beautifully maintained executive residence offers over 4,200 sq.ft. of total living space and backs onto a private wooded ravine, providing exceptional privacy and year-round natural views.The heart of the home is a professionally designed gourmet kitchen featuring granite countertops, a large centre island, premium Sub-Zero refrigerator, Wolf gas range, Miele built-in dishwasher, beverage fridge, and a spacious breakfast area overlooking the backyard retreat.The main level showcases hardwood flooring, crown moulding, pot lights, a soaring cathedral ceiling in the family room, formal living and dining rooms, two home office/flex spaces, and convenient main-floor laundry.Upstairs features generously sized bedrooms, including a luxurious primary suite with a renovated spa-inspired ensuite, walk-in glass shower, double vanity, separate soaker tub. The finished lower level provides additional living space ideal for a home gym, recreation room, media room, or growing family.Step outside to your private backyard oasis featuring a custom in-ground pool, extensive landscaping, and breathtaking ravine views.Recent updates include professionally completed interior painting and décor refresh throughout, premium front-yard interlock landscaping. Walking distance to two highly regarded elementary schools. Steps to parks, soccer fields, playgrounds and walking trails. Ideally located on a quiet family-friendly street close to top-rated schools, trails, parks, Bronte GO Station, Oakville Hospital, shopping, and major highways.
Property details
- Property type
- Detached
- Style
- 2-Storey
- Approx. age (yrs)
- 16-30
- Total rooms
- 16
- Lot size
- 59.12 × 122.34 ft
- Property taxes
- $9,923.77 (2025)
- Occupancy
- TBA
- Days on market
- 26
- Status
- Active
- MLS®
Property history
Location
Open in Google MapsRecently sold nearby
Listing data last updated: Jul 20, 2026, 9:14 a.m. EDT via TRREB IDX.
First listed: Jun 26, 2026, 11:05 a.m. EDT.