
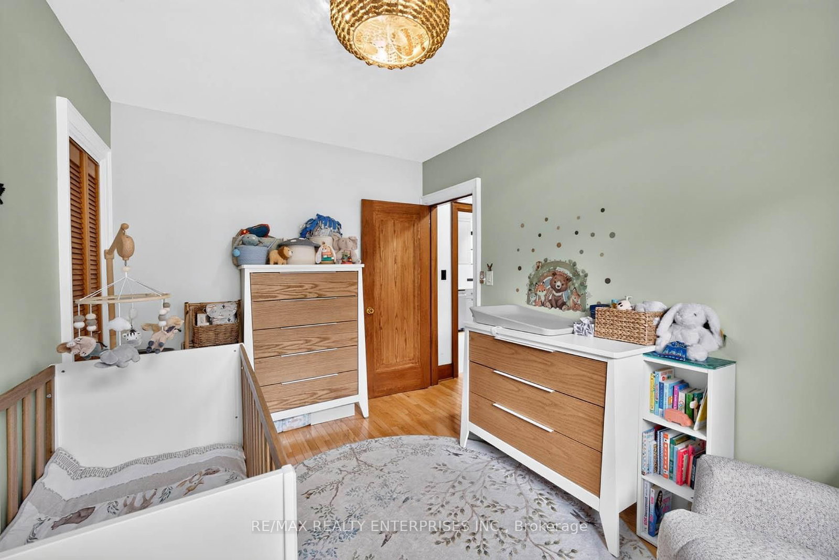
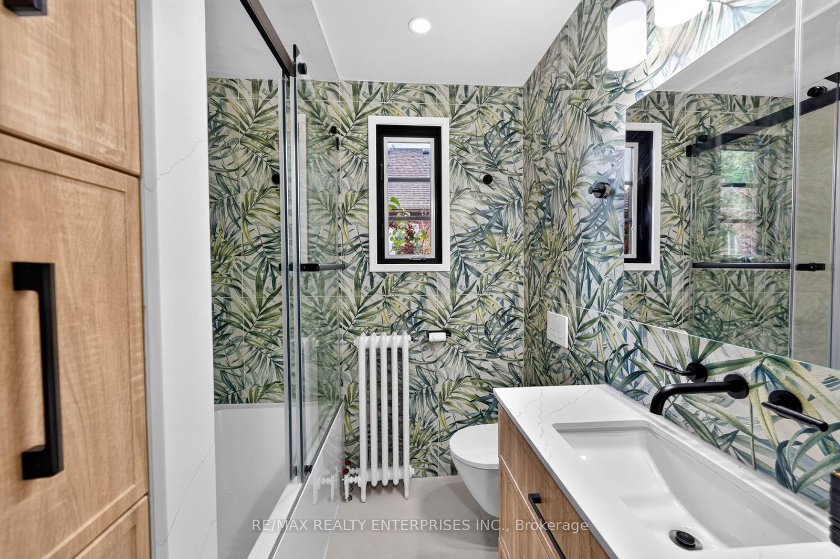
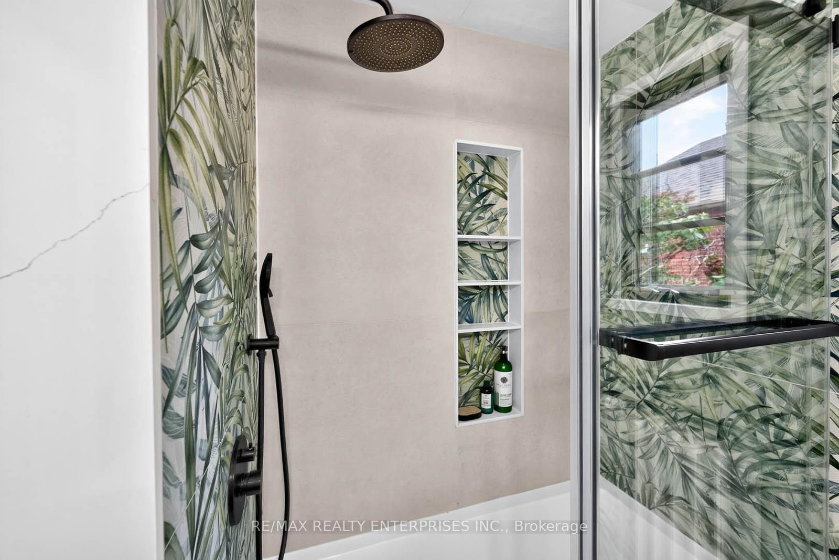
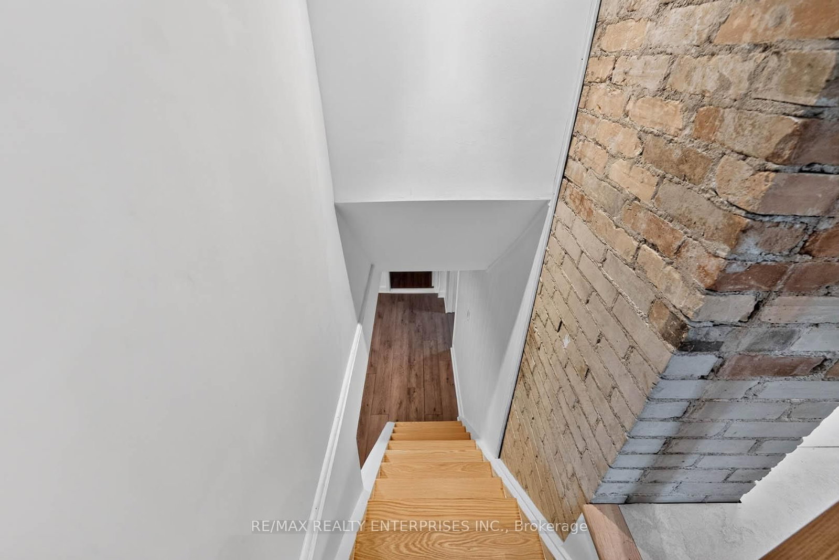
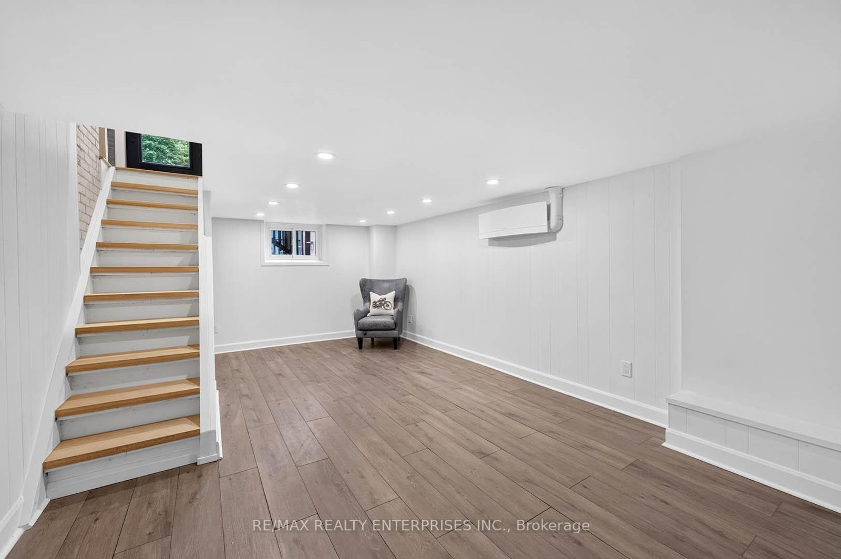
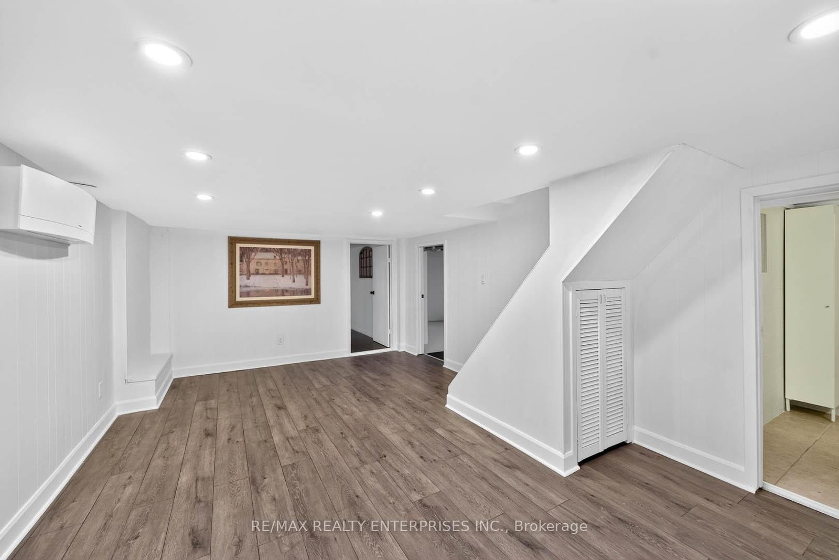
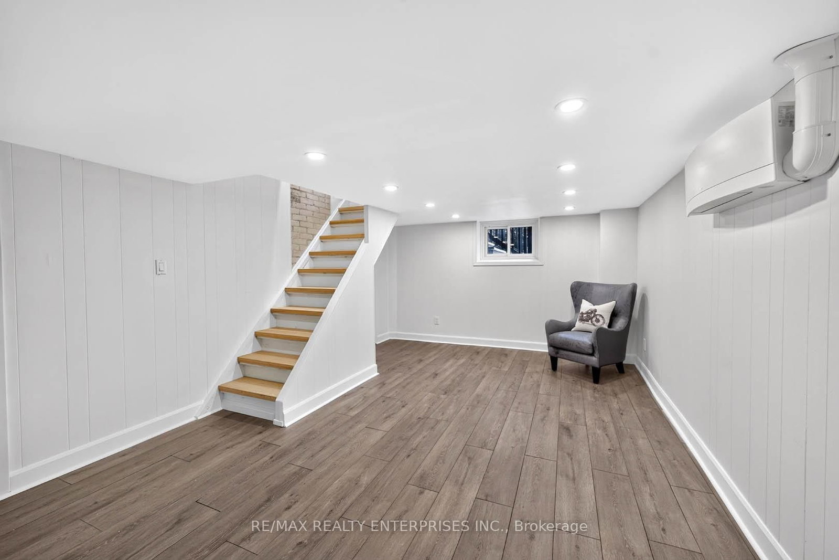
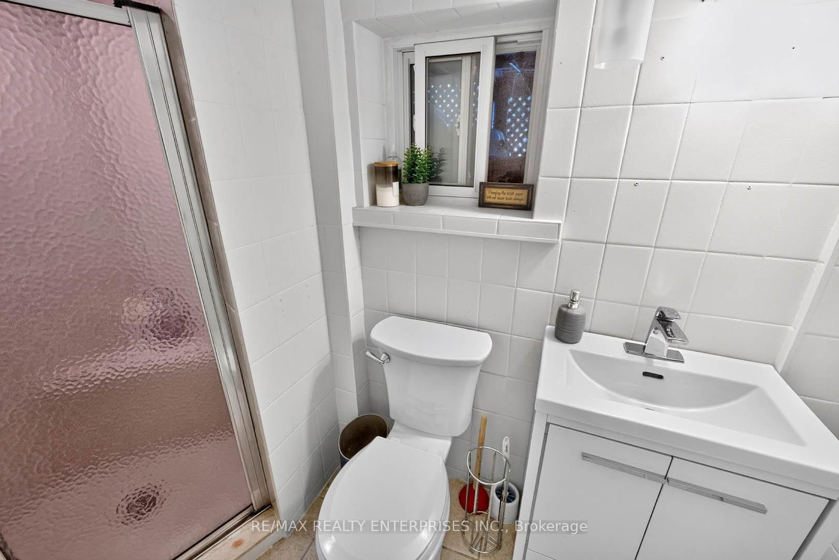
233 Rosemount Avenue • Toronto, ON photo 1
233 Rosemount Avenue • Toronto, ON photo 2
233 Rosemount Avenue • Toronto, ON photo 3
233 Rosemount Avenue • Toronto, ON photo 4
233 Rosemount Avenue • Toronto, ON photo 5
233 Rosemount Avenue • Toronto, ON photo 6
233 Rosemount Avenue • Toronto, ON photo 7
233 Rosemount Avenue • Toronto, ON photo 8
233 Rosemount Avenue • Toronto, ON photo 9
233 Rosemount Avenue • Toronto, ON photo 10
233 Rosemount Avenue • Toronto, ON photo 11
233 Rosemount Avenue • Toronto, ON photo 12
233 Rosemount Avenue • Toronto, ON photo 13
233 Rosemount Avenue • Toronto, ON photo 14
233 Rosemount Avenue • Toronto, ON photo 15
233 Rosemount Avenue • Toronto, ON photo 16
233 Rosemount Avenue • Toronto, ON photo 17
233 Rosemount Avenue • Toronto, ON photo 18
233 Rosemount Avenue • Toronto, ON photo 19
233 Rosemount Avenue • Toronto, ON photo 20
233 Rosemount Avenue • Toronto, ON photo 21
233 Rosemount Avenue • Toronto, ON photo 22
233 Rosemount Avenue • Toronto, ON photo 23
233 Rosemount Avenue • Toronto, ON photo 24
233 Rosemount Avenue • Toronto, ON photo 25
233 Rosemount Avenue • Toronto, ON photo 26
233 Rosemount Avenue • Toronto, ON photo 27
233 Rosemount Avenue • Toronto, ON photo 28
233 Rosemount Avenue • Toronto, ON photo 29
233 Rosemount Avenue • Toronto, ON photo 30
233 Rosemount Avenue • Toronto, ON photo 31
233 Rosemount Avenue • Toronto, ON photo 32
233 Rosemount Avenue • Toronto, ON photo 33
233 Rosemount Avenue • Toronto, ON photo 34
233 Rosemount Avenue • Toronto, ON photo 35
233 Rosemount Avenue • Toronto, ON photo 36
233 Rosemount Avenue • Toronto, ON photo 37
233 Rosemount Avenue • Toronto, ON photo 38
233 Rosemount Avenue • Toronto, ON photo 39
233 Rosemount Avenue • Toronto, ON photo 40
233 Rosemount Avenue • Toronto, ON photo 41
233 Rosemount Avenue • Toronto, ON photo 42
233 Rosemount Avenue • Toronto, ON photo 43
1 / 43
$1,147,000
233 Rosemount Avenue • Toronto, ONNew
Courtesy of RE/MAX REALTY ENTERPRISES INC.
2+1
Bedrooms
2
Bathrooms
700-1100
Square feet
7
Parking

About this home

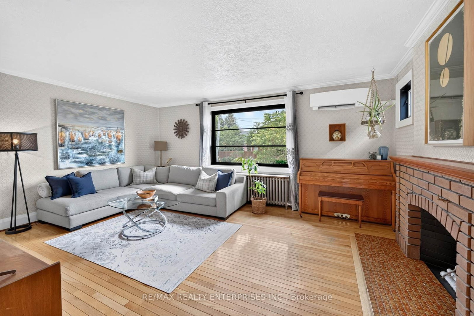
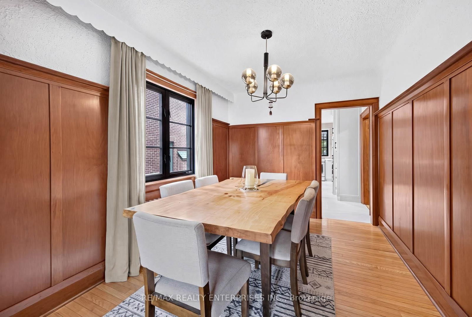
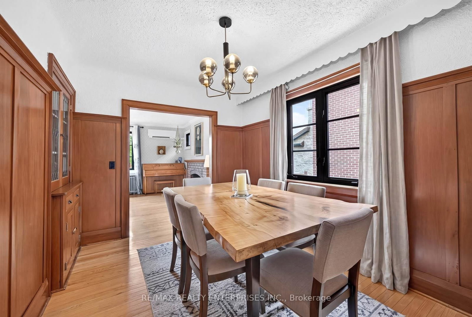
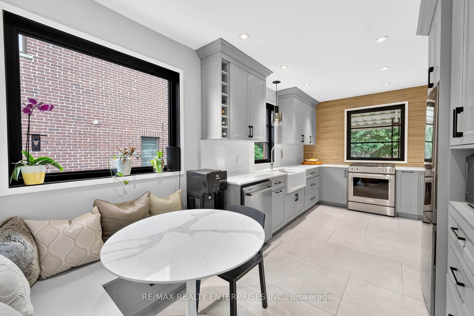
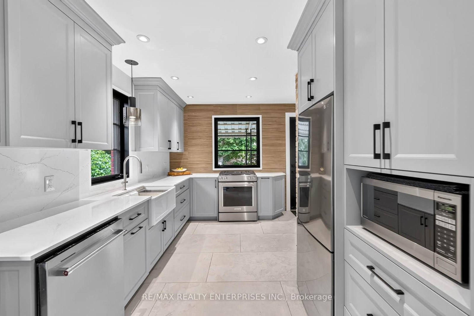
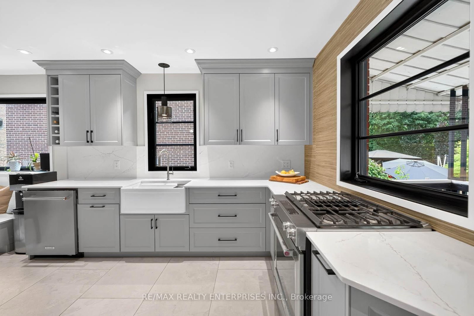
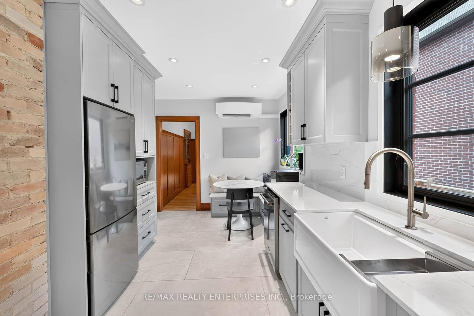
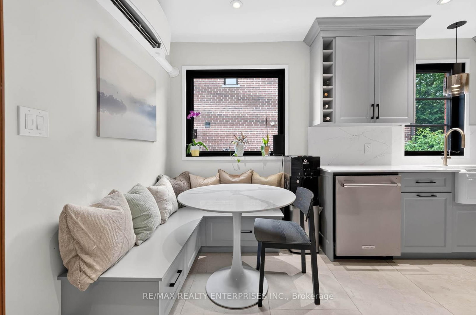
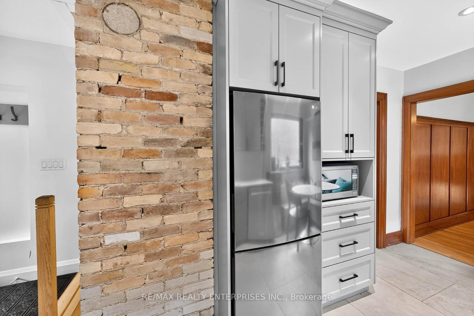
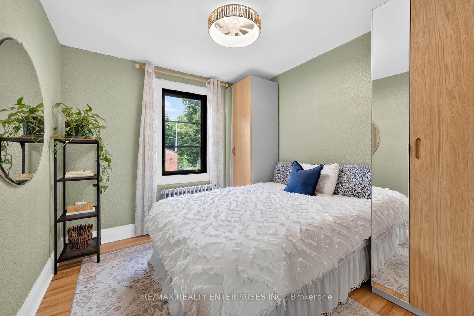
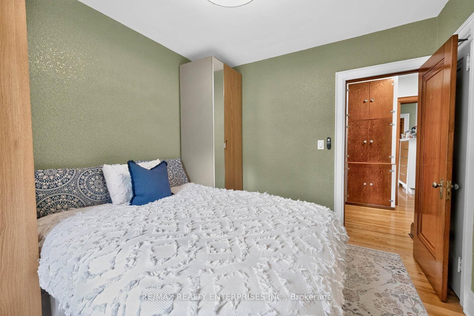
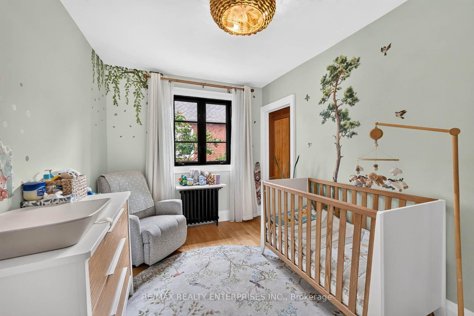
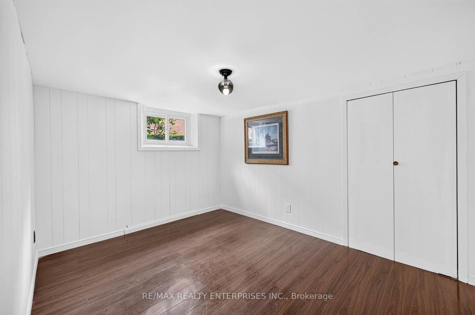
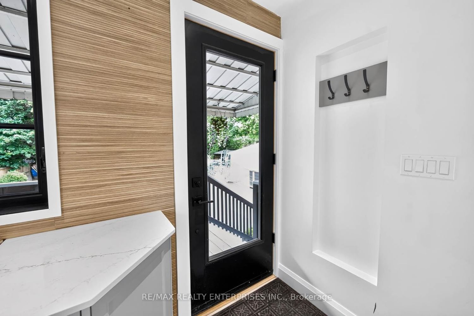
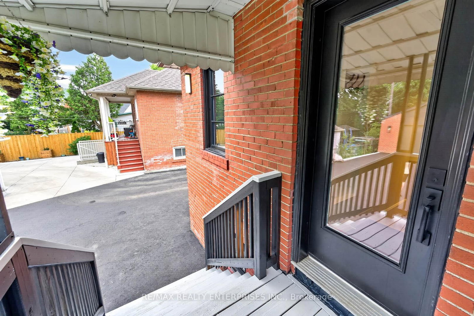
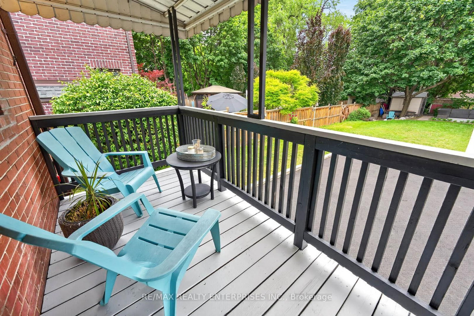
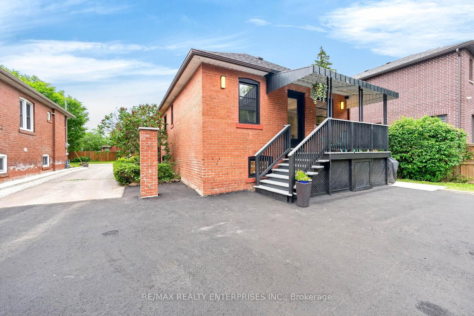
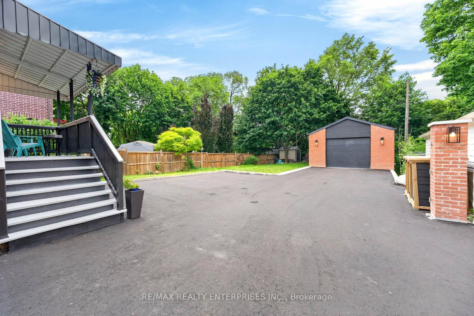
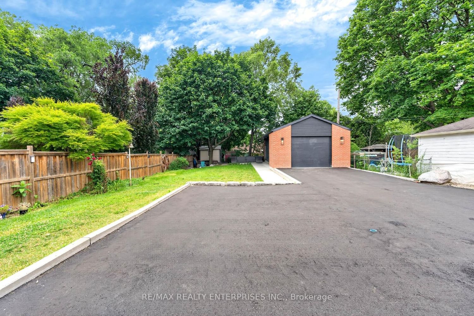
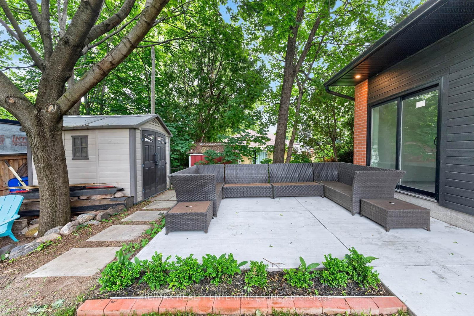
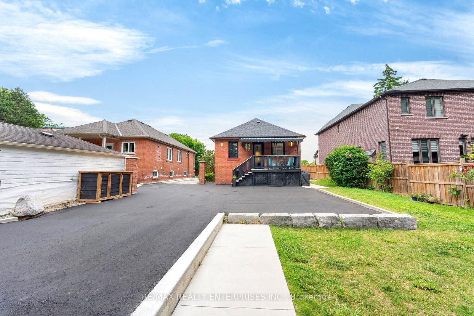
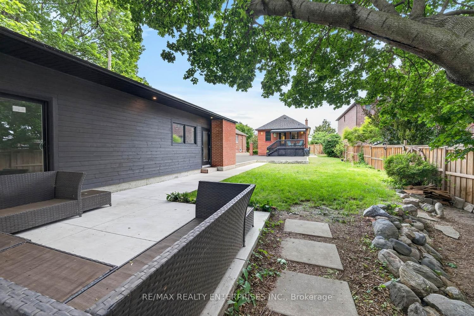
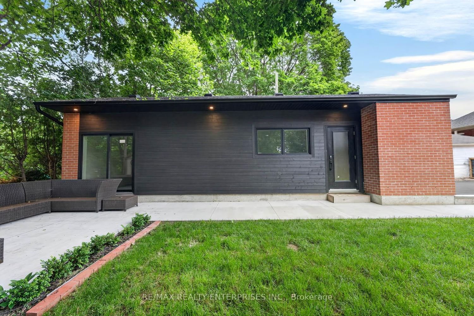
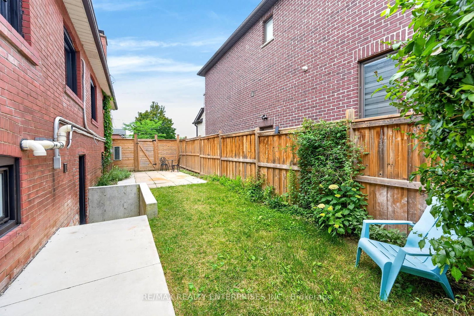
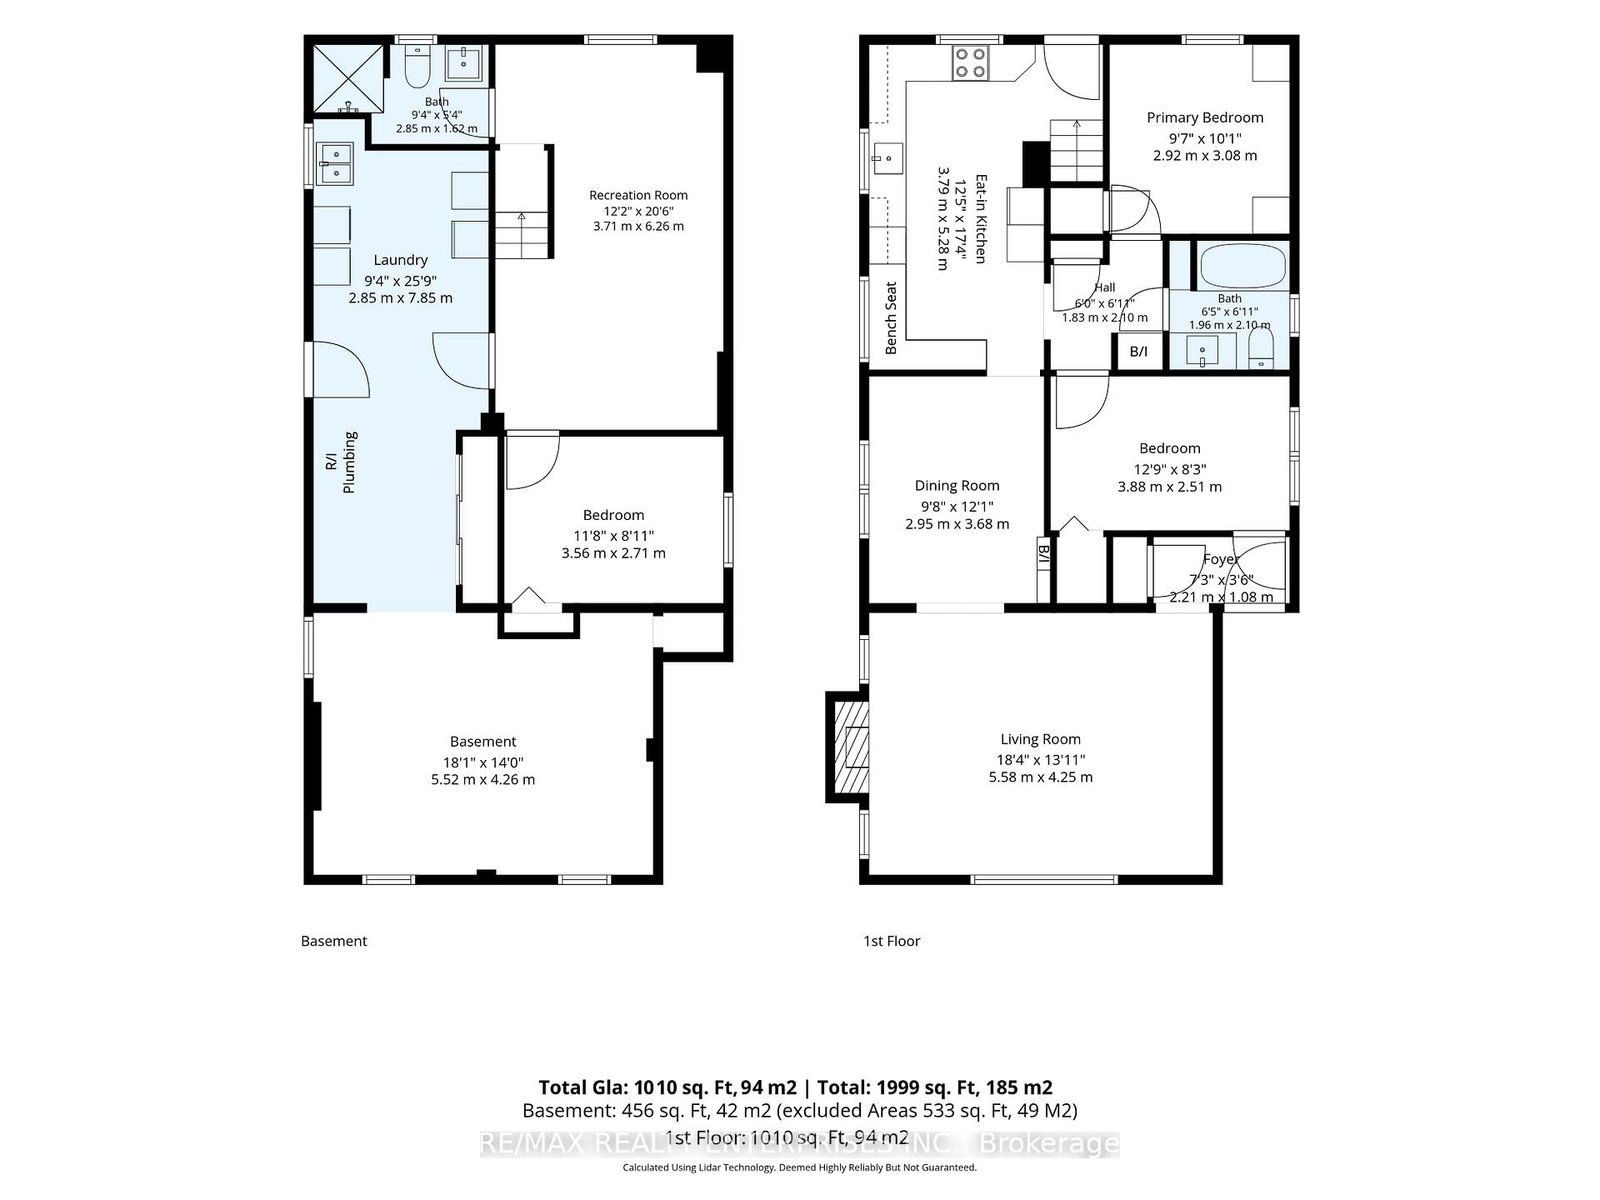
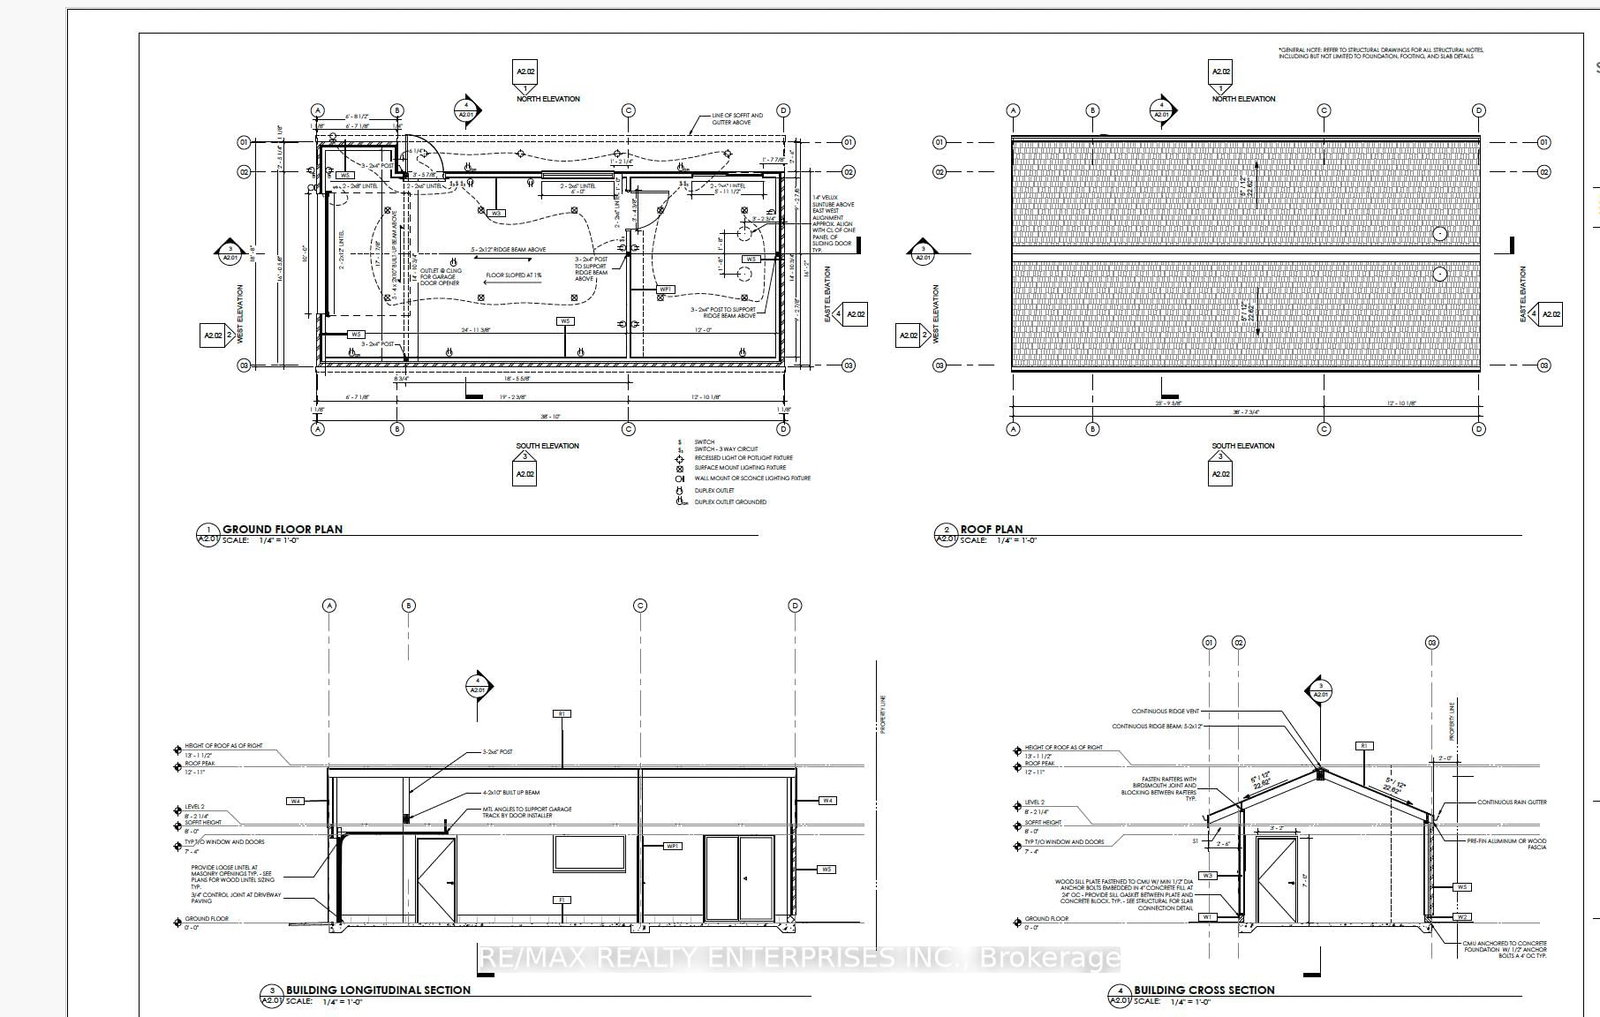
Attention buyers, investors, and hobbyists! This stunningly renovated 3-bedroom, 2-full-bathroom detached home sits on an impressive, rare 50' x 161.25' lot in the highly sought-after neighbourhood of Weston Village. This exceptional property features pristine hardwood flooring throughout, two beautifully updated bathrooms including a spa-like bath with a wall-mounted Duravit toilet, and a chef's kitchen boasting quartz counters, a gas range, built-in seating, and cozy radiant flooring. Complete mechanical peace of mind is delivered by a newer roof, windows, and doors, alongside a cutting-edge combination boiler system supplying all heat, hot water, and in-floor warmth, perfectly complemented by a modern AC heat pump. Outside, the massive lot easily accommodates a newly paved driveway with ample parking for 6+ cars, leading to a newly constructed 20'x40' detached garage equipped with a work area and the ultimate man-cave retreat-offering incredible potential for a future garden suite conversion-all situated just a short walk from the Weston GO/UP Express Station for an effortless commute.

Property details

Property type
Detached
Style
Bungalow-Raised
Total rooms
6
Lot size
50 × 161.25 ft
Property taxes
$4,373.67 (2026)
Occupancy
Flexible
Days on market
61
Status
Active
MLS®

Property history

Recently sold nearby

Listing data last updated: Aug 24, 2026, 2:53 p.m. EDT via TRREB IDX.

First listed: Jun 26, 2026, 10:06 a.m. EDT.