
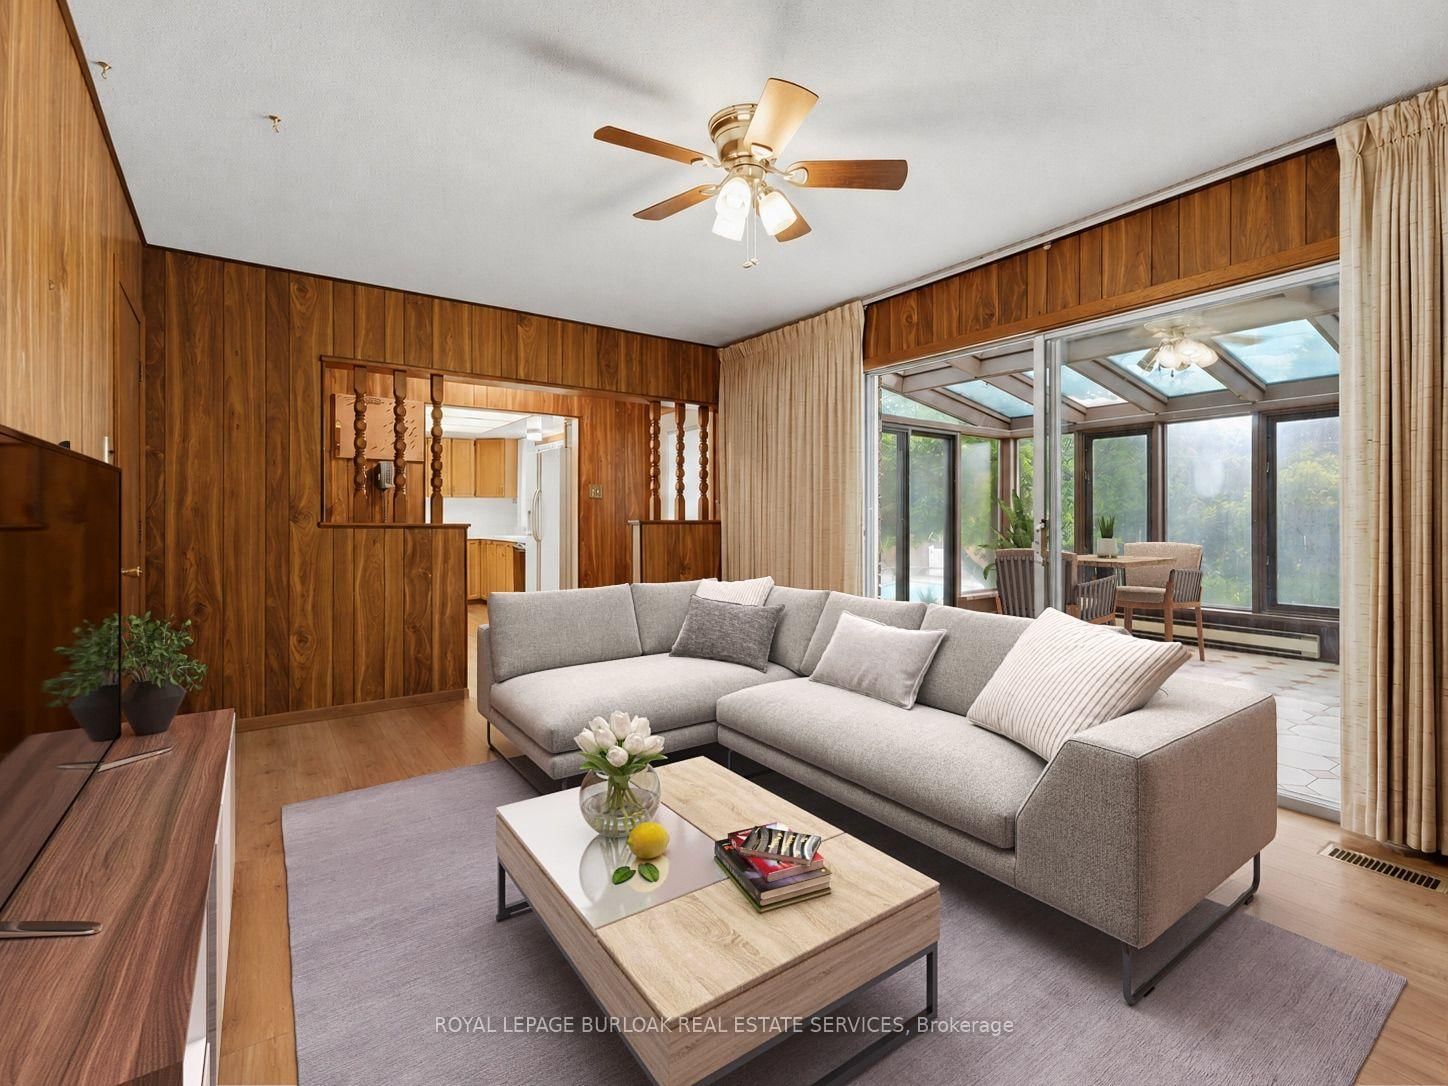
258 Camelot Drive • Burlington, ON photo 1
258 Camelot Drive • Burlington, ON photo 2
258 Camelot Drive • Burlington, ON photo 3
258 Camelot Drive • Burlington, ON photo 4
258 Camelot Drive • Burlington, ON photo 5
258 Camelot Drive • Burlington, ON photo 6
258 Camelot Drive • Burlington, ON photo 7
258 Camelot Drive • Burlington, ON photo 8
258 Camelot Drive • Burlington, ON photo 9
258 Camelot Drive • Burlington, ON photo 10
258 Camelot Drive • Burlington, ON photo 11
258 Camelot Drive • Burlington, ON photo 12
258 Camelot Drive • Burlington, ON photo 13
258 Camelot Drive • Burlington, ON photo 14
258 Camelot Drive • Burlington, ON photo 15
258 Camelot Drive • Burlington, ON photo 16
258 Camelot Drive • Burlington, ON photo 17
258 Camelot Drive • Burlington, ON photo 18
258 Camelot Drive • Burlington, ON photo 19
258 Camelot Drive • Burlington, ON photo 20
258 Camelot Drive • Burlington, ON photo 21
258 Camelot Drive • Burlington, ON photo 22
258 Camelot Drive • Burlington, ON photo 23
258 Camelot Drive • Burlington, ON photo 24
258 Camelot Drive • Burlington, ON photo 25
258 Camelot Drive • Burlington, ON photo 26
258 Camelot Drive • Burlington, ON photo 27
258 Camelot Drive • Burlington, ON photo 28
258 Camelot Drive • Burlington, ON photo 29
258 Camelot Drive • Burlington, ON photo 30
258 Camelot Drive • Burlington, ON photo 31
258 Camelot Drive • Burlington, ON photo 32
258 Camelot Drive • Burlington, ON photo 33
258 Camelot Drive • Burlington, ON photo 34
258 Camelot Drive • Burlington, ON photo 35
258 Camelot Drive • Burlington, ON photo 36
258 Camelot Drive • Burlington, ON photo 37
258 Camelot Drive • Burlington, ON photo 38
258 Camelot Drive • Burlington, ON photo 39
258 Camelot Drive • Burlington, ON photo 40
258 Camelot Drive • Burlington, ON photo 41
258 Camelot Drive • Burlington, ON photo 42
258 Camelot Drive • Burlington, ON photo 43
1 / 43
$1,699,999
258 Camelot Drive • Burlington, ONPrice Change▼ 5.56%
Courtesy of ROYAL LEPAGE BURLOAK REAL ESTATE SERVICES
4
Bedrooms
3
Bathrooms
2000-2500
Square feet
6
Parking

About this home

This beautifully maintained four-bedroom family home is located in the highly sought-after Shoreacres neighbourhood. Offered for sale for the first time in 60 years, this is a rare opportunity to make a well-loved home your own. Situated on a generous 75' x 133' lot on a quiet, tree-lined street, the home offers spacious principal rooms and an ideal layout for family living. The welcoming foyer features hardwood flooring and a double closet. The bright living room with bay window and adjoining dining room both have hardwood flooring beneath the carpeting. The eat-in kitchen offers quartz countertops and solid wood cabinetry, while the comfortable family room features a wood-burning fireplace and sliding doors leading to the sunroom with hot tub. Convenient main-floor powder room and access to the double-car garage. Upstairs, hardwood flooring lies beneath the carpeting. The primary bedroom includes a walk-in closet and a three-piece ensuite. Three additional bedrooms and a four-piece main bathroom. The finished lower level includes a large rec room, playroom, laundry/utility and cold room. The private backyard features a concrete pool, mature trees, landscaped gardens, and a pool shed. Walking distance to Nelson High School, John T. Tuck Public School, St. Raphael Elementary, the waterfront and Paletta Lakefront Park. This is an exceptional opportunity in one of Burlington's most established and desirable neighbourhoods.

Property details

Property type
Detached
Style
2-Storey
Approx. age (yrs)
51-99
Total rooms
6
Lot size
75.16 × 133.28 ft
Property taxes
$8,317 (2025)
Days on market
34
Status
Active
MLS®

Property history

Recently sold nearby

Listing data last updated: Jul 29, 2026, 8:54 a.m. EDT via TRREB IDX.

First listed: Jun 26, 2026, 10:00 a.m. EDT.