









About this home
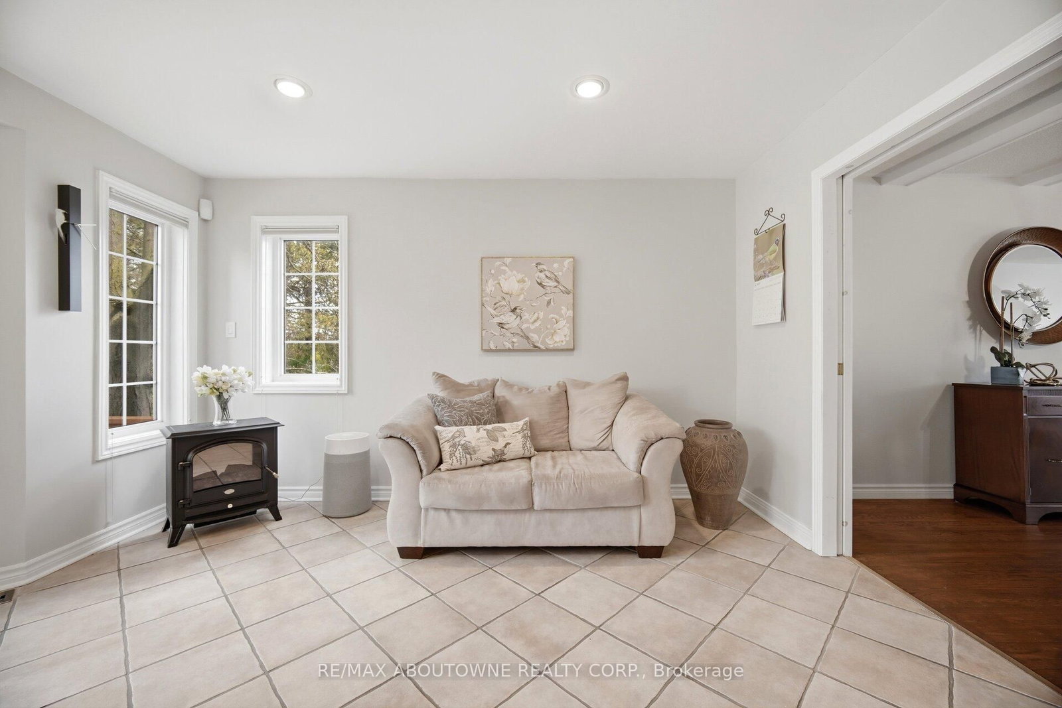
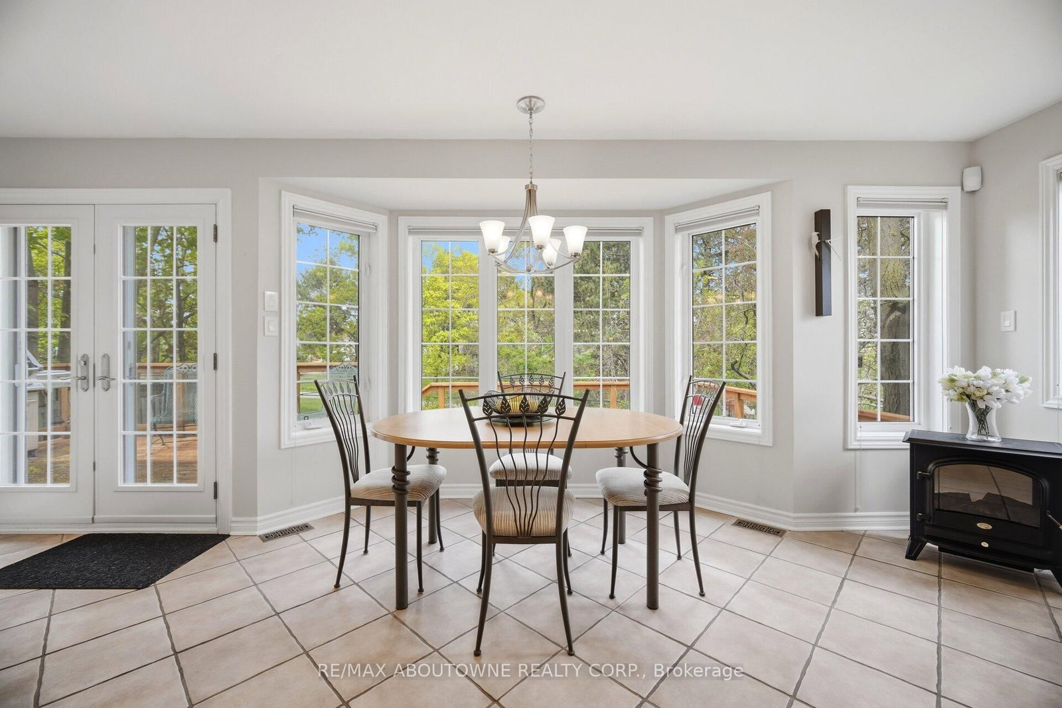
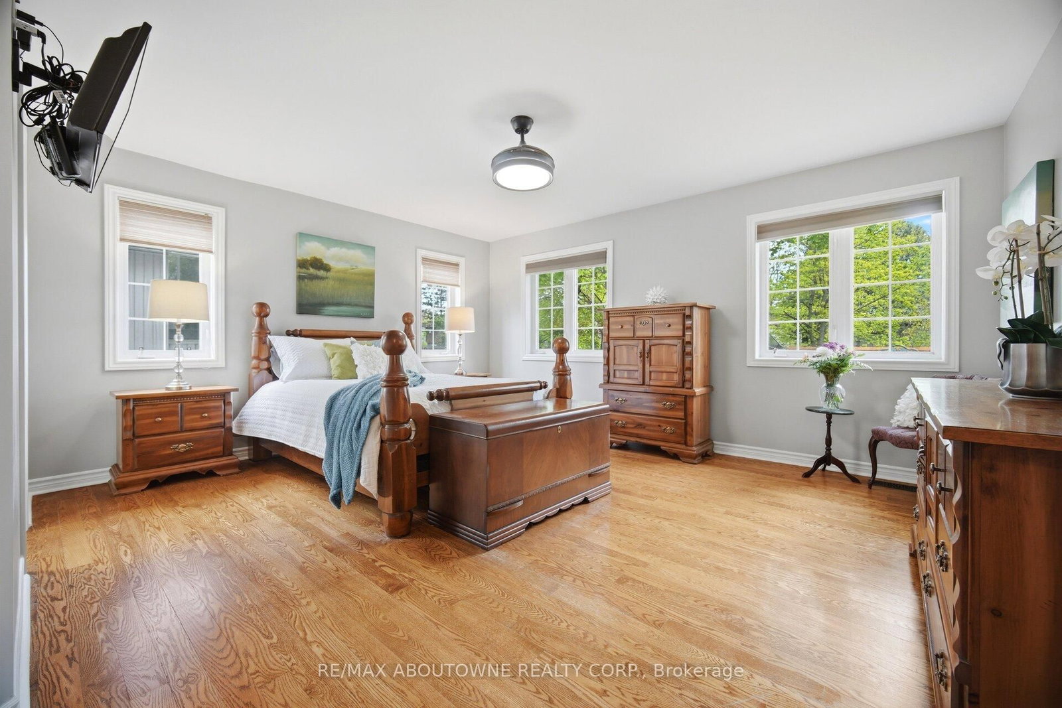
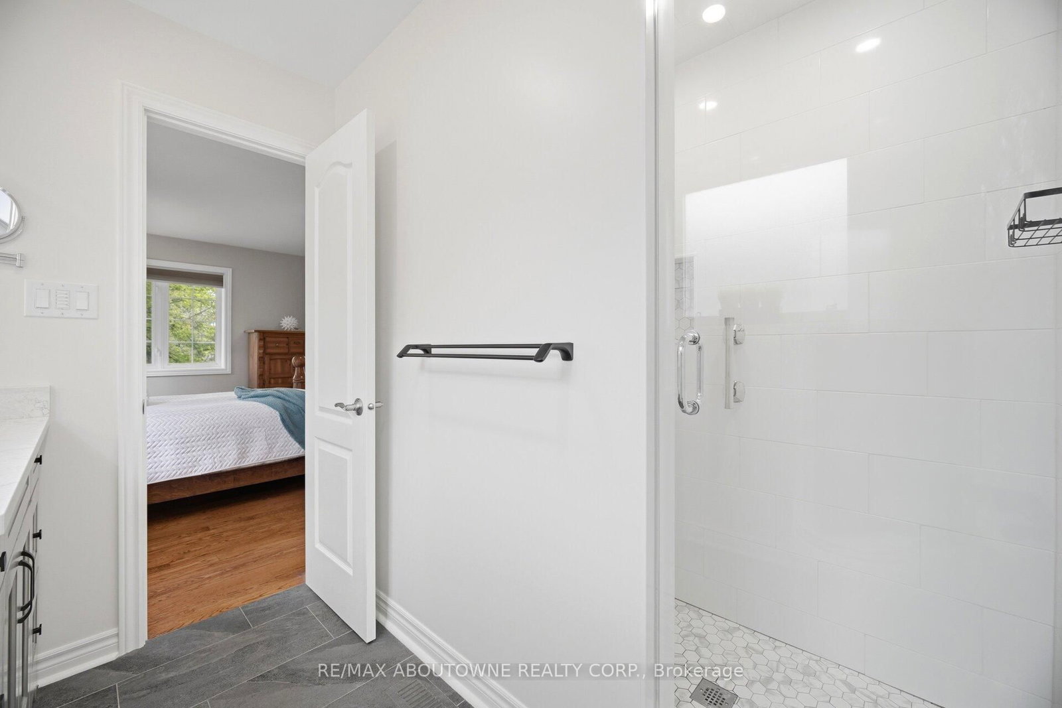
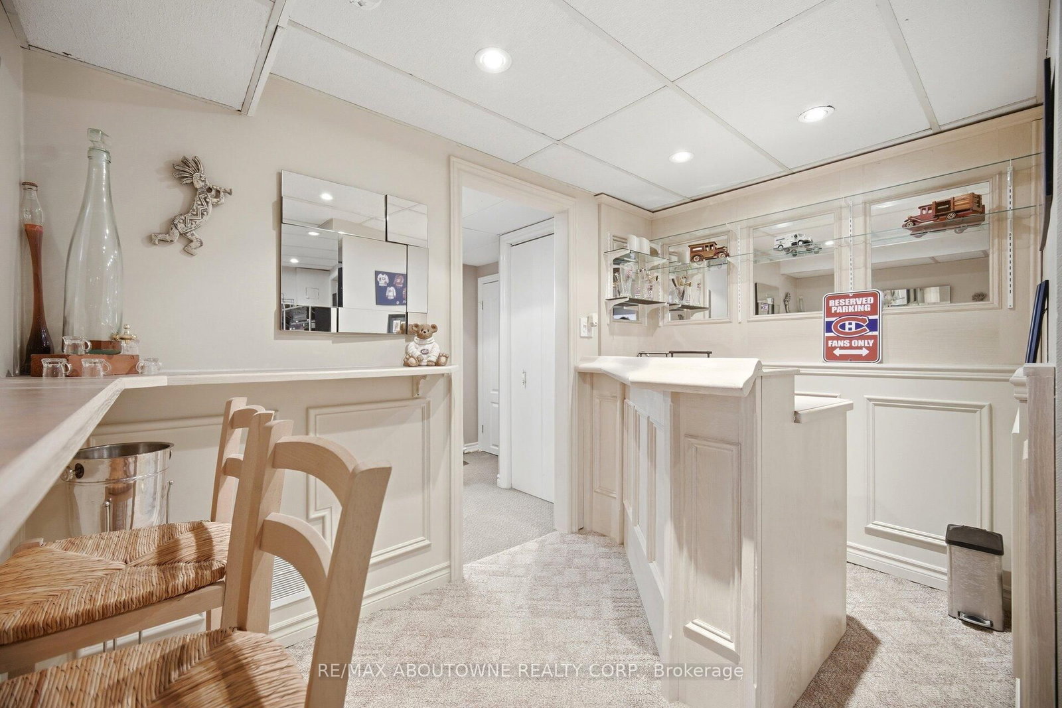
Welcome to this exceptional 3-bedroom raised bungalow nestled on a beautifully treed, pie-shaped lot in the highly sought-after Riverview Heights community of Streetsville. Backing onto serene pathways and a scenic trail leading directly to the Credit River, this property offers a rare blend of privacy, nature, and convenience.The fully fenced backyard is a true retreat, complete with a private gate providing direct access to the trail system-perfect for morning walks or evening strolls. Surrounded by mature trees and abundant birdlife, this setting is truly a bird watcher's paradise.Inside, this home stands apart with a stunning custom addition completed in 1999, expanding both the main level and basement. The result is a unique layout featuring a massive, sun-filled custom kitchen /family designed for everyday living and entertaining, along with an oversized primary bedroom retreat complete with a beautifully renovated 3-piece ensuite bathroom. Large windows in both spaces frame picturesque views of the lush backyard.The main bathroom offers a spa-like experience with a luxurious whirlpool bathtub-perfect for relaxing at the end of the day.The lower level features a cozy recreation room with a gas fireplace and above-grade windows, creating a bright and inviting space that doesn't feel like a basement. With direct access from the double garage, this level also includes a 3-piece bathroom, a bar area, and a versatile bonus room ready to suit your lifestyle-whether it's a home gym, office, or creative studio.Located in the heart of Streetsville-fondly known as the "Village in the City"-you'll enjoy charming shops, local eateries, and vibrant annual festivals that make this area so desirable. Commuters will appreciate the close proximity to the Streetsville GO Station and easy access to major highways.This is more than a home-it's a lifestyle opportunity in one of Mississauga's most beloved communities.
Property details
- Property type
- Detached
- Style
- Bungalow-Raised
- Approx. age (yrs)
- 51-99
- Total rooms
- 8
- Lot size
- 56.46 × 111.89 ft
- Property taxes
- $7,288.75 (2025)
- Days on market
- 26
- Status
- Active Under Contract
- MLS®
Property history
Location
Open in Google MapsRecently sold nearby
Listing data last updated: Jul 20, 2026, 2:39 p.m. EDT via TRREB IDX.
First listed: Jun 26, 2026, 9:14 a.m. EDT.