








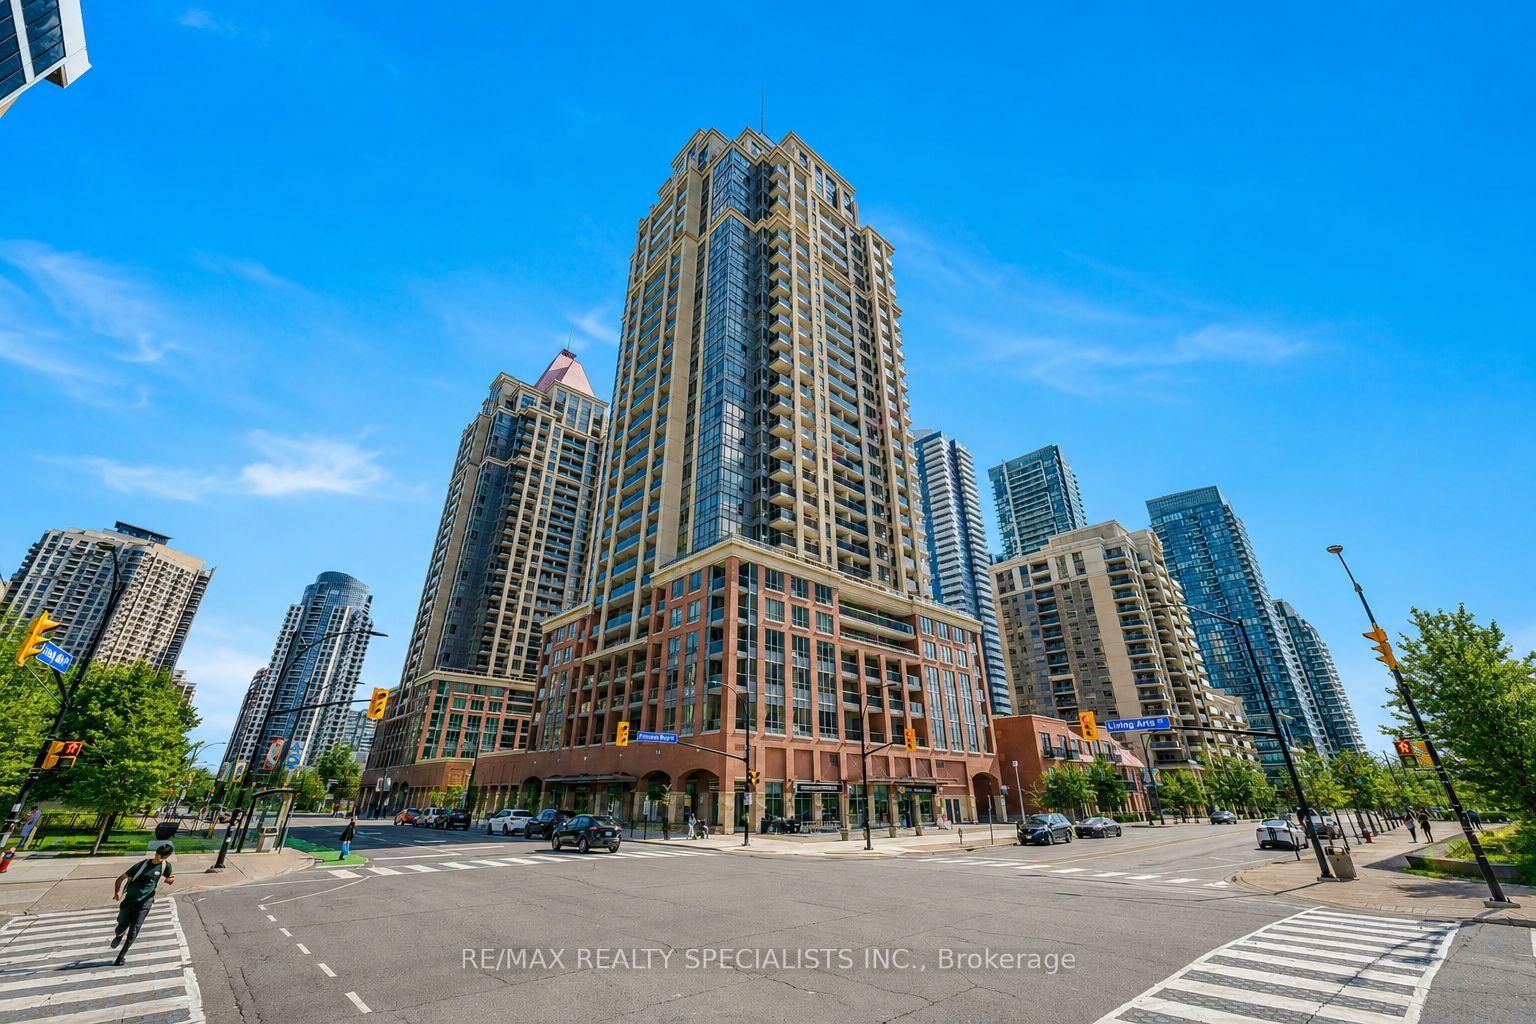
About this home
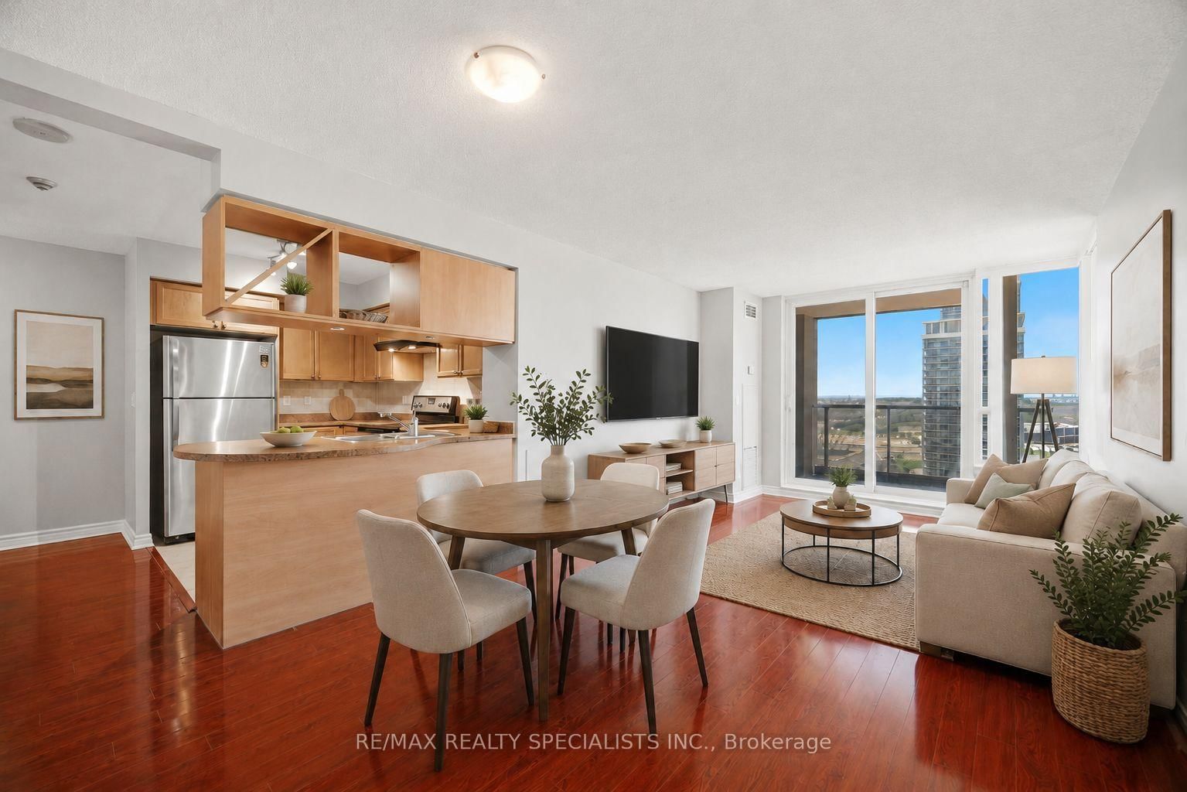
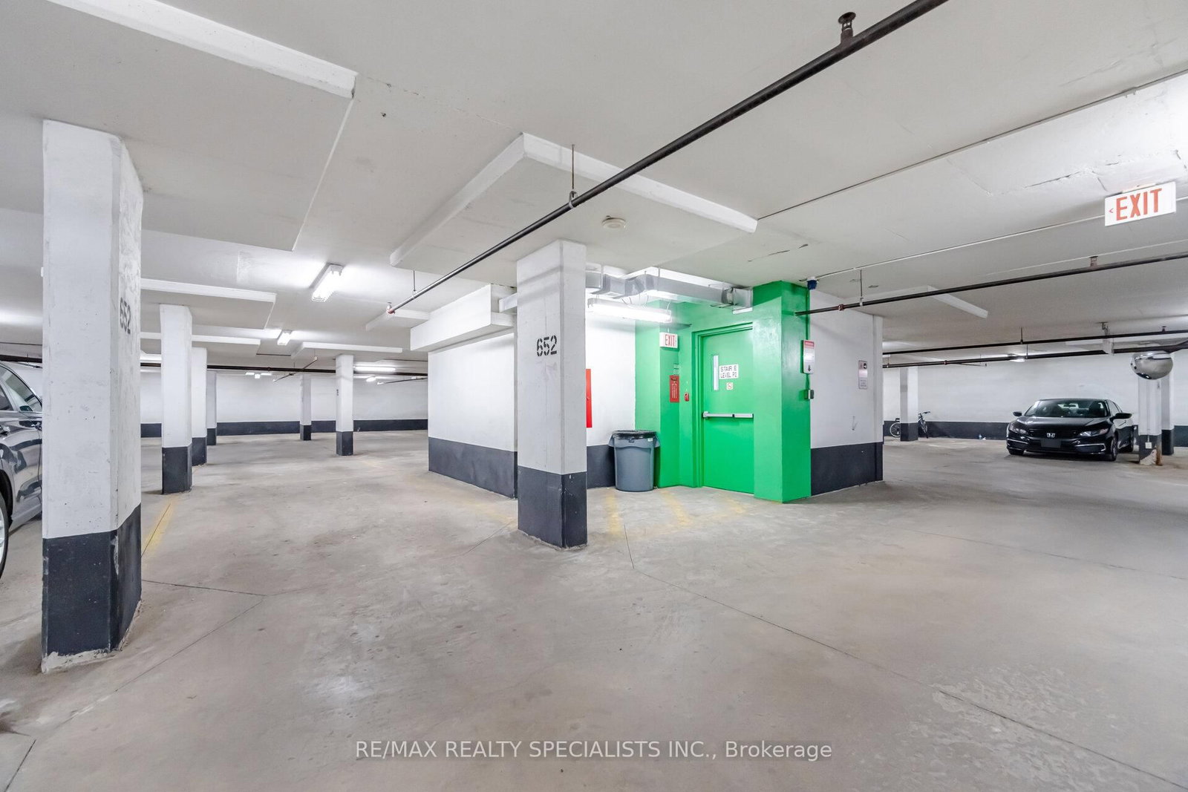
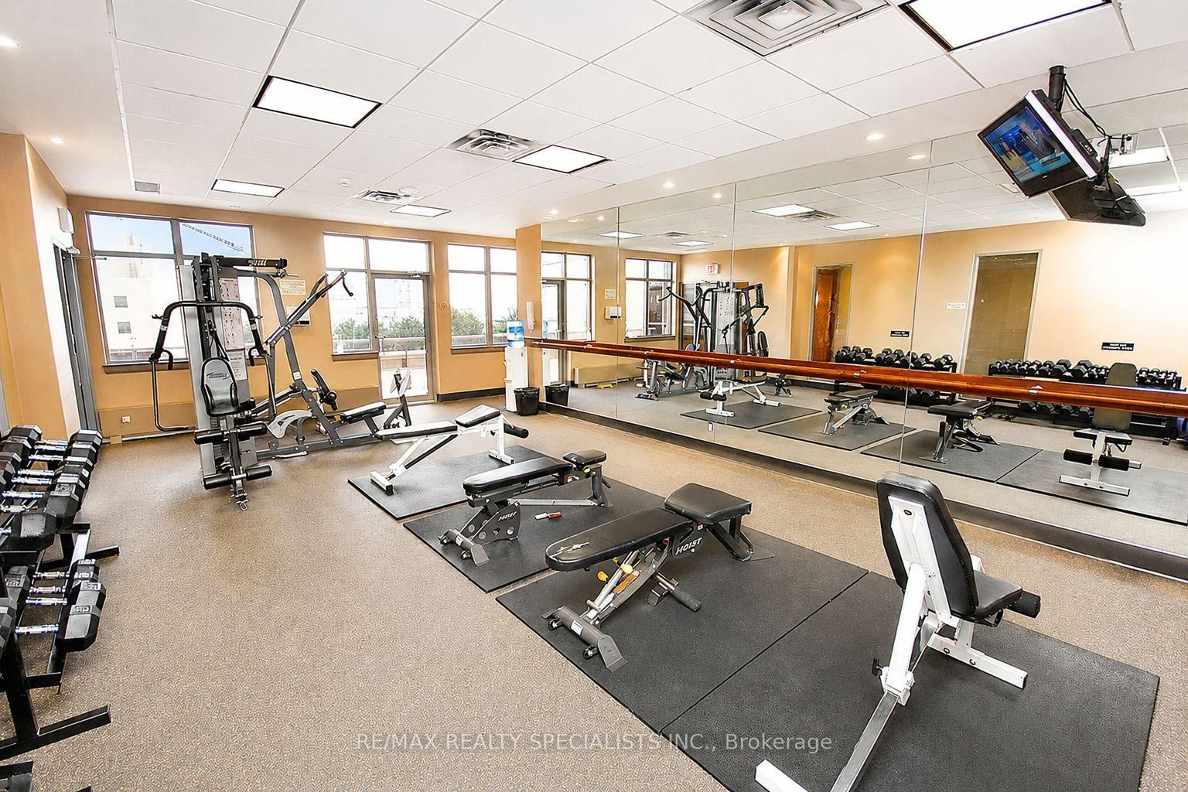
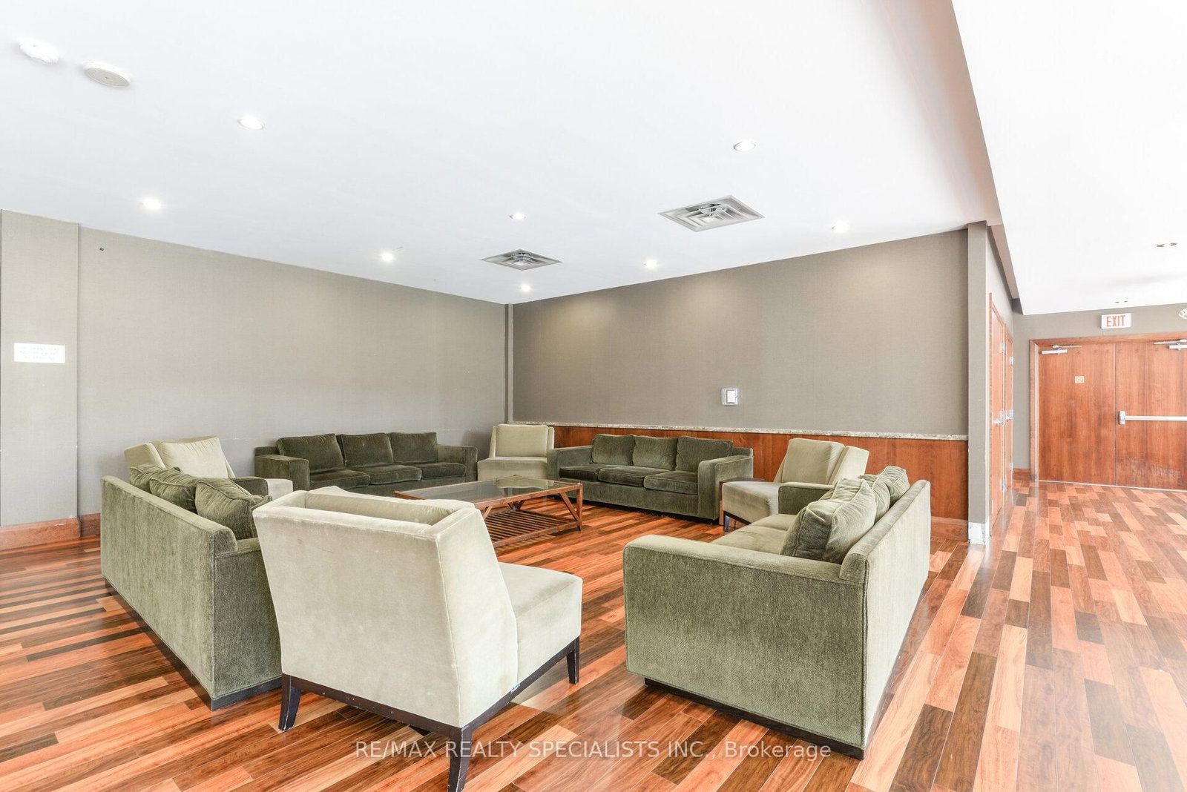
Set high above the heart of Mississauga, this beautifully maintained 3 bedroom, 2 full bathroom condo offers the space, light, and everyday convenience buyers look for. Expansive windows frame open park views and the city skyline, bringing a bright, airy feel into the main living space. The open concept kitchen connects easily with the living and dining areas, creating a natural flow for daily life, relaxed dinners, and entertaining. Wood cabinetry, stainless steel appliances, a built-in dishwasher, laminate flooring throughout, and ensuite laundry with a new LG washer and dryer add comfort and function. Step out to the large open balcony and enjoy a private outdoor extension of the suite with room to sit, unwind, and take in the view. Includes 1 parking spot and 1 locker. Steps to Square One, Sheridan College, Celebration Square, City Hall, the YMCA, Central Library, parks, restaurants, cafes, shopping, and transit. Easy access to Hwy 403, 401, 407, 410, and Cooksville GO. Excellent building amenities include concierge, gym, indoor pool, games room, theatre, party/meeting room, security, and visitor parking, with newly renovated hallways adding a fresh first impression. 968 interior sq ft plus 105 sq ft balcony
Property details
- Property type
- Condo Apartment
- Style
- Apartment
- Total rooms
- 6
- Maintenance fee
- $848.26/mo
- Exposure
- North West
- Property taxes
- $4,025.23 (2026)
- Occupancy
- 30/60/90/TBA
- Days on market
- 25
- Status
- Active
- MLS®
Property history
Location
Open in Google MapsRecently sold nearby
Listing data last updated: Jul 19, 2026, 9:39 p.m. EDT via TRREB IDX.
First listed: Jun 26, 2026, 9:01 a.m. EDT.