






About this home
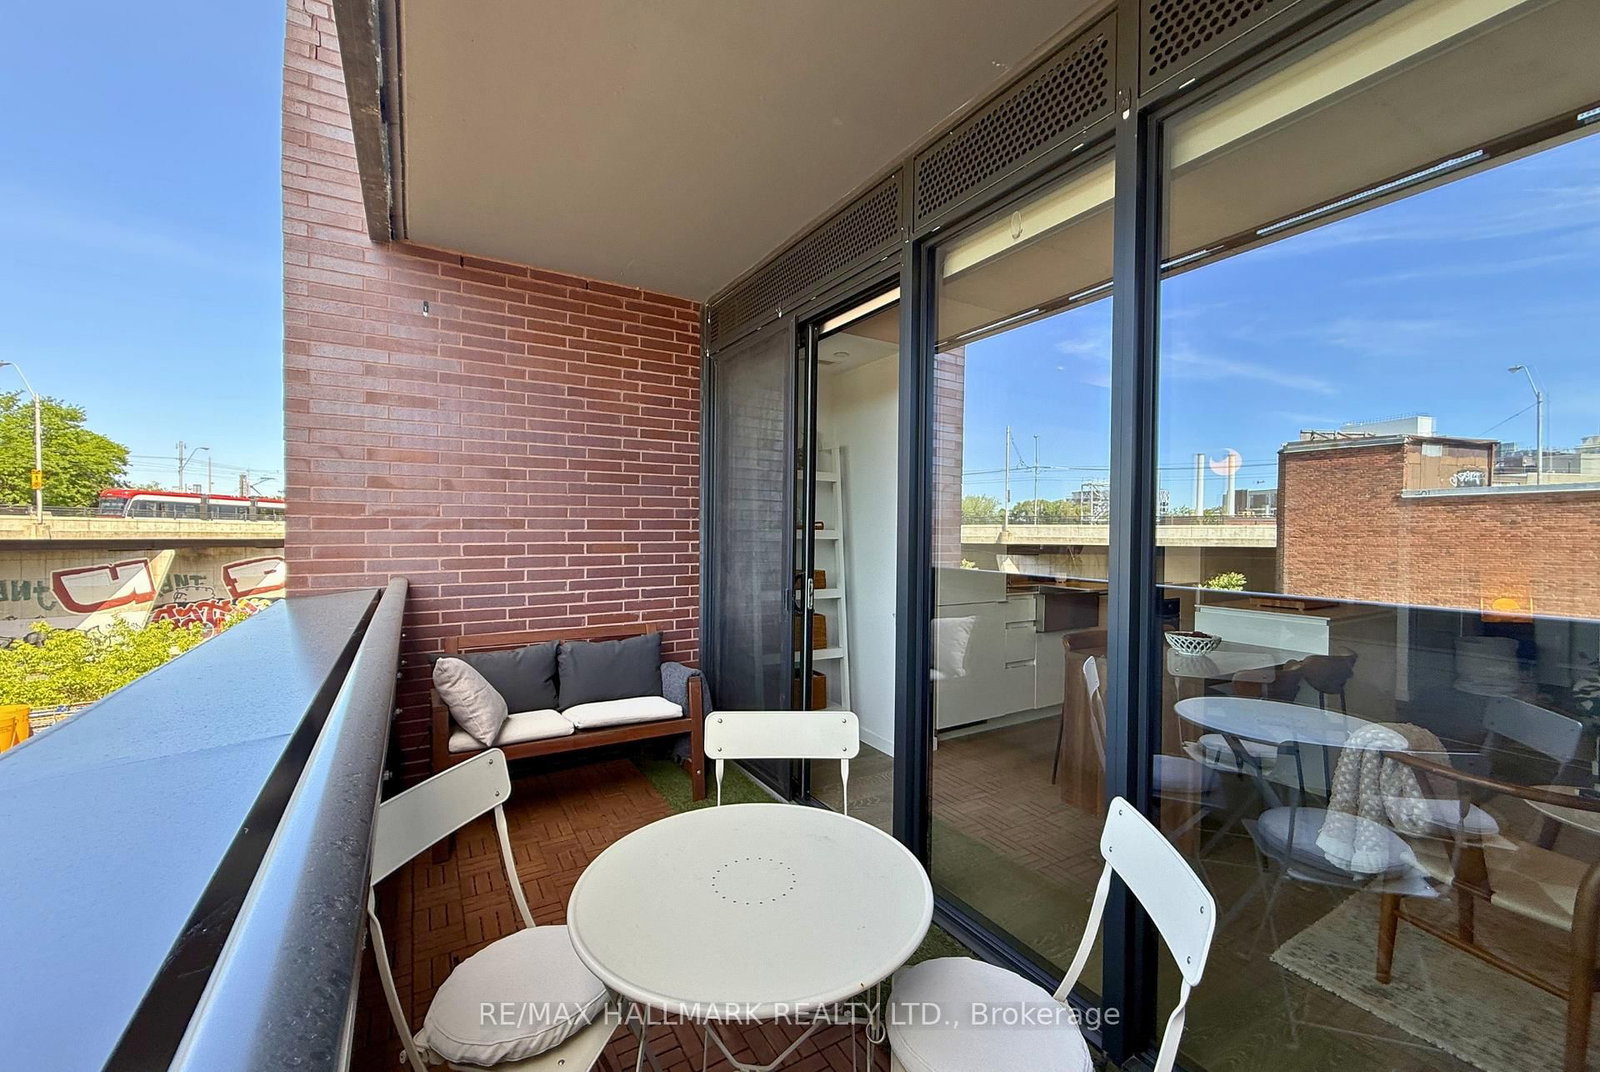
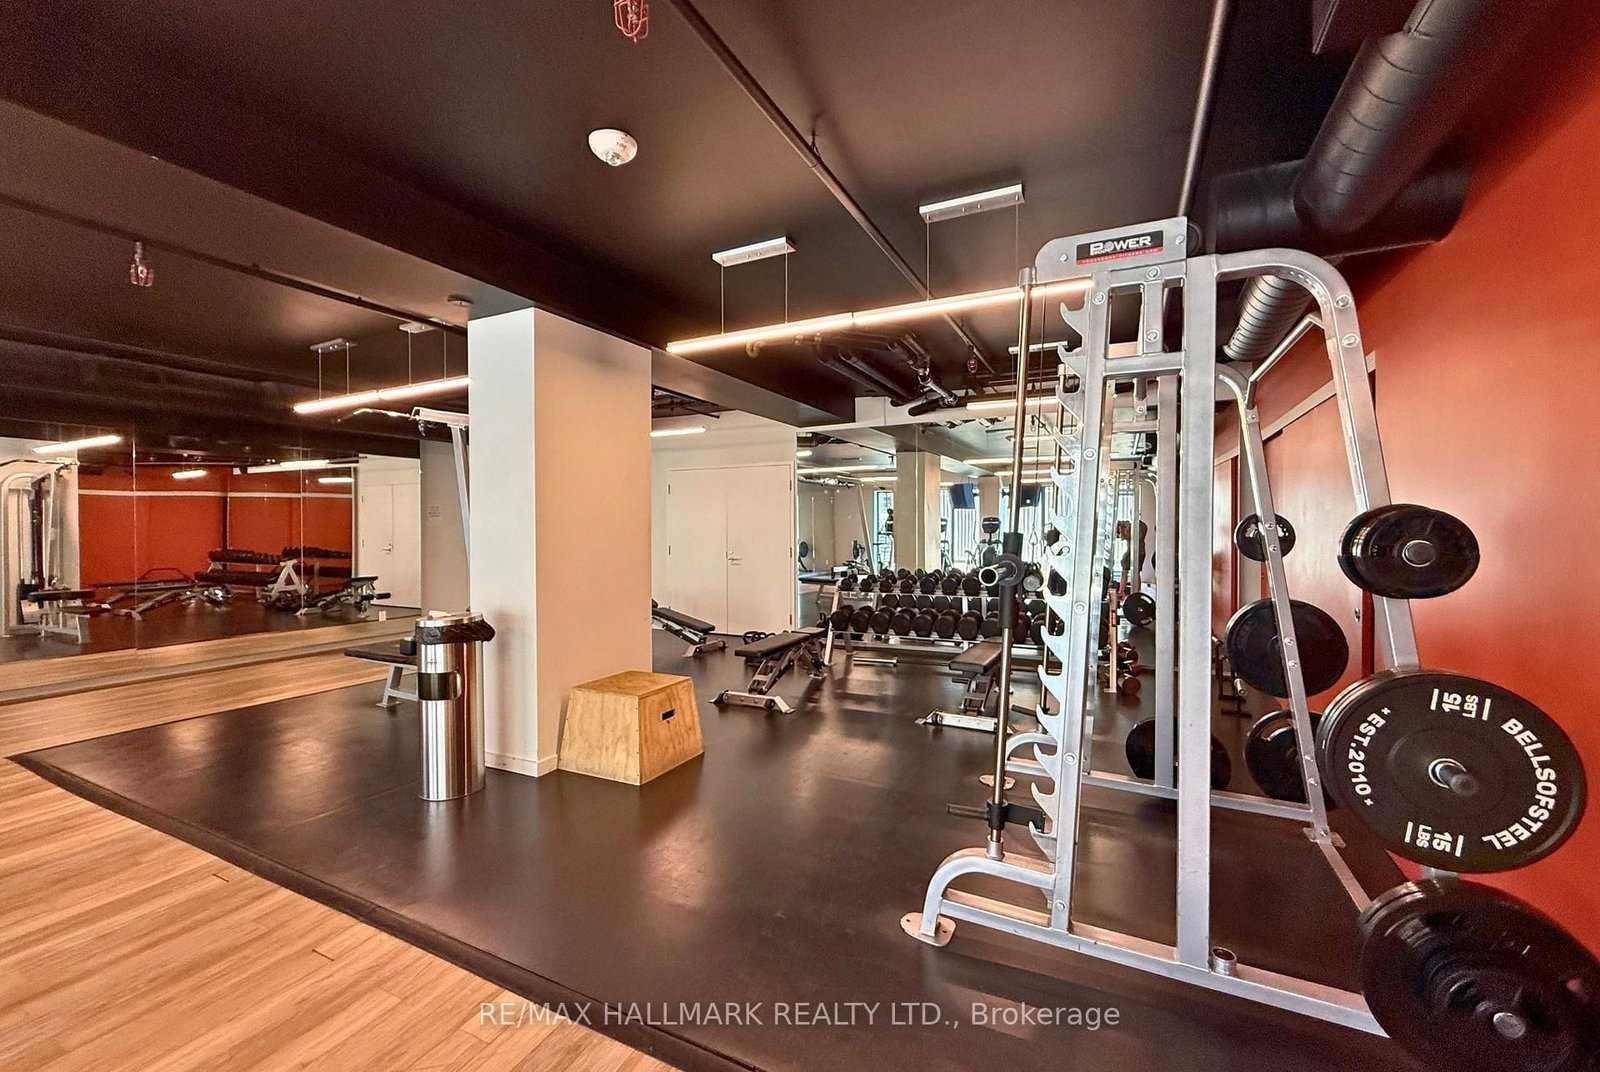
Thoughtfully designed 1-bedroom + study in one of Roncesvalles' most admired boutique buildings. With 638 sqft of intelligently used space, this suite delivers the kind of functionality that's surprisingly hard to find. The open-concept living, dining, and kitchen area is designed for real life, not just photos. A multi-purpose island anchors the space with built-in storage, a recessed microwave, dedicated meal-prep space, and an integrated wood dining table that comfortably seats four. Sleek push-to-open cabinetry, open wood shelving, stainless steel backsplash details, and premium built-in appliances give the kitchen a polished, modern edge. The bedroom easily accommodates a king-sized bed plus additional furniture - a rarity in today's condo market - and features sliding privacy doors that can open to the living space or create a more secluded retreat. A 3-piece Jack & Jill ensuite, generous closet space, smart storage solutions throughout, and a large separate owned locker make everyday living effortless. Step outside to your 69 sqft north-facing balcony, finished with wood deck tiles and synthetic grass, creating a surprisingly inviting outdoor extension of the home. Residents enjoy concierge service, a fully equipped gym, party room, community BBQ area, bike storage, and visitor parking. Set in the heart of Roncesvalles Village, you're surrounded by independent shops, cafes, restaurants, grocery options, excellent TTC access, and some of Toronto's best green space - all just steps from your front door.
Property details
- Property type
- Condo Apartment
- Style
- Apartment
- Total rooms
- 3
- Maintenance fee
- $506.04/mo
- Exposure
- North
- Property taxes
- $2,473 (2025)
- Occupancy
- Flex Closing
- Days on market
- 26
- Status
- Active
- MLS®
Property history
Location
Open in Google MapsRecently sold nearby
Listing data last updated: Jun 25, 2026, 9:00 p.m. EDT via TRREB IDX.
First listed: Jun 25, 2026, 9:00 p.m. EDT.