
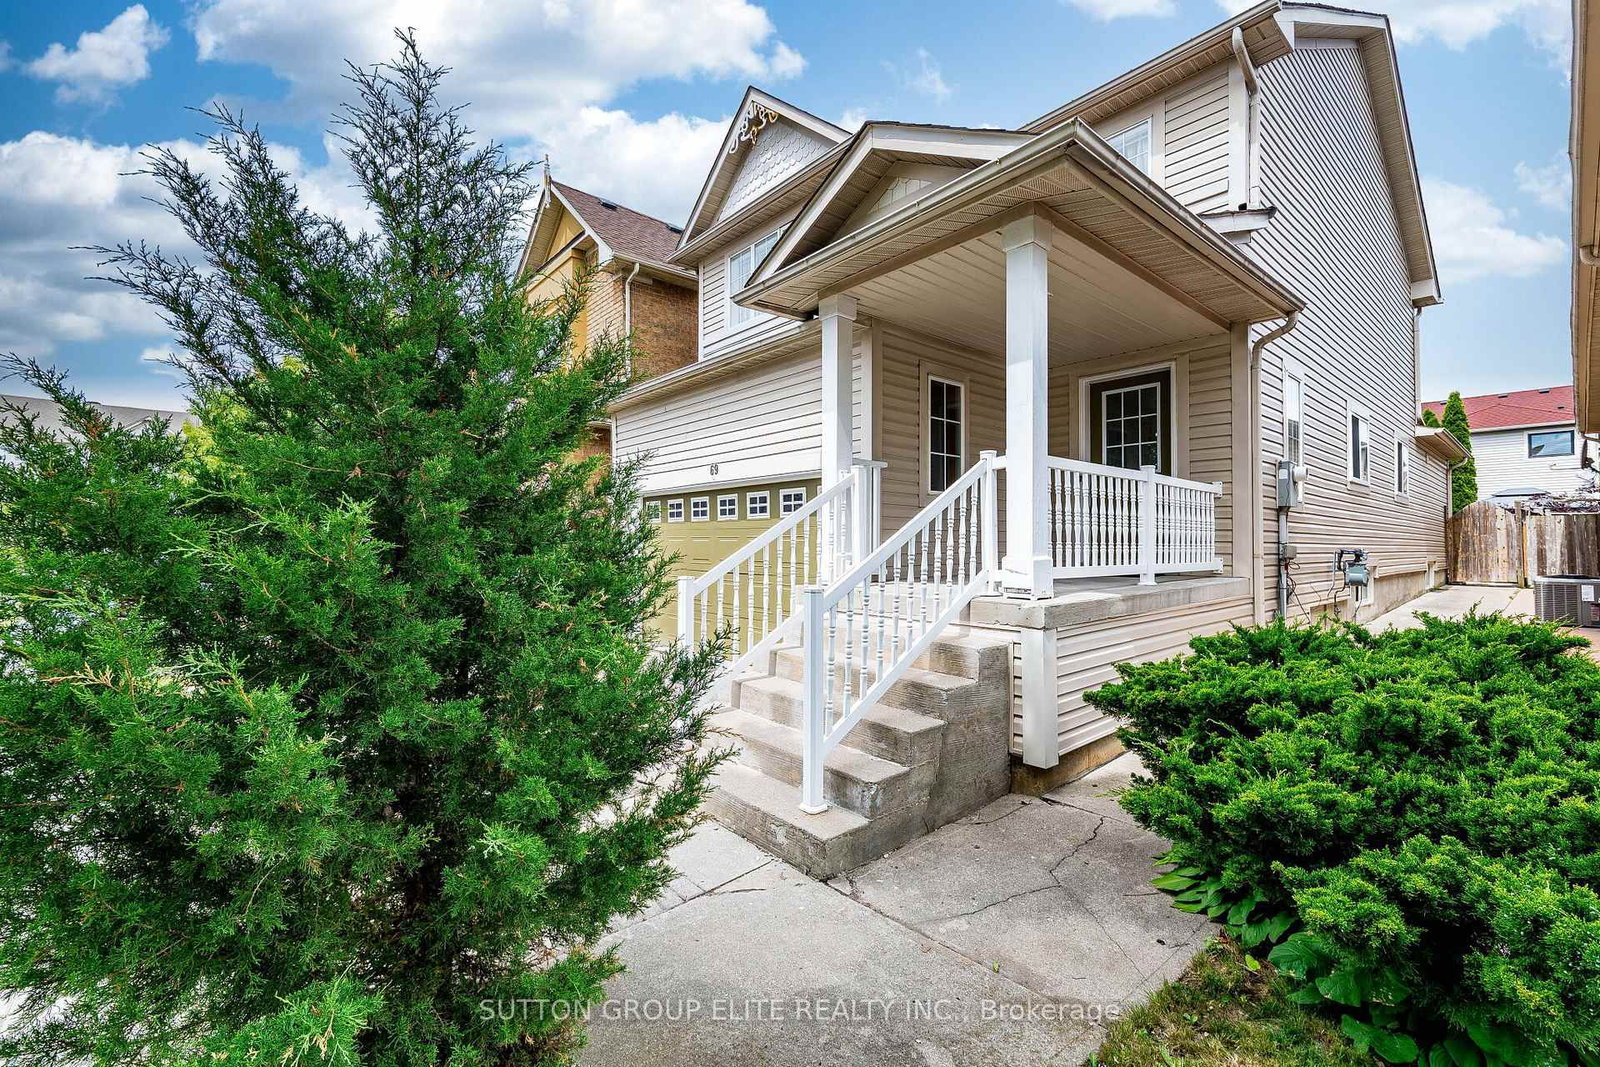
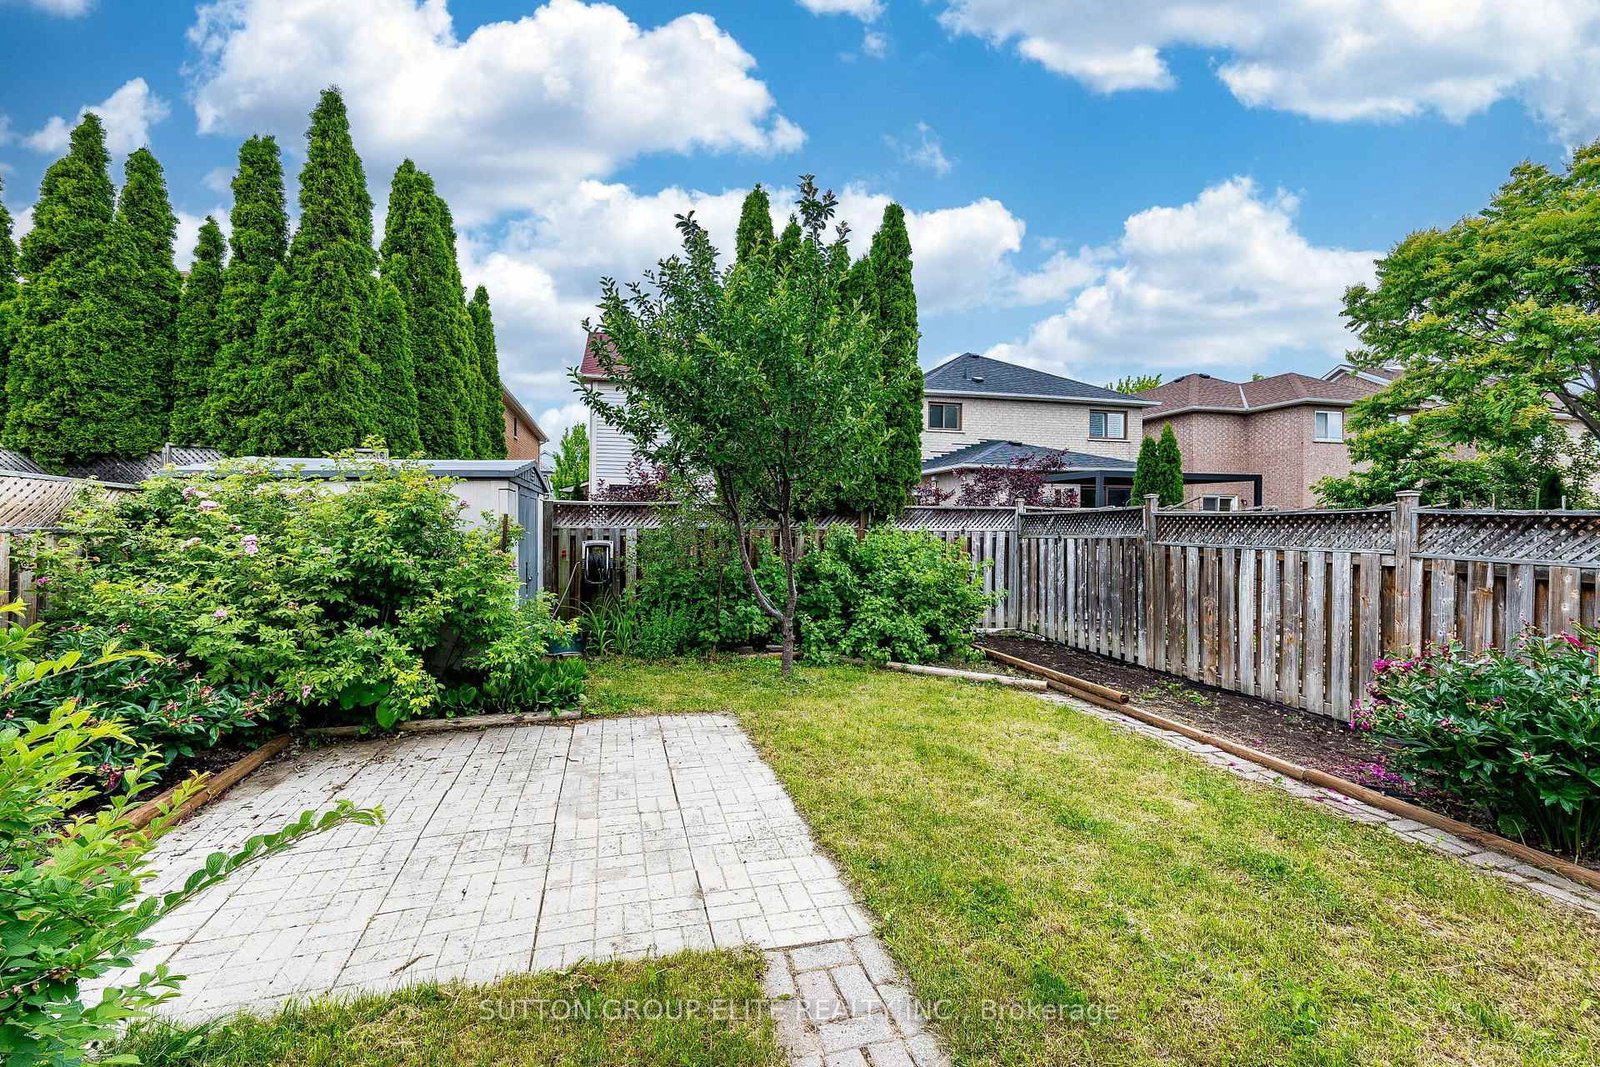
69 Legend Lane • Brampton, ON photo 1
69 Legend Lane • Brampton, ON photo 2
69 Legend Lane • Brampton, ON photo 3
69 Legend Lane • Brampton, ON photo 4
69 Legend Lane • Brampton, ON photo 5
69 Legend Lane • Brampton, ON photo 6
69 Legend Lane • Brampton, ON photo 7
69 Legend Lane • Brampton, ON photo 8
69 Legend Lane • Brampton, ON photo 9
69 Legend Lane • Brampton, ON photo 10
69 Legend Lane • Brampton, ON photo 11
69 Legend Lane • Brampton, ON photo 12
69 Legend Lane • Brampton, ON photo 13
69 Legend Lane • Brampton, ON photo 14
69 Legend Lane • Brampton, ON photo 15
69 Legend Lane • Brampton, ON photo 16
69 Legend Lane • Brampton, ON photo 17
69 Legend Lane • Brampton, ON photo 18
69 Legend Lane • Brampton, ON photo 19
69 Legend Lane • Brampton, ON photo 20
69 Legend Lane • Brampton, ON photo 21
69 Legend Lane • Brampton, ON photo 22
69 Legend Lane • Brampton, ON photo 23
69 Legend Lane • Brampton, ON photo 24
69 Legend Lane • Brampton, ON photo 25
69 Legend Lane • Brampton, ON photo 26
69 Legend Lane • Brampton, ON photo 27
69 Legend Lane • Brampton, ON photo 28
69 Legend Lane • Brampton, ON photo 29
69 Legend Lane • Brampton, ON photo 30
69 Legend Lane • Brampton, ON photo 31
69 Legend Lane • Brampton, ON photo 32
69 Legend Lane • Brampton, ON photo 33
69 Legend Lane • Brampton, ON photo 34
69 Legend Lane • Brampton, ON photo 35
69 Legend Lane • Brampton, ON photo 36
69 Legend Lane • Brampton, ON photo 37
69 Legend Lane • Brampton, ON photo 38
69 Legend Lane • Brampton, ON photo 39
69 Legend Lane • Brampton, ON photo 40
69 Legend Lane • Brampton, ON photo 41
69 Legend Lane • Brampton, ON photo 42
69 Legend Lane • Brampton, ON photo 43
69 Legend Lane • Brampton, ON photo 44
1 / 44
$879,900
69 Legend Lane • Brampton, ONSold Conditional▼ 4.35%
Courtesy of SUTTON GROUP ELITE REALTY INC.
3
Bedrooms
3
Bathrooms
1500-2000
Square feet
5
Parking

About this home

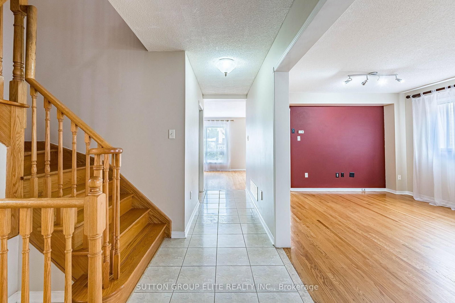
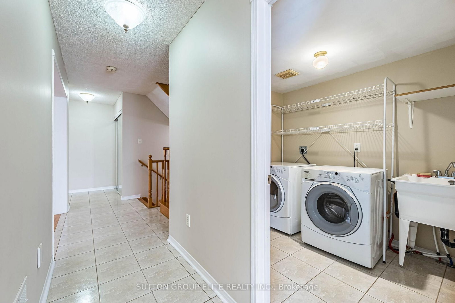
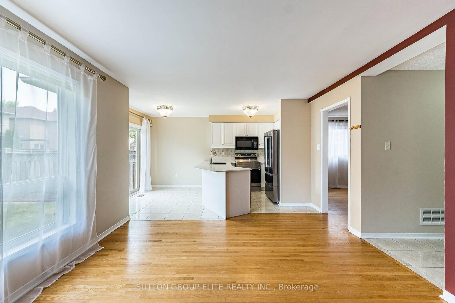
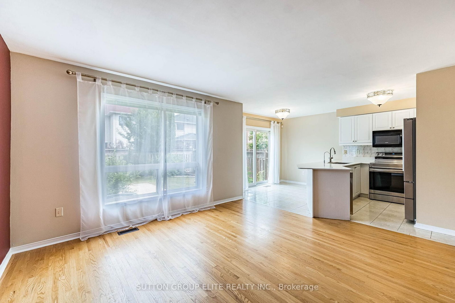
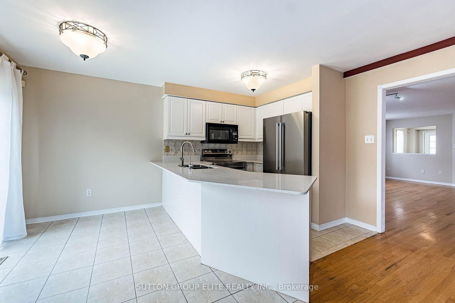
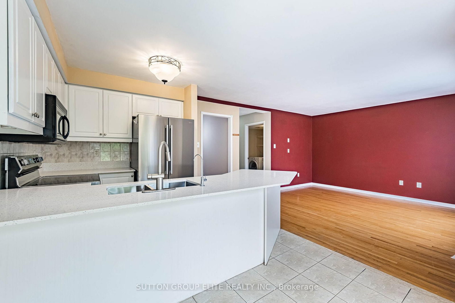
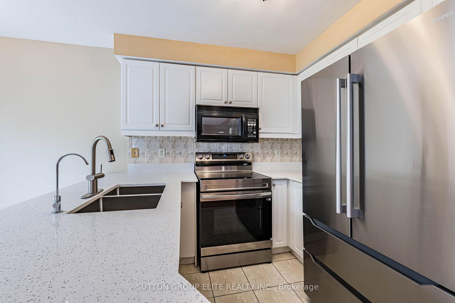
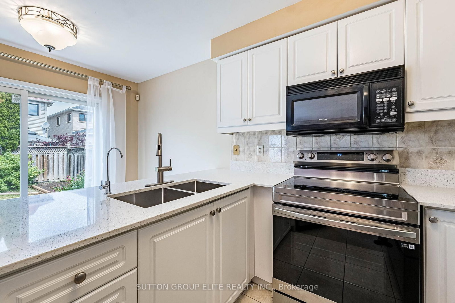
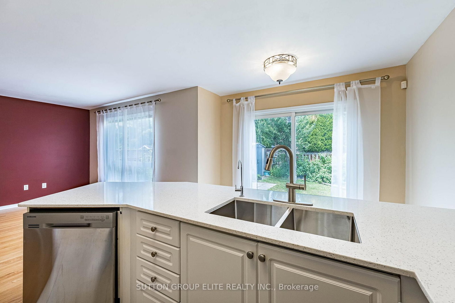
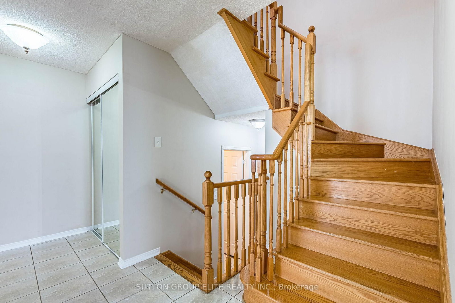
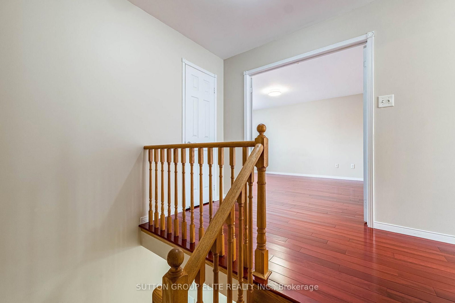
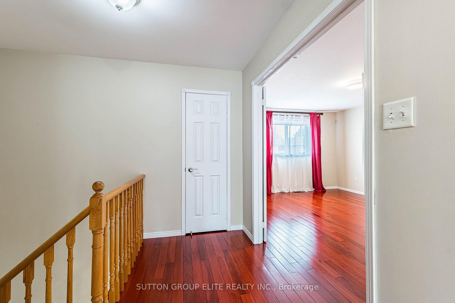
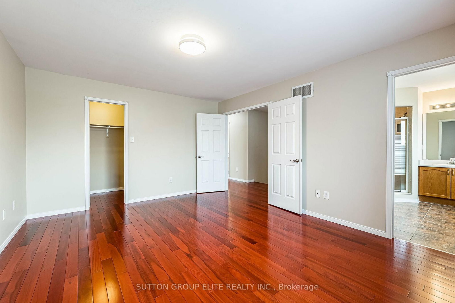
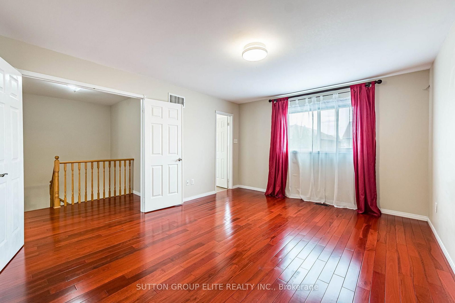
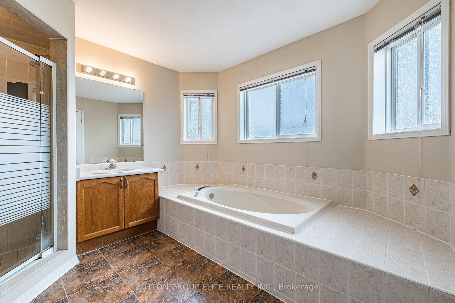
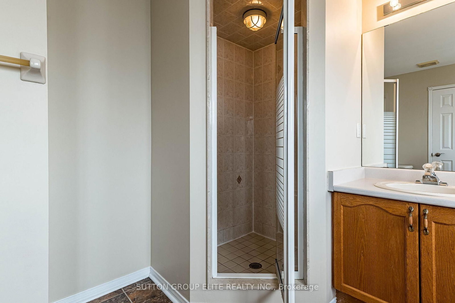
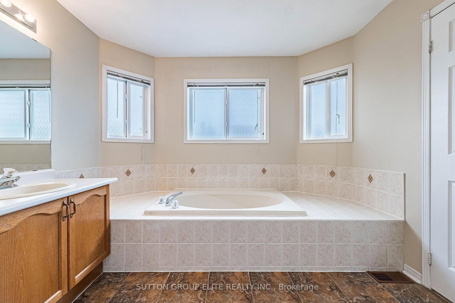
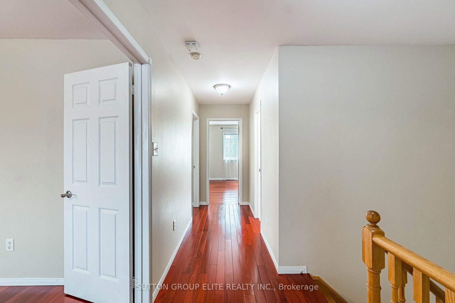
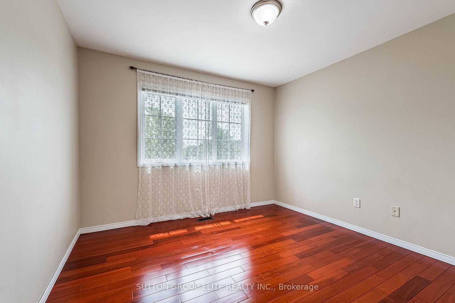
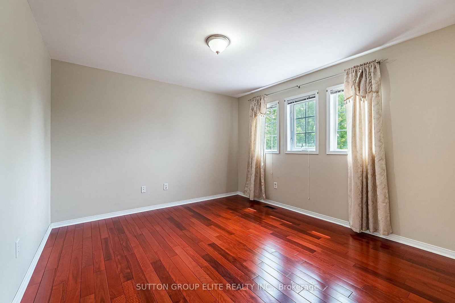
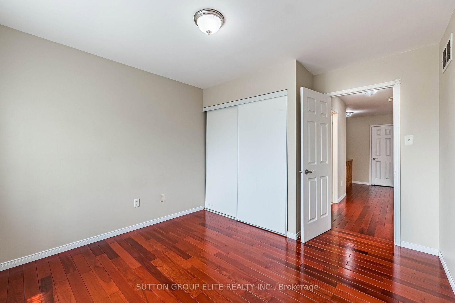
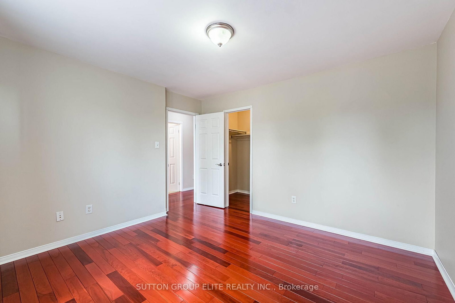
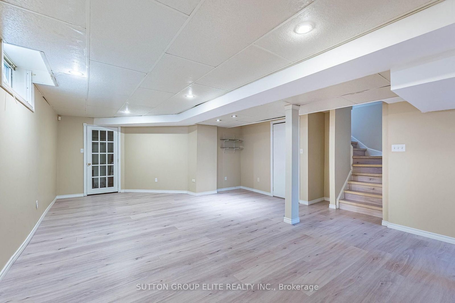
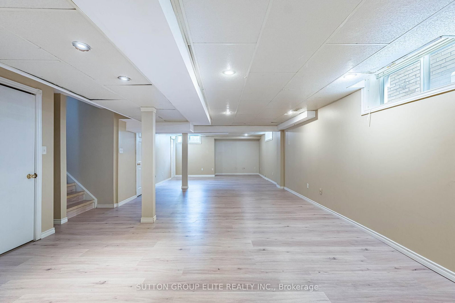
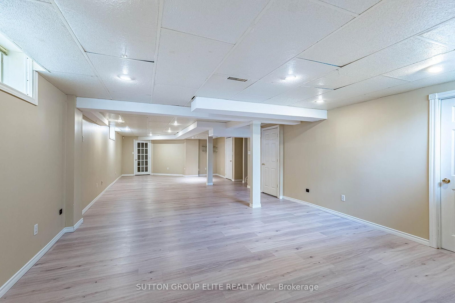
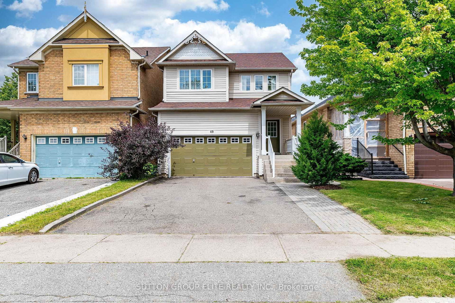
Excellent property, carpet free. Bright and roomy 3 bedroom home with great open concept layout of family room , kitchen and breakfast with sliding door and picture window allowing for a great view and easy access to private backyard. Kitchen with brand new quartz counters and stainless steel appliances. Second floor offers 3 good sized bedrooms. Primary bedroom offers large in-suite bathroom with soaking tub and separate shower stall and large walk-in closet. 2nd bedroom also has walk-in closet. Finished basement with huge recreation room offers great place to entertain family and guests , also could be converted into additional 2-bedroom unit. 3 above grade windows allow for a lot of day light. There's also rough-in for a full bathroom. Every room has a wired network connection. Conveniently located close to schools, parks, shopping, public transit, LA Fitness and Brampton Golf Range and major highways, this property is situated in a well-established and family-friendly neighborhood. List of upgrades includes: roof shingles 2017- siding replaced 2023- gas furnace replaced 2021- water heater (own, no contract) 2026- AC 2025 .

Property details

Property type
Detached
Style
2-Storey
Total rooms
7
Lot size
30.18 × 110.17 ft
Property taxes
$5,895 (2026)
Occupancy
Flexible
Days on market
69
Status
Active Under Contract
MLS®

Property history

Recently sold nearby

Listing data last updated: Sep 1, 2026, 11:14 a.m. EDT via TRREB IDX.

First listed: Jun 25, 2026, 10:24 a.m. EDT.