
116 Chipmunk Crescent • Brampton, ON photo 1
116 Chipmunk Crescent • Brampton, ON photo 2
116 Chipmunk Crescent • Brampton, ON photo 3
116 Chipmunk Crescent • Brampton, ON photo 4
116 Chipmunk Crescent • Brampton, ON photo 5
116 Chipmunk Crescent • Brampton, ON photo 6
116 Chipmunk Crescent • Brampton, ON photo 7
116 Chipmunk Crescent • Brampton, ON photo 8
116 Chipmunk Crescent • Brampton, ON photo 9
116 Chipmunk Crescent • Brampton, ON photo 10
116 Chipmunk Crescent • Brampton, ON photo 11
116 Chipmunk Crescent • Brampton, ON photo 12
116 Chipmunk Crescent • Brampton, ON photo 13
116 Chipmunk Crescent • Brampton, ON photo 14
116 Chipmunk Crescent • Brampton, ON photo 15
116 Chipmunk Crescent • Brampton, ON photo 16
116 Chipmunk Crescent • Brampton, ON photo 17
116 Chipmunk Crescent • Brampton, ON photo 18
116 Chipmunk Crescent • Brampton, ON photo 19
116 Chipmunk Crescent • Brampton, ON photo 20
116 Chipmunk Crescent • Brampton, ON photo 21
116 Chipmunk Crescent • Brampton, ON photo 22
116 Chipmunk Crescent • Brampton, ON photo 23
116 Chipmunk Crescent • Brampton, ON photo 24
116 Chipmunk Crescent • Brampton, ON photo 25
116 Chipmunk Crescent • Brampton, ON photo 26
116 Chipmunk Crescent • Brampton, ON photo 27
116 Chipmunk Crescent • Brampton, ON photo 28
116 Chipmunk Crescent • Brampton, ON photo 29
116 Chipmunk Crescent • Brampton, ON photo 30
116 Chipmunk Crescent • Brampton, ON photo 31
116 Chipmunk Crescent • Brampton, ON photo 32
1 / 32
$719,000
116 Chipmunk Crescent • Brampton, ONSold Conditional
Courtesy of ROYAL LEPAGE REALTY CENTRE
3
Bedrooms
2
Bathrooms
1100-1500
Square feet
3
Parking

About this home

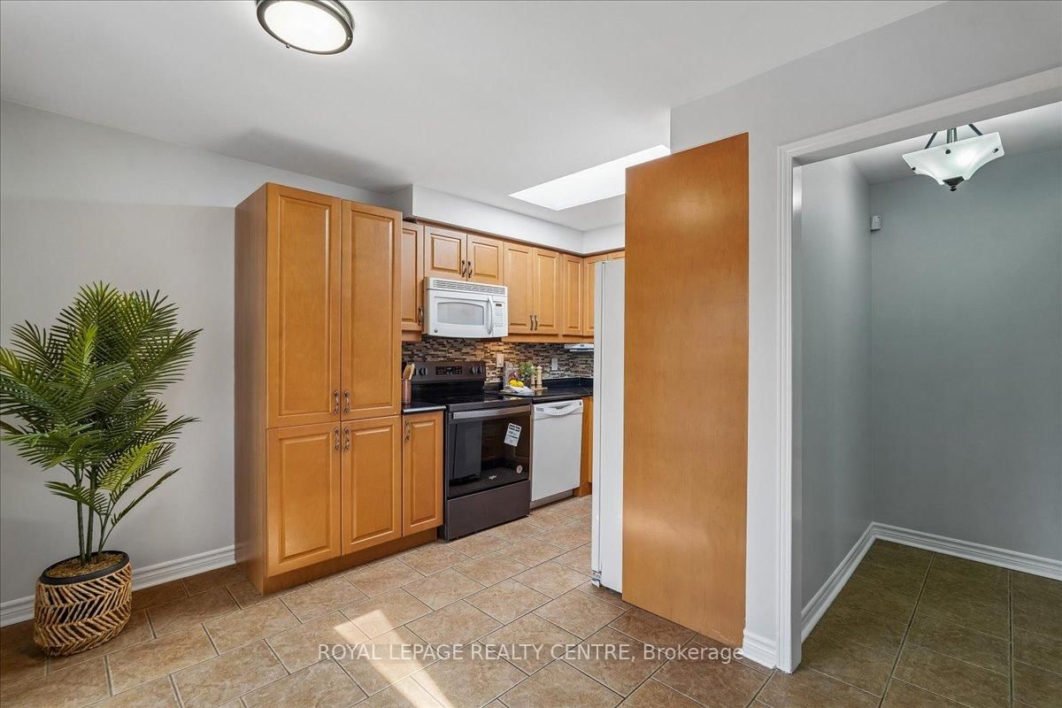
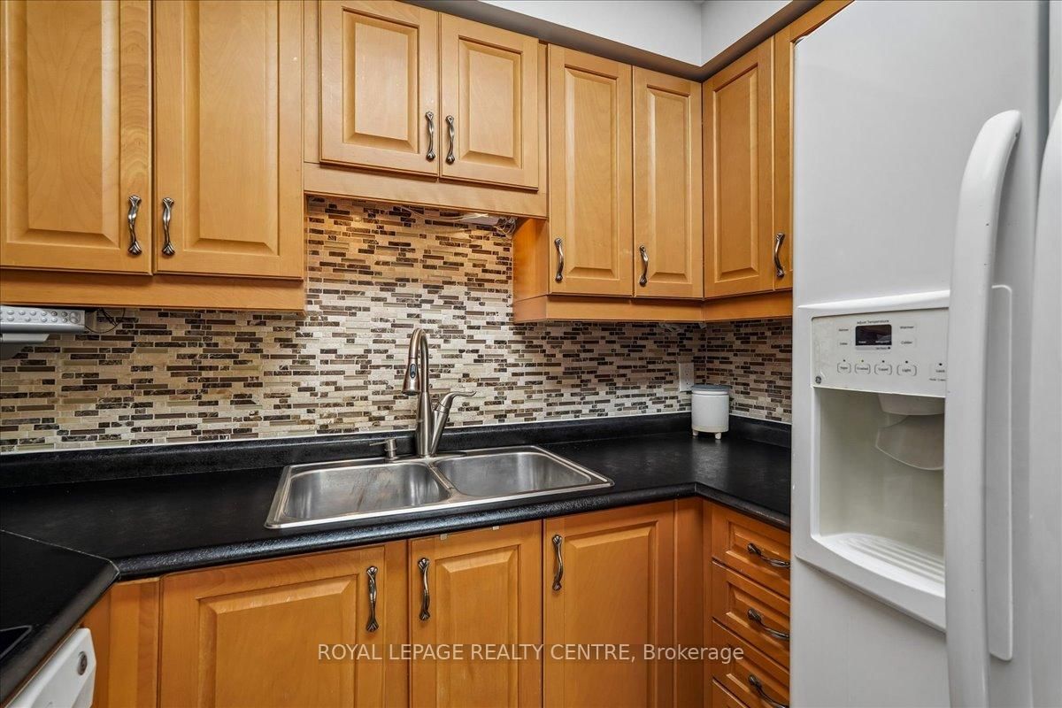
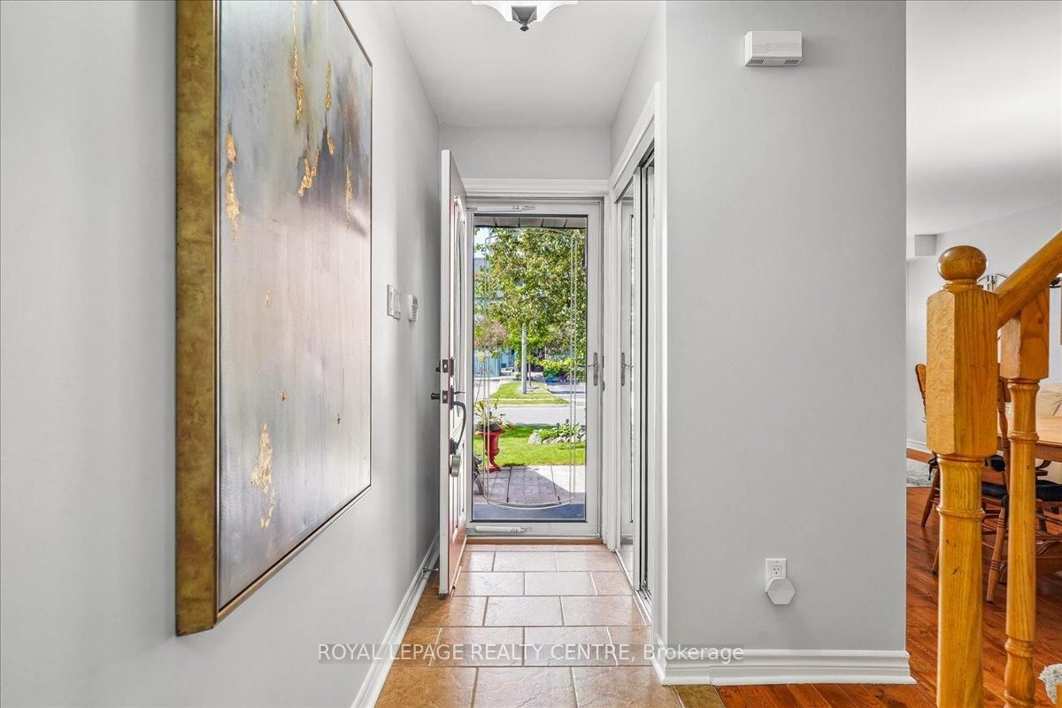
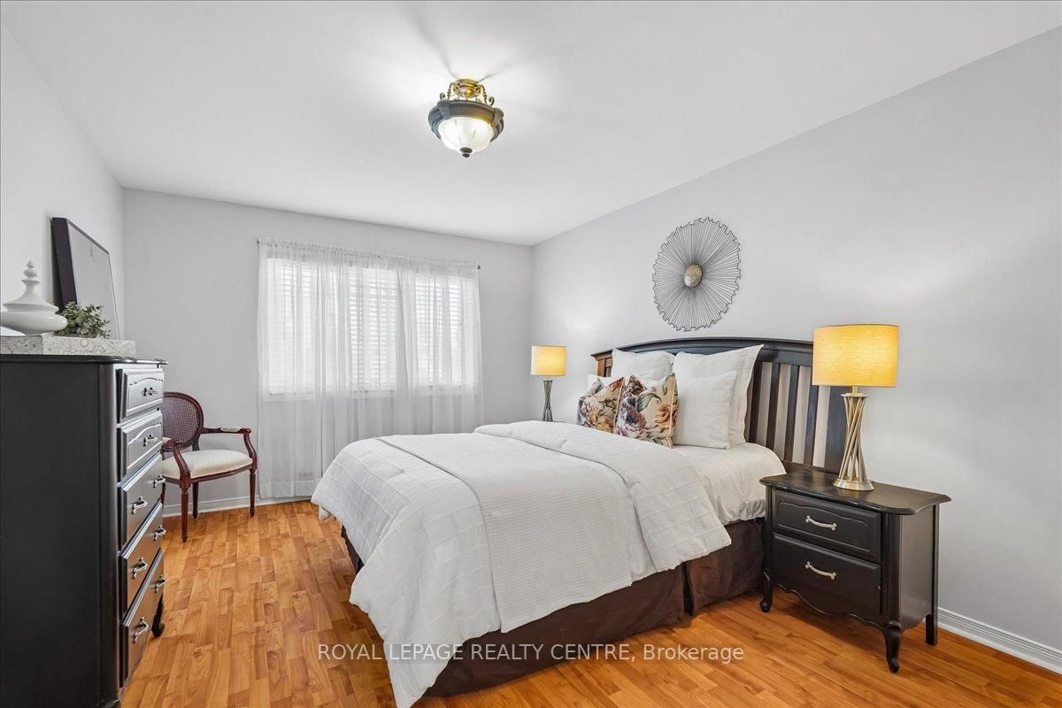
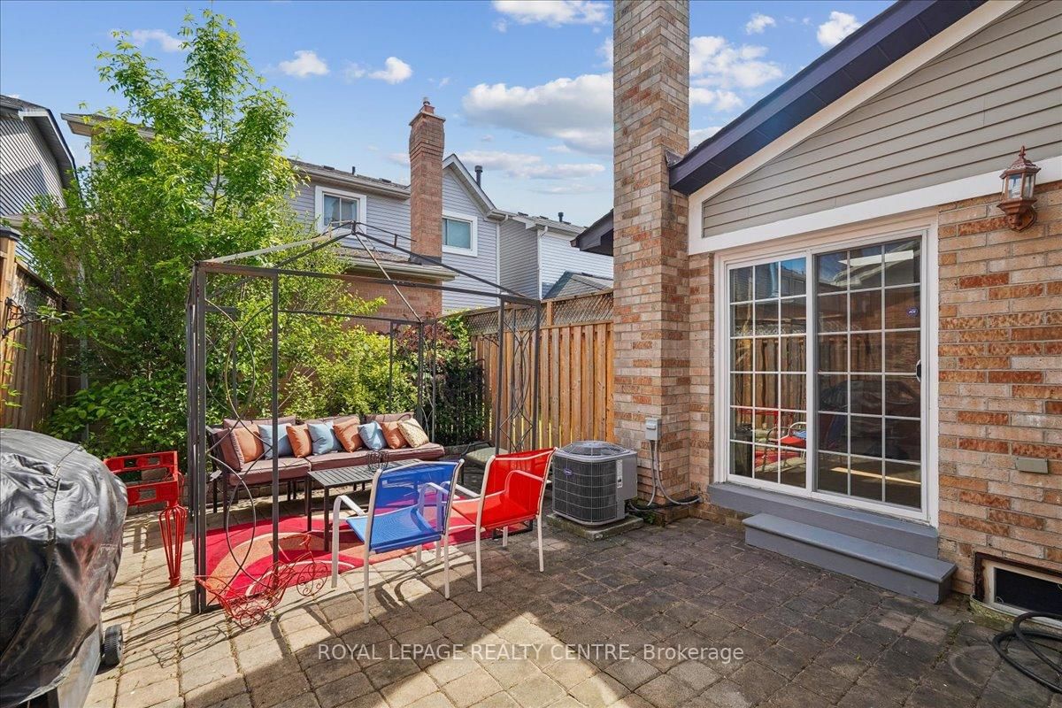
Lovely Detached Home Offering Driveway Parking For 2 Large Vehicles Plus Garage. Beautifully Renovated Approximately 7 Years Ago On Both Levels And Shows Exceptionally Well. Freshly Painted Throughout And Truly Move-In Ready. Welcoming Front Entrance With Updated Ceramics Extending Into The Renovated Kitchen Featuring Skylight, Contemporary Backsplash, And Walk-Out To Patio. Spacious Living And Dining Areas With Hardwood Floors And Smooth Ceilings Throughout After Removal Of Popcorn Ceilings. Updated Main Floor Powder Room. Charming Private Backyard Featuring An Interlock Patio Off The Kitchen And High Fencing For Added Privacy - Perfect For Outdoor Entertaining. Upper Level Offers 3 Bedrooms With Laminate Flooring, Including A Spacious Primary Bedroom With Double Closet And Updated Main Bathroom. Unspoiled Basement With Large Laundry Area, Space For Future Family Room, Rough-In For Bathroom, And Cold Room. Clean, Bright, And Meticulously Maintained Throughout.

Property details

Property type
Detached
Style
2-Storey
Approx. age (yrs)
31-50
Total rooms
6
Lot size
32.85 × 74.62 ft
Property taxes
$4,888.18 (2026)
Occupancy
60 / TBA
Days on market
72
Status
Active Under Contract
MLS®

Property history

Recently sold nearby

Listing data last updated: Sep 4, 2026, 8:58 a.m. EDT via TRREB IDX.

First listed: Jun 25, 2026, 9:12 a.m. EDT.