
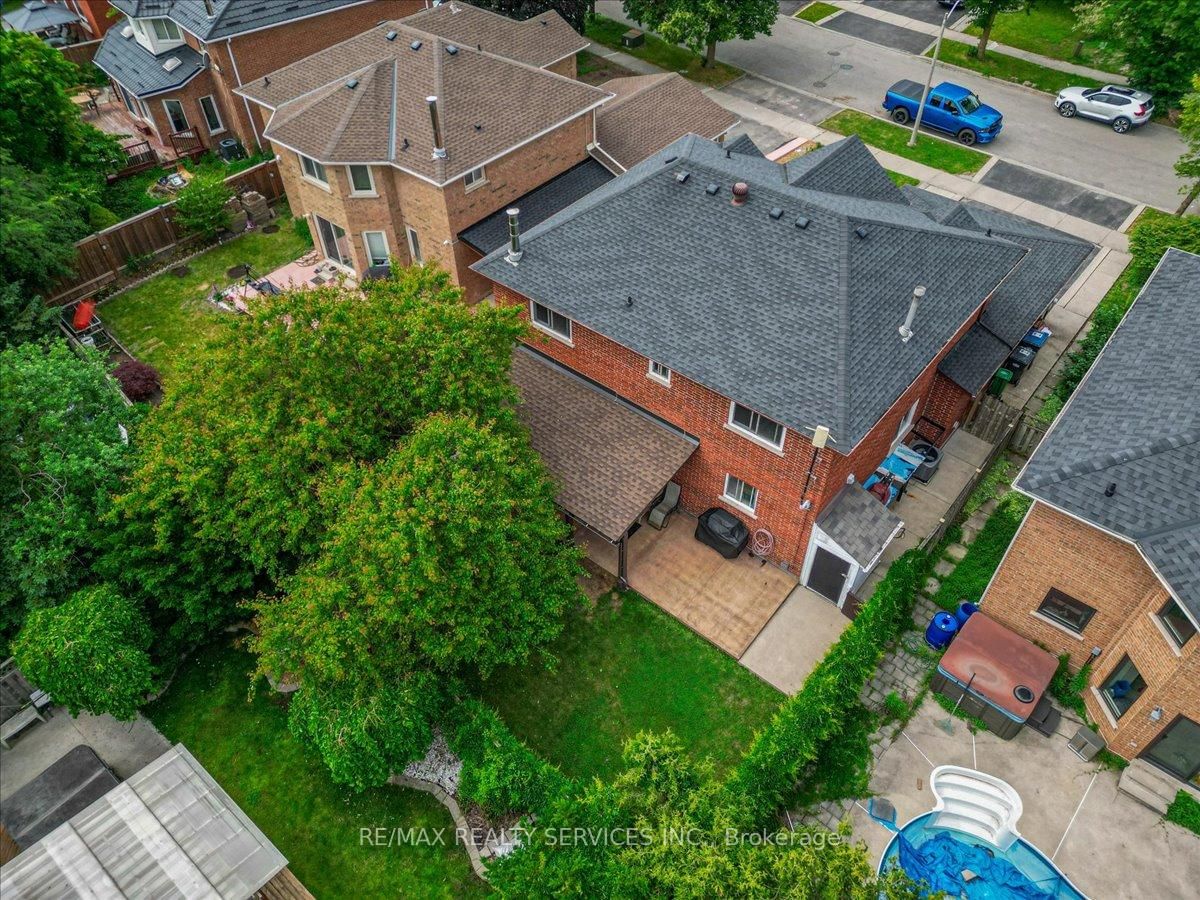
29 Brydon Crescent • Brampton, ON photo 1
29 Brydon Crescent • Brampton, ON photo 2
29 Brydon Crescent • Brampton, ON photo 3
29 Brydon Crescent • Brampton, ON photo 4
29 Brydon Crescent • Brampton, ON photo 5
29 Brydon Crescent • Brampton, ON photo 6
29 Brydon Crescent • Brampton, ON photo 7
29 Brydon Crescent • Brampton, ON photo 8
29 Brydon Crescent • Brampton, ON photo 9
29 Brydon Crescent • Brampton, ON photo 10
29 Brydon Crescent • Brampton, ON photo 11
29 Brydon Crescent • Brampton, ON photo 12
29 Brydon Crescent • Brampton, ON photo 13
29 Brydon Crescent • Brampton, ON photo 14
29 Brydon Crescent • Brampton, ON photo 15
29 Brydon Crescent • Brampton, ON photo 16
29 Brydon Crescent • Brampton, ON photo 17
29 Brydon Crescent • Brampton, ON photo 18
29 Brydon Crescent • Brampton, ON photo 19
29 Brydon Crescent • Brampton, ON photo 20
29 Brydon Crescent • Brampton, ON photo 21
29 Brydon Crescent • Brampton, ON photo 22
29 Brydon Crescent • Brampton, ON photo 23
29 Brydon Crescent • Brampton, ON photo 24
29 Brydon Crescent • Brampton, ON photo 25
29 Brydon Crescent • Brampton, ON photo 26
29 Brydon Crescent • Brampton, ON photo 27
29 Brydon Crescent • Brampton, ON photo 28
29 Brydon Crescent • Brampton, ON photo 29
29 Brydon Crescent • Brampton, ON photo 30
29 Brydon Crescent • Brampton, ON photo 31
29 Brydon Crescent • Brampton, ON photo 32
29 Brydon Crescent • Brampton, ON photo 33
29 Brydon Crescent • Brampton, ON photo 34
29 Brydon Crescent • Brampton, ON photo 35
29 Brydon Crescent • Brampton, ON photo 36
29 Brydon Crescent • Brampton, ON photo 37
29 Brydon Crescent • Brampton, ON photo 38
29 Brydon Crescent • Brampton, ON photo 39
29 Brydon Crescent • Brampton, ON photo 40
29 Brydon Crescent • Brampton, ON photo 41
29 Brydon Crescent • Brampton, ON photo 42
1 / 42
$945,000
29 Brydon Crescent • Brampton, ONSold Conditional▼ 2.48%
Courtesy of RE/MAX REALTY SERVICES INC.
4
Bedrooms
4
Bathrooms
2000-2500
Square feet
4
Parking

About this home

An Absolutely Beautiful & Meticulously Maintained 4 Bed, 4 Bath Detached Home In Great Neighborhood . Finished basement with a 3-piece bath, .The Massive Primary Bedroom Offers A Private Retreat, Easily Accommodating A King-Size Bed And A Cozy Sitting Area, Beautifully Landscaped Front & Big Back Yard With ,Full Entertainment For the entire Family. (Upgraded Furnace 2016 , AC 2024,Roof 2024,Attic insulation 2021,Porcelain tiles , Powder room 2019) upgraded bay widow and kitchen floors as per seller) Main Floor Laundry .This beautiful home is Close To All Major Amenities Bus Stops , Highways, Shopping centers , School, Parks, Go Station and more.(TRIVENI MANDIR & DAVID SUZUKI SECONDRY SCHOOL AT DOOR STEP )

Property details

Property type
Detached
Style
2-Storey
Total rooms
9
Lot size
49.28 × 101.31 ft
Property taxes
$6,291 (2025)
Occupancy
Flexible
Days on market
31
Status
Active Under Contract
MLS®

Property history

Recently sold nearby

Listing data last updated: Jul 23, 2026, 8:46 p.m. EDT via TRREB IDX.

First listed: Jun 24, 2026, 10:02 a.m. EDT.