
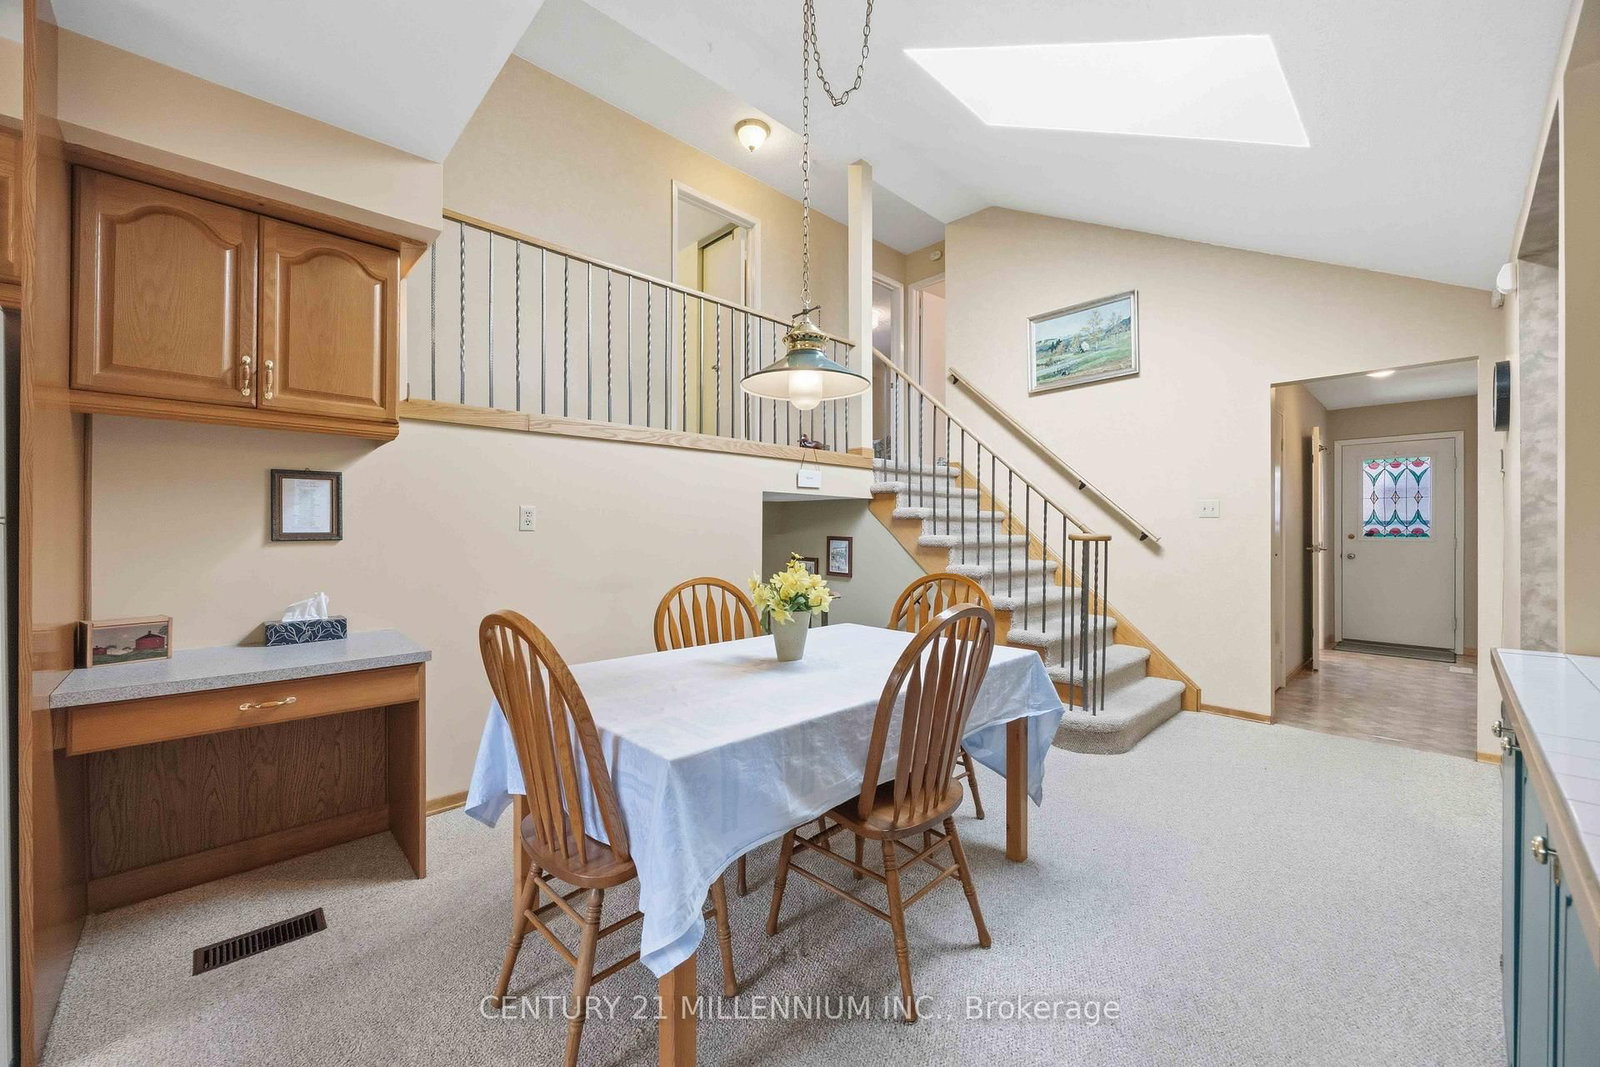
112 Blackthorn Lane • Brampton, ON photo 1
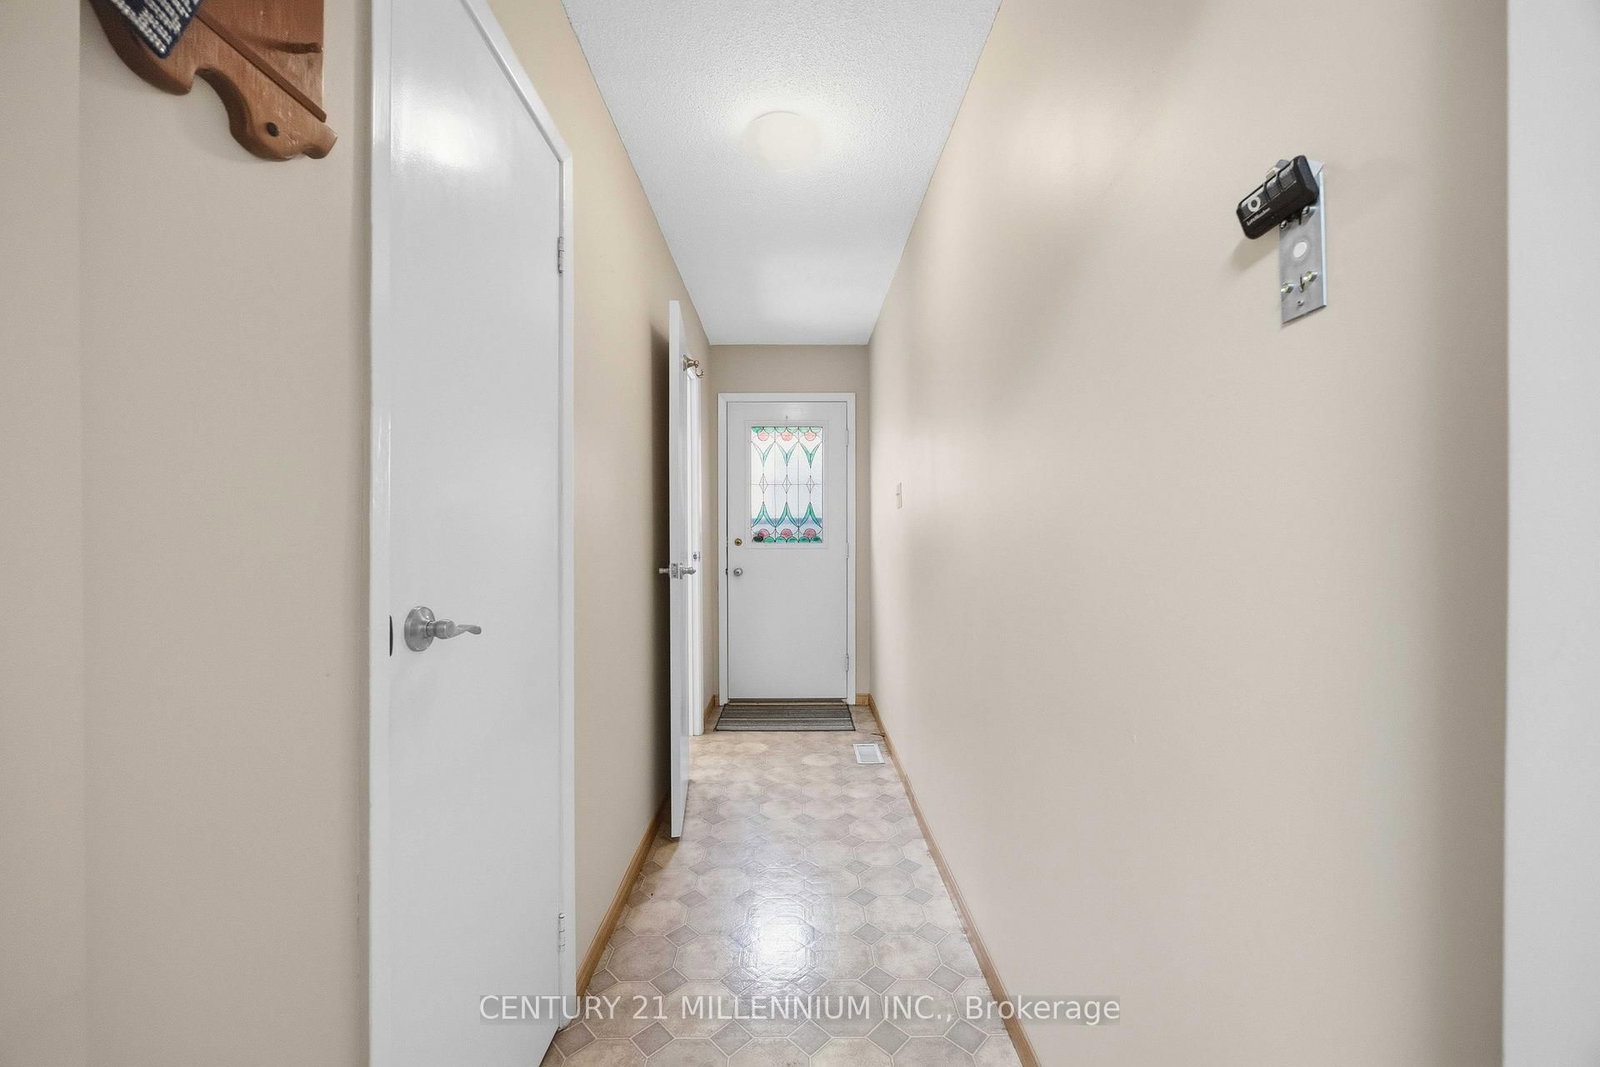
112 Blackthorn Lane • Brampton, ON photo 2
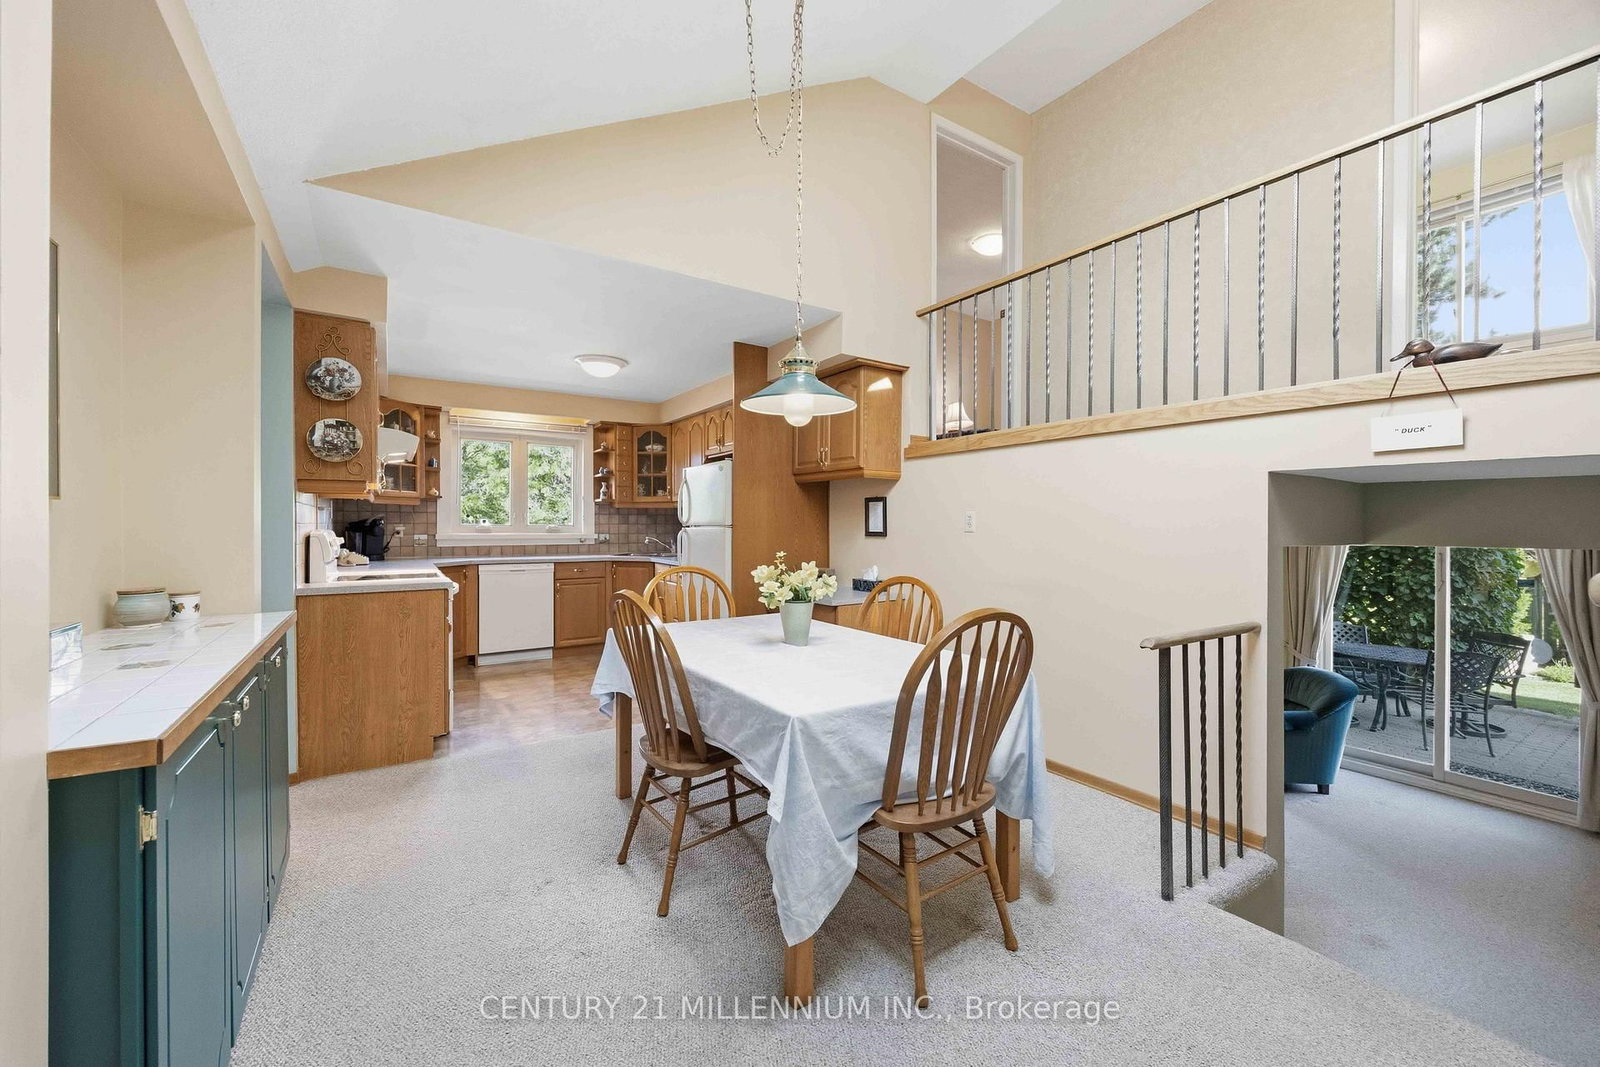
112 Blackthorn Lane • Brampton, ON photo 3
112 Blackthorn Lane • Brampton, ON photo 4
112 Blackthorn Lane • Brampton, ON photo 5
112 Blackthorn Lane • Brampton, ON photo 6
112 Blackthorn Lane • Brampton, ON photo 7
112 Blackthorn Lane • Brampton, ON photo 8
112 Blackthorn Lane • Brampton, ON photo 9
112 Blackthorn Lane • Brampton, ON photo 10
112 Blackthorn Lane • Brampton, ON photo 11
112 Blackthorn Lane • Brampton, ON photo 12
112 Blackthorn Lane • Brampton, ON photo 13
112 Blackthorn Lane • Brampton, ON photo 14
112 Blackthorn Lane • Brampton, ON photo 15
112 Blackthorn Lane • Brampton, ON photo 16
112 Blackthorn Lane • Brampton, ON photo 17
112 Blackthorn Lane • Brampton, ON photo 18
112 Blackthorn Lane • Brampton, ON photo 19
112 Blackthorn Lane • Brampton, ON photo 20
112 Blackthorn Lane • Brampton, ON photo 21
112 Blackthorn Lane • Brampton, ON photo 22
112 Blackthorn Lane • Brampton, ON photo 23
112 Blackthorn Lane • Brampton, ON photo 24
112 Blackthorn Lane • Brampton, ON photo 25
112 Blackthorn Lane • Brampton, ON photo 26
112 Blackthorn Lane • Brampton, ON photo 27
112 Blackthorn Lane • Brampton, ON photo 28
112 Blackthorn Lane • Brampton, ON photo 29
112 Blackthorn Lane • Brampton, ON photo 30
112 Blackthorn Lane • Brampton, ON photo 31
112 Blackthorn Lane • Brampton, ON photo 32
112 Blackthorn Lane • Brampton, ON photo 33
112 Blackthorn Lane • Brampton, ON photo 34
112 Blackthorn Lane • Brampton, ON photo 35
112 Blackthorn Lane • Brampton, ON photo 36
112 Blackthorn Lane • Brampton, ON photo 37
112 Blackthorn Lane • Brampton, ON photo 38
112 Blackthorn Lane • Brampton, ON photo 39
112 Blackthorn Lane • Brampton, ON photo 40
112 Blackthorn Lane • Brampton, ON photo 41
1 / 41
$849,900
112 Blackthorn Lane • Brampton, ONSold Conditional
Courtesy of CENTURY 21 MILLENNIUM INC.
4
Bedrooms
2
Bathrooms
1500-2000
Square feet
4
Parking

About this home

Welcome to 112 Blackthorn Lane, a spacious 4-bedroom backsplit situated on a private, fully fenced corner lot in a mature Brampton neighbourhood. Thoughtfully designed for everyday living, this home features generous principal rooms, multiple living areas, nearly 1,900 sq ft above grade, and a layout that remains as functional today as when it was first built. The bright living and dining rooms provide excellent space for entertaining, while the walk-down family room with gas fireplace creates a comfortable gathering space for everyday life. The upper level features three well-sized bedrooms and a full bath, while a fourth bedroom on the mid-level offers flexibility for guests, a home office, hobbies, or changing lifestyle needs. The lower level provides additional storage, workshop, and utility space, offering practical solutions for hobbies, projects, and everyday organization. Outside, the fully fenced corner lot offers plenty of room to garden, play, entertain, or simply enjoy the privacy of mature landscaping. Additional features include a double garage, parking for four vehicles, a new furnace (2025), and air conditioner (2020). A home designed for real life, offering the space, flexibility, and layout to adapt to your needs. Pre-listing home inspection available. Some photos have been virtually staged.

Property details

Property type
Detached
Style
Backsplit 3
Approx. age (yrs)
31-50
Total rooms
8
Lot size
57.76 × 85 ft
Property taxes
$5,966.10 (2026)
Occupancy
60 days / TBA
Days on market
36
Status
Active Under Contract
MLS®

Property history

Recently sold nearby

Listing data last updated: Jul 28, 2026, 11:51 a.m. EDT via TRREB IDX.

First listed: Jun 23, 2026, 6:48 p.m. EDT.