
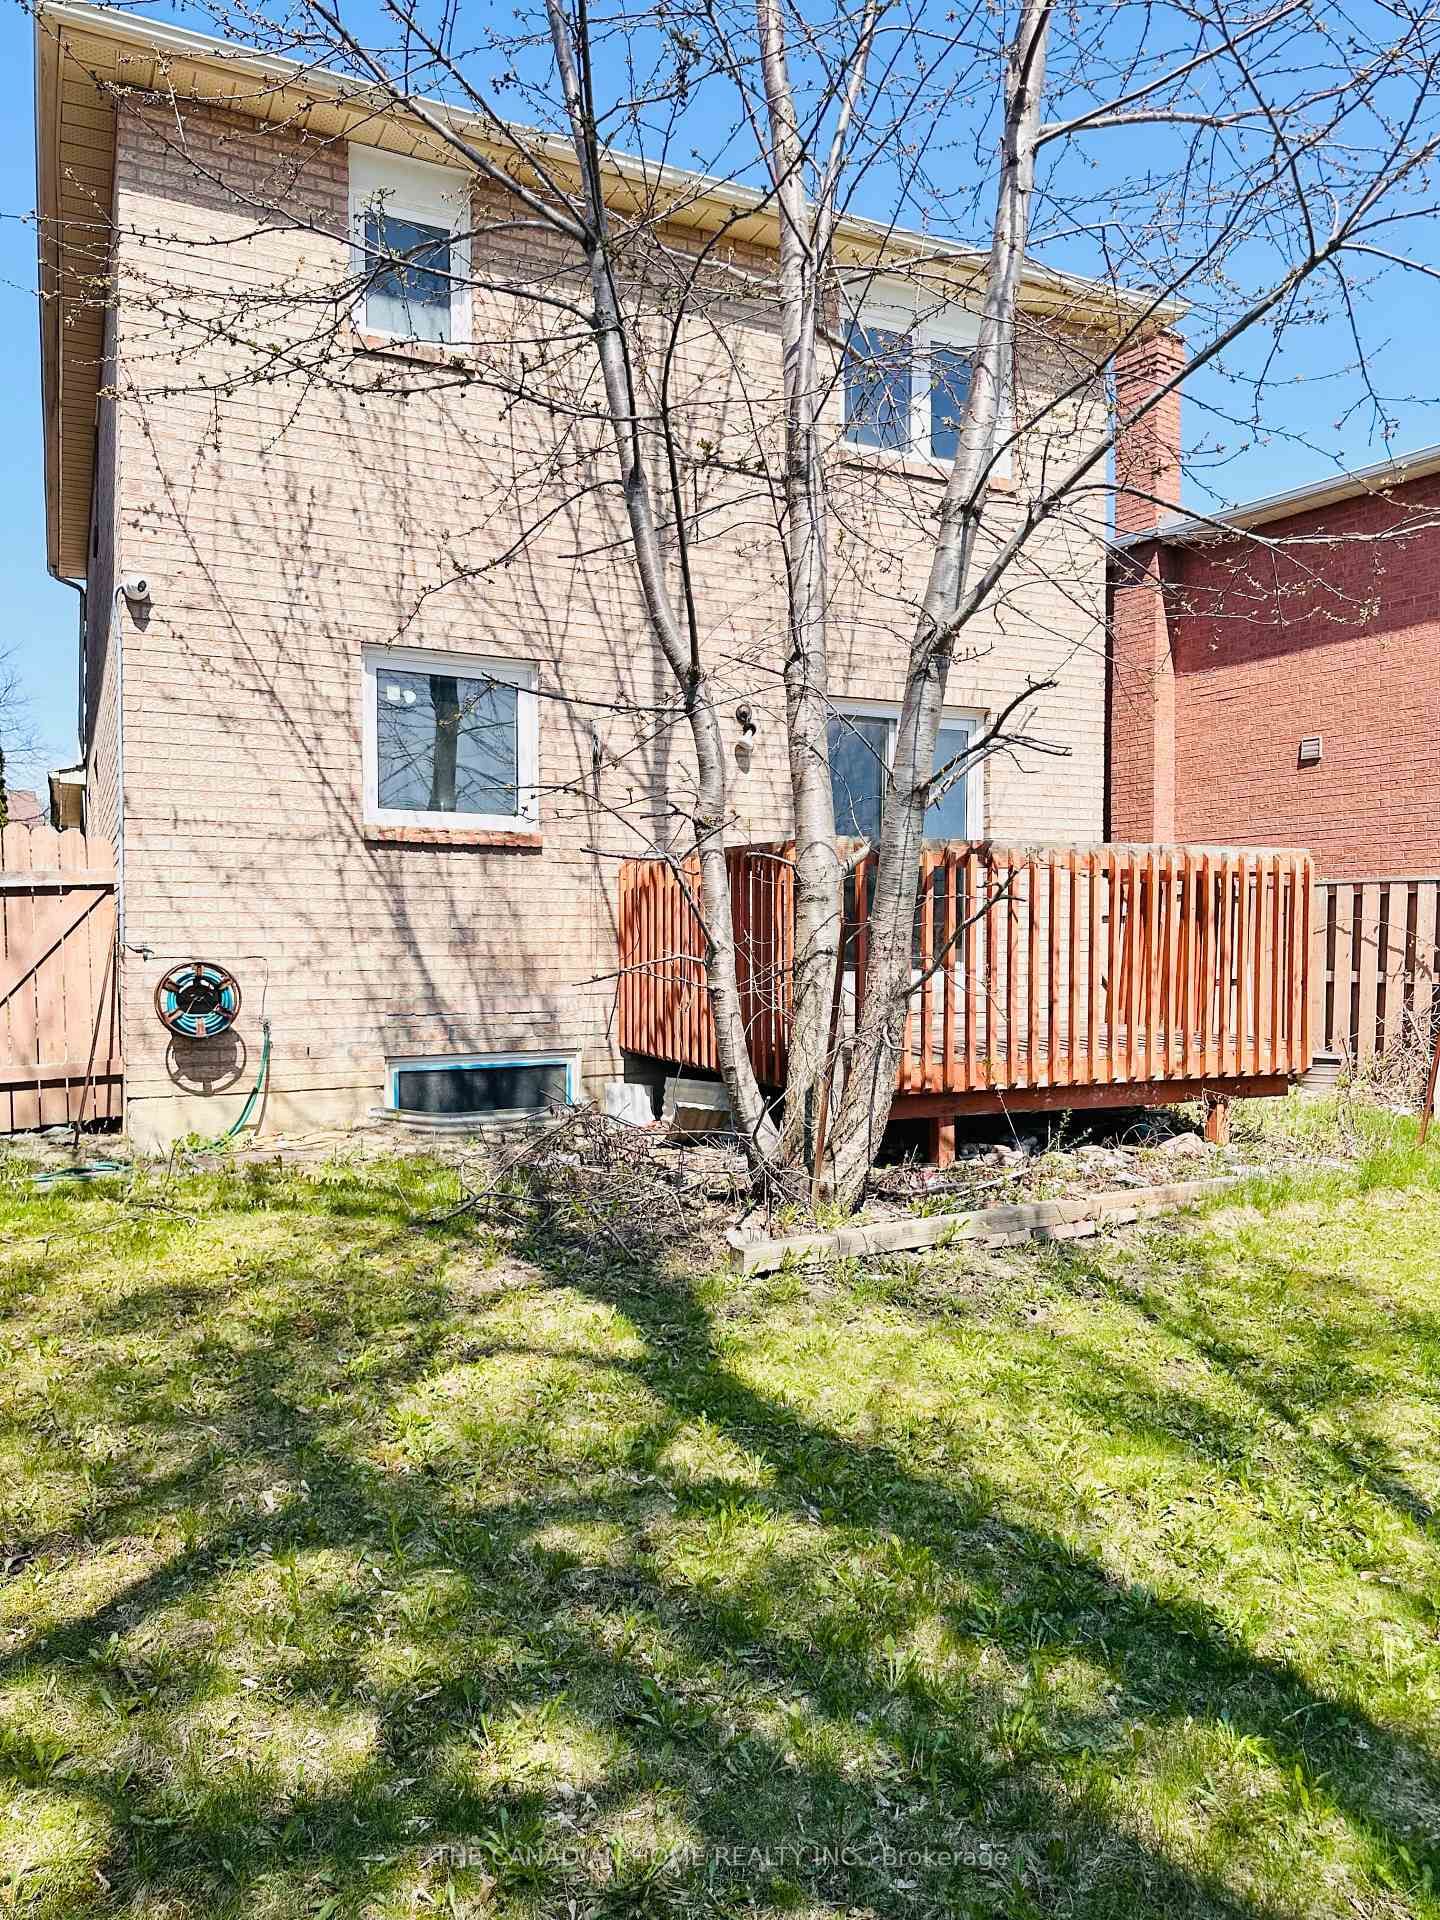
237 Bufford Drive • Brampton, ON photo 1
237 Bufford Drive • Brampton, ON photo 2
237 Bufford Drive • Brampton, ON photo 3
237 Bufford Drive • Brampton, ON photo 4
237 Bufford Drive • Brampton, ON photo 5
237 Bufford Drive • Brampton, ON photo 6
237 Bufford Drive • Brampton, ON photo 7
237 Bufford Drive • Brampton, ON photo 8
237 Bufford Drive • Brampton, ON photo 9
237 Bufford Drive • Brampton, ON photo 10
237 Bufford Drive • Brampton, ON photo 11
237 Bufford Drive • Brampton, ON photo 12
237 Bufford Drive • Brampton, ON photo 13
237 Bufford Drive • Brampton, ON photo 14
237 Bufford Drive • Brampton, ON photo 15
237 Bufford Drive • Brampton, ON photo 16
237 Bufford Drive • Brampton, ON photo 17
237 Bufford Drive • Brampton, ON photo 18
237 Bufford Drive • Brampton, ON photo 19
237 Bufford Drive • Brampton, ON photo 20
237 Bufford Drive • Brampton, ON photo 21
237 Bufford Drive • Brampton, ON photo 22
237 Bufford Drive • Brampton, ON photo 23
237 Bufford Drive • Brampton, ON photo 24
237 Bufford Drive • Brampton, ON photo 25
237 Bufford Drive • Brampton, ON photo 26
237 Bufford Drive • Brampton, ON photo 27
237 Bufford Drive • Brampton, ON photo 28
237 Bufford Drive • Brampton, ON photo 29
237 Bufford Drive • Brampton, ON photo 30
237 Bufford Drive • Brampton, ON photo 31
237 Bufford Drive • Brampton, ON photo 32
237 Bufford Drive • Brampton, ON photo 33
237 Bufford Drive • Brampton, ON photo 34
237 Bufford Drive • Brampton, ON photo 35
237 Bufford Drive • Brampton, ON photo 36
237 Bufford Drive • Brampton, ON photo 37
237 Bufford Drive • Brampton, ON photo 38
237 Bufford Drive • Brampton, ON photo 39
237 Bufford Drive • Brampton, ON photo 40
237 Bufford Drive • Brampton, ON photo 41
237 Bufford Drive • Brampton, ON photo 42
237 Bufford Drive • Brampton, ON photo 43
237 Bufford Drive • Brampton, ON photo 44
1 / 44
$899,900
237 Bufford Drive • Brampton, ONSold Conditional
Courtesy of THE CANADIAN HOME REALTY INC.
3+2
Bedrooms
4
Bathrooms
1500-2000
Square feet
6
Parking

About this home

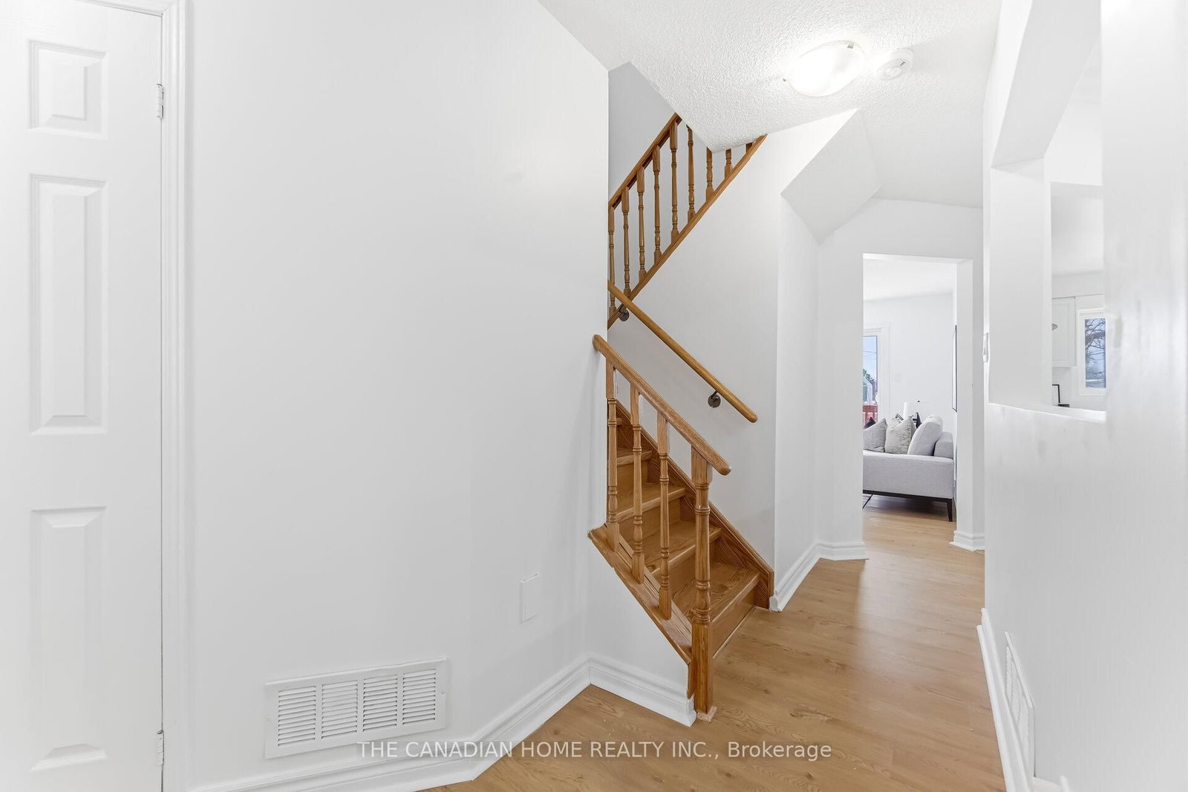
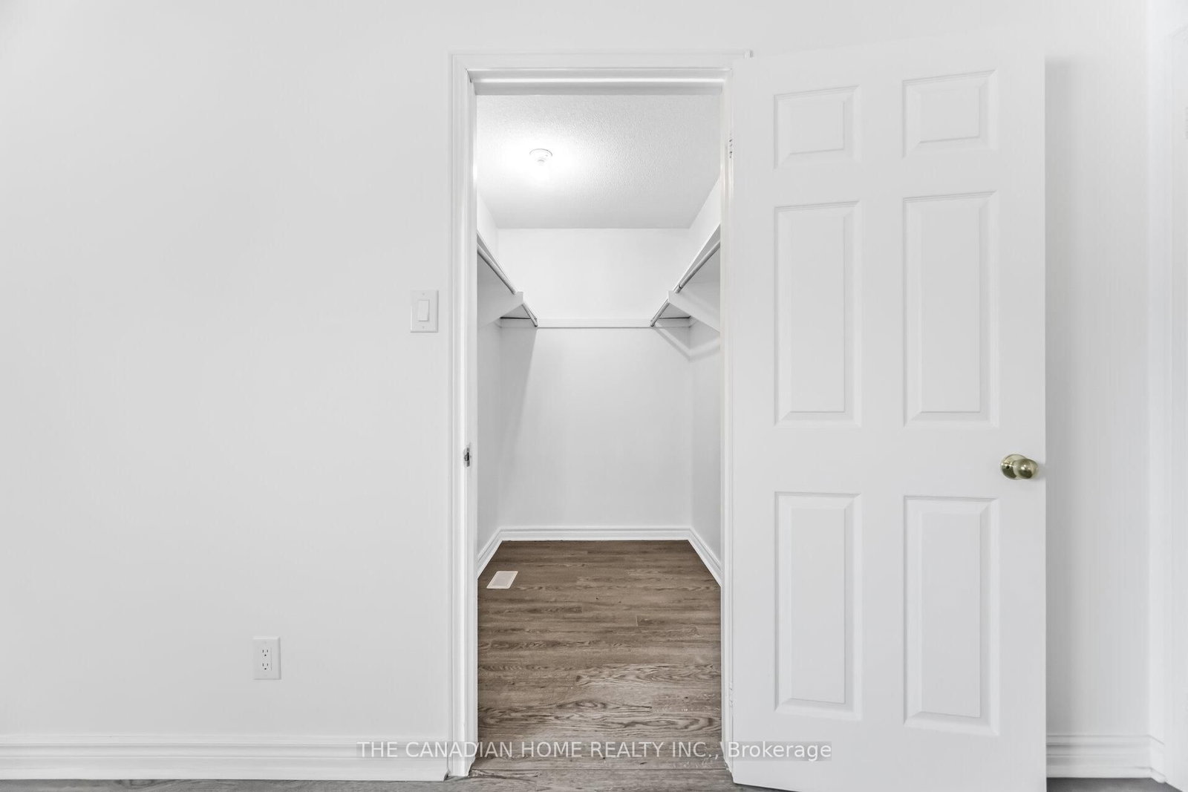
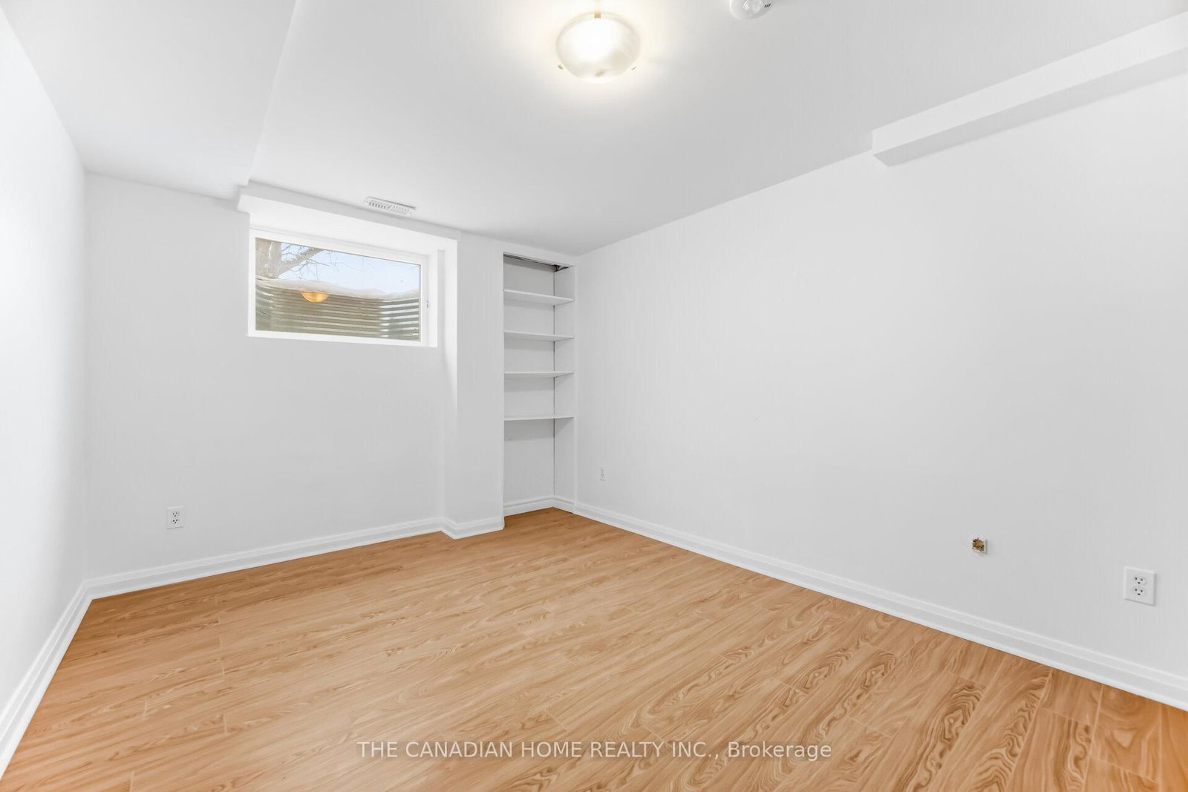
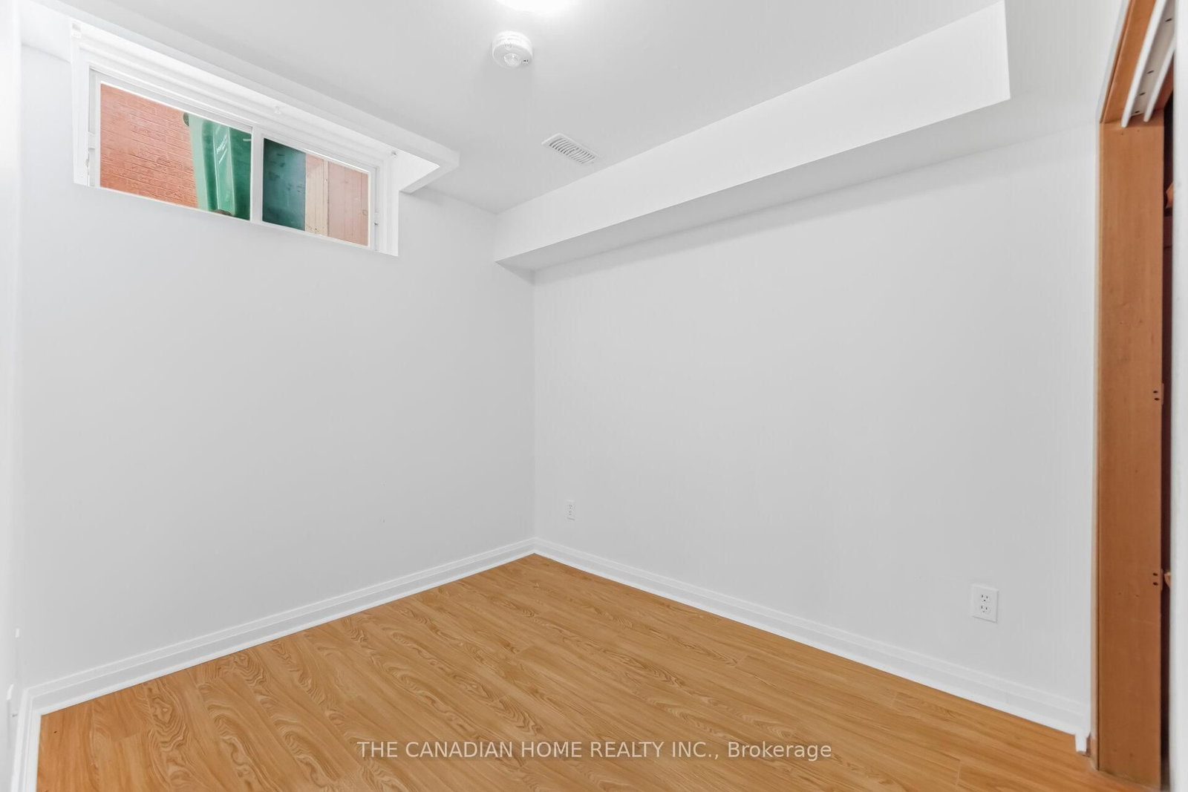
**LEGAL BASEMENT** Perfect for first-time buyers! Beautiful, fully renovated all-brick detached home in a sought-after Brampton neighborhood. Move-in ready with no carpet throughout. Windows Furnace, A/C and roof are replaced, and a brand-new kitchen with new appliances. Includes a legal 2-bedroom basement apartment with separate laundry. Bright and functional layout featuring kitchen, living, and family rooms on the main floor, with a walkout from the family room to a spacious backyard. Double-car garage and parking for four cars on the driveway. Close to Sheridan College and everyday amenities. No neighbours behind for added privacy.

Property details

Property type
Detached
Style
2-Storey
Total rooms
6
Lot size
31.79 × 100.99 ft
Property taxes
$5,319 (2025)
Occupancy
Immediate
Days on market
63
Status
Active Under Contract
MLS®

Property history

Recently sold nearby

Listing data last updated: Aug 22, 2026, 10:38 a.m. EDT via TRREB IDX.

First listed: Jun 23, 2026, 3:07 p.m. EDT.