
















About this home
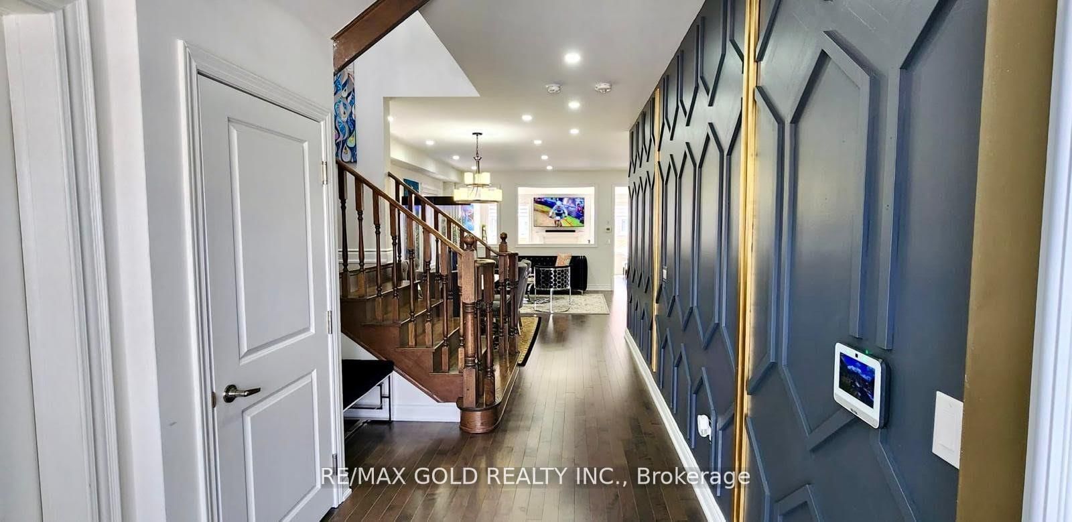
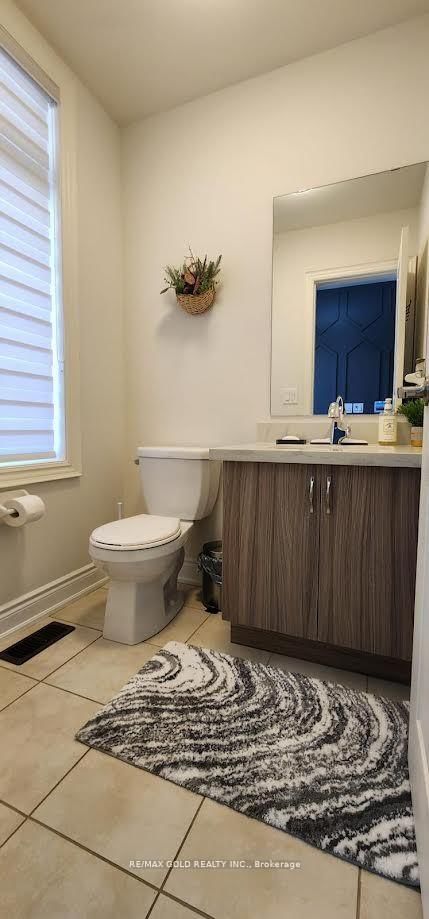
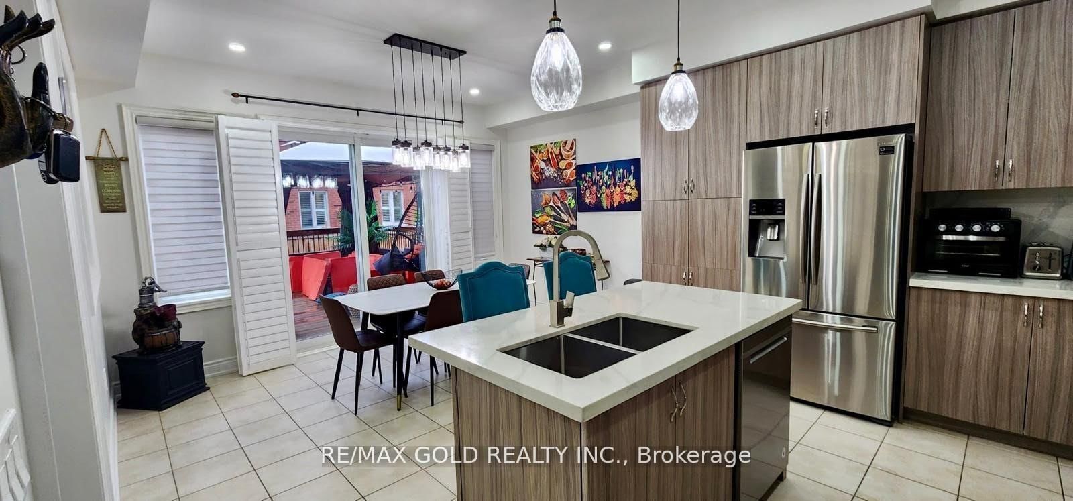
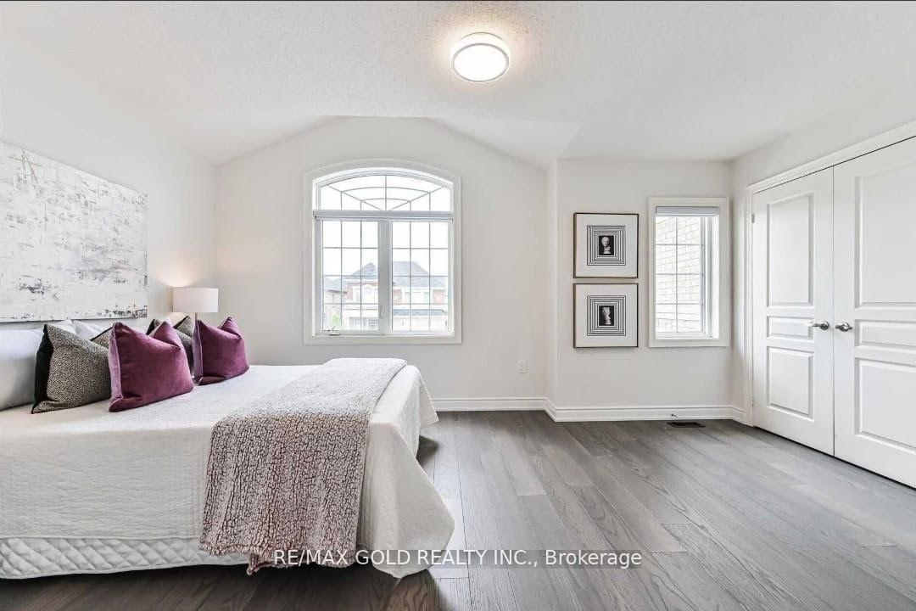
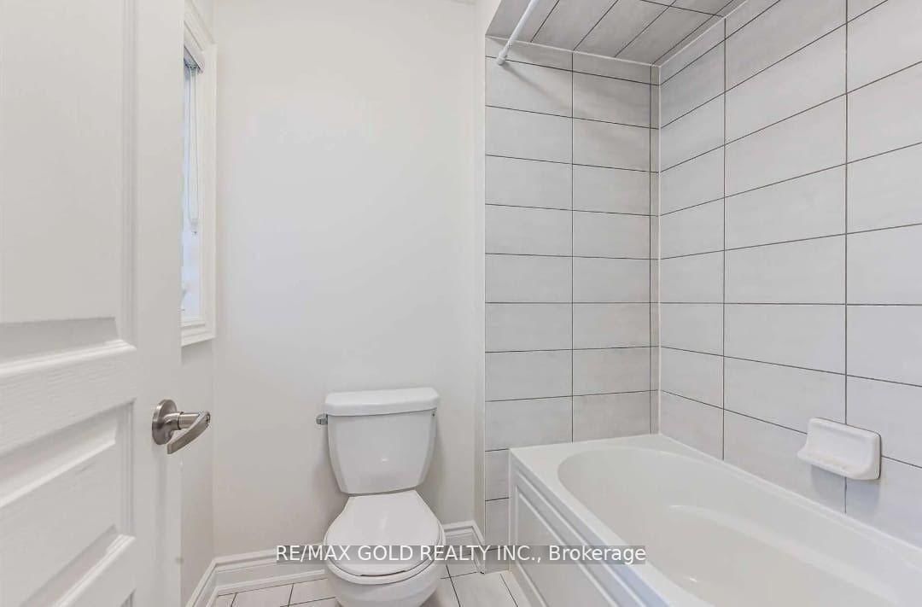
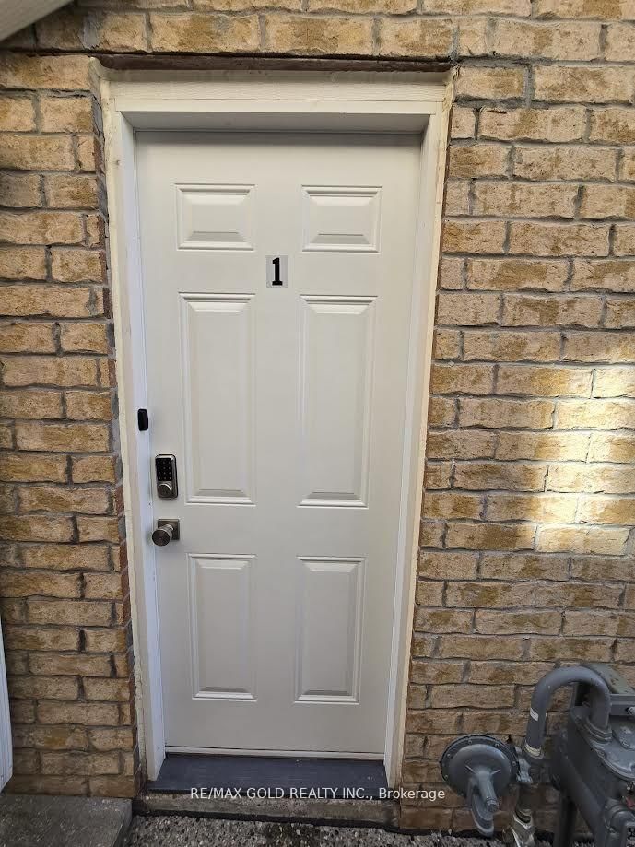
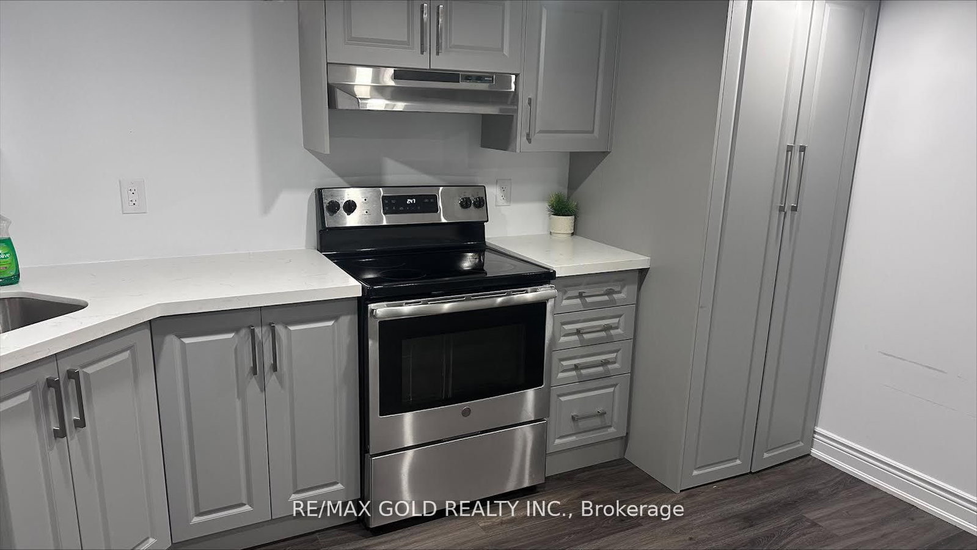
Detached Home featuring stone and brick exterior with a grand double-door entry. A Crafted Gem@ an Unrivaled Location closed to prime Bronte/Britannia Rd intersection in the prestigious Milton's Ford Community of Combined With Sophistication and Elegance! Myriad Of Upgrades and high quality Finishes with legally and recent Fire Inspection permitted 2 Bedrooms spacious living/Dining side entrance walkup Basement. the house Provide A Contemporary Yet inviting Ambiance to your lovely taste. Open-Concept Design throughout with ready for your choice of separate suitable private Kitchen , High Ceilings all the way to Abundance the Natural Lights that Ensure Every Feature Of The Home shows Elegance with Accentuated, Meticulously tastefully Updated Over Last 4.5 Years including the landscape, accent walls on main and basement.an almost2900 Sf Above Grade living space and nearly 4000 sq ft of total space for you to enjoy. It Has Everything You Would love to see In Your Dream Home. Luxurious Finished living dining family on Main floor and 4 Beds with rarely find study/computer nook, upgraded washrooms on 2ndfloor,legal inside walkup/complete outside main level separate entry to the 2 Bedrooms Basement apartment for an Extra Income or for your In Laws to live in independent peacefully atmosphere. upstairs 3 Washrooms 2 Bedrooms Ensuite and a Jack & Jill for true convenience to the remaining Beds. Exterior/Interior Pot Lights recently done. This Home has Hardwood Floors thru out. Kitchen includes Marble Counter Tops and an Island for your convenience. completely updated Back yard for your choice of enjoyment. This stunning Detached Home should be your ultimate choice, Located close to highways, Milton's transit system ,Top notch schools, Hospital, recreation center , plazas and surrounded Parks.
Property details
- Property type
- Detached
- Style
- 2-Storey
- Total rooms
- 12
- Lot size
- 40.03 × 90.22 ft
- Property taxes
- $5,773.74 (2025)
- Occupancy
- TBA
- Days on market
- 29
- Status
- Active
- MLS®
Property history
Location
Open in Google MapsRecently sold nearby
Listing data last updated: Jul 20, 2026, 6:37 p.m. EDT via TRREB IDX.
First listed: Jun 23, 2026, 1:59 p.m. EDT.