




About this home
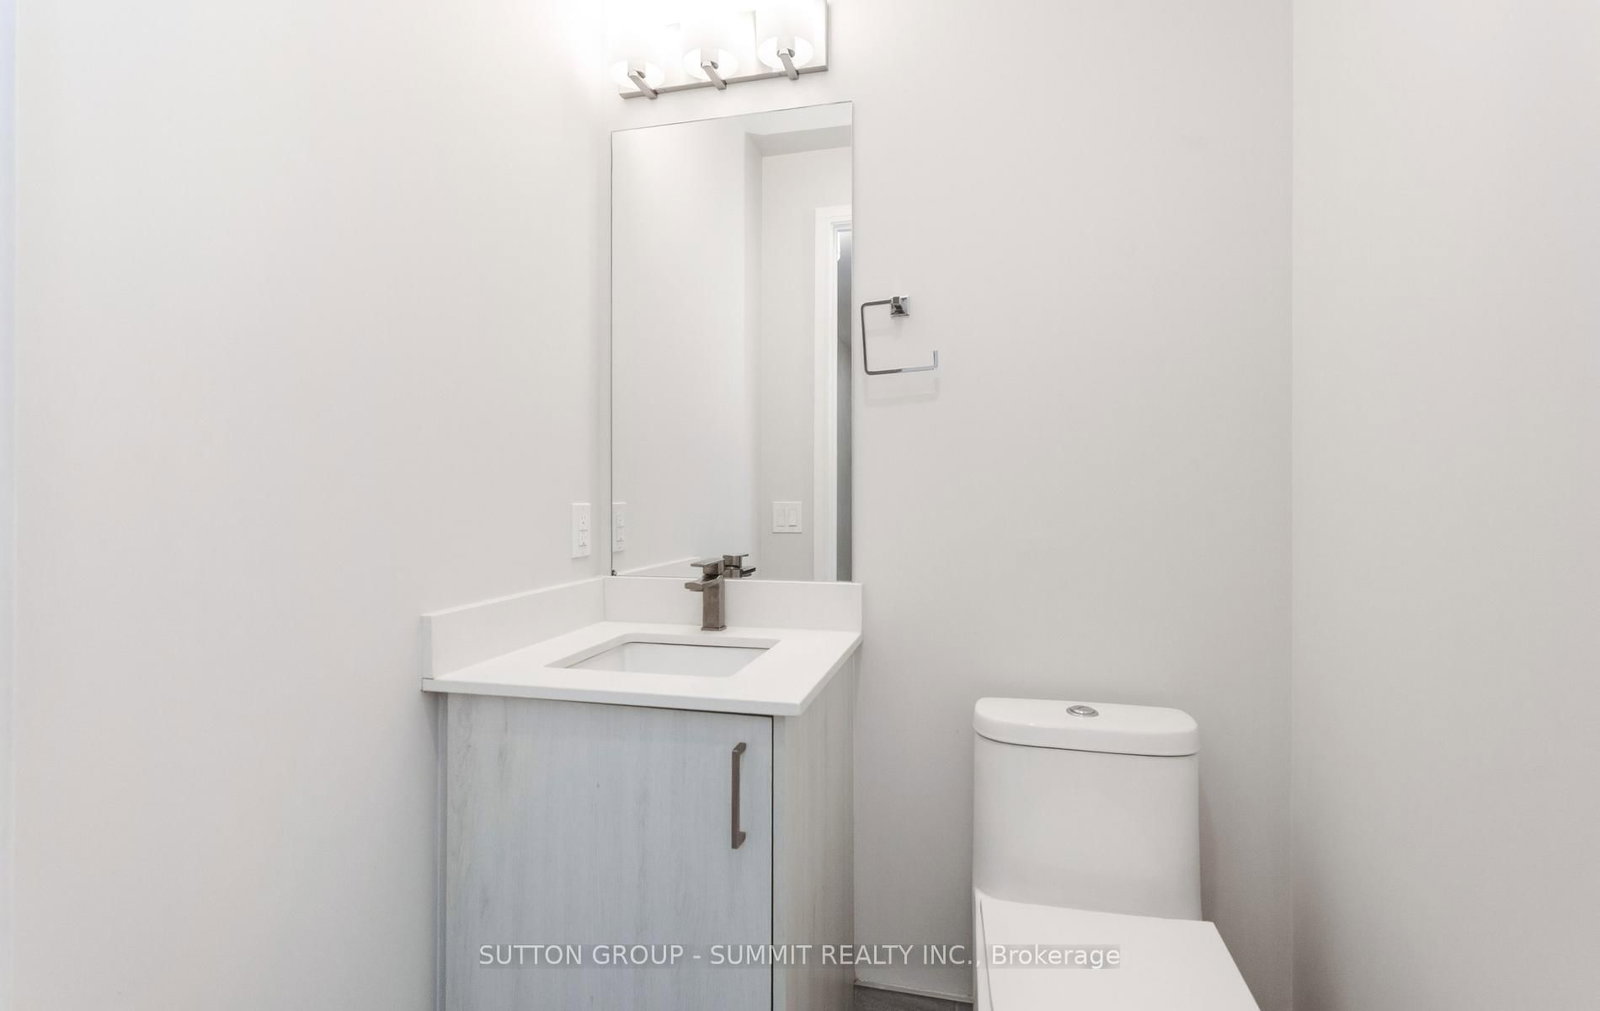
Modern Living Awaits In This Beautiful 1-Bedroom + Den, 2-Washroom Suite At Connectt Condos. Featuring Newly Engineered Hardwood Flooring, Freshly Painted Interiors, A Brand-New Fridge, And Upgraded Light Fixtures, This Bright And Inviting Home Offers A Stylish And Functional Layout. Offering 572 Sq. Ft. Of Interior Living Space Plus A 50 Sq. Ft. Balcony, For A Total Of 622 Sq. Ft., This Suite Provides Comfortable And Modern Living. Large Windows Bring In Plenty Of Natural Light, Creating A Warm And Welcoming Atmosphere. The Contemporary Kitchen Features Sleek Finishes, Ideal For Everyday Living And Entertaining. The Versatile Den Can Easily Be Used As A Home Office Or Guest Space. The Primary Bedroom Includes A Private Ensuite, While A Separate Powder Room Adds Extra Convenience. In-Suite Laundry Completes This Practical And Well-Designed Layout. Ideally Located Near Shopping, Dining, The Hospital, Parks, Trails, And Major Highways, Offering Excellent Convenience For Commuting And Everyday Living.
Property details
- Property type
- Condo Apartment
- Style
- Apartment
- Approx. age (yrs)
- 0-5
- Total rooms
- 5
- Maintenance fee
- $471.70/mo
- Exposure
- West
- Property taxes
- $2,267.45 (2025)
- Occupancy
- ASAP
- Days on market
- 36
- Status
- Active
- MLS®
Property history
Location
Open in Google MapsRecently sold nearby
Listing data last updated: Jul 28, 2026, 10:01 a.m. EDT via TRREB IDX.
First listed: Jun 23, 2026, 10:45 a.m. EDT.