
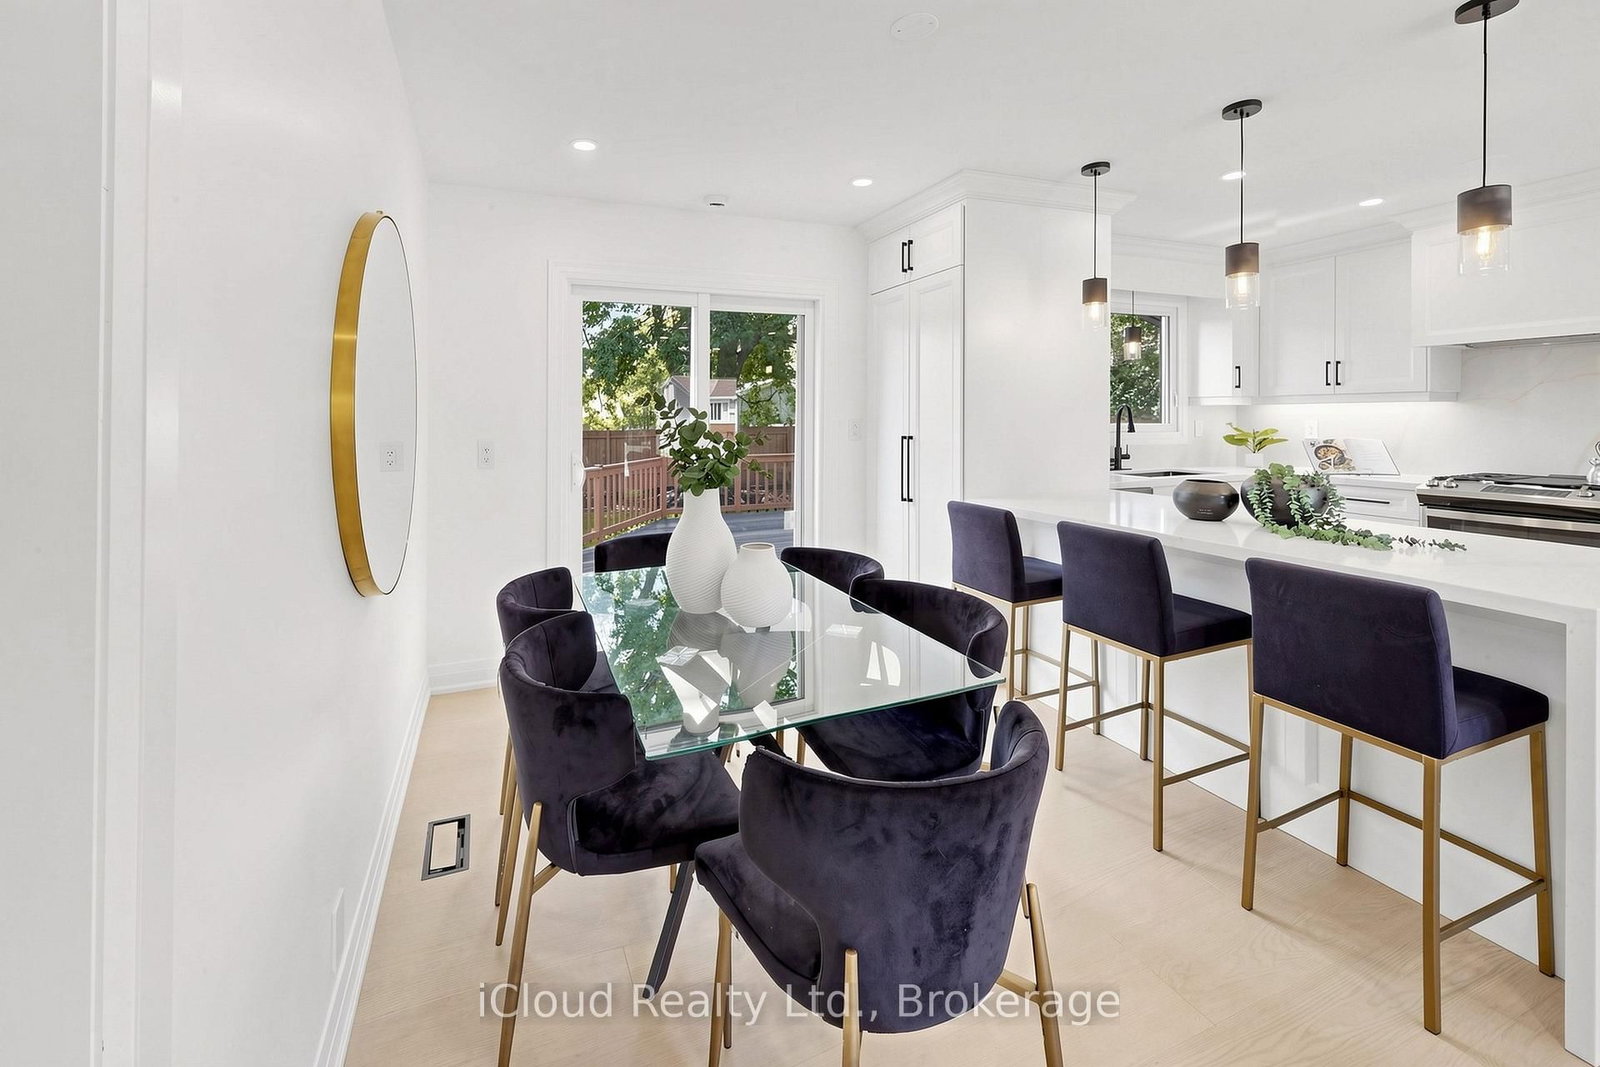
2151 Falmouth Terrace • Burlington, ON photo 1
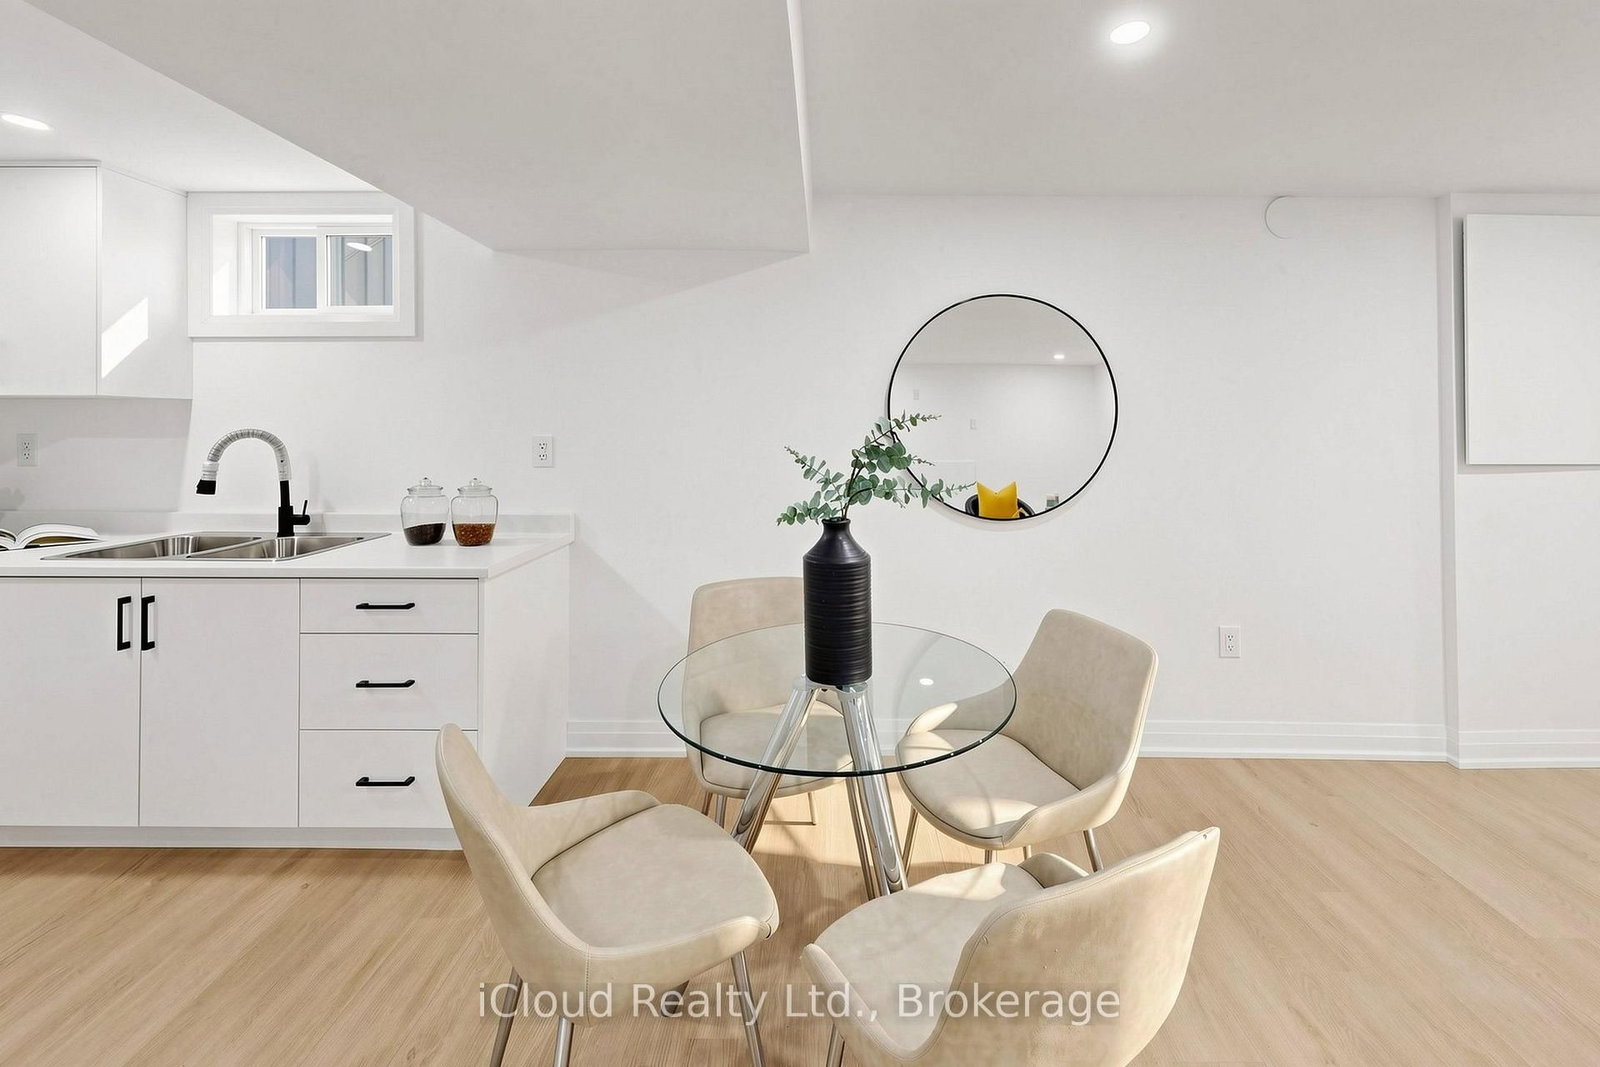
2151 Falmouth Terrace • Burlington, ON photo 2
2151 Falmouth Terrace • Burlington, ON photo 3
2151 Falmouth Terrace • Burlington, ON photo 4
2151 Falmouth Terrace • Burlington, ON photo 5
2151 Falmouth Terrace • Burlington, ON photo 6
2151 Falmouth Terrace • Burlington, ON photo 7
2151 Falmouth Terrace • Burlington, ON photo 8
2151 Falmouth Terrace • Burlington, ON photo 9
2151 Falmouth Terrace • Burlington, ON photo 10
2151 Falmouth Terrace • Burlington, ON photo 11
2151 Falmouth Terrace • Burlington, ON photo 12
2151 Falmouth Terrace • Burlington, ON photo 13
2151 Falmouth Terrace • Burlington, ON photo 14
2151 Falmouth Terrace • Burlington, ON photo 15
2151 Falmouth Terrace • Burlington, ON photo 16
2151 Falmouth Terrace • Burlington, ON photo 17
2151 Falmouth Terrace • Burlington, ON photo 18
2151 Falmouth Terrace • Burlington, ON photo 19
2151 Falmouth Terrace • Burlington, ON photo 20
2151 Falmouth Terrace • Burlington, ON photo 21
2151 Falmouth Terrace • Burlington, ON photo 22
2151 Falmouth Terrace • Burlington, ON photo 23
2151 Falmouth Terrace • Burlington, ON photo 24
2151 Falmouth Terrace • Burlington, ON photo 25
2151 Falmouth Terrace • Burlington, ON photo 26
2151 Falmouth Terrace • Burlington, ON photo 27
2151 Falmouth Terrace • Burlington, ON photo 28
2151 Falmouth Terrace • Burlington, ON photo 29
2151 Falmouth Terrace • Burlington, ON photo 30
2151 Falmouth Terrace • Burlington, ON photo 31
2151 Falmouth Terrace • Burlington, ON photo 32
2151 Falmouth Terrace • Burlington, ON photo 33
2151 Falmouth Terrace • Burlington, ON photo 34
2151 Falmouth Terrace • Burlington, ON photo 35
2151 Falmouth Terrace • Burlington, ON photo 36
2151 Falmouth Terrace • Burlington, ON photo 37
2151 Falmouth Terrace • Burlington, ON photo 38
2151 Falmouth Terrace • Burlington, ON photo 39
2151 Falmouth Terrace • Burlington, ON photo 40
2151 Falmouth Terrace • Burlington, ON photo 41
2151 Falmouth Terrace • Burlington, ON photo 42
2151 Falmouth Terrace • Burlington, ON photo 43
2151 Falmouth Terrace • Burlington, ON photo 44
2151 Falmouth Terrace • Burlington, ON photo 45
2151 Falmouth Terrace • Burlington, ON photo 46
2151 Falmouth Terrace • Burlington, ON photo 47
2151 Falmouth Terrace • Burlington, ON photo 48
2151 Falmouth Terrace • Burlington, ON photo 49
2151 Falmouth Terrace • Burlington, ON photo 50
1 / 50
$1,079,000
2151 Falmouth Terrace • Burlington, ONPrice Change▲ 7.91%
Courtesy of iCloud Realty Ltd.
3+2
Bedrooms
2
Bathrooms
1100-1500
Square feet
4
Parking

About this home

Welcome to 2151 Falmouth Terrace! In the sought-after Brant Hills Community. Home Is Sitting On A Large Lot With A 64 ft frontage. Private And Scenic Backyard Space. Conveniently located just a few minutes away from the Burlington Go Station. Close To Schools, Shopping, Parks, and More! Fully renovated with a lot of upgradesWith 100s of thousands in extensive, premium, thoughtfully upgraded renovations from top to bottom, this carpet-free home offers a perfect balance of modern luxury and functional living, with high-end finishes throughout. As you enter, you're welcomed by a grand foyer that leads into the spacious, open-concept main floor that creates a bright atmosphere. The kitchen is equipped with high-end appliances, functional drawers, elegant cabinetry, and under-cabinet lighting, perfect for both cooking and entertaining. This home is fully equipped with a smart thermostat, smart door lock, and smart appliances, ensuring convenience, comfort, and peace of mind with an extended 4-car driveway .The main floor offers smooth ceilings, pot lights, new fixtures, and fresh paint. A formal dining room provides the perfect space for entertaining. All bathrooms have been tastefully renovated with modern fixtures. The finished middle level and basement includes two large bedrooms, a living room and dining, a full bathroom, a full kitchen, and a separate entrance, offering flexibility for extended family or rental potential. Furnace 2022, owned Hotwater tank 2018, AC 2018( recently maintained), New doors and windows, All appliances new with an extended warranty , Rough in for washer and dryer on the main floor and crawling basement storage.

Property details

Property type
Detached
Style
Sidesplit 3
Total rooms
6
Lot size
64.02 × 98.93 ft
Property taxes
$4,839 (2025)
Occupancy
Vacant
Days on market
36
Status
Active
MLS®

Property history

Recently sold nearby

Listing data last updated: Jul 27, 2026, 1:44 p.m. EDT via TRREB IDX.

First listed: Jun 22, 2026, 3:24 p.m. EDT.