









About this home
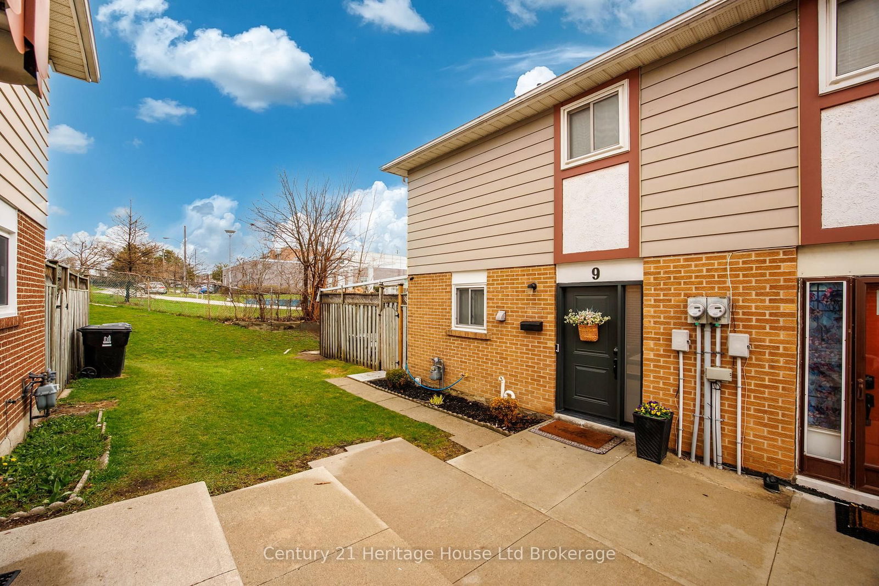
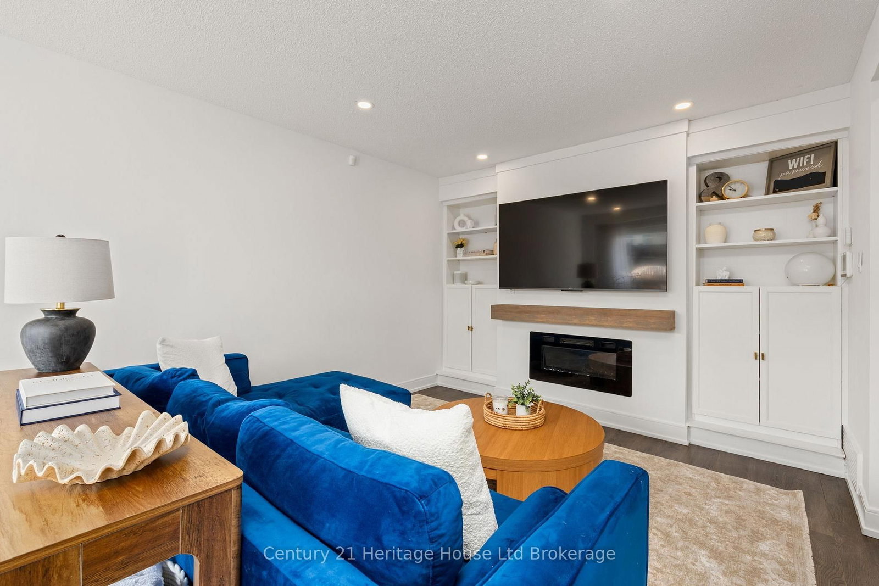
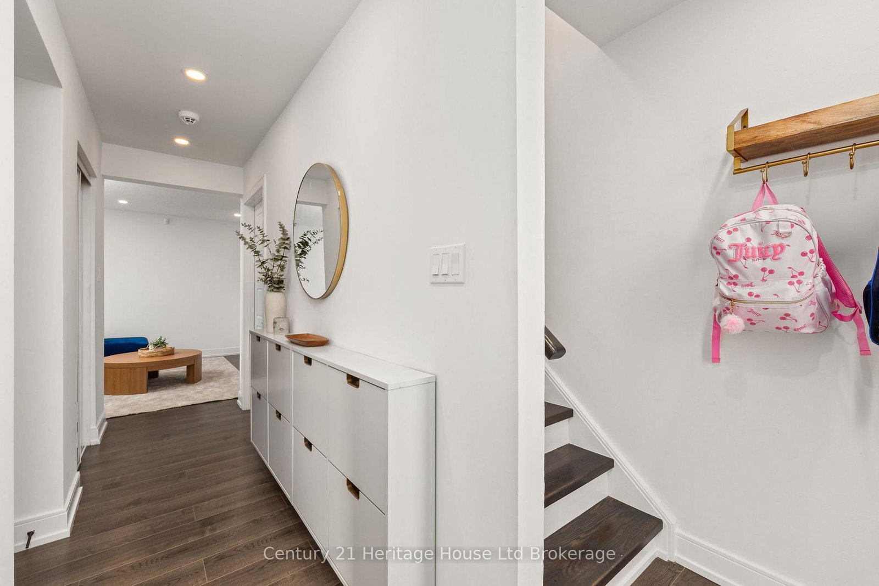
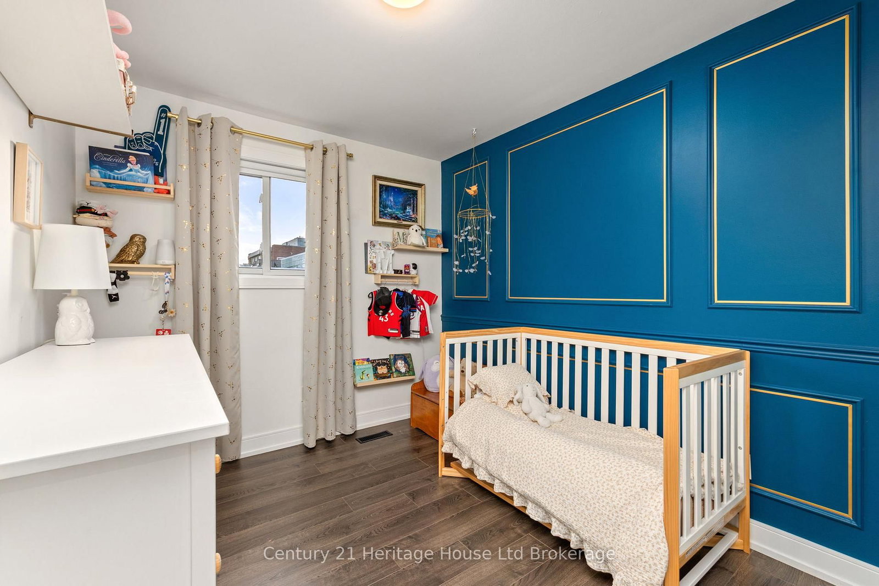
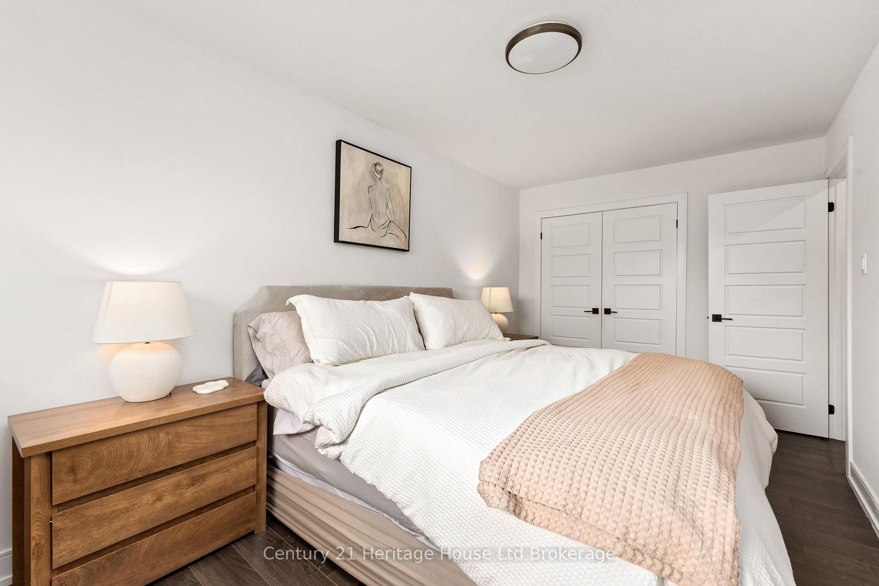
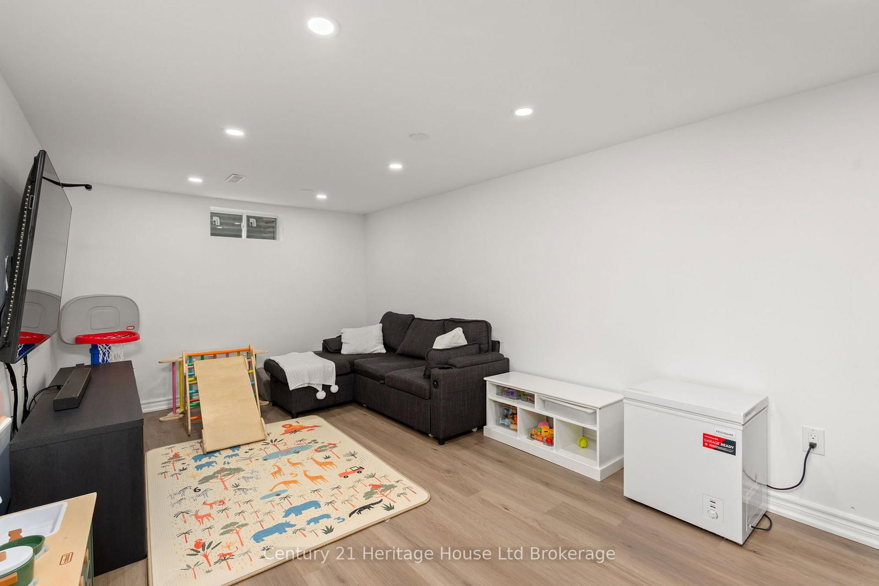
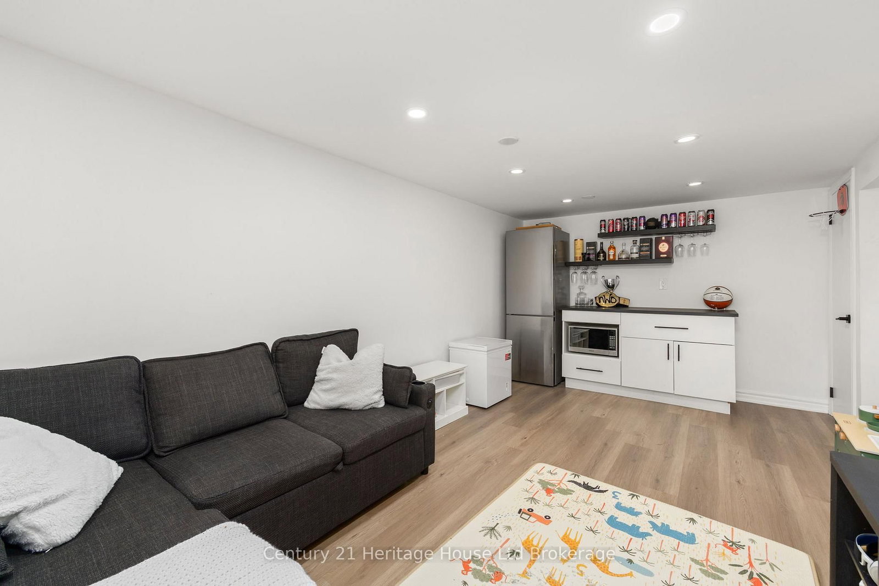
Welcome to this beautifully maintained and fully renovated home tucked away on a quiet cul-de-sac in desirable North York. With approximately 1,400 sq ft of stylish living space, this move-in ready 3-bedroom, 2-bathroom home is perfect for first-time buyers and growing families alike. Featuring vinyl flooring throughout, a stunning custom kitchen with sleek cabinetry and stainless steel appliances, and custom bedroom closets for elevated storage and organization, every inch of this home has been thoughtfully designed with modern living in mind. The warm and inviting living area is highlighted by an electric fireplace with a built-in wall unit, creating a cozy focal point for everyday life and entertaining. The fully finished basement, offers valuable additional living space ideal for a rec room, home office, gym, or guest area. Outside, enjoy a low-maintenance backyard with a shed-perfect for easy outdoor living without the extra upkeep. With a location close to schools, daycares, libraries, transit, and easy access to Highways 400and 401, this home offers the perfect blend of comfort, convenience, and function. A true turnkey gem in a family-friendly neighbourhood-this is one you won't want to miss. Additional information2025-Brand new Front Door with Security film (transferable warranty) 2020 Upgraded Electrical Panel
Property details
- Property type
- Condo Townhouse
- Style
- 2-Storey
- Approx. age (yrs)
- 51-99
- Total rooms
- 6
- Maintenance fee
- $518/mo
- Exposure
- North East
- Property taxes
- $2,240 (2025)
- Occupancy
- Flexible
- Days on market
- 30
- Status
- Active
- MLS®
Property history
Location
Open in Google MapsRecently sold nearby
Listing data last updated: Jul 20, 2026, 7:38 p.m. EDT via TRREB IDX.
First listed: Jun 22, 2026, 11:59 a.m. EDT.