
2511 Felhaber Crescent • Oakville, ON photo 1
2511 Felhaber Crescent • Oakville, ON photo 2
2511 Felhaber Crescent • Oakville, ON photo 3
2511 Felhaber Crescent • Oakville, ON photo 4
2511 Felhaber Crescent • Oakville, ON photo 5
2511 Felhaber Crescent • Oakville, ON photo 6
2511 Felhaber Crescent • Oakville, ON photo 7
2511 Felhaber Crescent • Oakville, ON photo 8
2511 Felhaber Crescent • Oakville, ON photo 9
2511 Felhaber Crescent • Oakville, ON photo 10
2511 Felhaber Crescent • Oakville, ON photo 11
2511 Felhaber Crescent • Oakville, ON photo 12
2511 Felhaber Crescent • Oakville, ON photo 13
2511 Felhaber Crescent • Oakville, ON photo 14
2511 Felhaber Crescent • Oakville, ON photo 15
2511 Felhaber Crescent • Oakville, ON photo 16
2511 Felhaber Crescent • Oakville, ON photo 17
2511 Felhaber Crescent • Oakville, ON photo 18
2511 Felhaber Crescent • Oakville, ON photo 19
2511 Felhaber Crescent • Oakville, ON photo 20
2511 Felhaber Crescent • Oakville, ON photo 21
2511 Felhaber Crescent • Oakville, ON photo 22
2511 Felhaber Crescent • Oakville, ON photo 23
2511 Felhaber Crescent • Oakville, ON photo 24
2511 Felhaber Crescent • Oakville, ON photo 25
2511 Felhaber Crescent • Oakville, ON photo 26
2511 Felhaber Crescent • Oakville, ON photo 27
2511 Felhaber Crescent • Oakville, ON photo 28
2511 Felhaber Crescent • Oakville, ON photo 29
2511 Felhaber Crescent • Oakville, ON photo 30
2511 Felhaber Crescent • Oakville, ON photo 31
2511 Felhaber Crescent • Oakville, ON photo 32
2511 Felhaber Crescent • Oakville, ON photo 33
2511 Felhaber Crescent • Oakville, ON photo 34
2511 Felhaber Crescent • Oakville, ON photo 35
2511 Felhaber Crescent • Oakville, ON photo 36
2511 Felhaber Crescent • Oakville, ON photo 37
2511 Felhaber Crescent • Oakville, ON photo 38
2511 Felhaber Crescent • Oakville, ON photo 39
2511 Felhaber Crescent • Oakville, ON photo 40
2511 Felhaber Crescent • Oakville, ON photo 41
2511 Felhaber Crescent • Oakville, ON photo 42
2511 Felhaber Crescent • Oakville, ON photo 43
2511 Felhaber Crescent • Oakville, ON photo 44
2511 Felhaber Crescent • Oakville, ON photo 45
2511 Felhaber Crescent • Oakville, ON photo 46
2511 Felhaber Crescent • Oakville, ON photo 47
2511 Felhaber Crescent • Oakville, ON photo 48
2511 Felhaber Crescent • Oakville, ON photo 49
2511 Felhaber Crescent • Oakville, ON photo 50
1 / 50
$1,830,000
2511 Felhaber Crescent • Oakville, ONSold Conditional
Courtesy of REAL ONE REALTY INC.
4+1
Bedrooms
5
Bathrooms
2500-3000
Square feet
4
Parking

About this home

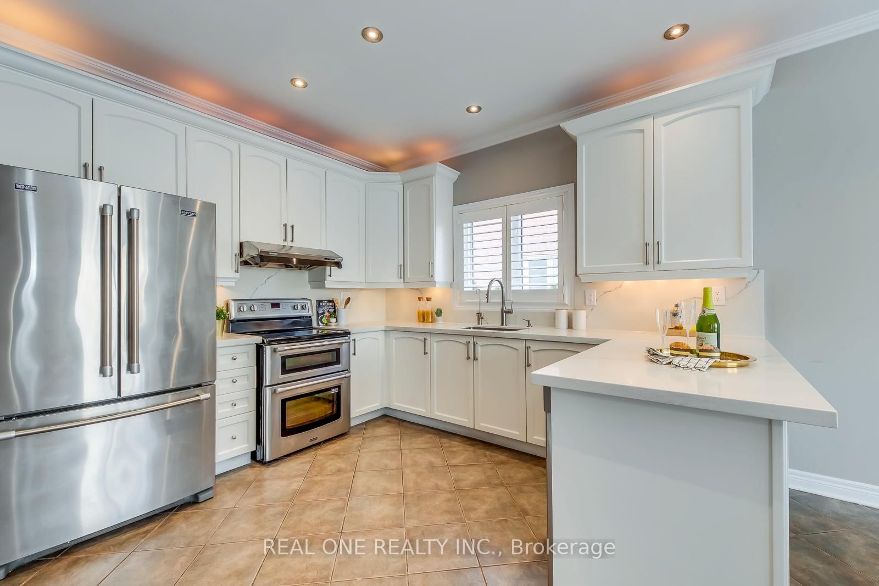
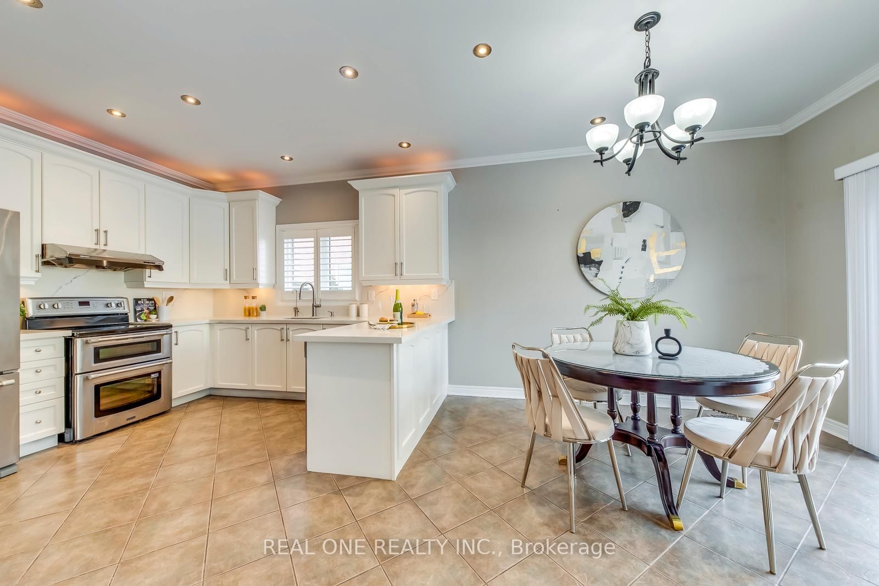
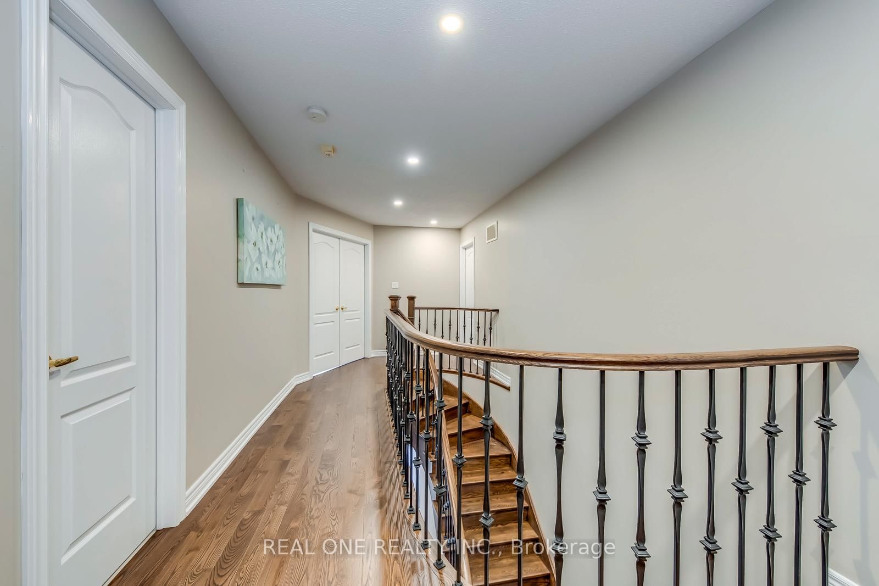
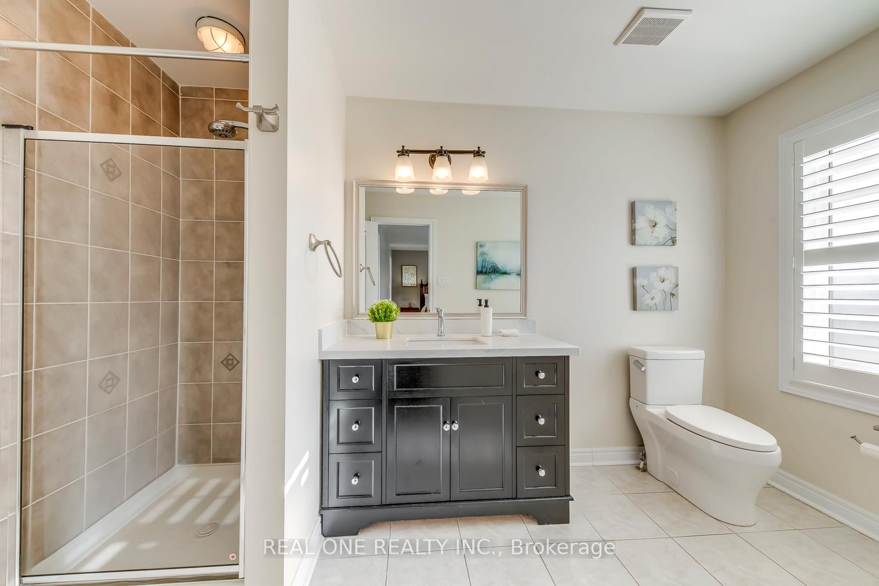
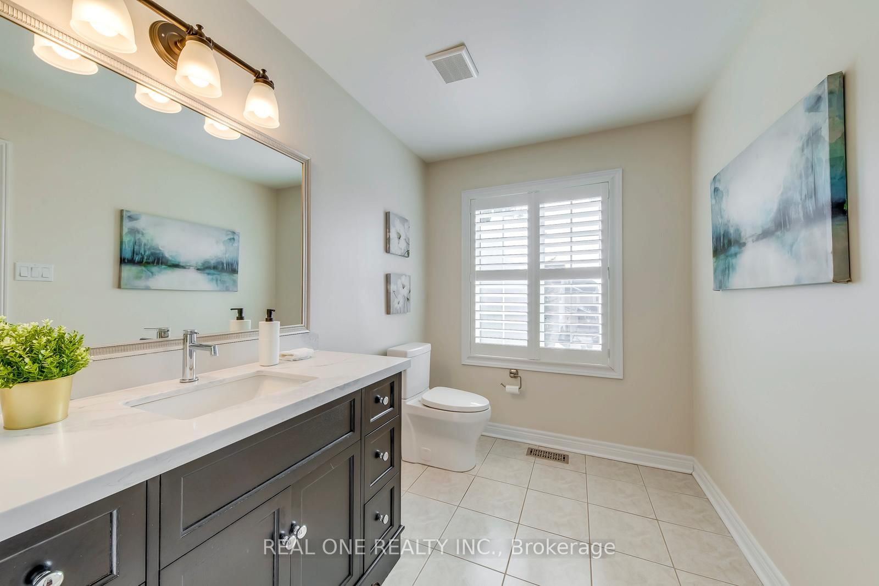
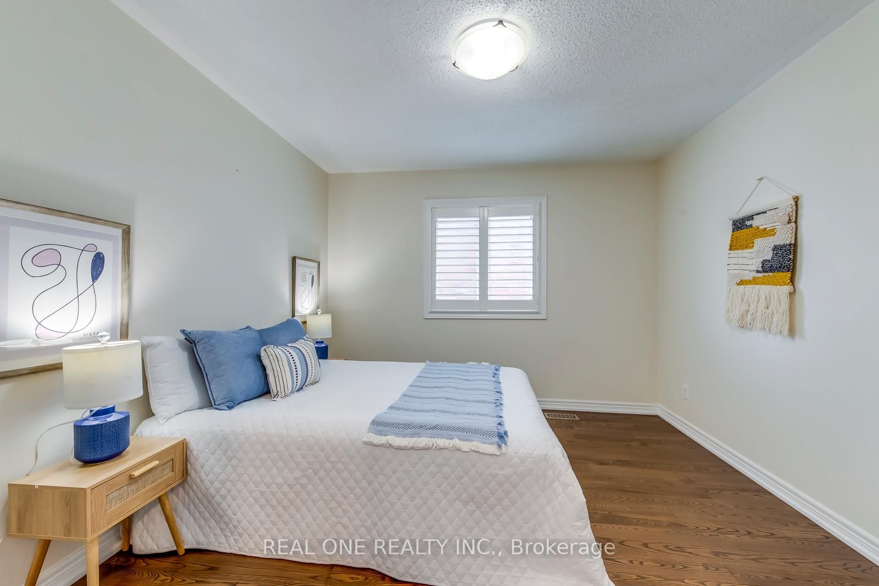
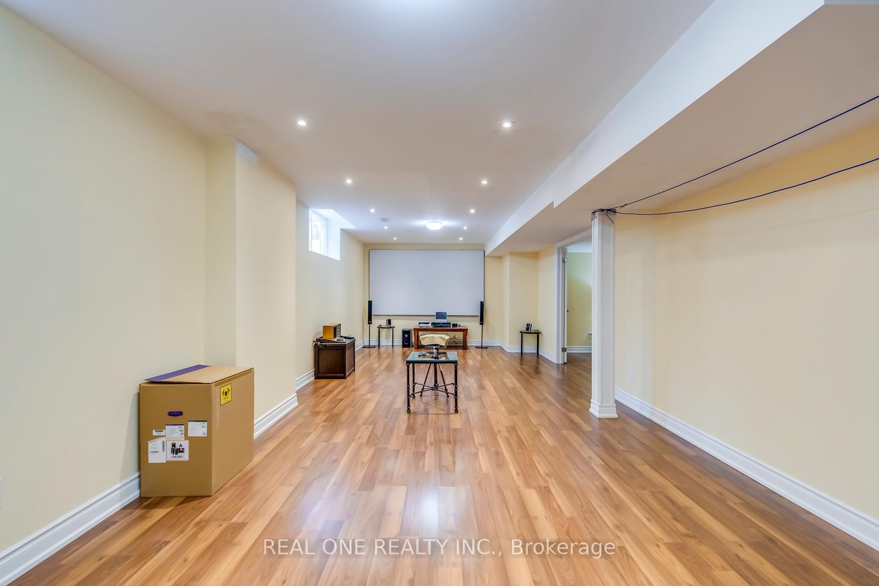
5 Elite Picks! Here Are 5 Reasons To Make This Home Your Own: 1. Beautifully Updated Kitchen Featuring Quartz Countertops & Backsplash, Stainless Steel Appliances & Bright Breakfast Area with W/O to Patio & Private Backyard. 2. Spacious Principal Rooms Including Warm & Inviting Family Room with Gas Fireplace, Custom Stone-Surround & Stone Feature Wall, Plus Formal Dining Room & Private Office/Den. 3. Elegant Hardwood Staircase Leads to 2nd Level with 4 Generous Bedrooms & 3 Full Baths, Including Lovely Primary Bedroom Suite with W/I Closet & Luxurious 5pc Ensuite Featuring Double Vanity, Freestanding Soaker Tub & Oversized Glass-Enclosed Shower. 4. Spacious Finished Basement Offering Open Concept Rec/Media Room with Oversized Windows, Plus Large Bedroom, Office (Currently Used as Storage Room), Full 3pc Bath, Finished Laundry Room & Ample Storage Space. 5. Lovely Fully-Fenced Backyard with Exposed Aggregate Patio Area, Mature Trees & Perennial Gardens! All This & More!! Fabulous Curb Appeal with Lovely Gardens & Exposed Aggregate Walkway/Steps Leading to Covered Porch Entry. Modern 2pc Powder Room & Access to Garage Complete the Main Level. 2nd Bedroom/Guest Suite Features W/I Closet & Large 3pc Ensuite! Approx 2,894 Sq.Ft. of Above-Ground Living Space Plus Finished Basement! California Shutters Thru Kitchen, Powder Room, Office & 2nd Level! Hardwood Flooring Thru Main & 2nd Levels. Updates Since 2019 Include Updated Kitchen (New Countertops, Sink & Faucet, Repainted Cabinets), Primary Ensuite, 2nd Br Ensuite Vanity & Countertop, New Furnace, New Washer & Dryer, Upgraded Attic Insulation, Interlocking Stone Driveway. Updated Shingles '18 (per Previous Owner). Fabulous Location on Quiet Crescent in Desirable Joshua Creek Community Just Minutes from Parks & Trails, Top-Rated Schools, Rec Centre, Restaurants, Shopping & Amenities, Plus Easy Hwy Access.

Property details

Property type
Detached
Style
2-Storey
Total rooms
9
Lot size
38.19 × 113.65 ft
Property taxes
$8,969.12 (2026)
Occupancy
TBD
Days on market
67
Status
Active Under Contract
MLS®

Property history

Recently sold nearby

Listing data last updated: Aug 27, 2026, 7:10 a.m. EDT via TRREB IDX.

First listed: Jun 22, 2026, 11:44 a.m. EDT.