
750 Jane Street • Toronto, ON photo 1
750 Jane Street • Toronto, ON photo 2
750 Jane Street • Toronto, ON photo 3
750 Jane Street • Toronto, ON photo 4
750 Jane Street • Toronto, ON photo 5
750 Jane Street • Toronto, ON photo 6
750 Jane Street • Toronto, ON photo 7
750 Jane Street • Toronto, ON photo 8
750 Jane Street • Toronto, ON photo 9
750 Jane Street • Toronto, ON photo 10
750 Jane Street • Toronto, ON photo 11
750 Jane Street • Toronto, ON photo 12
750 Jane Street • Toronto, ON photo 13
750 Jane Street • Toronto, ON photo 14
750 Jane Street • Toronto, ON photo 15
750 Jane Street • Toronto, ON photo 16
750 Jane Street • Toronto, ON photo 17
750 Jane Street • Toronto, ON photo 18
750 Jane Street • Toronto, ON photo 19
750 Jane Street • Toronto, ON photo 20
750 Jane Street • Toronto, ON photo 21
750 Jane Street • Toronto, ON photo 22
750 Jane Street • Toronto, ON photo 23
750 Jane Street • Toronto, ON photo 24
750 Jane Street • Toronto, ON photo 25
750 Jane Street • Toronto, ON photo 26
750 Jane Street • Toronto, ON photo 27
750 Jane Street • Toronto, ON photo 28
750 Jane Street • Toronto, ON photo 29
750 Jane Street • Toronto, ON photo 30
750 Jane Street • Toronto, ON photo 31
750 Jane Street • Toronto, ON photo 32
750 Jane Street • Toronto, ON photo 33
750 Jane Street • Toronto, ON photo 34
750 Jane Street • Toronto, ON photo 35
750 Jane Street • Toronto, ON photo 36
750 Jane Street • Toronto, ON photo 37
750 Jane Street • Toronto, ON photo 38
750 Jane Street • Toronto, ON photo 39
750 Jane Street • Toronto, ON photo 40
750 Jane Street • Toronto, ON photo 41
750 Jane Street • Toronto, ON photo 42
750 Jane Street • Toronto, ON photo 43
750 Jane Street • Toronto, ON photo 44
750 Jane Street • Toronto, ON photo 45
750 Jane Street • Toronto, ON photo 46
1 / 46
$799,999
750 Jane Street • Toronto, ONPrice Change▼ 5.88%
Courtesy of CENTURY 21 PEOPLE`S CHOICE REALTY INC.
3+2
Bedrooms
3
Bathrooms
1100-1500
Square feet
3
Parking

About this home

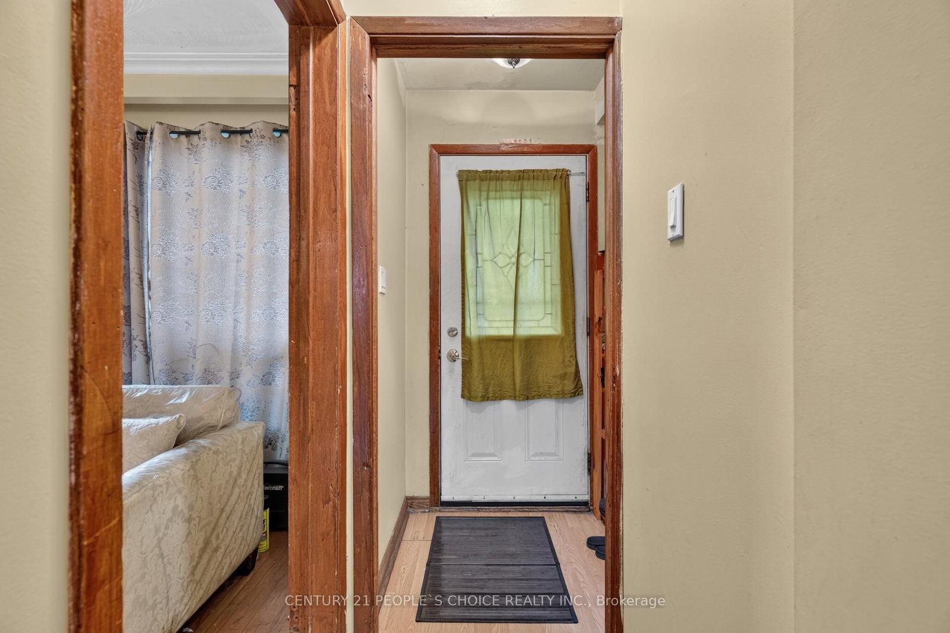
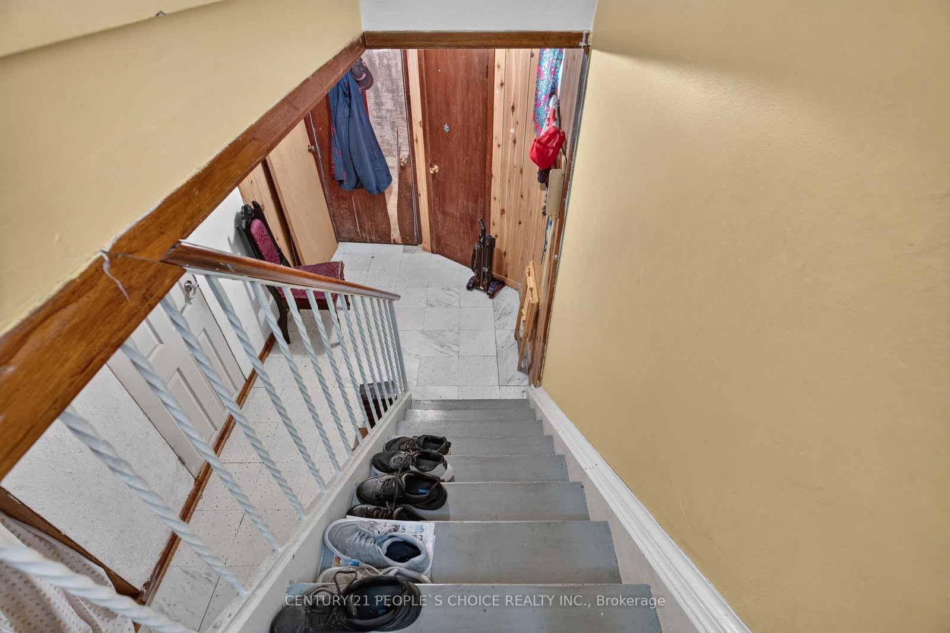
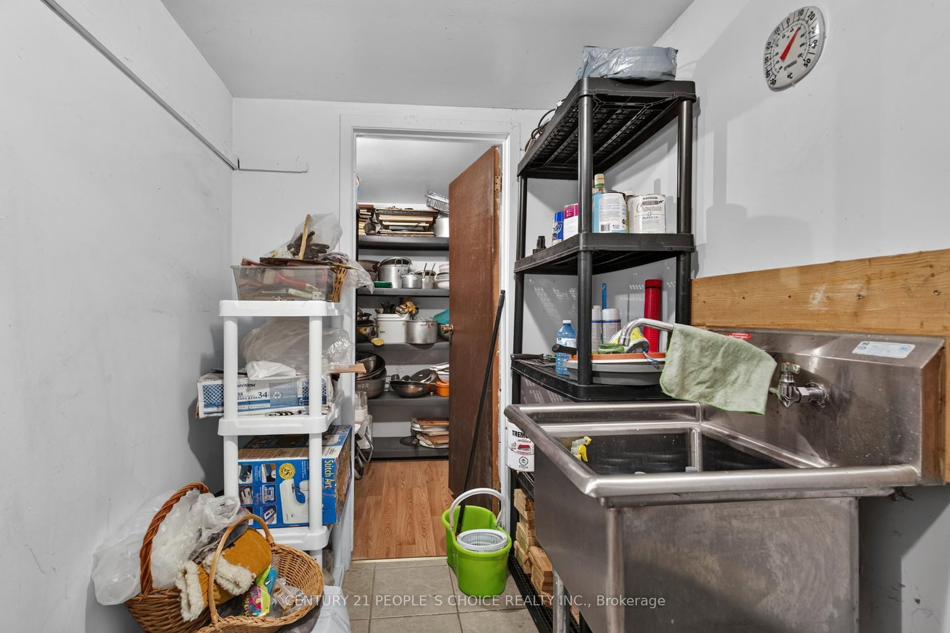
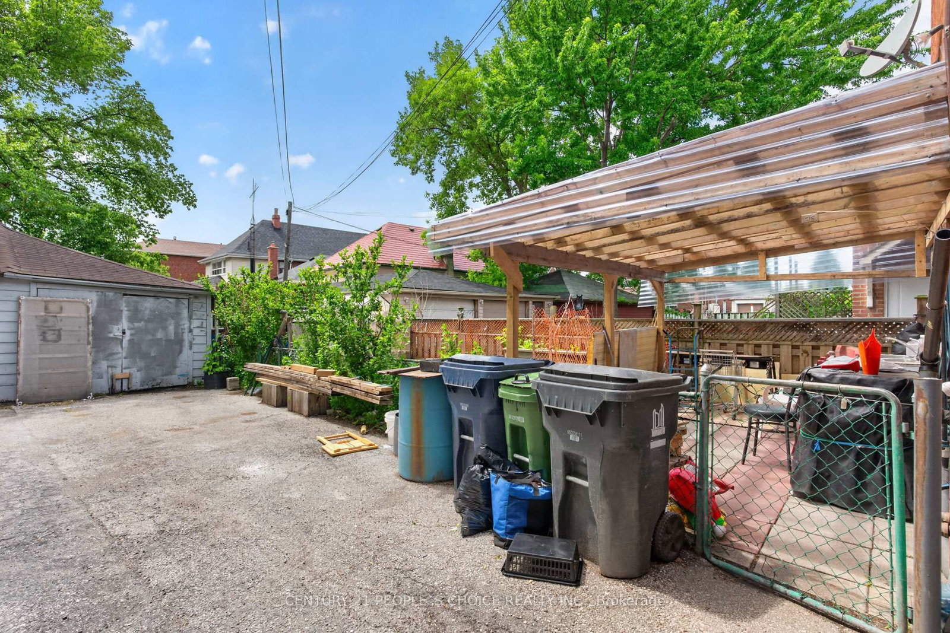
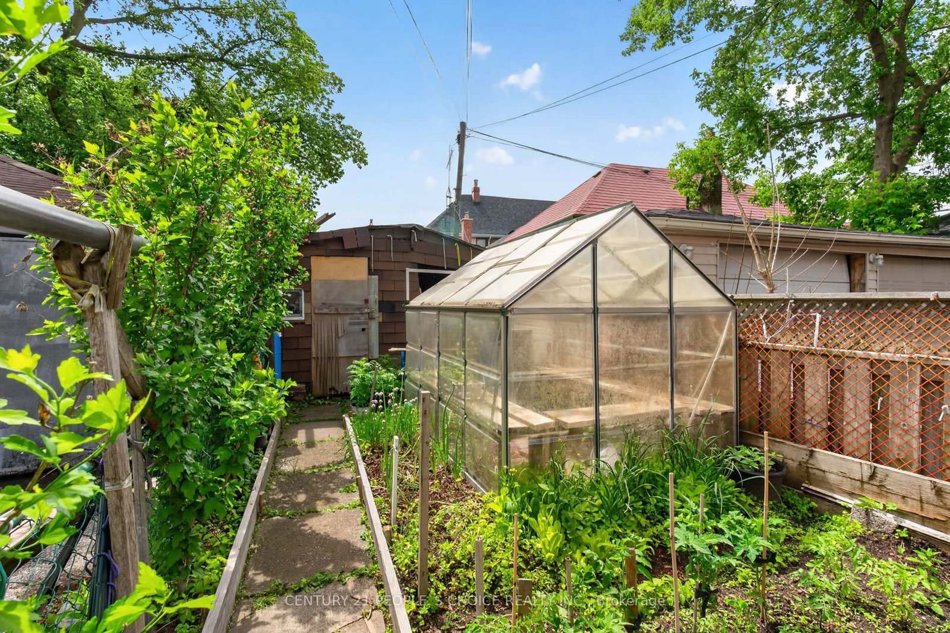
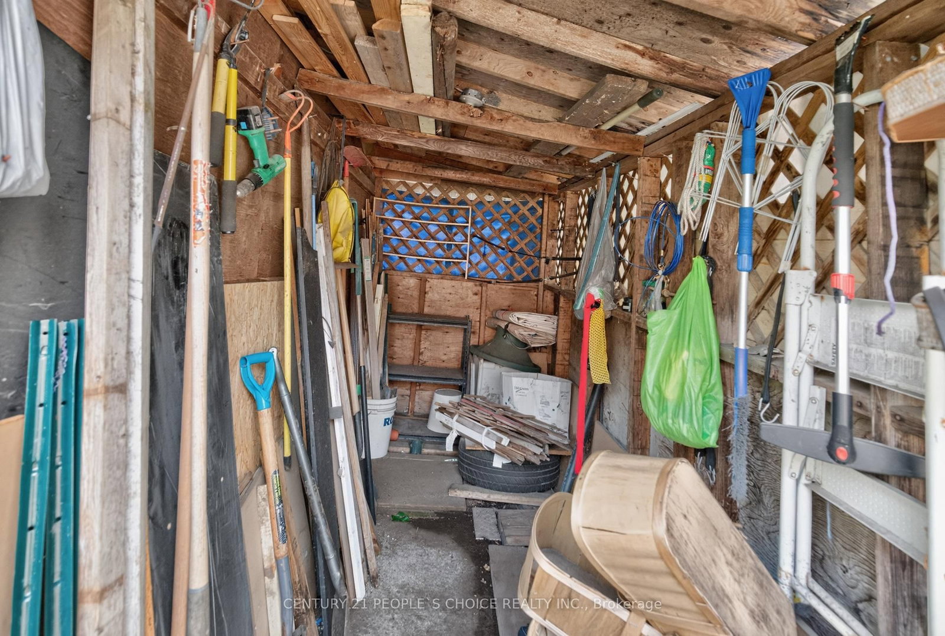
Detached 2 Storey Home - 3 + 2 Bedrooms & 3 Full Bathrooms - Total 3 Car Parking - Appx 1,250 Sq Ft Main Level + up to 747 Sq Ft of Basement Area, Garden Shed, Backyard Space Ideal for Gardening & Entertaining - 2 Kitchens - Finished Basement with Separate Side Entrance - Covered Porch - Hardwood Floors on Main Level and Upper Level - Living Room & Dining Room finished with Crown Molding, Kitchen and Breakfast Area on Main Level with 3 Pc Main Level Bath - 2nd Level Has 3 Generous Sized Rooms and 4 Pc Bath, Basement Has 2 Bedrooms, Laundry Room, 3 Pc Bath, Kitchen & Separate Entrance - Easily Convert This Home into a Duplex The Way it is - Rent Out The Basement & Generate Rental Income to Pay Down Your Mortgage - Good Property for the End User to Live in or Investor looking for Dual Income - Convenient Location - 82 Walk Score - 79 Bikeable Score - Walking Distance to Public Transit Available - Steps to Parks - Local Amenities - Backyard Features Enclosed Built Patio

Property details

Property type
Detached
Style
2-Storey
Total rooms
6
Lot size
25 × 115.91 ft
Property taxes
$3,844.23 (2026)
Occupancy
Flexible
Days on market
31
Status
Active
MLS®

Property history

Recently sold nearby

Listing data last updated: Jul 20, 2026, 5:44 p.m. EDT via TRREB IDX.

First listed: Jun 21, 2026, 1:24 p.m. EDT.