






















About this home
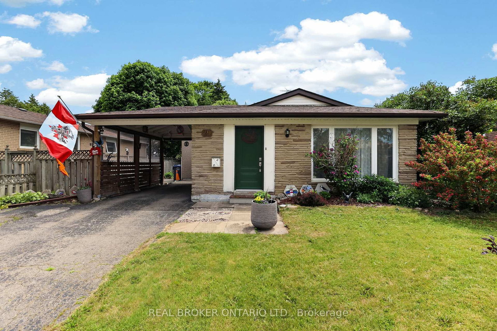
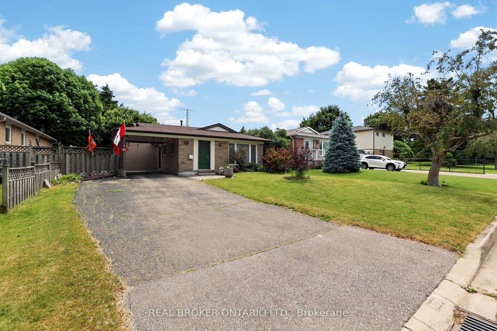
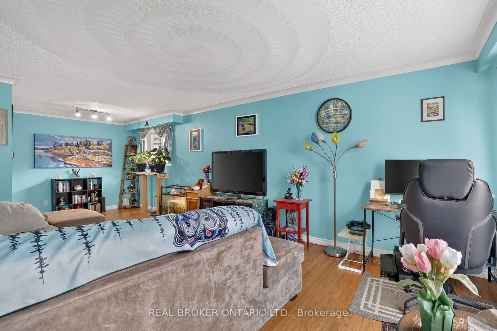
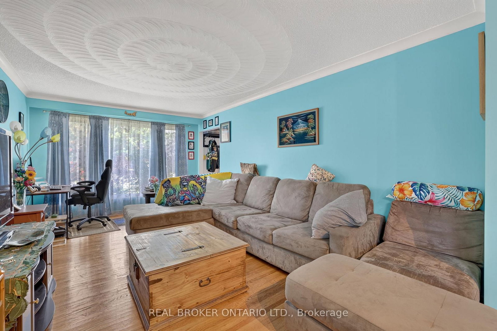
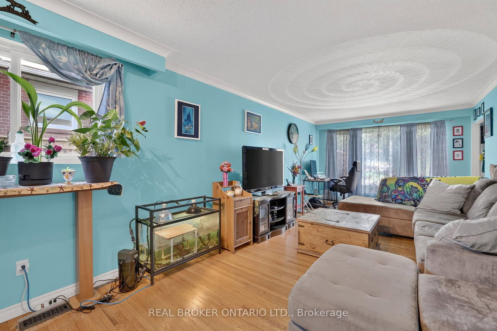
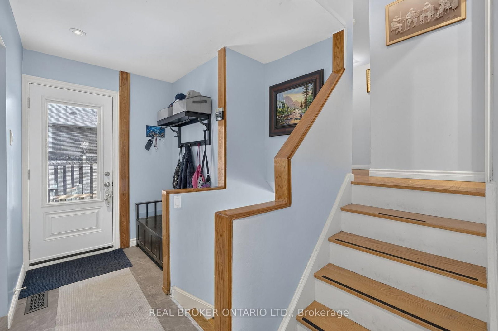
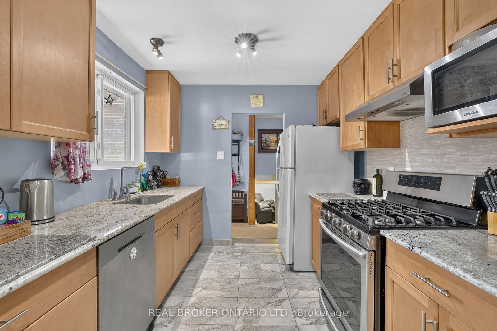
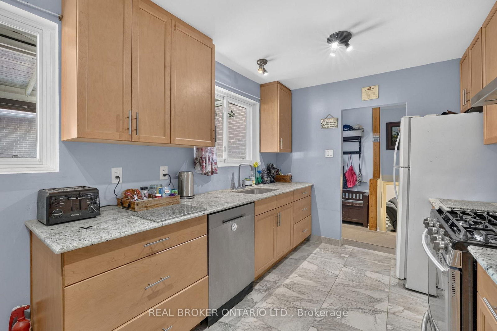
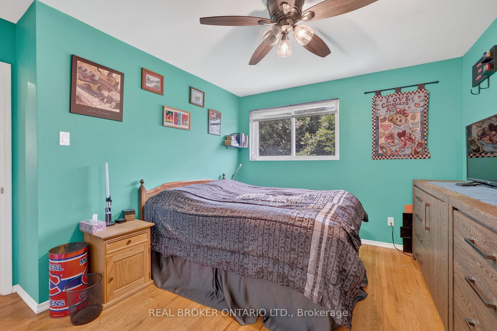
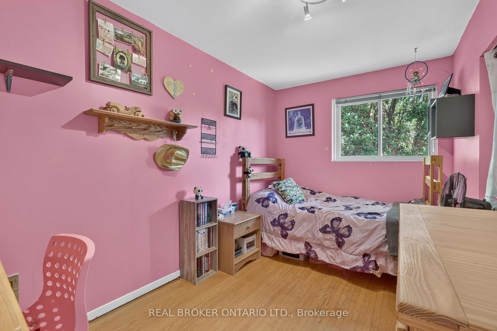
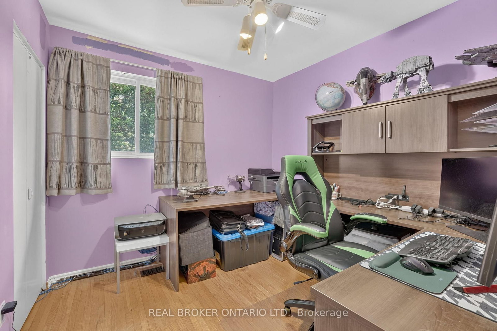
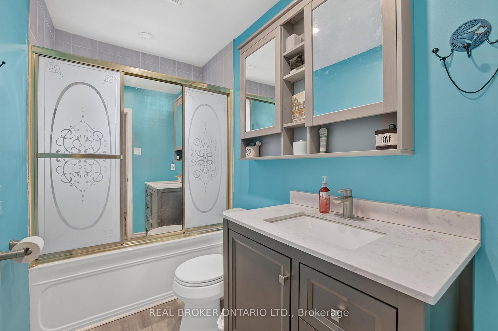
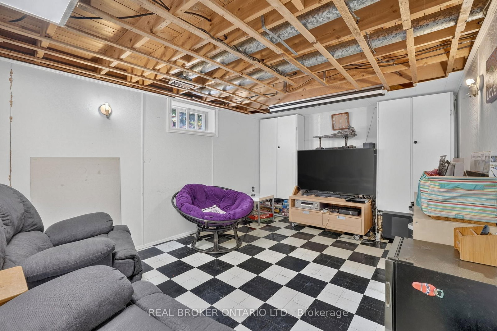
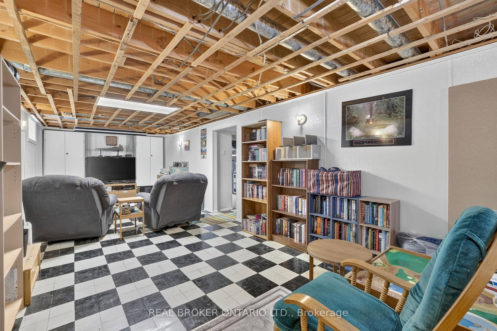
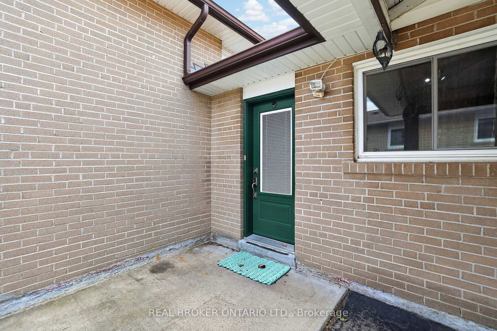
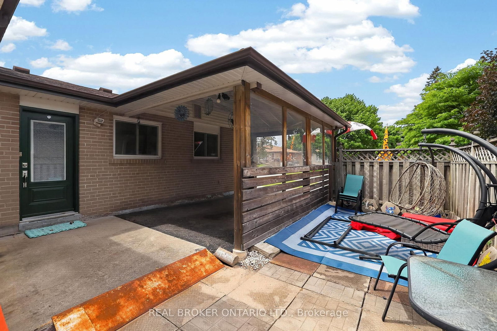
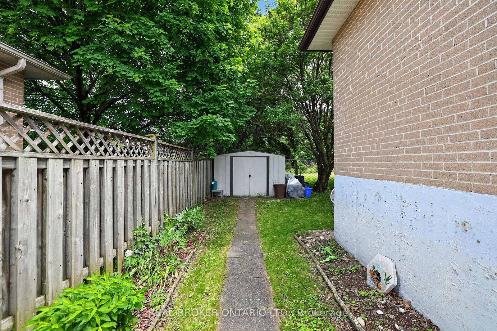
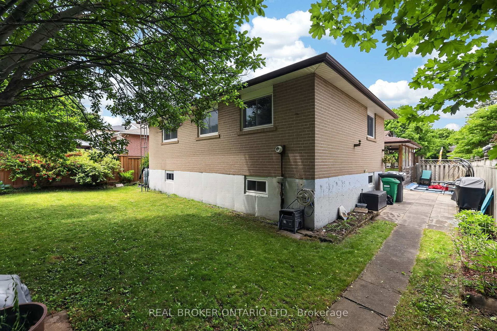
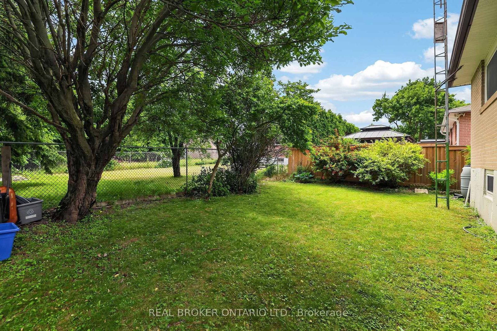
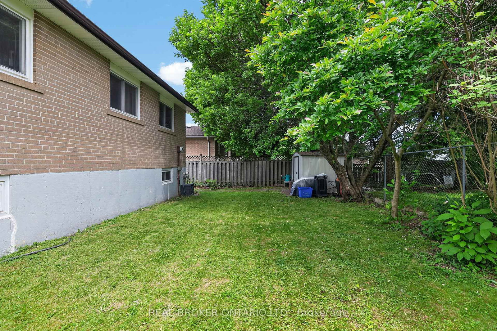
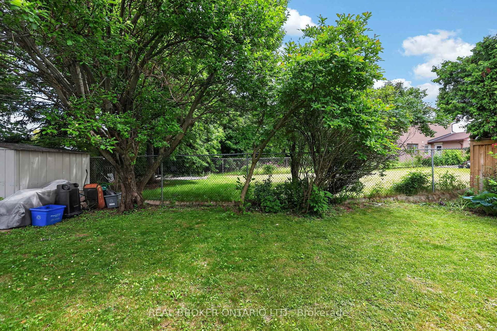
A family home is more than just bedrooms & bathrooms-it's where birthdays are celebrated, holidays are hosted & memories made. For decades this home has been exactly that. Located in Brampton's desirable Northwood Park community, this well-cared-for 4-bed sidesplit sits on a generous 50'x100' lot surrounded by mature trees & established homes. The layout offers flexibility growing families need, spacious rooms, eat-in kitchen & multiple levels of living space designed for everyday life. Kitchen update features granite countertops, gas stove & comfortable dining area where family & friends can gather. Original hardwood flooring adds warmth & character throughout much of the home, while the absence of carpet makes maintenance simple & practical. Upstairs, 4 generously sized bedrooms provide room for entire family. Primary bed includes 2-pc ensuite, while main bathroom has been updated with refreshed finishes. Lower level adds valuable living & storage space with rec room perfect for movie nights, hobbies or children's play area. Dedicated workshop offers room for projects & storage, while the massive crawl space -approx 27'x26'-provides exceptional additional storage. Many major updates have been completed including roof(2017), furnace(2019), front & side doors(2021), basement windows(2021), attic insulation(2019), eavestroughs & soffits(2013), & kitchen updates(2017). Outside, the covered carport offers sheltered parking, while mature lot provides a backyard setting that's increasingly rare in newer developments. Storage shed adds further convenience for tools, seasonal items & outdoor equipment. Families will appreciate the proximity to parks, schools, rec facilities, shopping, healthcare, transit, & commuter routes, making day-to-day life convenient & enjoyable. Whether you're purchasing your first family home or looking for more space, this home offers a rare combination of space, storage, updates & location in one of Brampton's most established neighbourhoods.
Property details
- Property type
- Detached
- Style
- Sidesplit 3
- Approx. age (yrs)
- 51-99
- Total rooms
- 7
- Lot size
- 50 × 100 ft
- Property taxes
- $5,319 (2025)
- Occupancy
- TBD
- Days on market
- 66
- Status
- Active Under Contract
- MLS®
Property history
Location
Open in Google MapsRecently sold nearby
Listing data last updated: Aug 23, 2026, 4:33 p.m. EDT via TRREB IDX.
First listed: Jun 20, 2026, 5:10 p.m. EDT.