
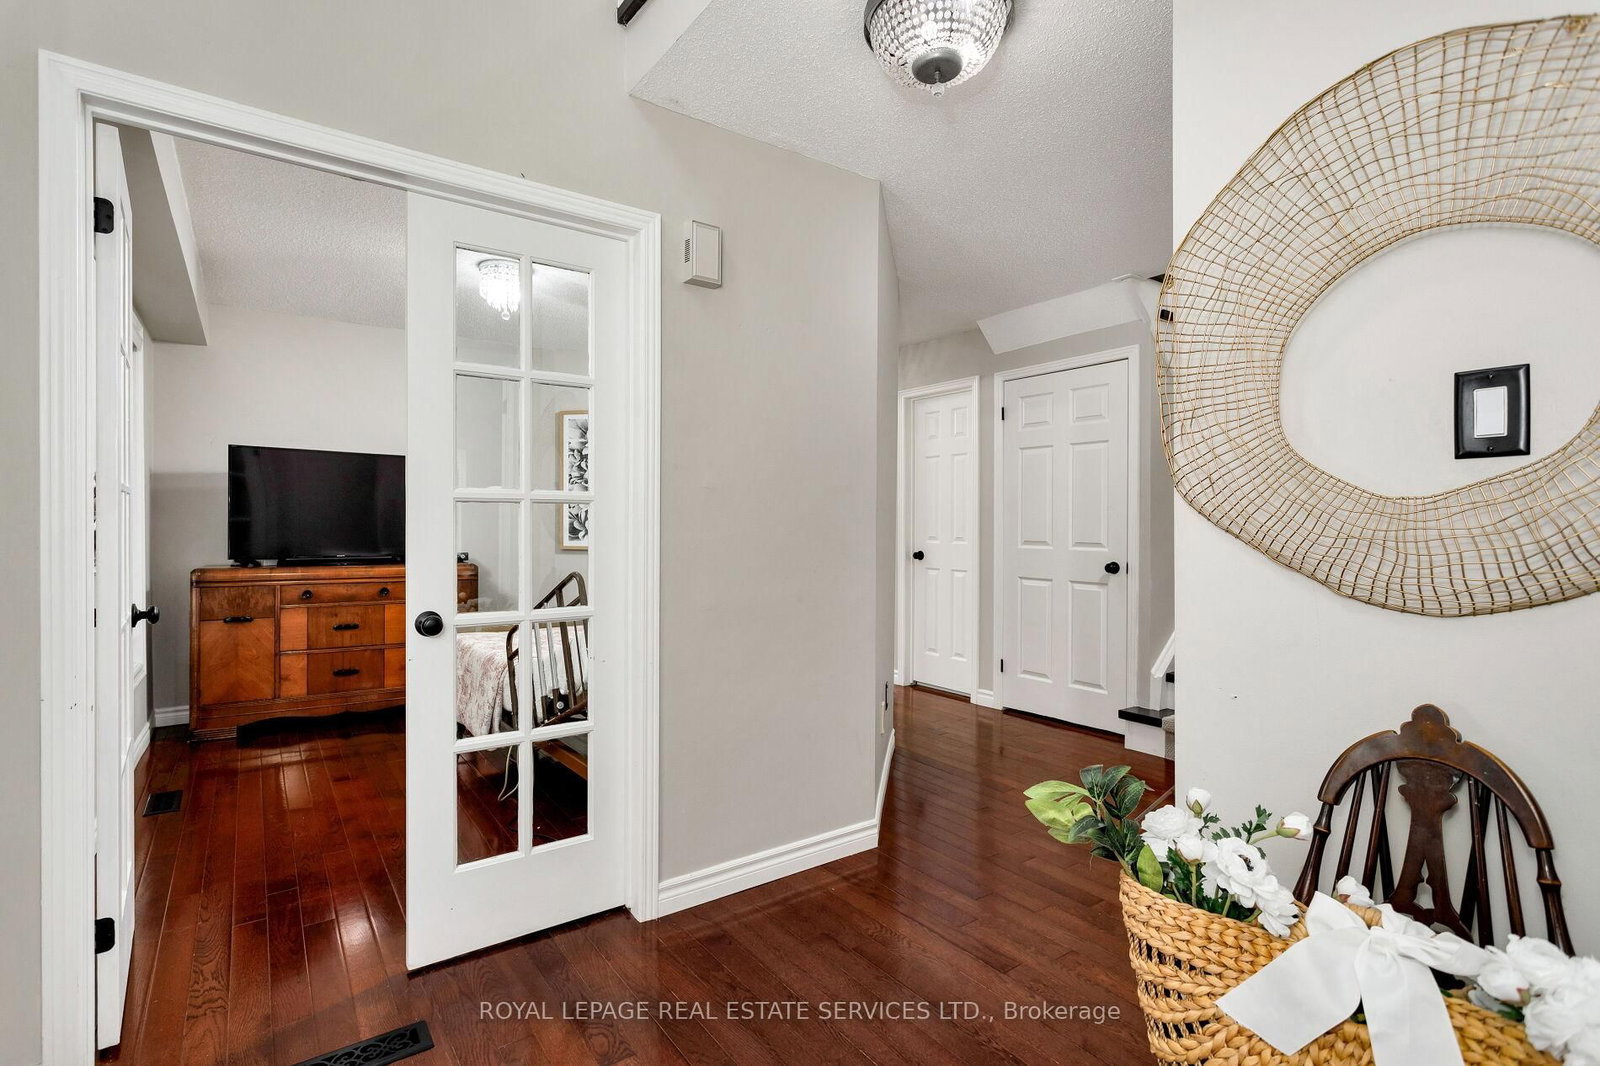
2006 Glenada Crescent • #7 • Oakville, ON photo 1
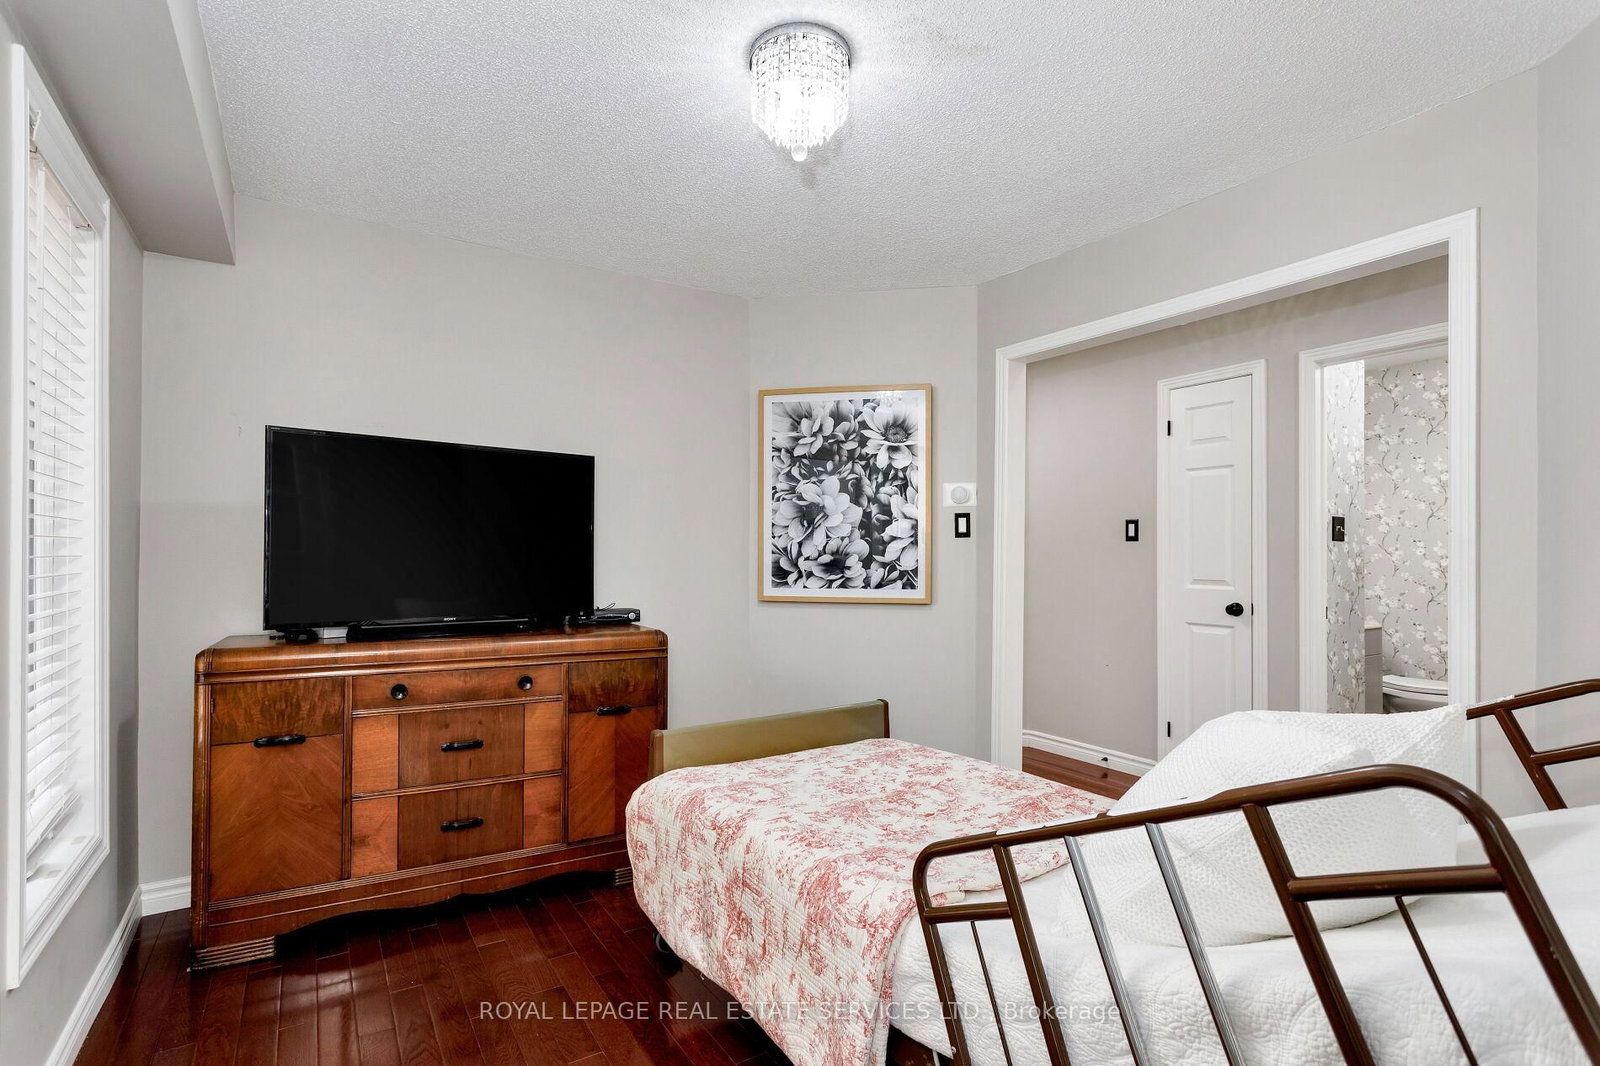
2006 Glenada Crescent • #7 • Oakville, ON photo 2
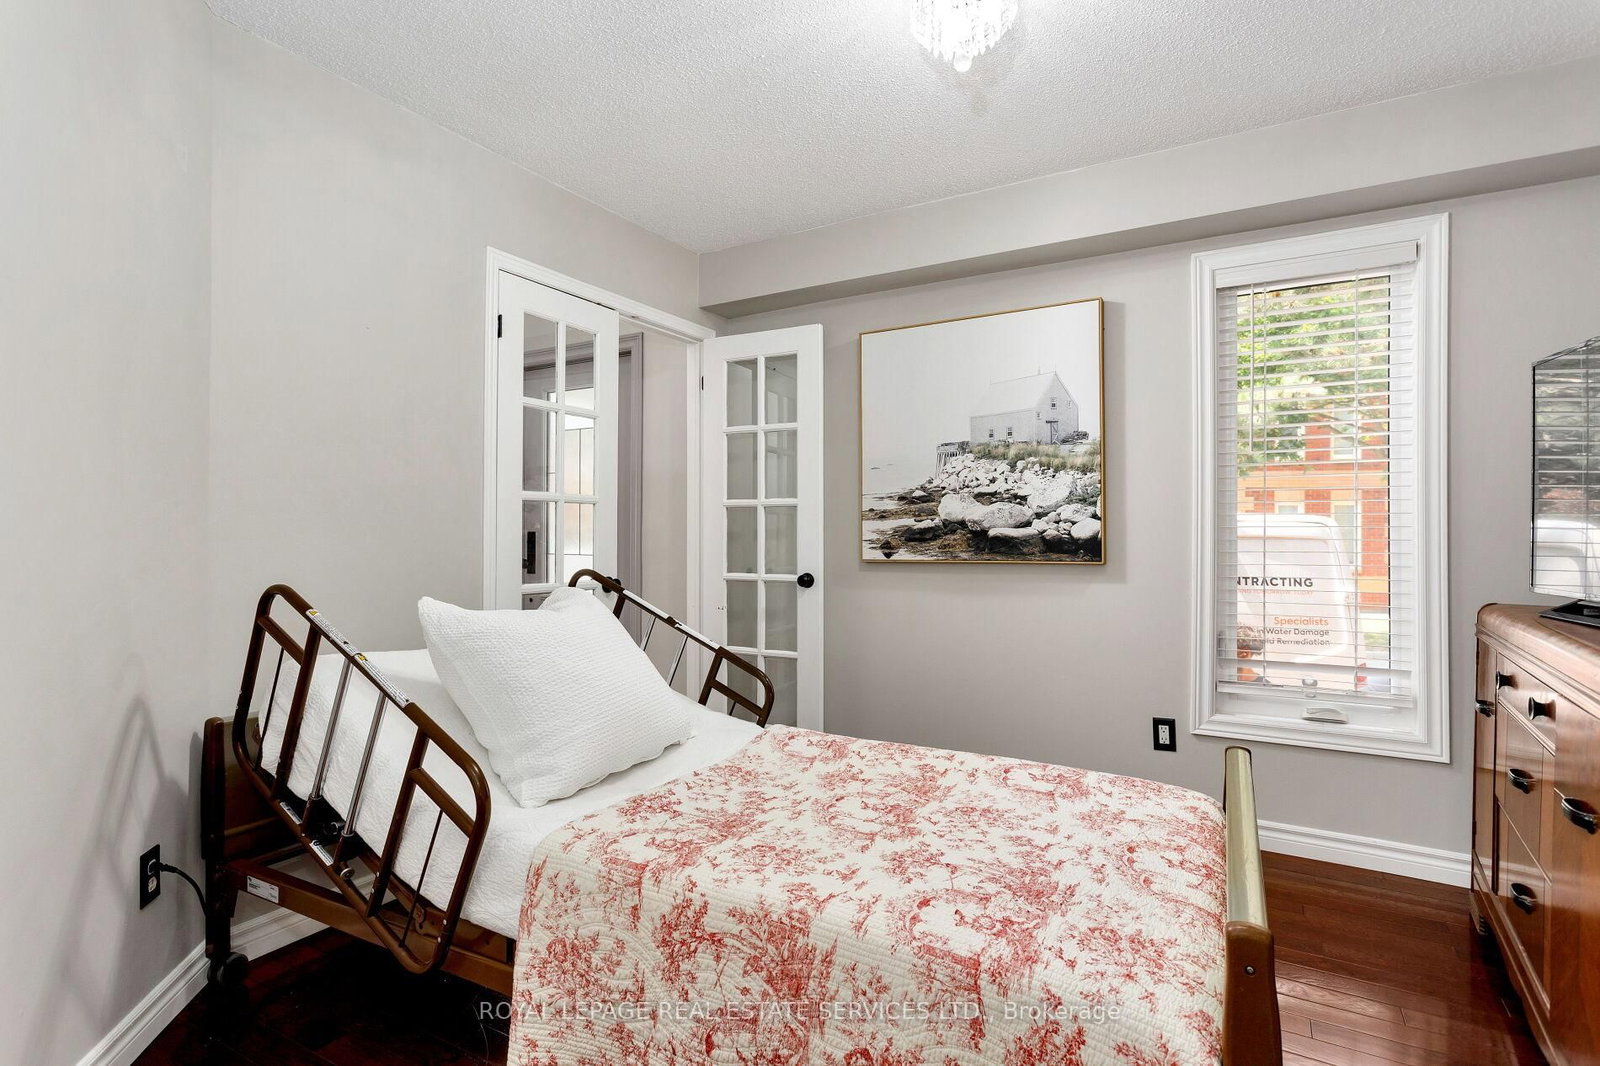
2006 Glenada Crescent • #7 • Oakville, ON photo 3
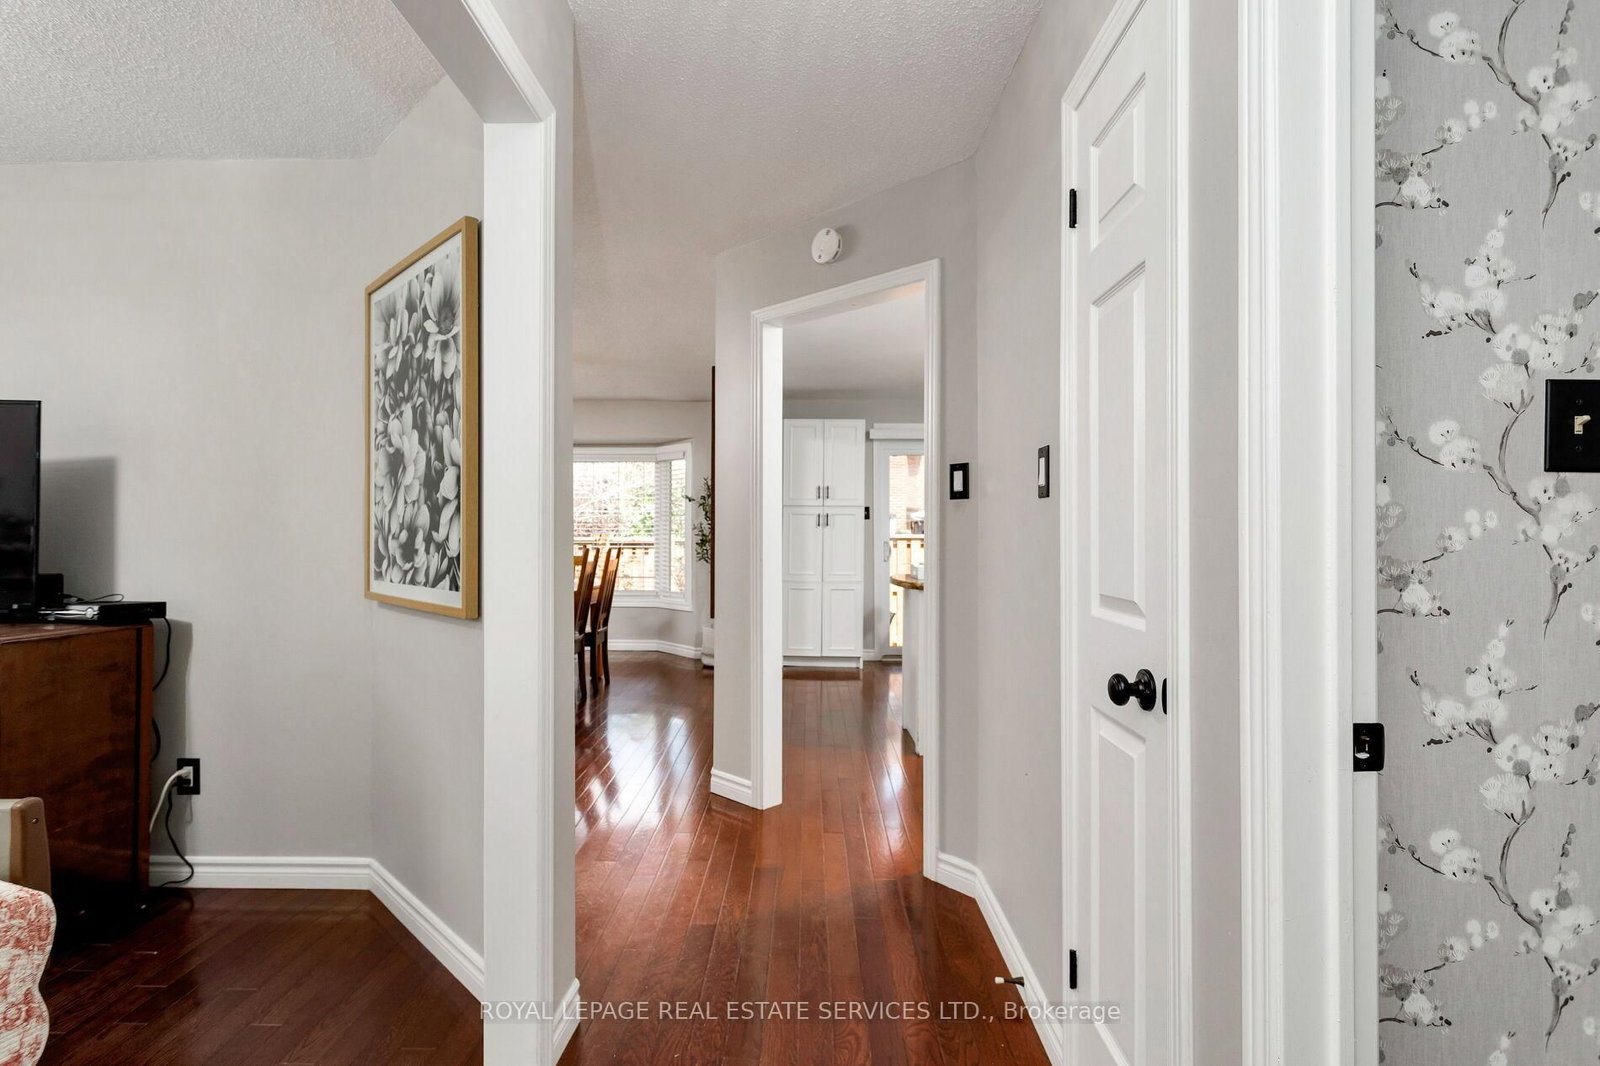
2006 Glenada Crescent • #7 • Oakville, ON photo 4
2006 Glenada Crescent • #7 • Oakville, ON photo 5
2006 Glenada Crescent • #7 • Oakville, ON photo 6
2006 Glenada Crescent • #7 • Oakville, ON photo 7
2006 Glenada Crescent • #7 • Oakville, ON photo 8
2006 Glenada Crescent • #7 • Oakville, ON photo 9
2006 Glenada Crescent • #7 • Oakville, ON photo 10
2006 Glenada Crescent • #7 • Oakville, ON photo 11
2006 Glenada Crescent • #7 • Oakville, ON photo 12
2006 Glenada Crescent • #7 • Oakville, ON photo 13
2006 Glenada Crescent • #7 • Oakville, ON photo 14
2006 Glenada Crescent • #7 • Oakville, ON photo 15
2006 Glenada Crescent • #7 • Oakville, ON photo 16
2006 Glenada Crescent • #7 • Oakville, ON photo 17
2006 Glenada Crescent • #7 • Oakville, ON photo 18
2006 Glenada Crescent • #7 • Oakville, ON photo 19
2006 Glenada Crescent • #7 • Oakville, ON photo 20
2006 Glenada Crescent • #7 • Oakville, ON photo 21
2006 Glenada Crescent • #7 • Oakville, ON photo 22
2006 Glenada Crescent • #7 • Oakville, ON photo 23
2006 Glenada Crescent • #7 • Oakville, ON photo 24
2006 Glenada Crescent • #7 • Oakville, ON photo 25
2006 Glenada Crescent • #7 • Oakville, ON photo 26
2006 Glenada Crescent • #7 • Oakville, ON photo 27
2006 Glenada Crescent • #7 • Oakville, ON photo 28
2006 Glenada Crescent • #7 • Oakville, ON photo 29
2006 Glenada Crescent • #7 • Oakville, ON photo 30
2006 Glenada Crescent • #7 • Oakville, ON photo 31
2006 Glenada Crescent • #7 • Oakville, ON photo 32
2006 Glenada Crescent • #7 • Oakville, ON photo 33
2006 Glenada Crescent • #7 • Oakville, ON photo 34
2006 Glenada Crescent • #7 • Oakville, ON photo 35
2006 Glenada Crescent • #7 • Oakville, ON photo 36
2006 Glenada Crescent • #7 • Oakville, ON photo 37
2006 Glenada Crescent • #7 • Oakville, ON photo 38
2006 Glenada Crescent • #7 • Oakville, ON photo 39
2006 Glenada Crescent • #7 • Oakville, ON photo 40
2006 Glenada Crescent • #7 • Oakville, ON photo 41
2006 Glenada Crescent • #7 • Oakville, ON photo 42
2006 Glenada Crescent • #7 • Oakville, ON photo 43
2006 Glenada Crescent • #7 • Oakville, ON photo 44
2006 Glenada Crescent • #7 • Oakville, ON photo 45
2006 Glenada Crescent • #7 • Oakville, ON photo 46
2006 Glenada Crescent • #7 • Oakville, ON photo 47
2006 Glenada Crescent • #7 • Oakville, ON photo 48
2006 Glenada Crescent • #7 • Oakville, ON photo 49
2006 Glenada Crescent • #7 • Oakville, ON photo 50
1 / 50
$929,000
2006 Glenada Crescent • #7 • Oakville, ONNew
Courtesy of ROYAL LEPAGE REAL ESTATE SERVICES LTD.
4
Bedrooms
3
Bathrooms
2000-2249
Square feet
2
Parking

About this home

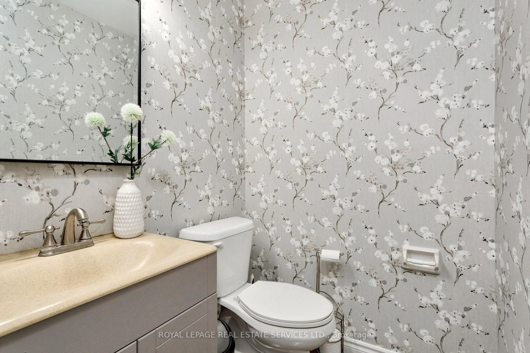
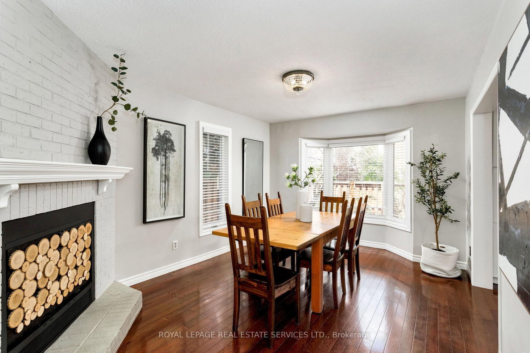
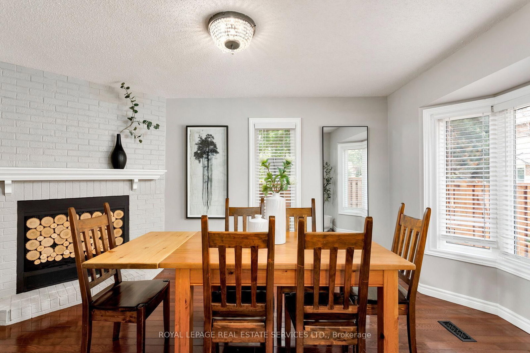
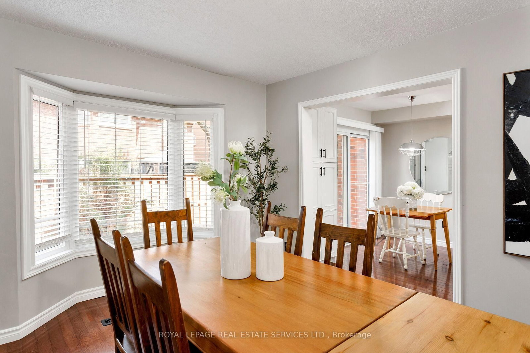
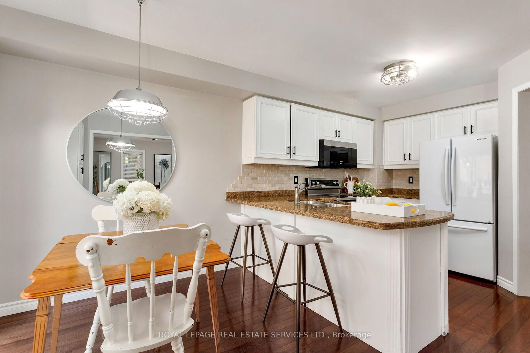
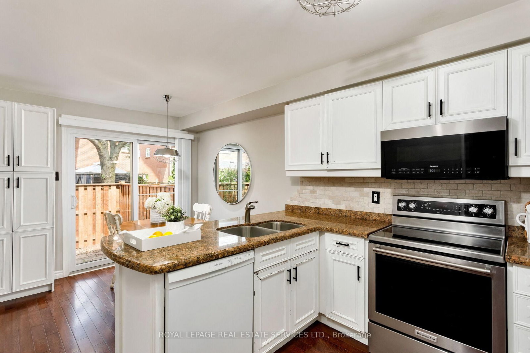
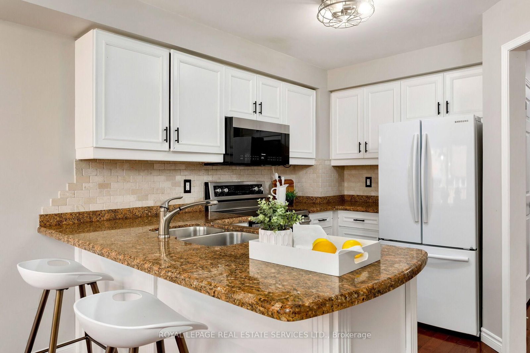
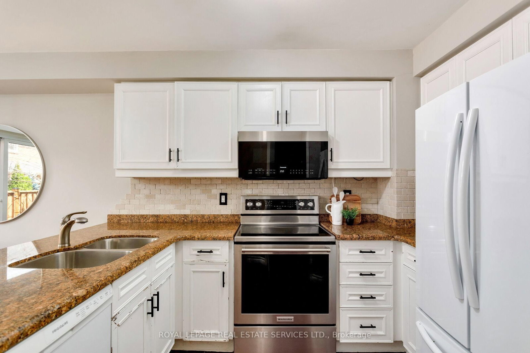
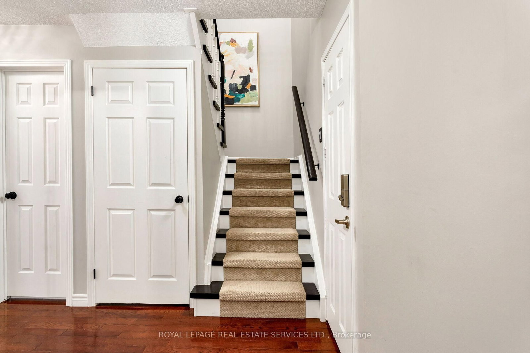
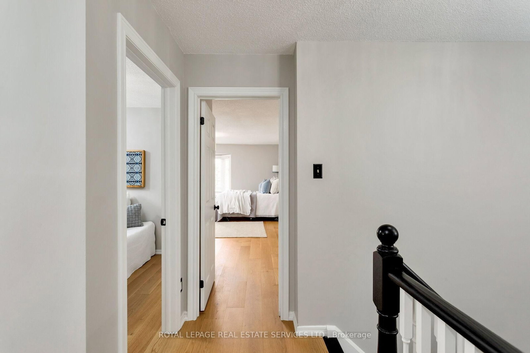
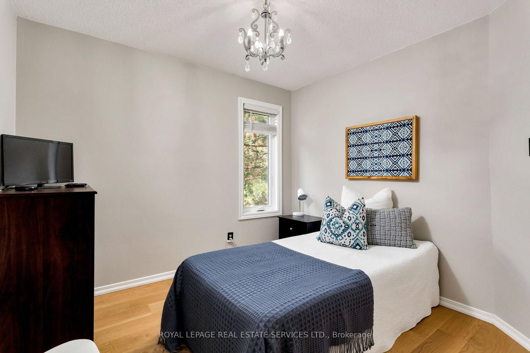
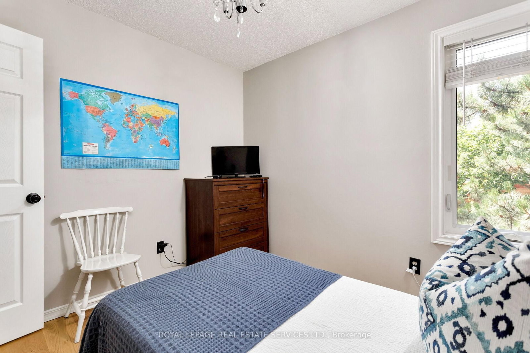
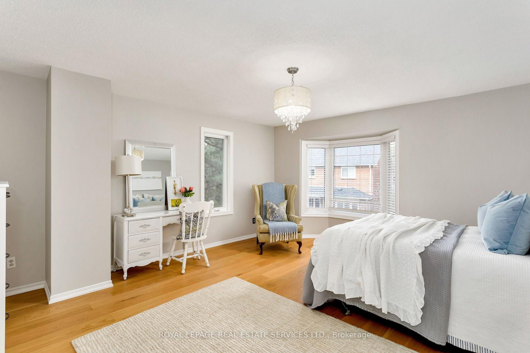
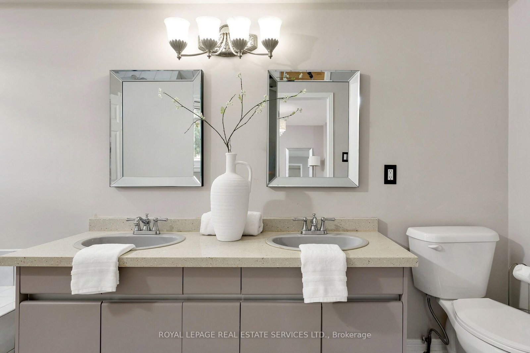
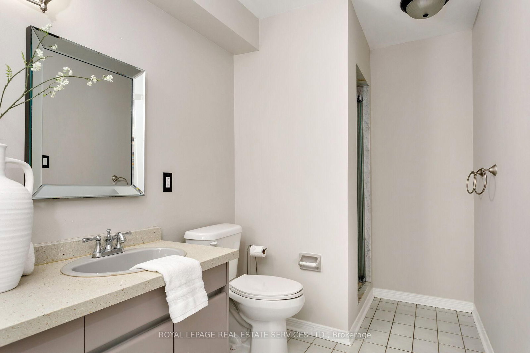
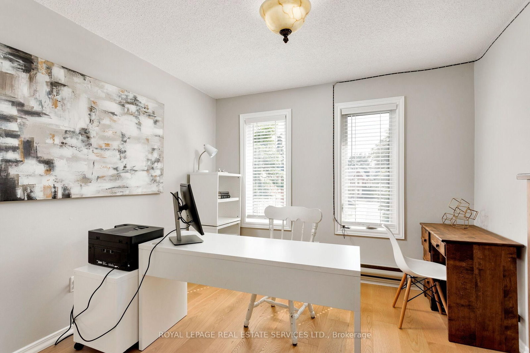
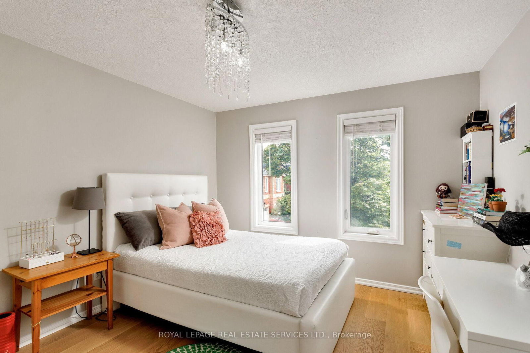
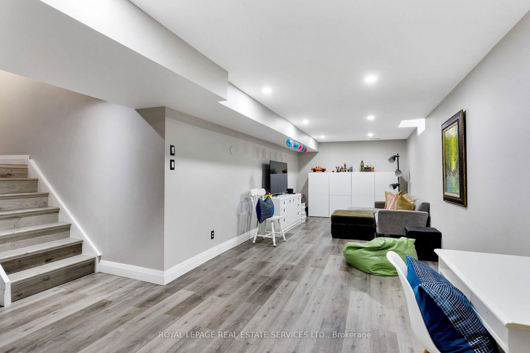
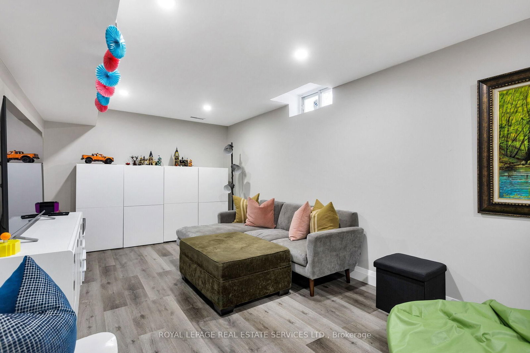
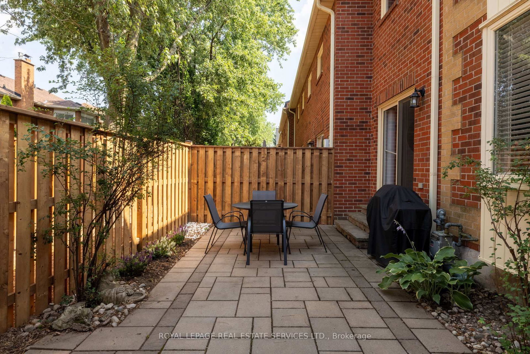
Welcome to this beautifully updated end-unit townhome in Oakvilles desirable Avonlea Estates in Wedgewood Creeka well-managed, upscale condominium complex surrounded by mature trees & professionally landscaped grounds. This residence is within walking distance to parks, trails, top-rated Iroquois Ridge High School, Iroquois Ridge Community Centre, & the Upper Middle Shopping Plaza, with easy access to the QEW, 403, Uptown Core, Park & Ride, & Outlet Mall. Offering approximately 2,134 sq. ft. plus a professionally finished basement, this spacious 3-bedroom, 2.5-bathroom home features recent upgrades (2022), including wide-plank engineered hardwood on the second floor & a dark-stained staircase from the main floor to the second level. The upper level sitting room was converted to a 4th bedroom (no closet), new cordless blinds added, updated light fixtures, & floor vents replaced. This bright corner unit boasts a large stone patio in a fully fenced yard with mature trees for privacy. Extra windows throughout allow abundant natural light, & the main floor features cherry hardwood flooring & French doors. Excellent, versatile floor plan to configure to suit your needs, with a formal living room & separate dining room, a family room with a wood-burning fireplace, a powder room, inside entry to the garage, & a white kitchen with granite countertops, a breakfast bar, & a breakfast room with a walkout to the serene backyard. Upstairs offers 4 bedrooms, 2 full bathrooms & a charming loft overlooking the staircase. The spacious primary suite features a 5-piece ensuite bath with a soaker tub & separate shower. Downstairs, pot lights, wide-plank laminate floors, a spacious recreation room, & a dedicated exercise roomcreate the ideal setting for modern family living in a prime Oakville location.

Property details

Property type
Condo Townhouse
Style
2-Storey
Approx. age (yrs)
31-50
Total rooms
8
Maintenance fee
$488.13/mo
Exposure
East
Property taxes
$3,965 (2025)
Occupancy
TBA
Days on market
75
Status
Active
MLS®

Property history

Recently sold nearby

Listing data last updated: Sep 1, 2026, 11:43 a.m. EDT via TRREB IDX.

First listed: Jun 19, 2026, 3:23 p.m. EDT.