








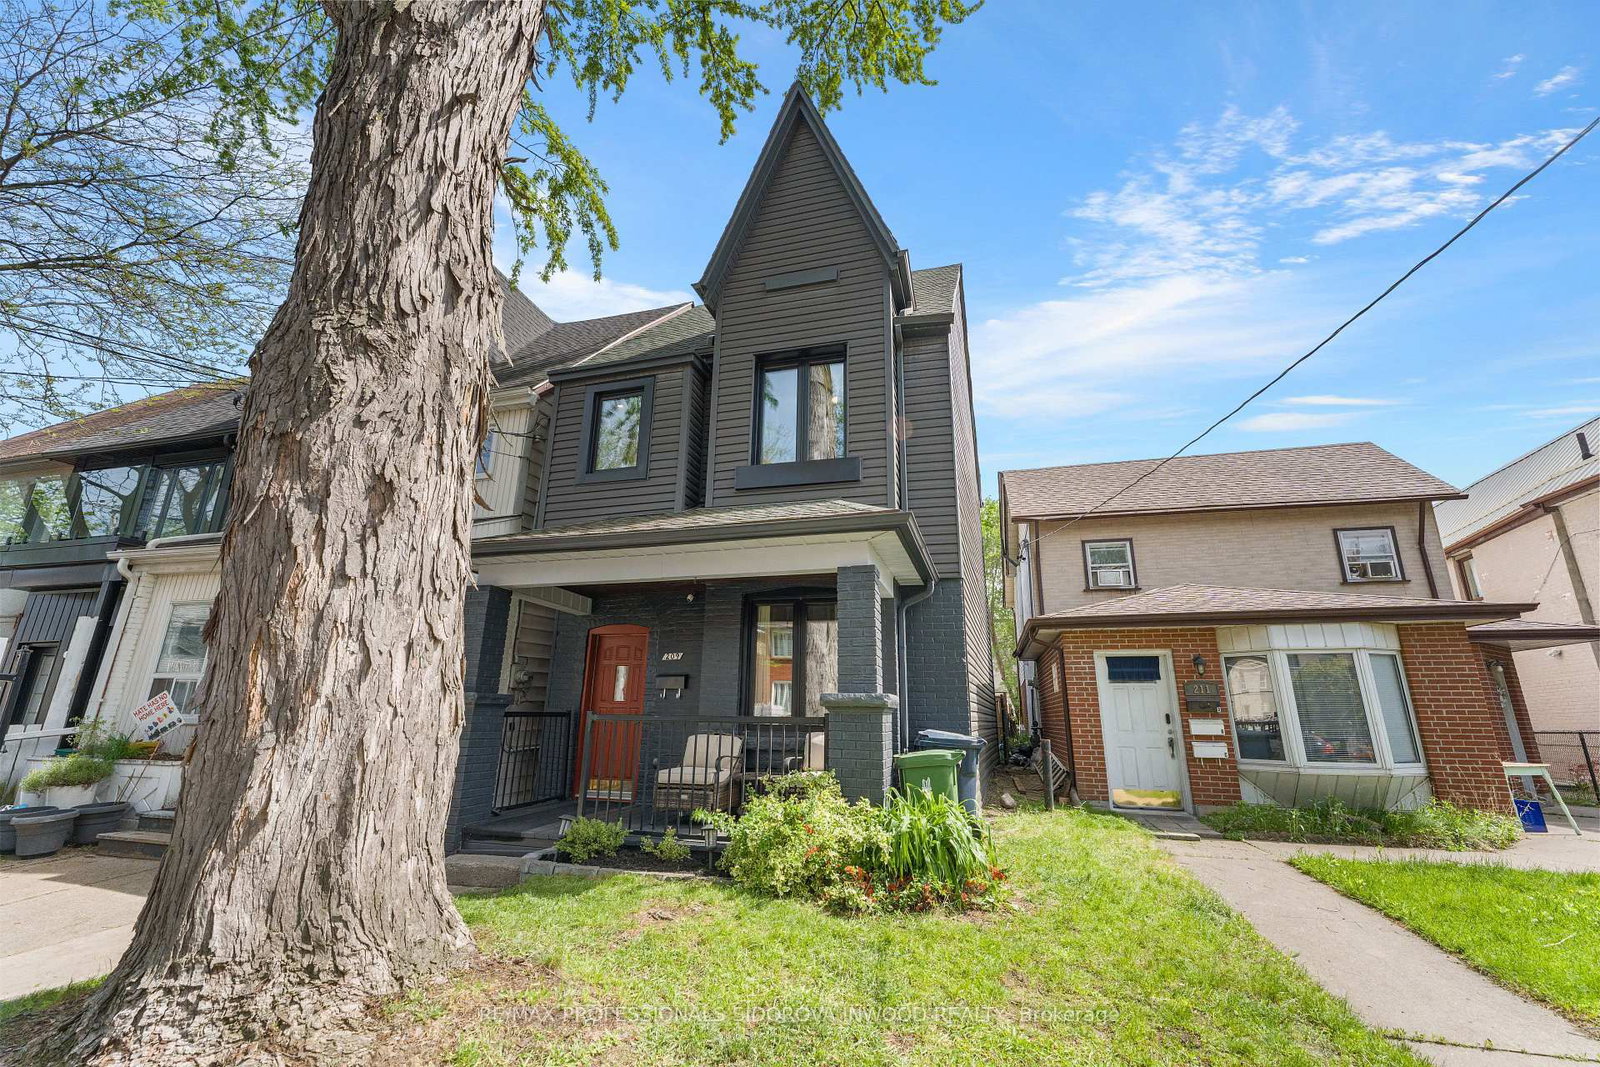


About this home
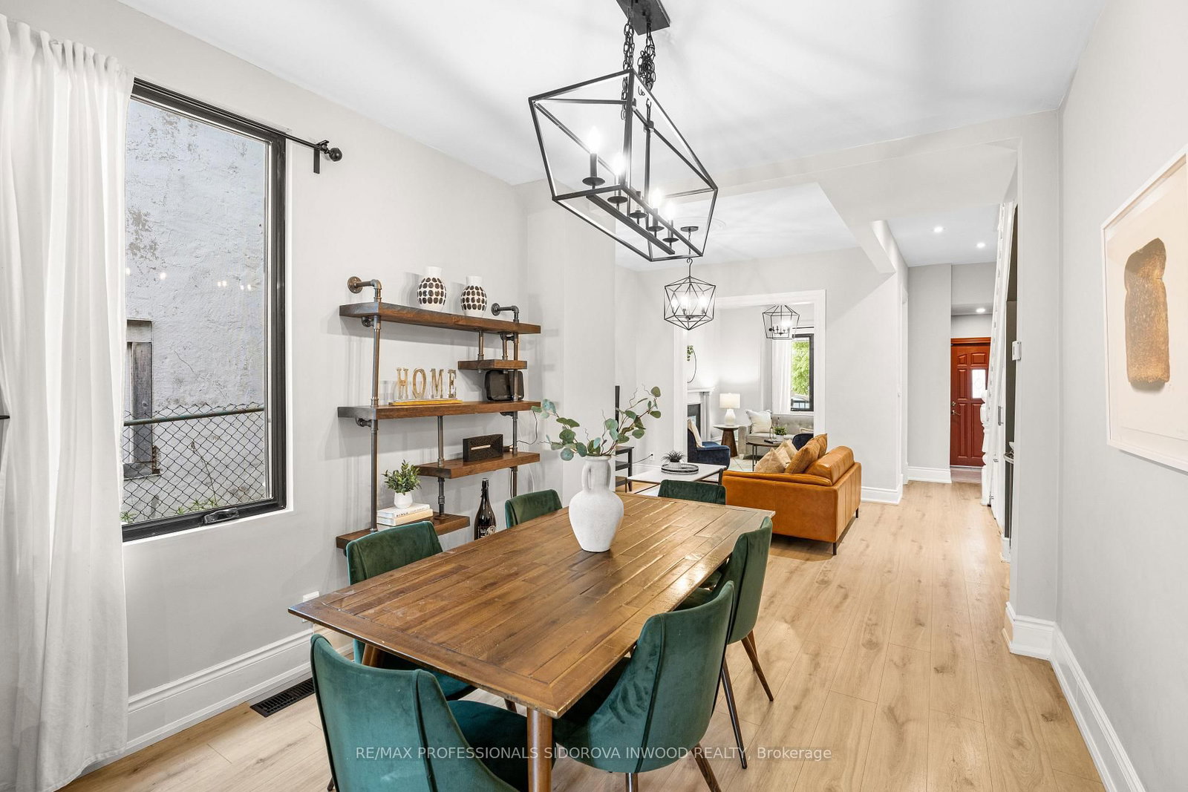
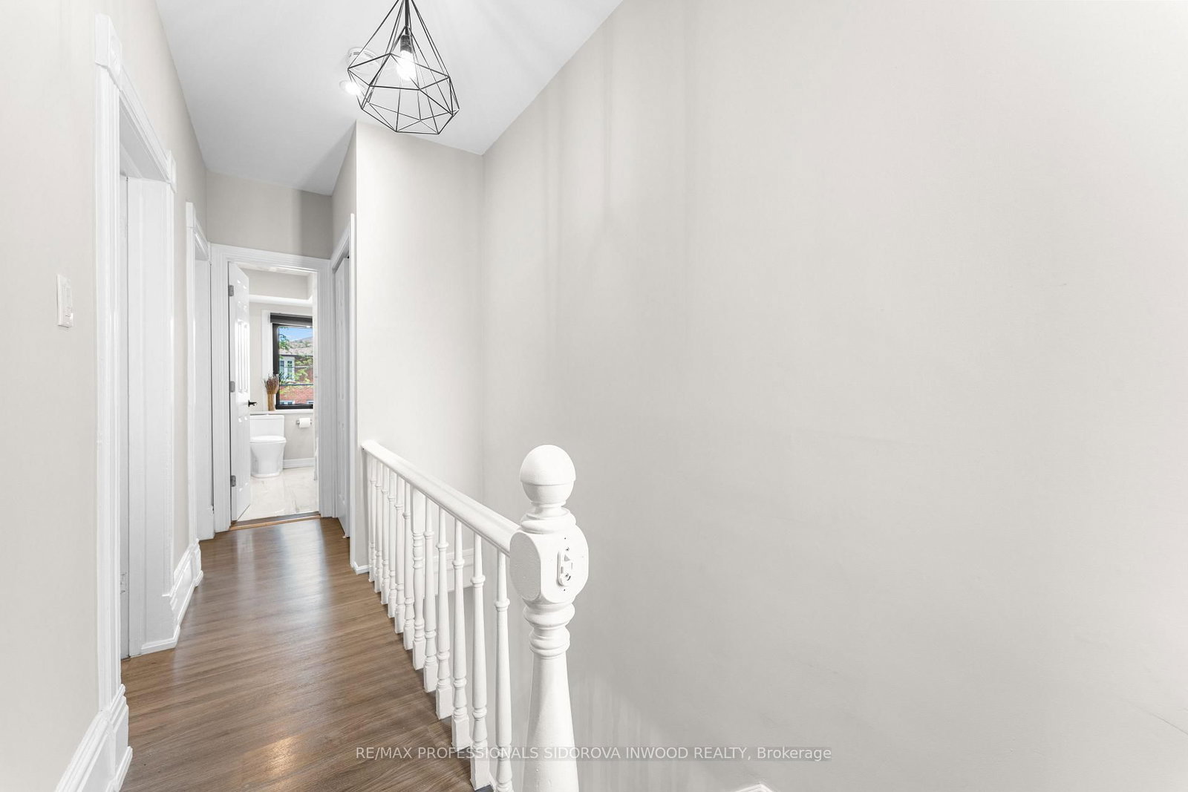
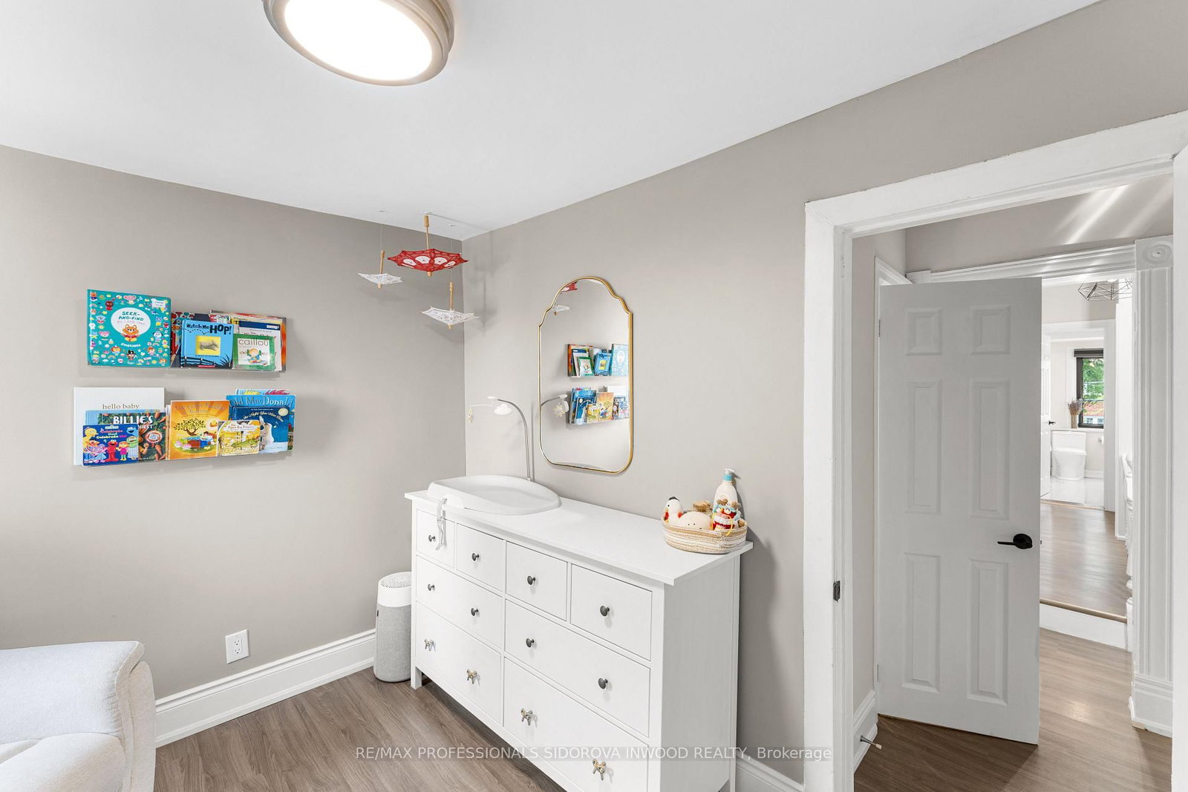
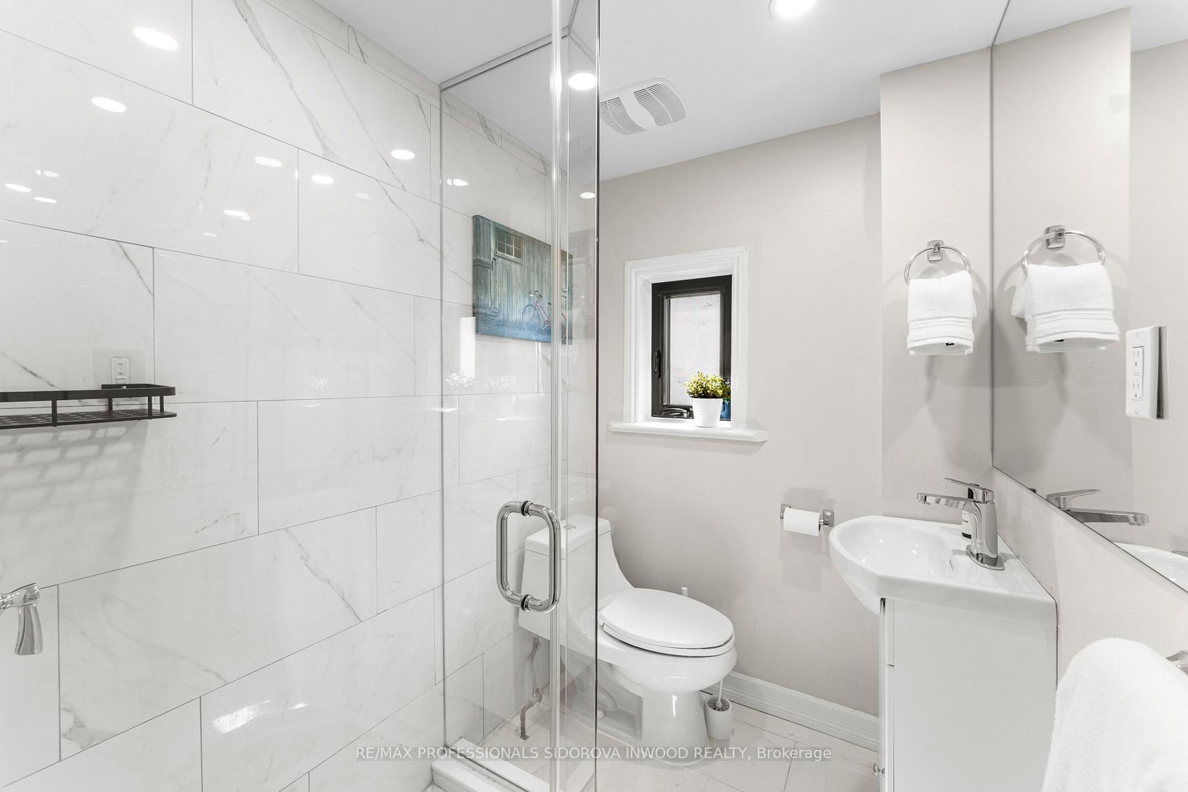
Beautifully updated detached home in a prime Junction location. This is the perfect opportunity to move up from townhouse or semi-detached living into one of Toronto's most sought-after west-end neighbourhoods. Welcome to 209 Maria Street - a stylish, move-in-ready family home that blends warmth, functionality, and modern design.The main floor features a "double" living room arrangement, offering both a sitting room and a separate living room, alongside an open-concept dining space. Excellent ceiling height and oversized windows flood the home with natural light. A stunning updated kitchen with quartz counters and a peninsula island walks out to a beautiful backyard retreat, well suited to entertaining and everyday family life. Rare laneway parking for two cars adds further convenience.Upstairs, you'll find three spacious bedrooms and two well-appointed bathrooms, creating a functional layout ideal for growing families. Located within the highly coveted Annette Street PS and Humberside CI school zones, and just steps to the Junction's restaurants, cafés, breweries, boutiques, and shops. Minutes to the Bloor GO, UP Express, Bloor West Village, and High Park, this is a rare turnkey opportunity in one of Toronto's most established west-end communities.
Property details
- Property type
- Detached
- Style
- 2-Storey
- Total rooms
- 6
- Lot size
- 19.17 × 121.5 ft
- Property taxes
- $5,120 (2026)
- Occupancy
- 60-89 Days
- Days on market
- 33
- Status
- Active
- MLS®
Property history
Location
Open in Google MapsRecently sold nearby
Listing data last updated: Jun 19, 2026, 2:01 p.m. EDT via TRREB IDX.
First listed: Jun 19, 2026, 2:01 p.m. EDT.