
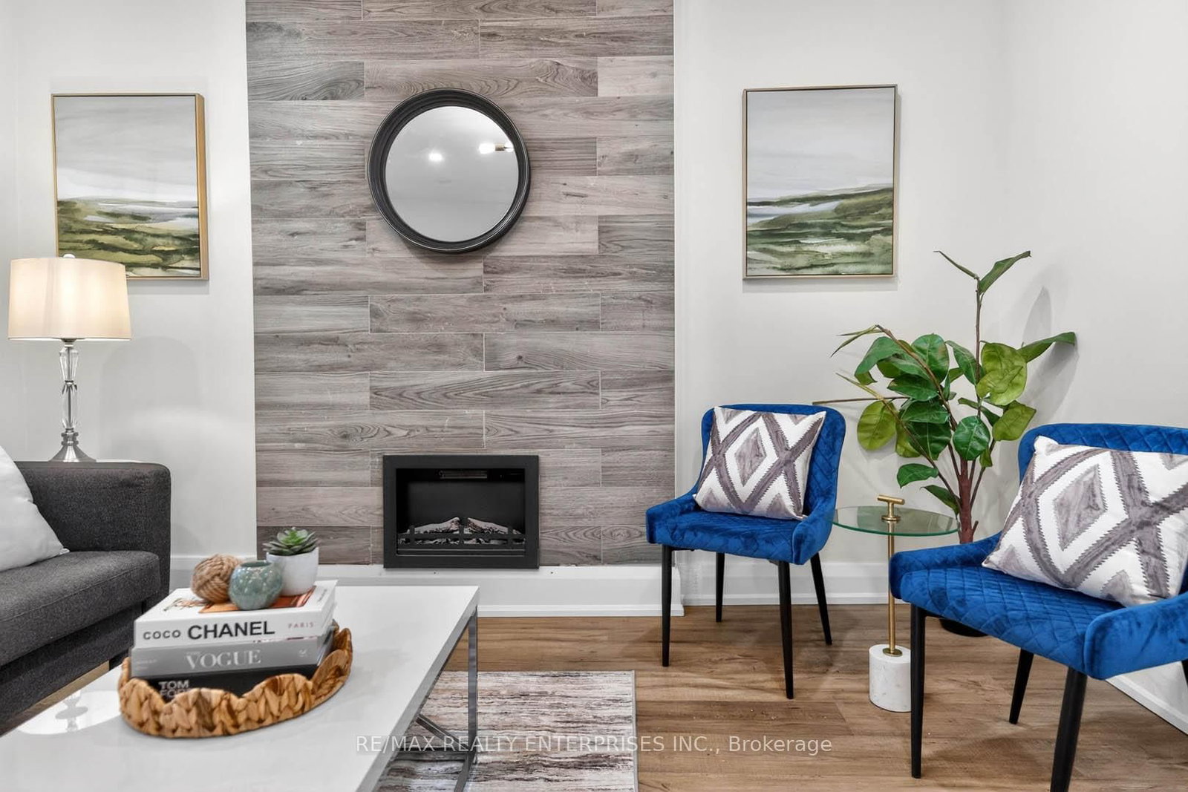
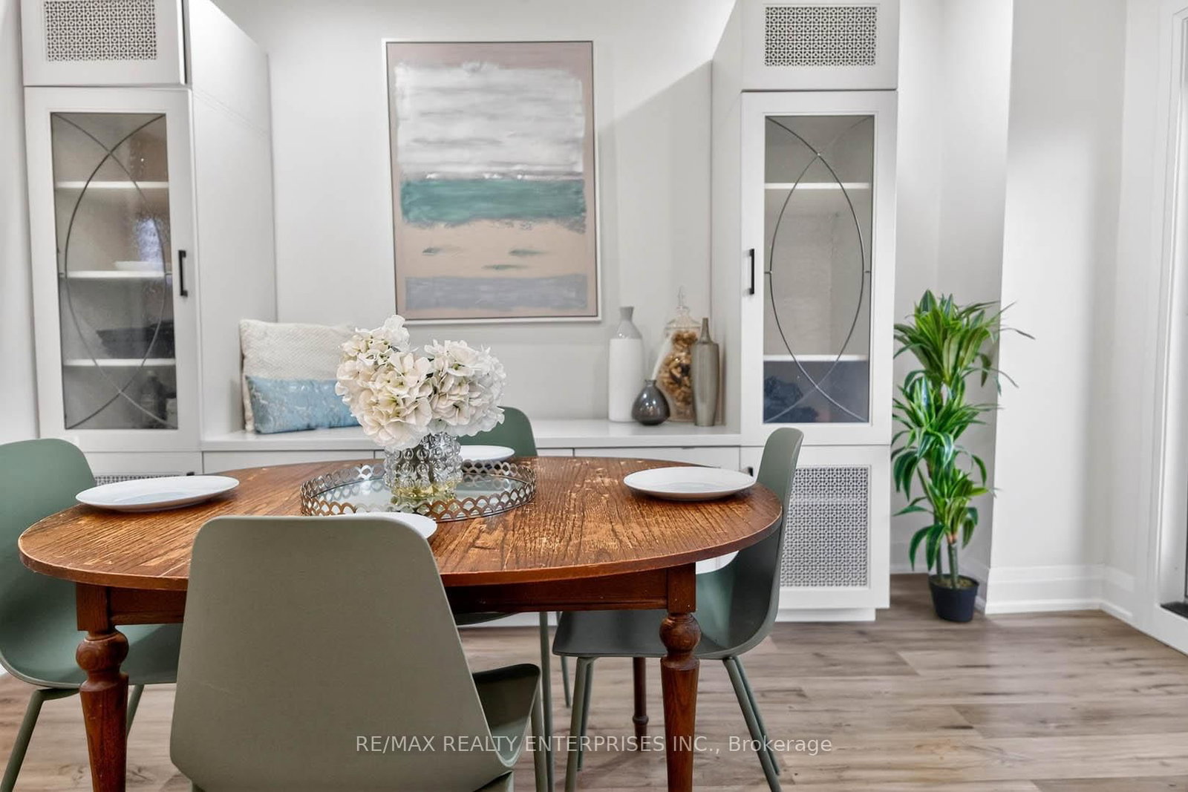
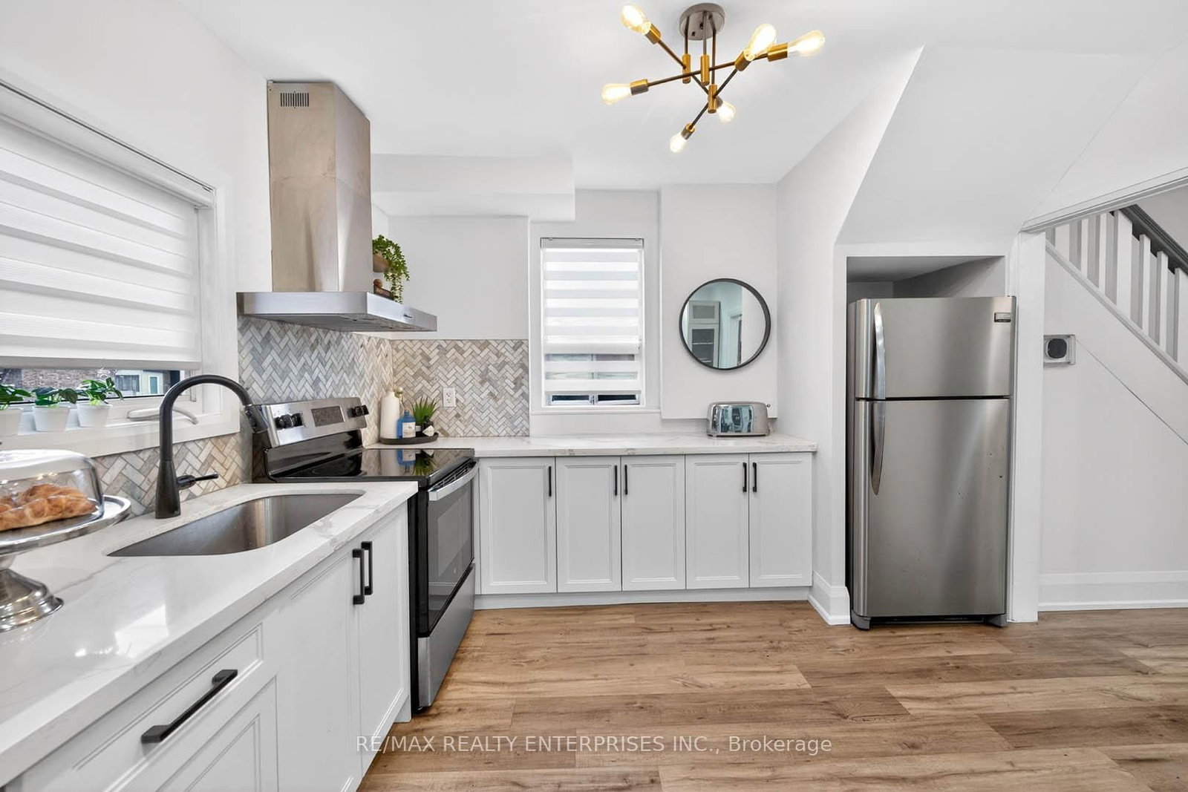
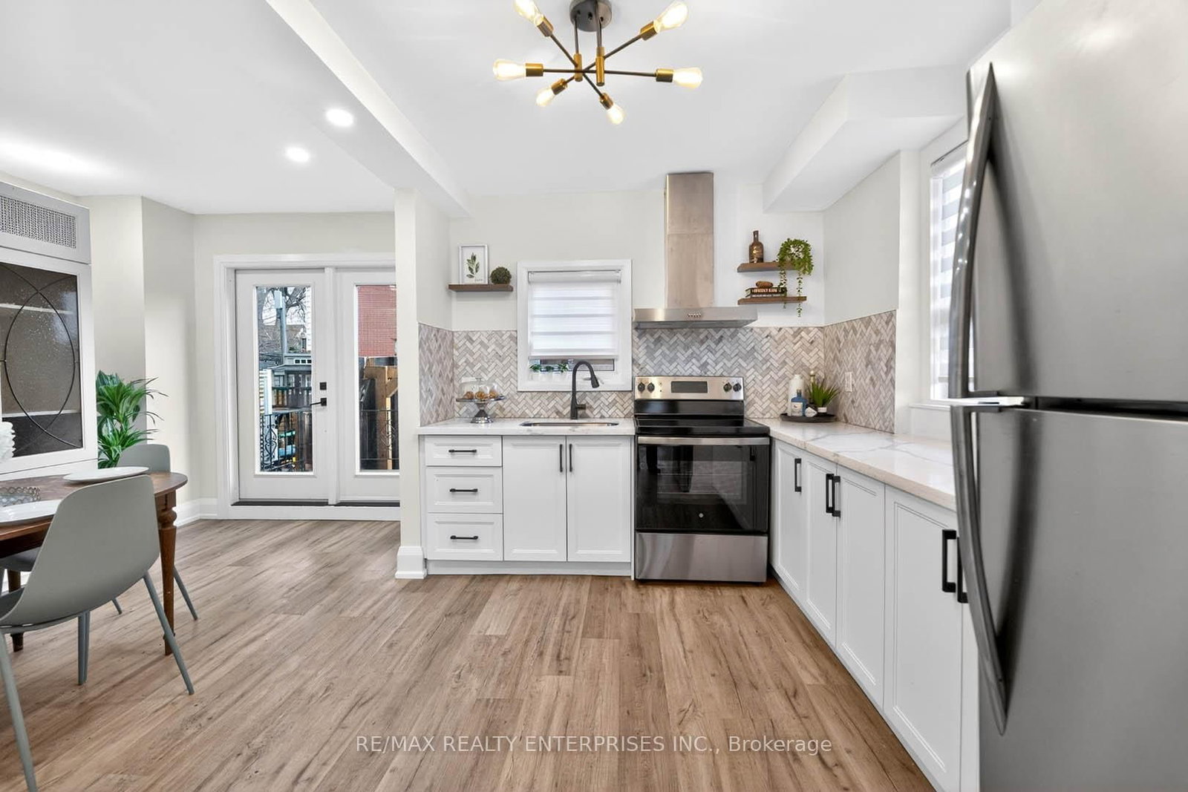
41 Greenlaw Avenue • Toronto, ON photo 1
41 Greenlaw Avenue • Toronto, ON photo 2
41 Greenlaw Avenue • Toronto, ON photo 3
41 Greenlaw Avenue • Toronto, ON photo 4
41 Greenlaw Avenue • Toronto, ON photo 5
41 Greenlaw Avenue • Toronto, ON photo 6
41 Greenlaw Avenue • Toronto, ON photo 7
41 Greenlaw Avenue • Toronto, ON photo 8
41 Greenlaw Avenue • Toronto, ON photo 9
41 Greenlaw Avenue • Toronto, ON photo 10
41 Greenlaw Avenue • Toronto, ON photo 11
41 Greenlaw Avenue • Toronto, ON photo 12
41 Greenlaw Avenue • Toronto, ON photo 13
41 Greenlaw Avenue • Toronto, ON photo 14
41 Greenlaw Avenue • Toronto, ON photo 15
41 Greenlaw Avenue • Toronto, ON photo 16
41 Greenlaw Avenue • Toronto, ON photo 17
41 Greenlaw Avenue • Toronto, ON photo 18
41 Greenlaw Avenue • Toronto, ON photo 19
41 Greenlaw Avenue • Toronto, ON photo 20
41 Greenlaw Avenue • Toronto, ON photo 21
41 Greenlaw Avenue • Toronto, ON photo 22
41 Greenlaw Avenue • Toronto, ON photo 23
41 Greenlaw Avenue • Toronto, ON photo 24
41 Greenlaw Avenue • Toronto, ON photo 25
41 Greenlaw Avenue • Toronto, ON photo 26
41 Greenlaw Avenue • Toronto, ON photo 27
41 Greenlaw Avenue • Toronto, ON photo 28
41 Greenlaw Avenue • Toronto, ON photo 29
41 Greenlaw Avenue • Toronto, ON photo 30
41 Greenlaw Avenue • Toronto, ON photo 31
41 Greenlaw Avenue • Toronto, ON photo 32
41 Greenlaw Avenue • Toronto, ON photo 33
41 Greenlaw Avenue • Toronto, ON photo 34
41 Greenlaw Avenue • Toronto, ON photo 35
41 Greenlaw Avenue • Toronto, ON photo 36
41 Greenlaw Avenue • Toronto, ON photo 37
41 Greenlaw Avenue • Toronto, ON photo 38
41 Greenlaw Avenue • Toronto, ON photo 39
41 Greenlaw Avenue • Toronto, ON photo 40
41 Greenlaw Avenue • Toronto, ON photo 41
41 Greenlaw Avenue • Toronto, ON photo 42
41 Greenlaw Avenue • Toronto, ON photo 43
41 Greenlaw Avenue • Toronto, ON photo 44
41 Greenlaw Avenue • Toronto, ON photo 45
41 Greenlaw Avenue • Toronto, ON photo 46
41 Greenlaw Avenue • Toronto, ON photo 47
41 Greenlaw Avenue • Toronto, ON photo 48
1 / 48
$939,888
41 Greenlaw Avenue • Toronto, ONSold Conditional
Courtesy of RE/MAX REALTY ENTERPRISES INC.
3+2
Bedrooms
5
Bathrooms
700-1100
Square feet
2
Parking

About this home

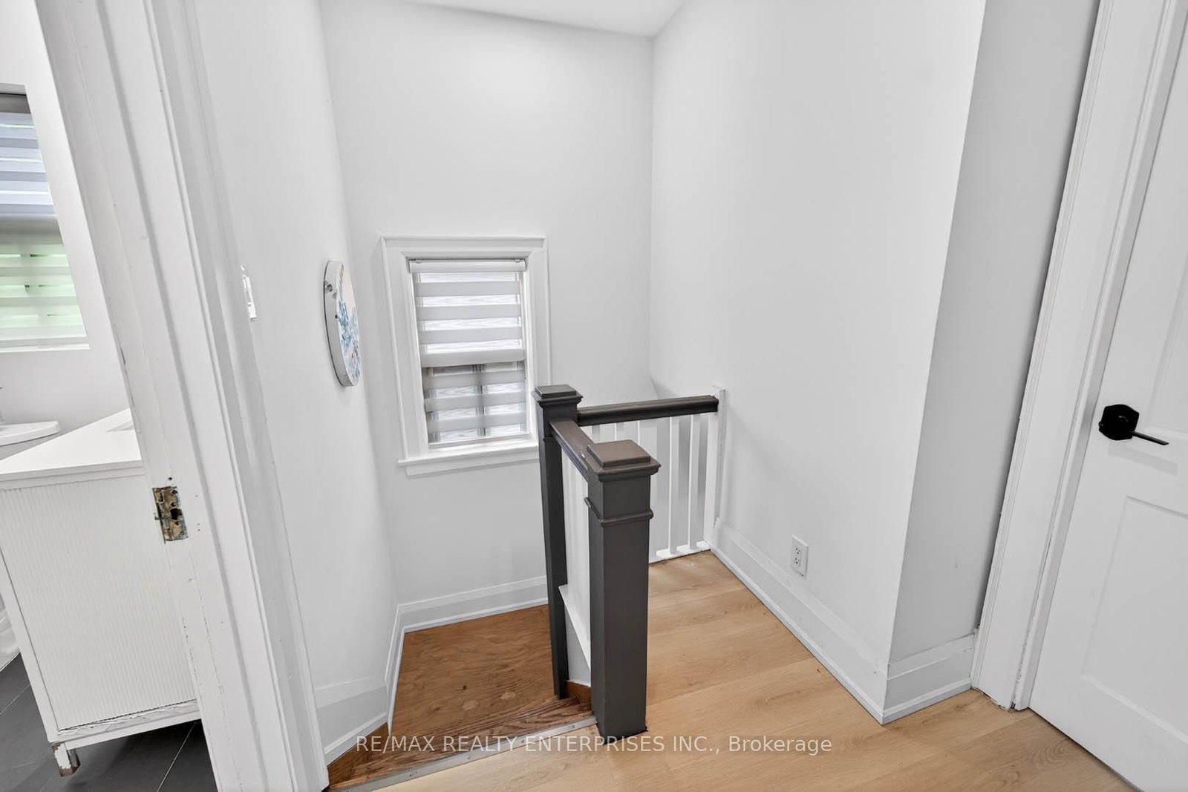
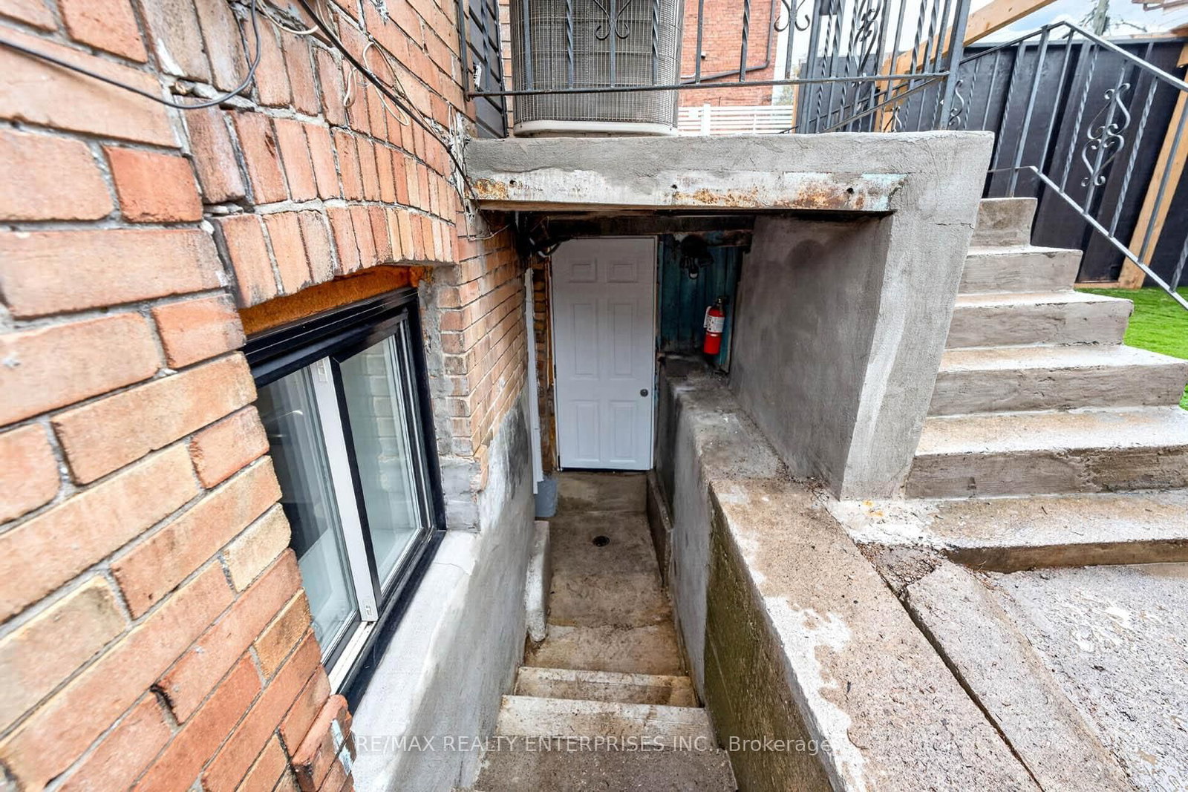
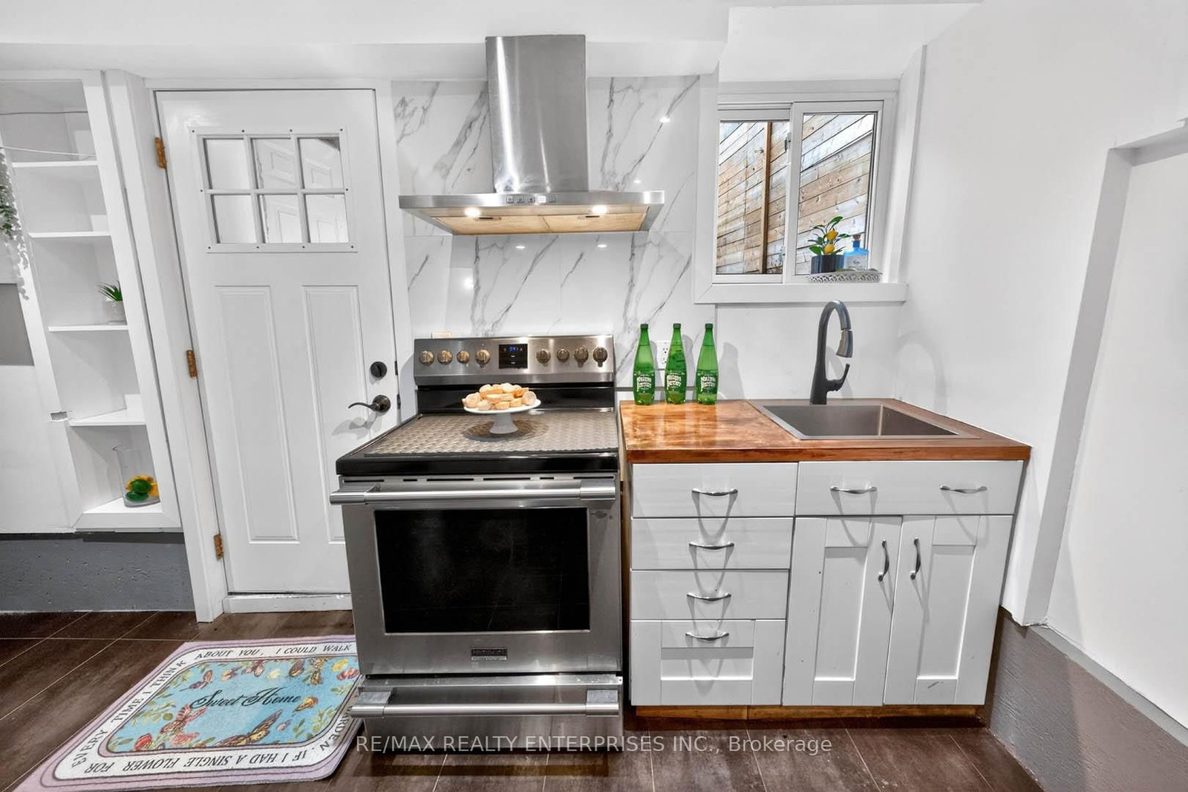
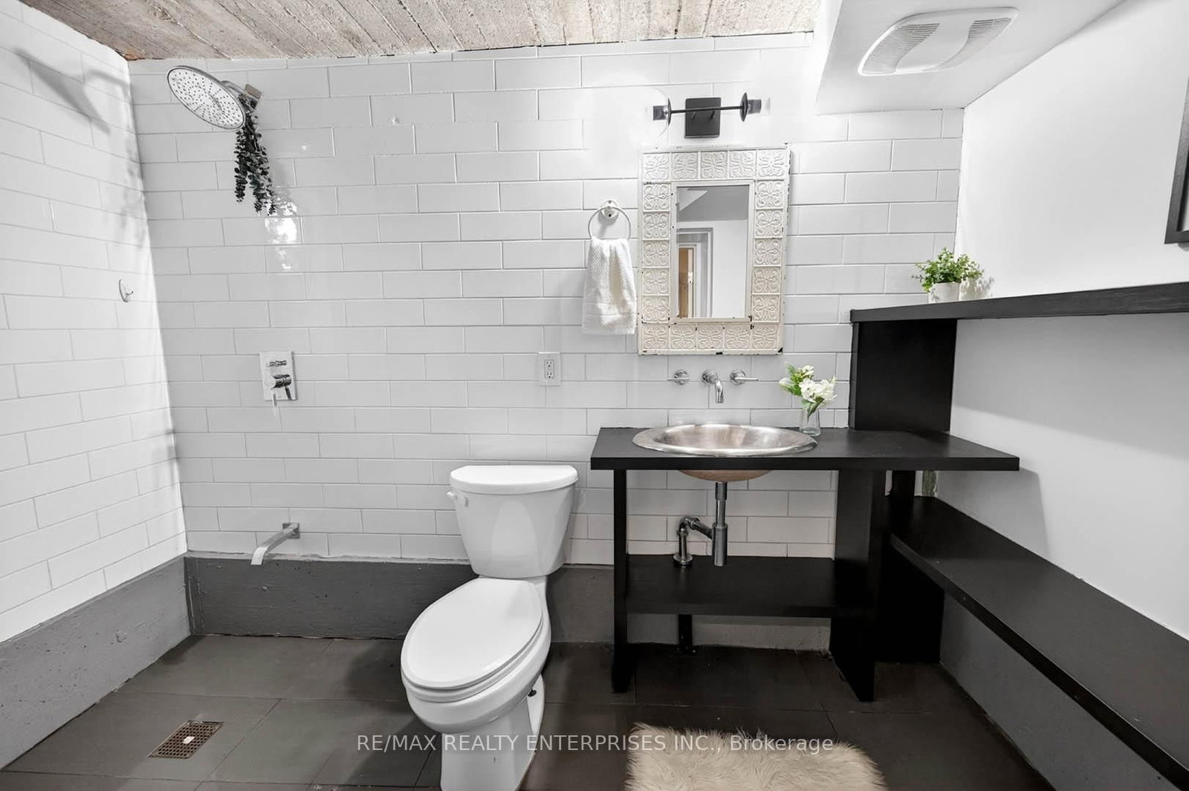
Located in the heart of vibrant Corso Italia in Toronto, this charming brick corner semi-detached home offers an exceptional blend of character, space, and income potential. Featuring 3 spacious bedrooms on the upper floor and 4 bathrooms, this well-appointed property is ideal for families or savvy investors alike. The thoughtfully designed layout includes a bright and inviting main living space with a new kitchen, quartz counters, fresh designer paint throughout while the finished basement boasts a full kitchen and a separate entrance. The versatile self contained space can be used as an additional 2 bedrooms (one with ensuite) or as a space with a living room and bedroom. Set on a desirable corner lot, this home enjoys added natural light and enhanced curb appeal, all within one of the city's most sought-after neighbourhoods-just steps to shops, cafes, transit, and everything Corso Italia has to offer. A rare opportunity to own a versatile property in a prime location. Note- Garage has been reconfigured as a storage unit with attached living space. Seller does not warrant the retrofit status of garage space or basement. Property is being sold in "as is, where is" condition and some photos (as labelled) have been virtually staged.

Property details

Property type
Semi-Detached
Style
2-Storey
Total rooms
9
Lot size
19.67 × 76.5 ft
Property taxes
$4,366 (2025)
Occupancy
Flexible
Days on market
34
Status
Active Under Contract
MLS®

Property history

Recently sold nearby

Listing data last updated: Jul 21, 2026, 11:48 a.m. EDT via TRREB IDX.

First listed: Jun 18, 2026, 7:55 p.m. EDT.