
155 Legion Road N • #2513 • Toronto, ON photo 1
155 Legion Road N • #2513 • Toronto, ON photo 2
155 Legion Road N • #2513 • Toronto, ON photo 3
155 Legion Road N • #2513 • Toronto, ON photo 4
155 Legion Road N • #2513 • Toronto, ON photo 5
155 Legion Road N • #2513 • Toronto, ON photo 6
155 Legion Road N • #2513 • Toronto, ON photo 7
155 Legion Road N • #2513 • Toronto, ON photo 8
155 Legion Road N • #2513 • Toronto, ON photo 9
155 Legion Road N • #2513 • Toronto, ON photo 10
155 Legion Road N • #2513 • Toronto, ON photo 11
155 Legion Road N • #2513 • Toronto, ON photo 12
155 Legion Road N • #2513 • Toronto, ON photo 13
155 Legion Road N • #2513 • Toronto, ON photo 14
155 Legion Road N • #2513 • Toronto, ON photo 15
155 Legion Road N • #2513 • Toronto, ON photo 16
155 Legion Road N • #2513 • Toronto, ON photo 17
155 Legion Road N • #2513 • Toronto, ON photo 18
155 Legion Road N • #2513 • Toronto, ON photo 19
155 Legion Road N • #2513 • Toronto, ON photo 20
155 Legion Road N • #2513 • Toronto, ON photo 21
155 Legion Road N • #2513 • Toronto, ON photo 22
155 Legion Road N • #2513 • Toronto, ON photo 23
155 Legion Road N • #2513 • Toronto, ON photo 24
155 Legion Road N • #2513 • Toronto, ON photo 25
155 Legion Road N • #2513 • Toronto, ON photo 26
155 Legion Road N • #2513 • Toronto, ON photo 27
155 Legion Road N • #2513 • Toronto, ON photo 28
155 Legion Road N • #2513 • Toronto, ON photo 29
155 Legion Road N • #2513 • Toronto, ON photo 30
155 Legion Road N • #2513 • Toronto, ON photo 31
1 / 31
$800,000
155 Legion Road N • #2513 • Toronto, ONExtended
Courtesy of SUTTON GROUP-ADMIRAL REALTY INC.
2
Bedrooms
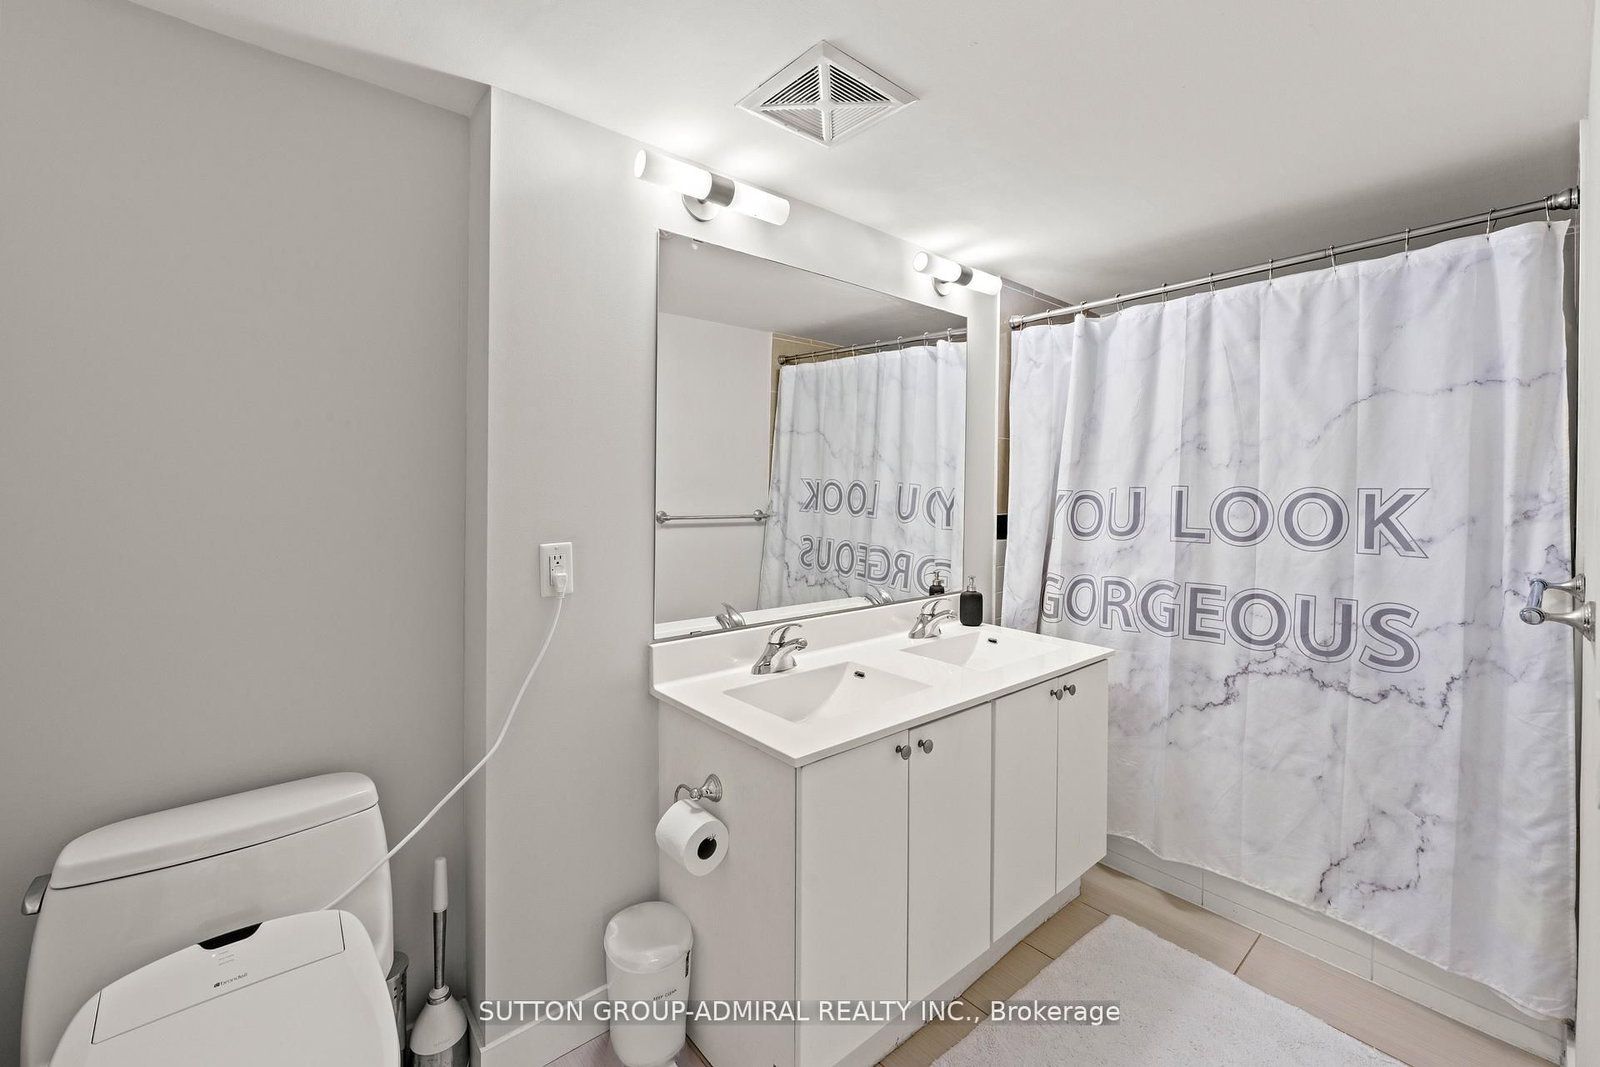
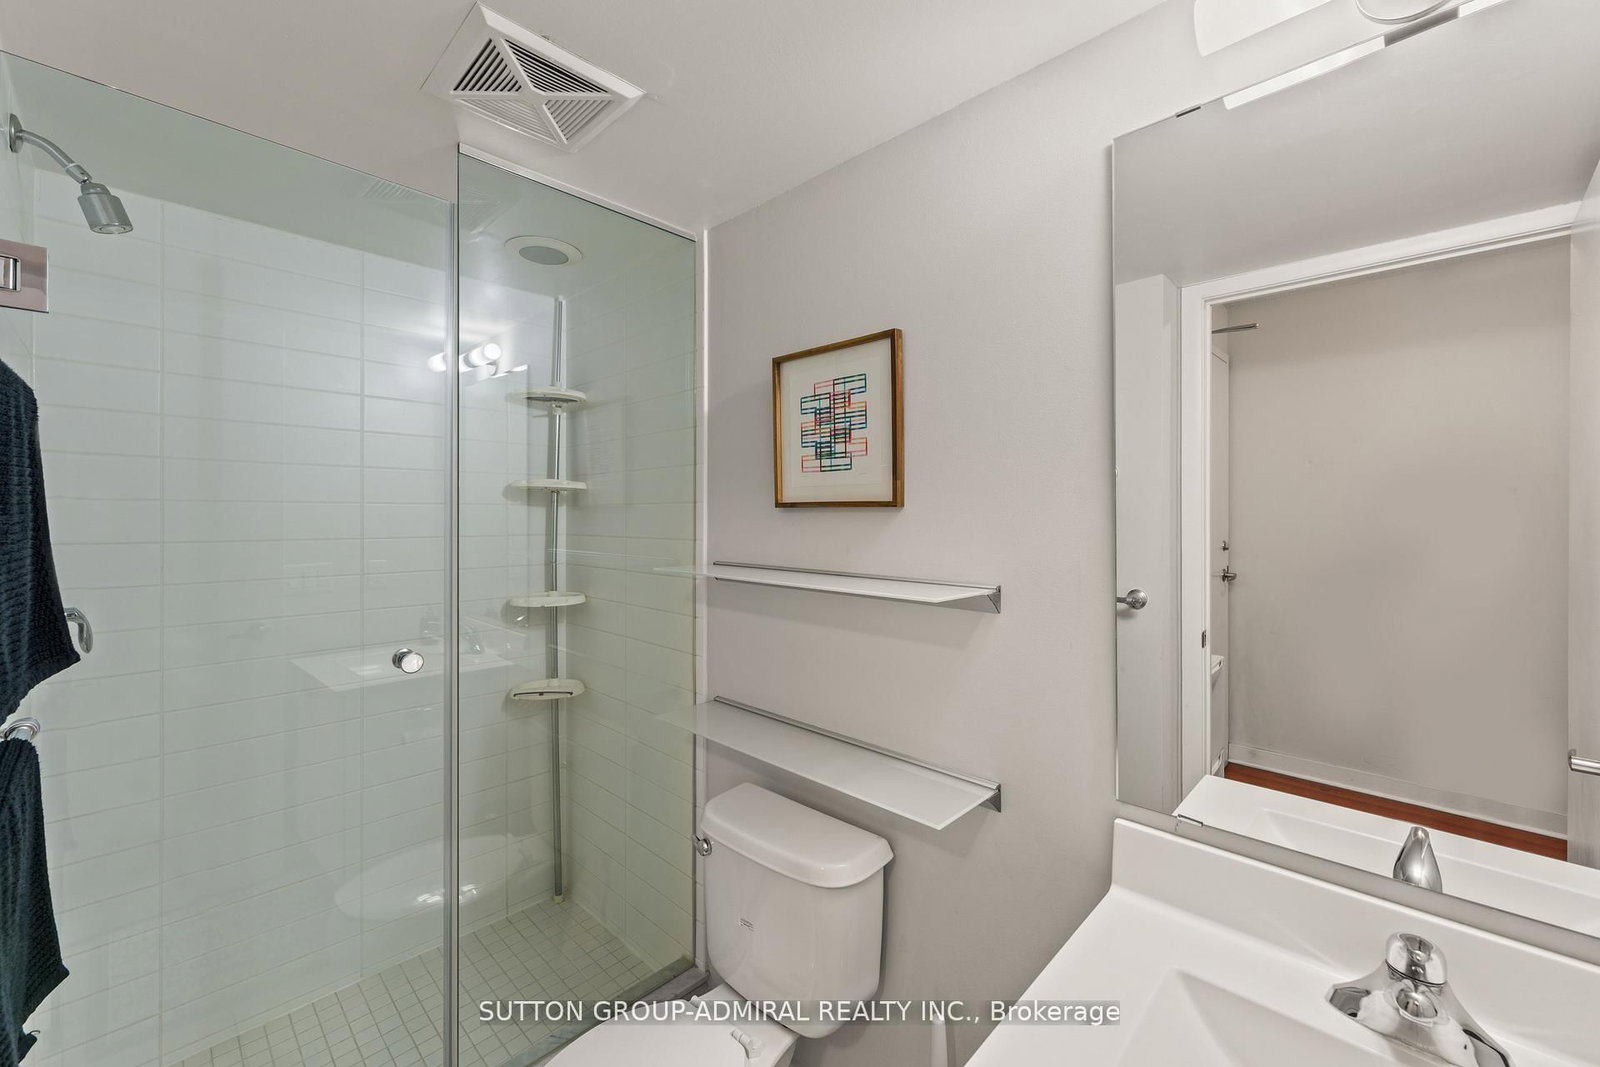
2
Bathrooms
1000-1199
Square feet
1
Parking

About this home

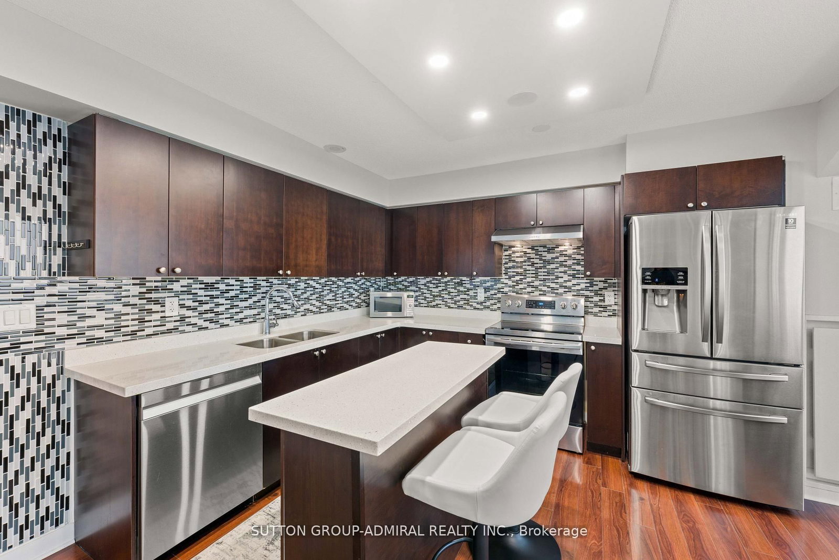
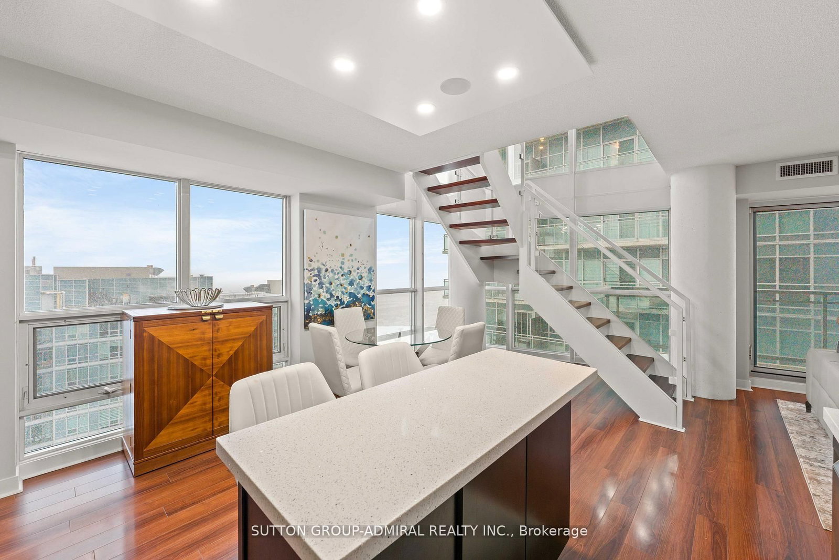
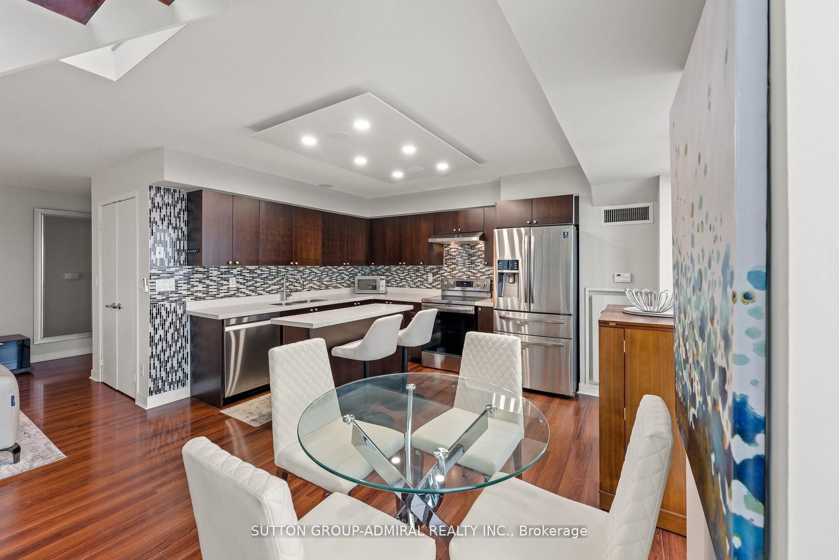
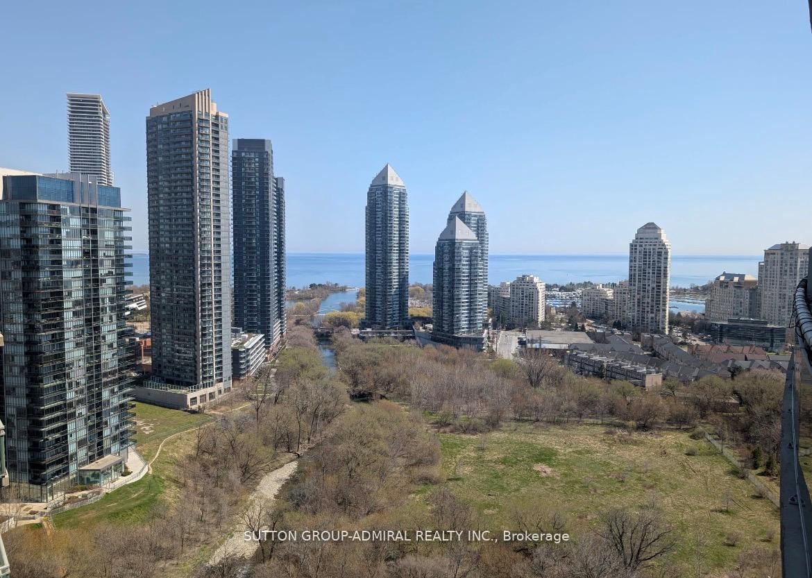
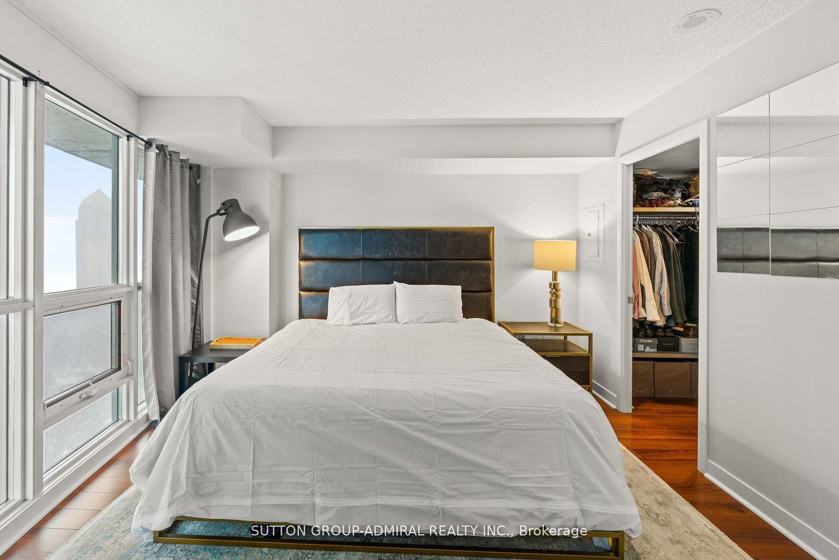
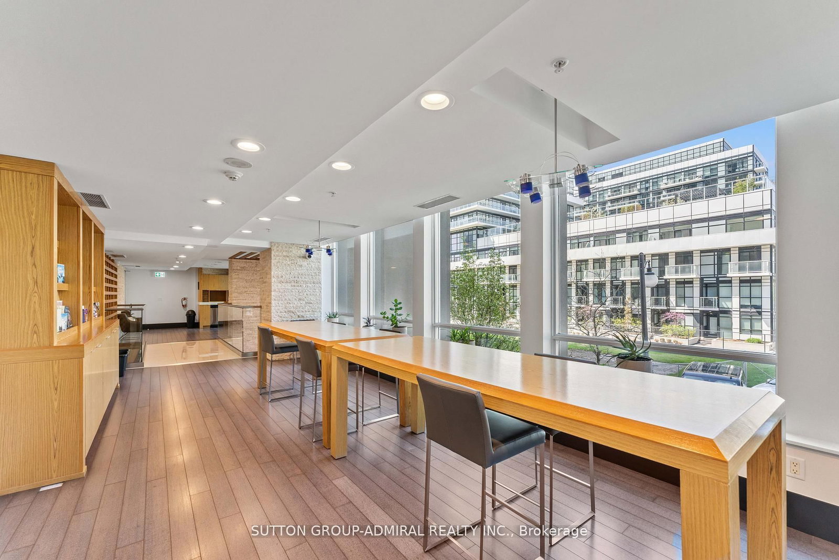
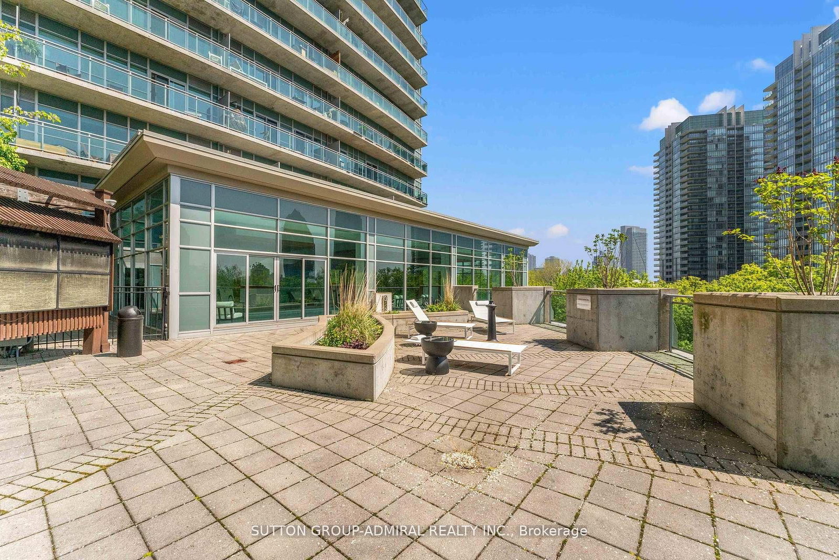
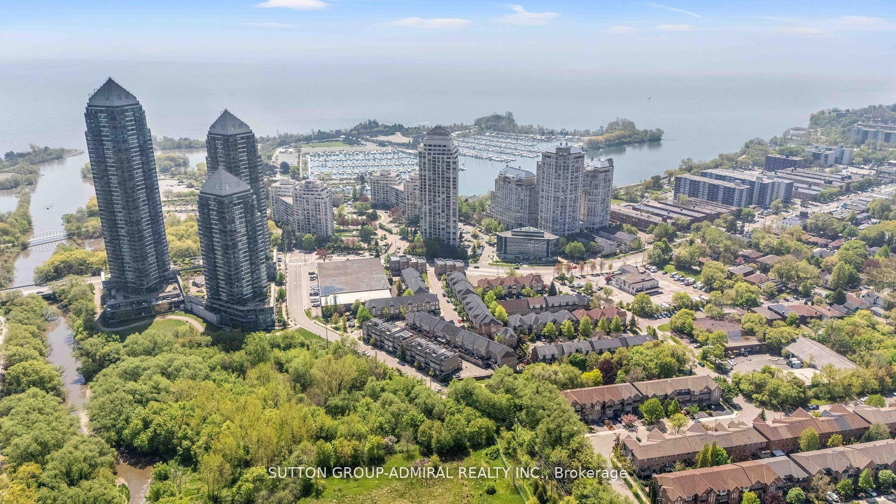
Top 5 Reasons You'll Fall in Love with this Home: 1. A bright corner suite offering over 1,000 sqft of thoughtfully designed space with soaring floor-to-ceiling windows, 9' ceilings, and sweeping views of the lake, city, and Mimico Creek Park. 2. An open-concept layout made for entertaining, with a seamless flow between the kitchen, living, and dining areas that's perfect for hosting or unwinding. 3. A kitchen featuring a modern design and lake views right from the window, bringing natural light and scenery into your daily routine. 4. A spacious balcony with skyline views, where you can enjoy summer evenings overlooking the city and taking in the lights. 5. Resort-style living in a prime Mimico location, in a well-managed, amenity-rich building with a rooftop terrace, outdoor pool, sauna, gym, media/theatre room, party and billiards rooms, all just steps to waterfront trails, transit, shops, and quick access to downtown.

Property details

Property type
Condo Apartment
Style
2-Storey
Total rooms
5
Maintenance fee
$1,251/mo
Exposure
South East
Property taxes
$3,484 (2025)
Occupancy
TBA
Days on market
69
Status
Active
MLS®

Property history

Recently sold nearby

Listing data last updated: Aug 24, 2026, 12:34 p.m. EDT via TRREB IDX.

First listed: Jun 18, 2026, 1:59 p.m. EDT.