
2420 RAVINEBROOK Crescent • Oakville, ON photo 1
2420 RAVINEBROOK Crescent • Oakville, ON photo 2
2420 RAVINEBROOK Crescent • Oakville, ON photo 3
2420 RAVINEBROOK Crescent • Oakville, ON photo 4
2420 RAVINEBROOK Crescent • Oakville, ON photo 5
2420 RAVINEBROOK Crescent • Oakville, ON photo 6
2420 RAVINEBROOK Crescent • Oakville, ON photo 7
2420 RAVINEBROOK Crescent • Oakville, ON photo 8
2420 RAVINEBROOK Crescent • Oakville, ON photo 9
2420 RAVINEBROOK Crescent • Oakville, ON photo 10
2420 RAVINEBROOK Crescent • Oakville, ON photo 11
2420 RAVINEBROOK Crescent • Oakville, ON photo 12
2420 RAVINEBROOK Crescent • Oakville, ON photo 13
2420 RAVINEBROOK Crescent • Oakville, ON photo 14
2420 RAVINEBROOK Crescent • Oakville, ON photo 15
2420 RAVINEBROOK Crescent • Oakville, ON photo 16
2420 RAVINEBROOK Crescent • Oakville, ON photo 17
2420 RAVINEBROOK Crescent • Oakville, ON photo 18
2420 RAVINEBROOK Crescent • Oakville, ON photo 19
2420 RAVINEBROOK Crescent • Oakville, ON photo 20
2420 RAVINEBROOK Crescent • Oakville, ON photo 21
2420 RAVINEBROOK Crescent • Oakville, ON photo 22
2420 RAVINEBROOK Crescent • Oakville, ON photo 23
2420 RAVINEBROOK Crescent • Oakville, ON photo 24
2420 RAVINEBROOK Crescent • Oakville, ON photo 25
2420 RAVINEBROOK Crescent • Oakville, ON photo 26
2420 RAVINEBROOK Crescent • Oakville, ON photo 27
2420 RAVINEBROOK Crescent • Oakville, ON photo 28
2420 RAVINEBROOK Crescent • Oakville, ON photo 29
2420 RAVINEBROOK Crescent • Oakville, ON photo 30
2420 RAVINEBROOK Crescent • Oakville, ON photo 31
2420 RAVINEBROOK Crescent • Oakville, ON photo 32
2420 RAVINEBROOK Crescent • Oakville, ON photo 33
2420 RAVINEBROOK Crescent • Oakville, ON photo 34
2420 RAVINEBROOK Crescent • Oakville, ON photo 35
2420 RAVINEBROOK Crescent • Oakville, ON photo 36
2420 RAVINEBROOK Crescent • Oakville, ON photo 37
2420 RAVINEBROOK Crescent • Oakville, ON photo 38
2420 RAVINEBROOK Crescent • Oakville, ON photo 39
2420 RAVINEBROOK Crescent • Oakville, ON photo 40
2420 RAVINEBROOK Crescent • Oakville, ON photo 41
2420 RAVINEBROOK Crescent • Oakville, ON photo 42
2420 RAVINEBROOK Crescent • Oakville, ON photo 43
2420 RAVINEBROOK Crescent • Oakville, ON photo 44
2420 RAVINEBROOK Crescent • Oakville, ON photo 45
2420 RAVINEBROOK Crescent • Oakville, ON photo 46
2420 RAVINEBROOK Crescent • Oakville, ON photo 47
2420 RAVINEBROOK Crescent • Oakville, ON photo 48
2420 RAVINEBROOK Crescent • Oakville, ON photo 49
2420 RAVINEBROOK Crescent • Oakville, ON photo 50
1 / 50
$899,000
2420 RAVINEBROOK Crescent • Oakville, ONSold Conditional▼ 4.26%
Courtesy of RE/MAX ABOUTOWNE REALTY CORP.
3
Bedrooms
3
Bathrooms
1500-2000
Square feet
2
Parking

About this home

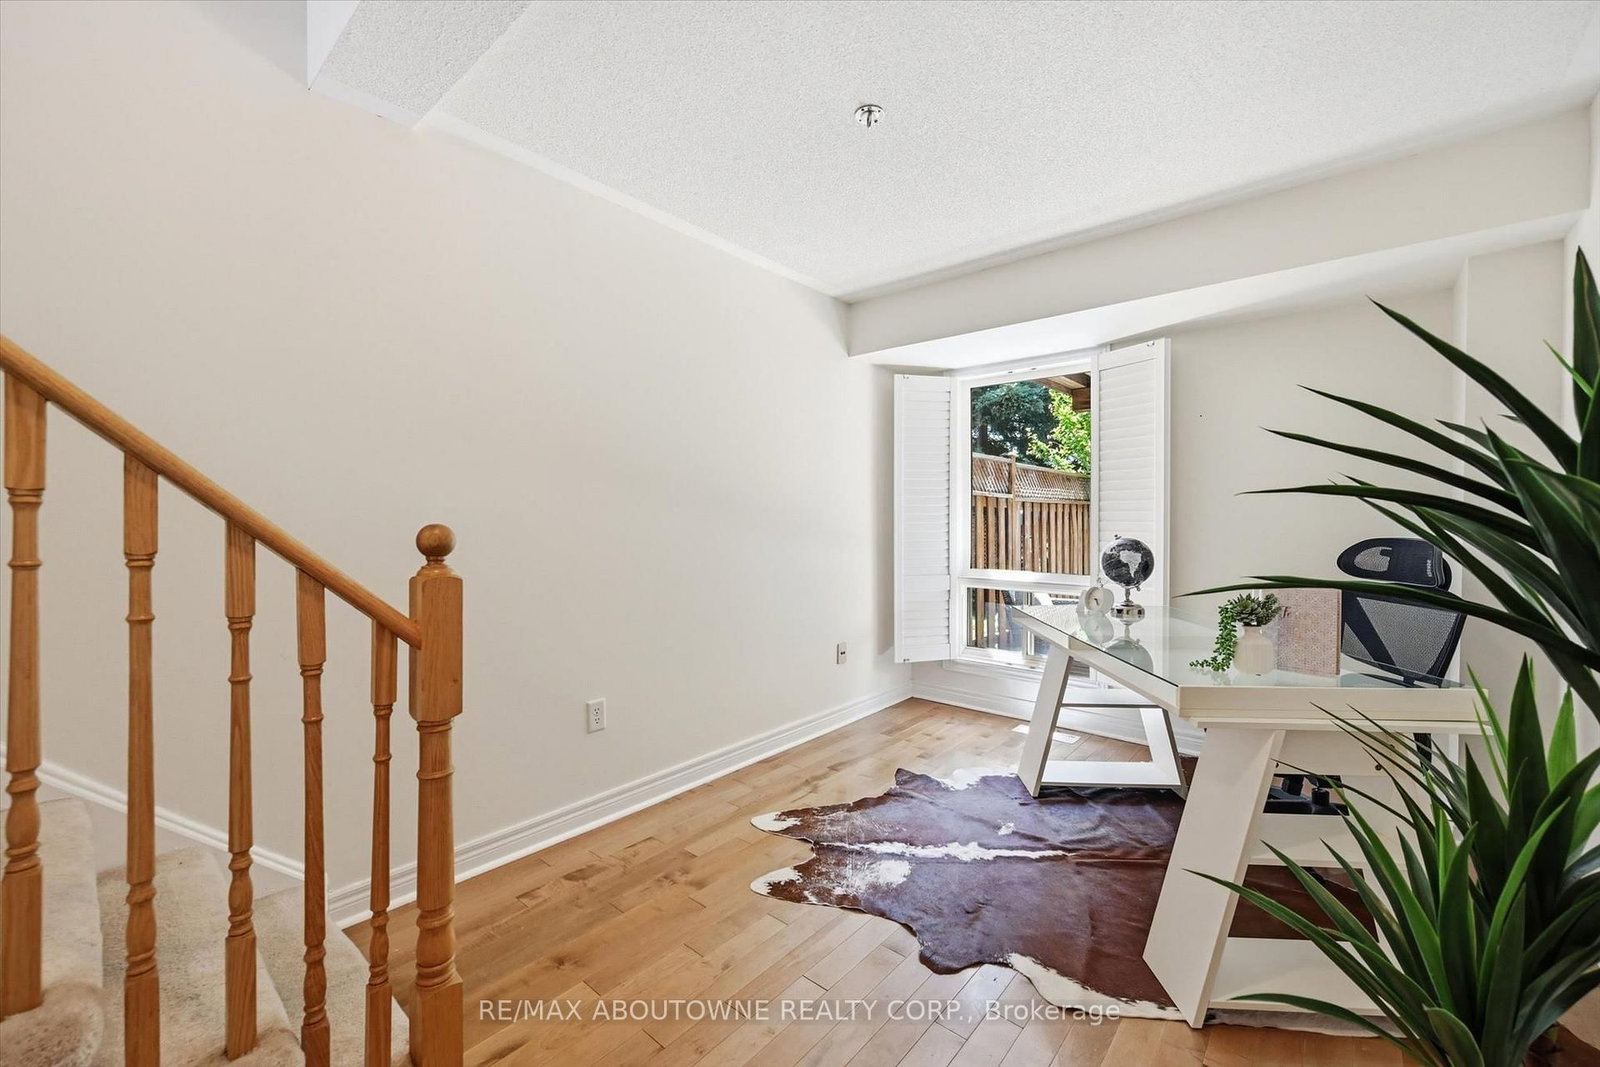
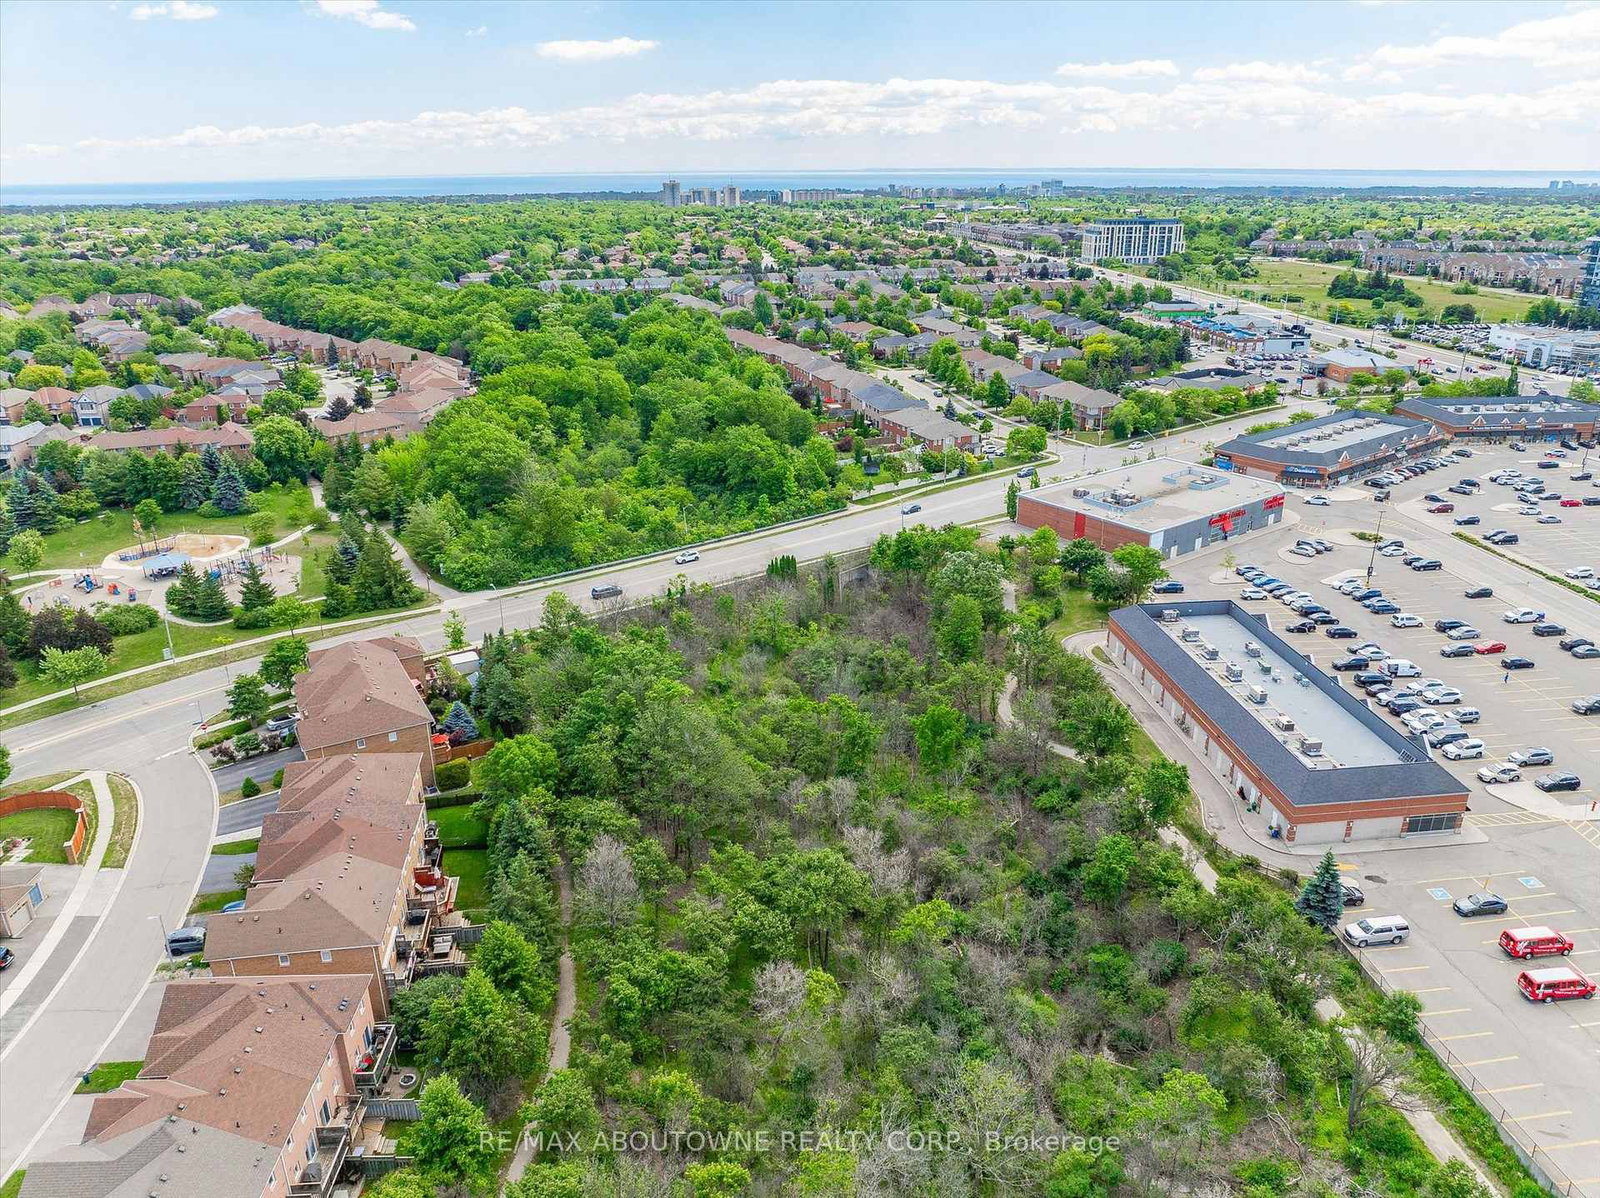
Welcome to this beautifully maintained freehold townhome in Oakville's highly sought-after Wedgewood Creek neighbourhood, offering a thoughtfully designed living space and a truly exceptional ravine setting.Step inside to discover a bright and inviting main floor featuring spacious living and dining areas enhanced by upgraded flooring, creating the perfect space for both everyday living and entertaining. The bright eat-in kitchen is ideally positioned to capture breathtaking ravine views and features stainless steel appliances, quartz countertops, and ample space for family meals, seamlessly blending indoor comfort with the beauty of the natural surroundings.The upper level offers three generously sized bedrooms, providing ample space and functionality for everyone.The sun-filled walk-out lower level has abundant natural light and direct access to the backyard. This versatile space can easily be tailored to your lifestyle as a family room, recreation area, home office, gym, children's playroom, or guest retreat.Backing onto a peaceful, tree-lined ravine with no rear neighbours, this property offers outstanding privacy and a serene backyard setting where you can relax, entertain, or simply enjoy the beauty of nature. Ideally located close to parks, scenic trails, top-rated schools, shopping, transit, and major commuter routes, this move-in-ready home offers a rare combination of privacy, natural beauty, and everyday convenience in one of Oakville's most desirable communities

Property details

Property type
Att/Row/Townhouse
Style
3-Storey
Approx. age (yrs)
16-30
Total rooms
7
Lot size
16.34 × 95.37 ft
Property taxes
$4,200 (2026)
Occupancy
Immediate/Flexible
Days on market
41
Status
Active Under Contract
MLS®

Property history

Recently sold nearby

Listing data last updated: Jul 28, 2026, 9:57 a.m. EDT via TRREB IDX.

First listed: Jun 18, 2026, 1:06 p.m. EDT.