
39 Timber Falls Drive • Brampton, ON photo 1
39 Timber Falls Drive • Brampton, ON photo 2
39 Timber Falls Drive • Brampton, ON photo 3
39 Timber Falls Drive • Brampton, ON photo 4
39 Timber Falls Drive • Brampton, ON photo 5
39 Timber Falls Drive • Brampton, ON photo 6
39 Timber Falls Drive • Brampton, ON photo 7
39 Timber Falls Drive • Brampton, ON photo 8
39 Timber Falls Drive • Brampton, ON photo 9
39 Timber Falls Drive • Brampton, ON photo 10
39 Timber Falls Drive • Brampton, ON photo 11
39 Timber Falls Drive • Brampton, ON photo 12
39 Timber Falls Drive • Brampton, ON photo 13
39 Timber Falls Drive • Brampton, ON photo 14
39 Timber Falls Drive • Brampton, ON photo 15
39 Timber Falls Drive • Brampton, ON photo 16
39 Timber Falls Drive • Brampton, ON photo 17
39 Timber Falls Drive • Brampton, ON photo 18
39 Timber Falls Drive • Brampton, ON photo 19
39 Timber Falls Drive • Brampton, ON photo 20
39 Timber Falls Drive • Brampton, ON photo 21
39 Timber Falls Drive • Brampton, ON photo 22
39 Timber Falls Drive • Brampton, ON photo 23
39 Timber Falls Drive • Brampton, ON photo 24
39 Timber Falls Drive • Brampton, ON photo 25
39 Timber Falls Drive • Brampton, ON photo 26
39 Timber Falls Drive • Brampton, ON photo 27
39 Timber Falls Drive • Brampton, ON photo 28
39 Timber Falls Drive • Brampton, ON photo 29
39 Timber Falls Drive • Brampton, ON photo 30
39 Timber Falls Drive • Brampton, ON photo 31
39 Timber Falls Drive • Brampton, ON photo 32
39 Timber Falls Drive • Brampton, ON photo 33
39 Timber Falls Drive • Brampton, ON photo 34
39 Timber Falls Drive • Brampton, ON photo 35
39 Timber Falls Drive • Brampton, ON photo 36
39 Timber Falls Drive • Brampton, ON photo 37
39 Timber Falls Drive • Brampton, ON photo 38
39 Timber Falls Drive • Brampton, ON photo 39
39 Timber Falls Drive • Brampton, ON photo 40
1 / 40
$1,099,000
39 Timber Falls Drive • Brampton, ONPrice Change▲ 2.81%
Courtesy of RE/MAX GOLD REALTY INC.
4+1
Bedrooms
4
Bathrooms
2500-3000
Square feet
3
Parking

About this home

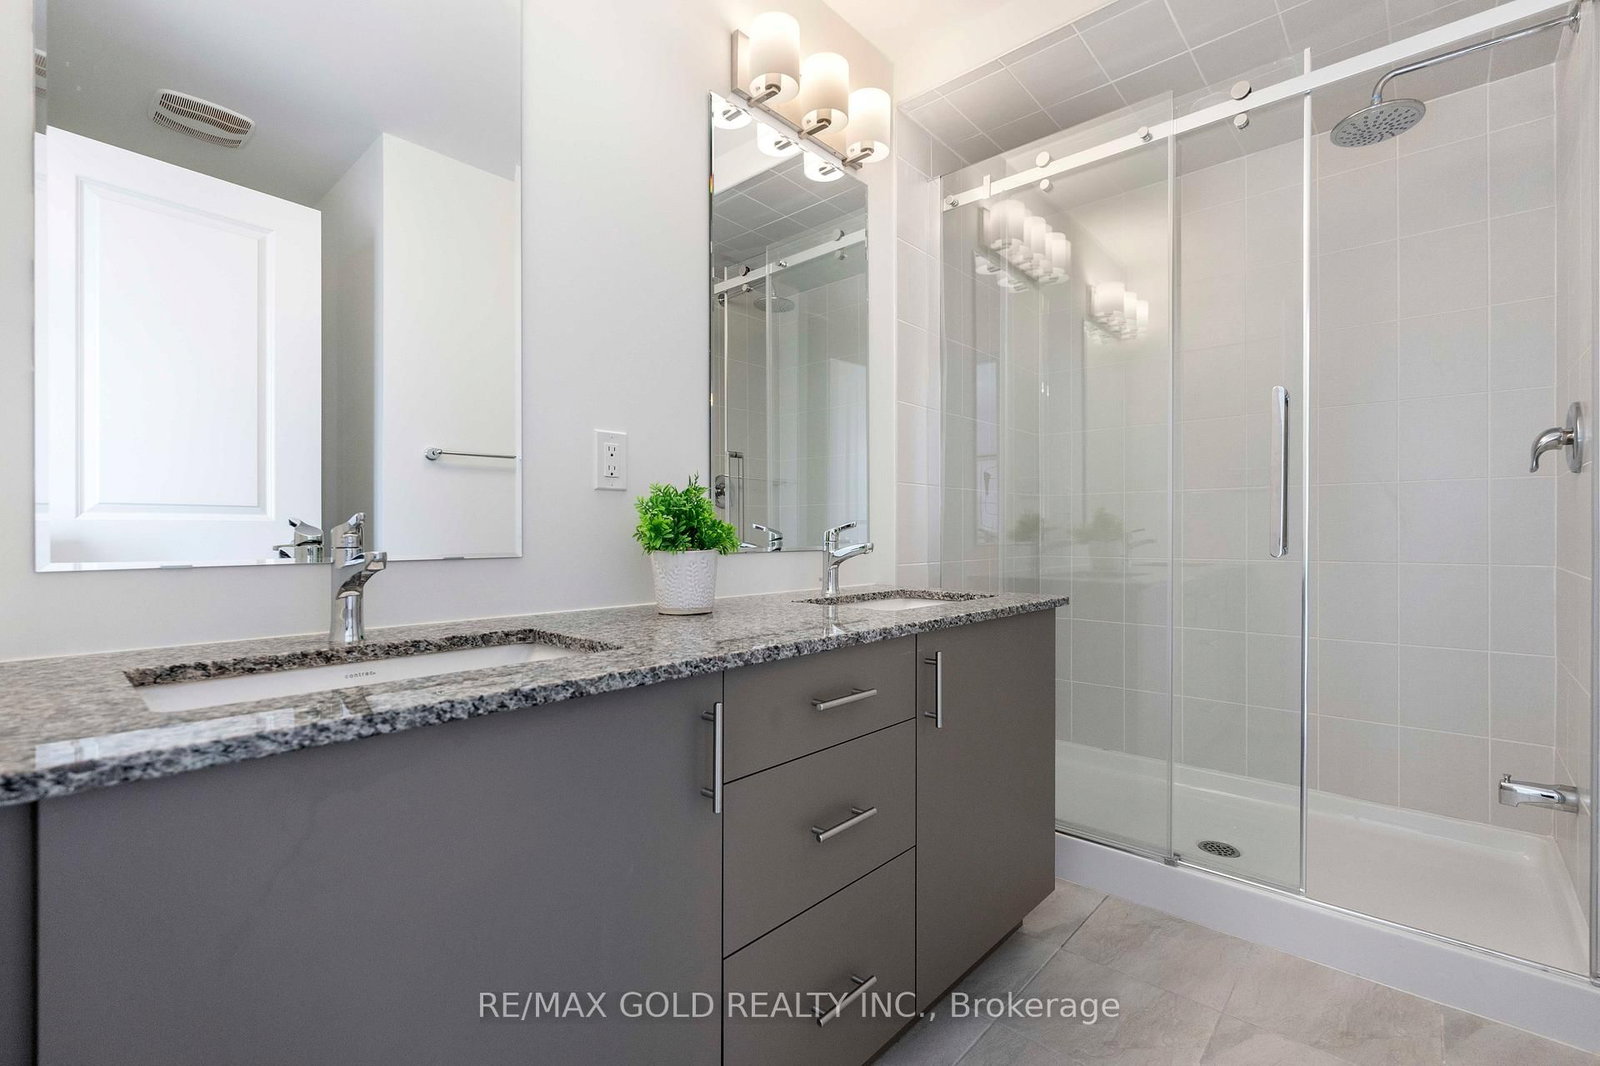
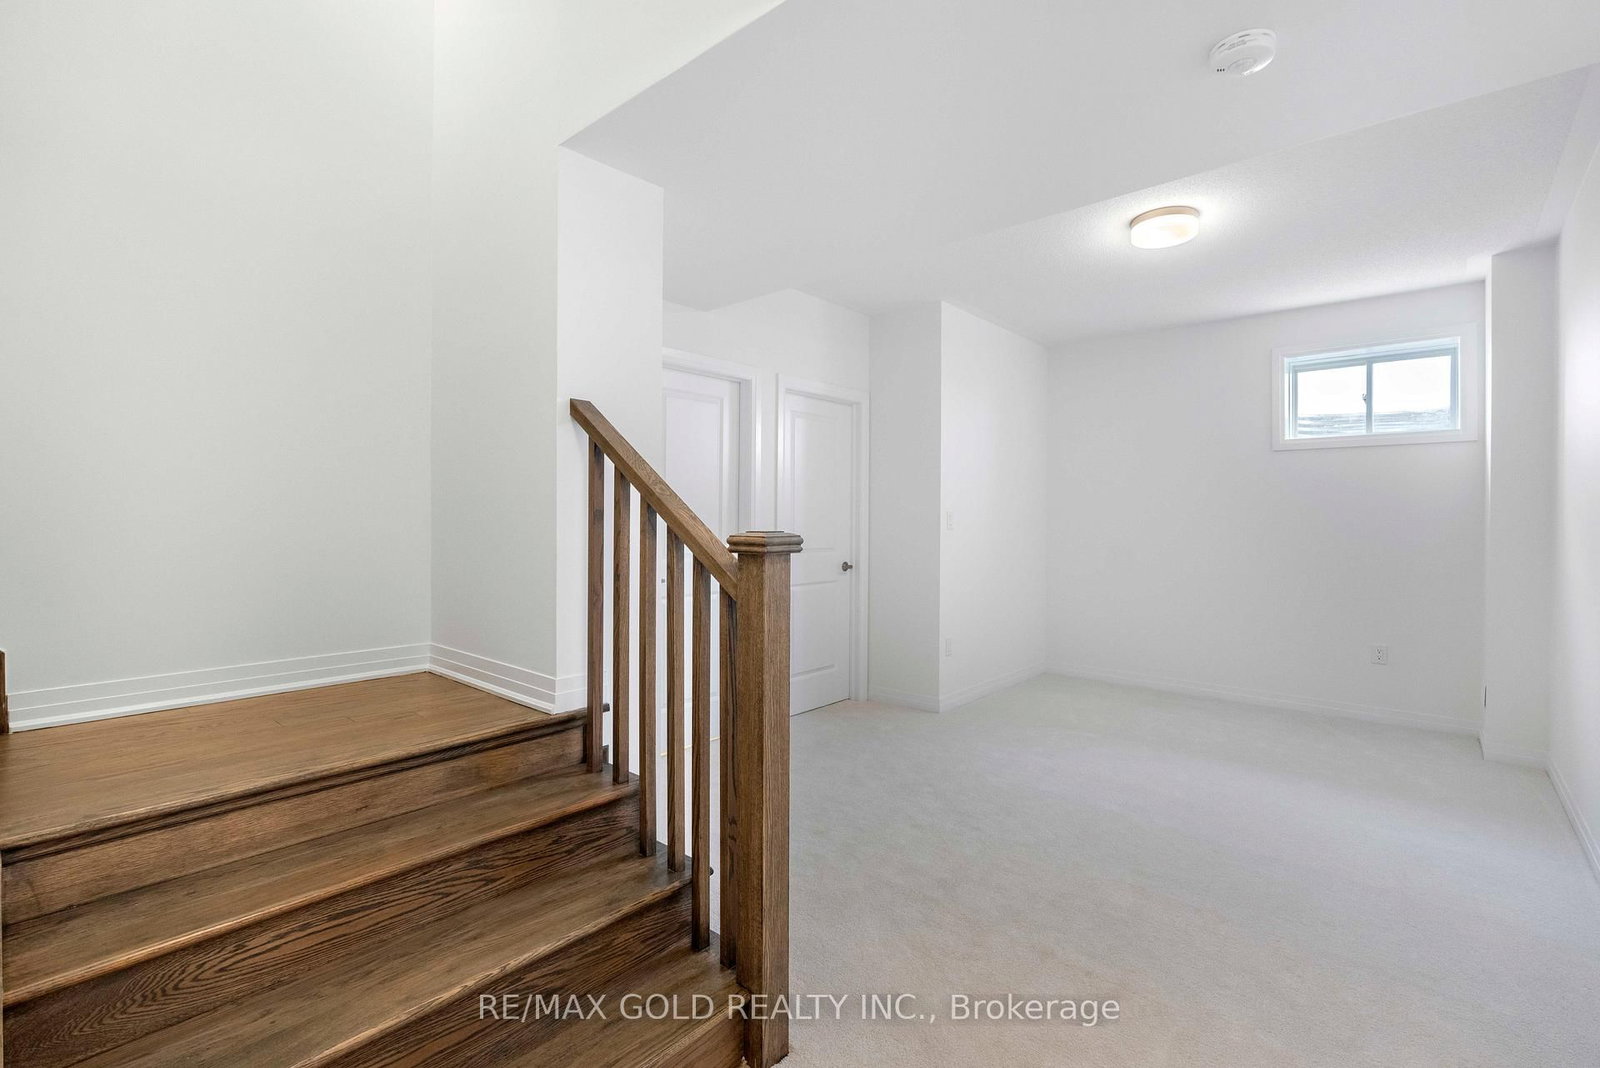
UNBEATABLE LUXURY VALUE!! This newly built executive masterpiece checks all the boxes for the ultimate family lifestyle: Over 3,500 Sq Ft of pristine living space, 4 premium washrooms, and over $100,000 spent on high-end upgrades! The stunning open-concept layout boasts elegant hardwood flooring, smooth ceilings, and massive windows flooding the home with natural light. The gourmet chef's kitchen is designed to impress with premium quartz countertops, a stylish marble backsplash, high-end stainless steel appliances, and ample cabinetry. Step out to a rare, expansive loft terrace-perfect for relaxing or hosting guests. A massive highlight is the builder-built legal basement featuring a separate entrance; it is fully ready for your finishing touches and just needs a kitchen to start generating high-yield rental income or serve as a premium in-law suite! Perfectly situated in a high-connectivity hub just minutes to the GO Station and Highway 401, offering seamless access to GO Trains and GO Buses. Enjoy ultimate convenience close to major shopping malls, top-rated schools, and beautiful local parks where you can walk and catch stunning views of the golf course. This is the turn-key asset you have been waiting for-don't miss out!

Property details

Property type
Detached
Style
2-Storey
Approx. age (yrs)
0-5
Total rooms
7
Property taxes
$2,661.48 (2025)
Occupancy
TBD
Days on market
70
Status
Active
MLS®

Property history

Recently sold nearby

Listing data last updated: Aug 24, 2026, 8:39 p.m. EDT via TRREB IDX.

First listed: Jun 17, 2026, 4:14 p.m. EDT.