
1281 Landfair Crescent • Oakville, ON photo 1
1281 Landfair Crescent • Oakville, ON photo 2
1281 Landfair Crescent • Oakville, ON photo 3
1281 Landfair Crescent • Oakville, ON photo 4
1281 Landfair Crescent • Oakville, ON photo 5
1281 Landfair Crescent • Oakville, ON photo 6
1281 Landfair Crescent • Oakville, ON photo 7
1281 Landfair Crescent • Oakville, ON photo 8
1281 Landfair Crescent • Oakville, ON photo 9
1281 Landfair Crescent • Oakville, ON photo 10
1281 Landfair Crescent • Oakville, ON photo 11
1281 Landfair Crescent • Oakville, ON photo 12
1281 Landfair Crescent • Oakville, ON photo 13
1281 Landfair Crescent • Oakville, ON photo 14
1281 Landfair Crescent • Oakville, ON photo 15
1281 Landfair Crescent • Oakville, ON photo 16
1281 Landfair Crescent • Oakville, ON photo 17
1281 Landfair Crescent • Oakville, ON photo 18
1281 Landfair Crescent • Oakville, ON photo 19
1281 Landfair Crescent • Oakville, ON photo 20
1281 Landfair Crescent • Oakville, ON photo 21
1281 Landfair Crescent • Oakville, ON photo 22
1281 Landfair Crescent • Oakville, ON photo 23
1281 Landfair Crescent • Oakville, ON photo 24
1281 Landfair Crescent • Oakville, ON photo 25
1 / 25
$1,599,000
1281 Landfair Crescent • Oakville, ONSold Conditional
Courtesy of SUTTON GROUP-ADMIRAL REALTY INC.
3
Bedrooms
3
Bathrooms
1500-2000
Square feet
6
Parking

About this home

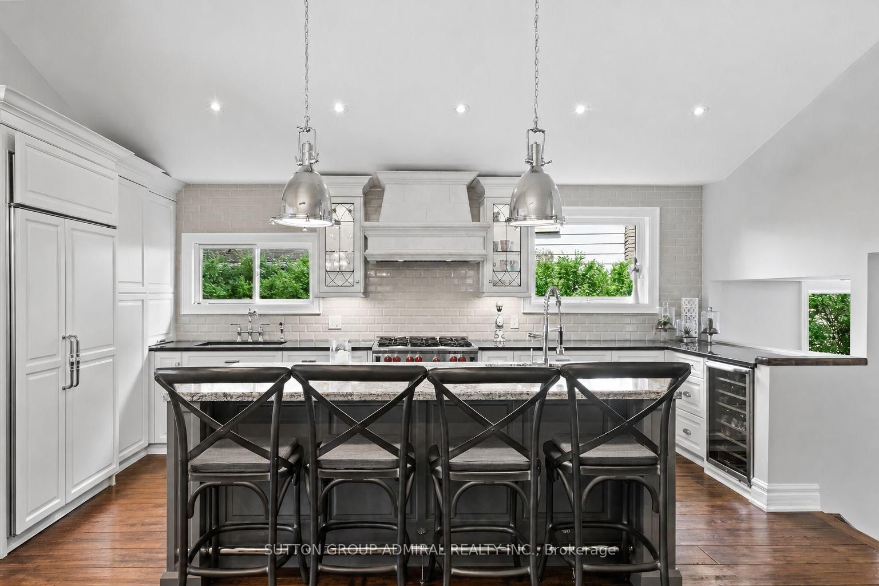
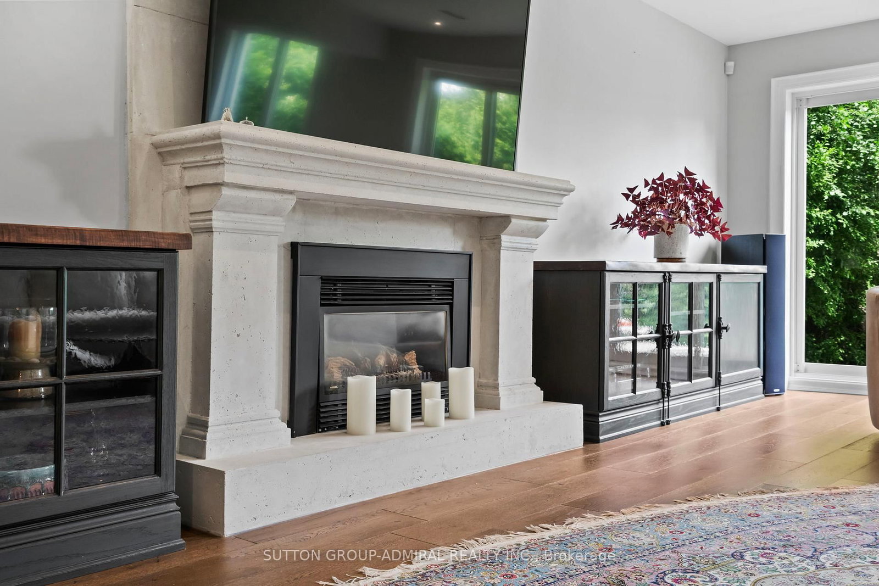
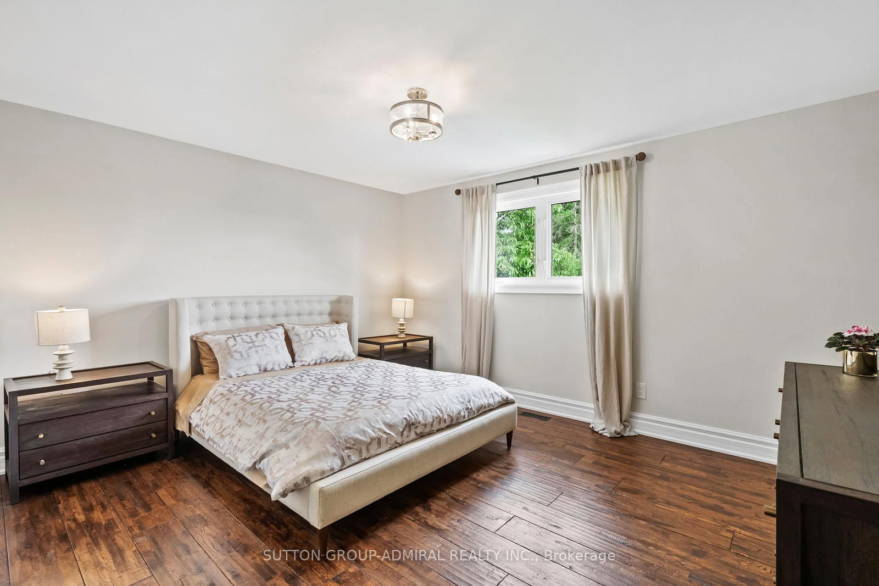
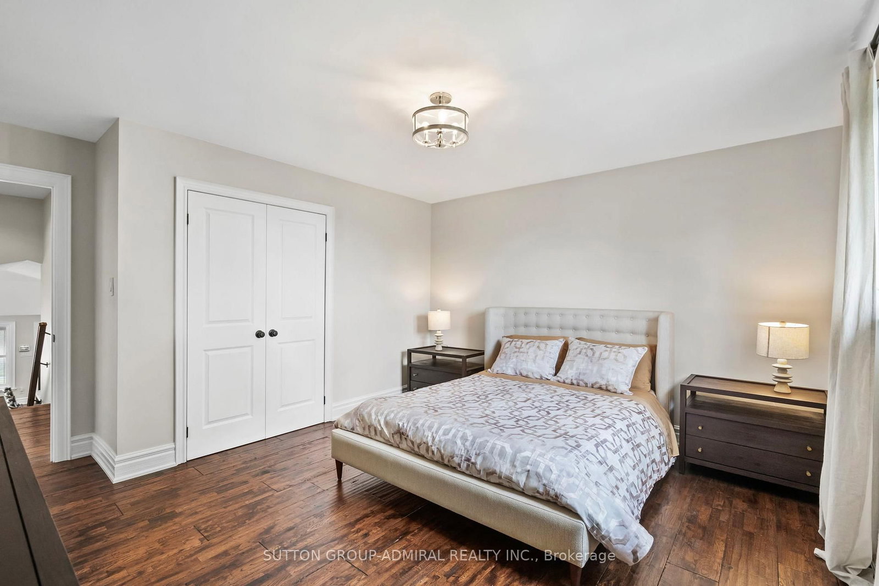
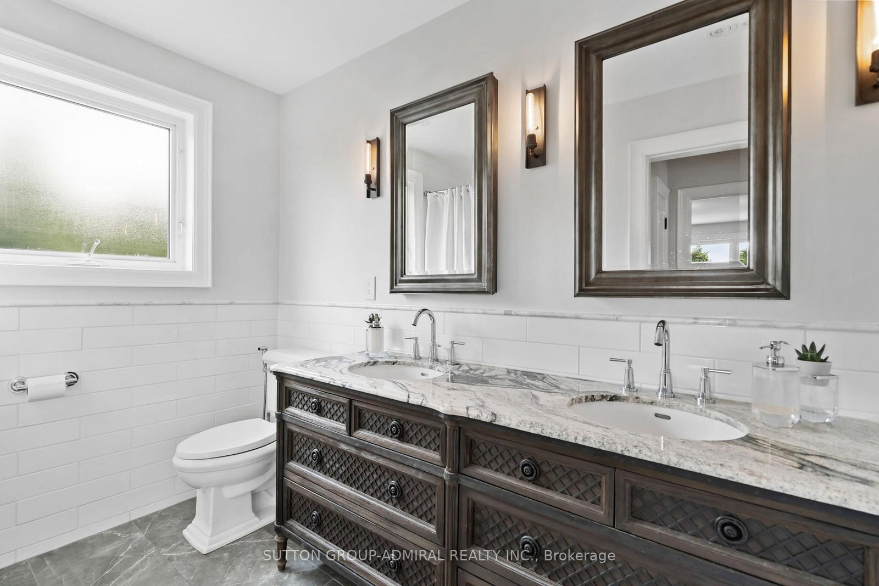
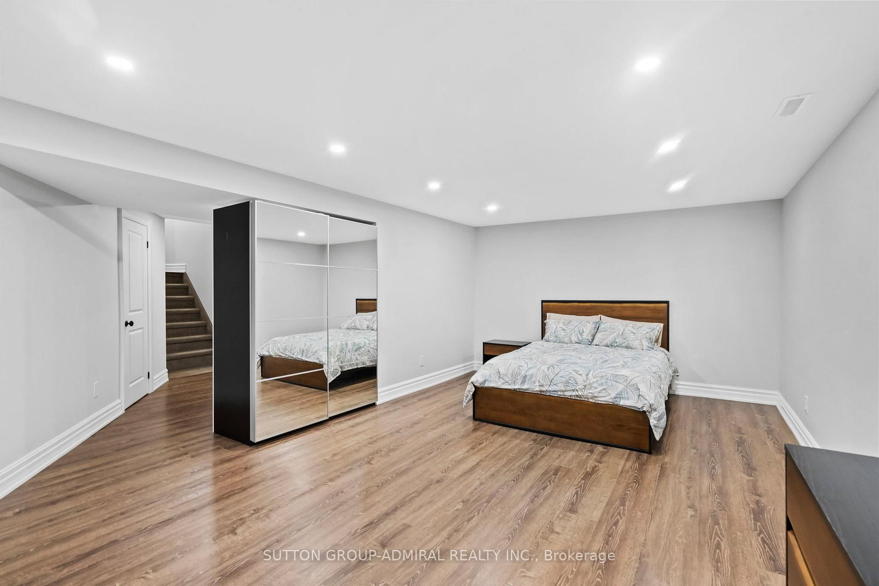
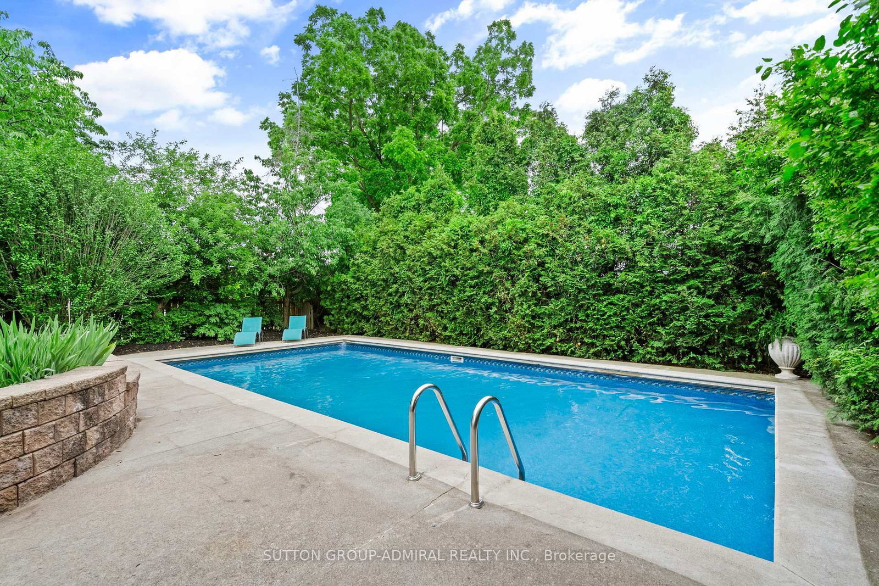
1281 Landfair Crescent is a beautifully renovated home on a quiet Oakville crescent in the highly desirable Falgarwood family neighbourhood. This open-concept home features cathedral ceilings, hardwood floors, RH-inspired bathrooms, and a chef's kitchen with a large island, granite countertops, and premium Wolf and Sub-Zero appliances. The family room with a cast stone gas fireplace and custom built-ins opens to a private backyard oasis with a heated in-ground pool and covered deck with skylights. A finished walk-out basement with a separate entrance adds versatility. Close to top-rated schools, parks, trails, shopping, and major highways, this move-in-ready home offers timeless style and exceptional outdoor living.

Property details

Property type
Detached
Style
Backsplit 4
Total rooms
9
Lot size
62.61 × 118.45 ft
Property taxes
$6,120 (2025)
Occupancy
TBD
Days on market
37
Status
Active Under Contract
MLS®

Property history

Recently sold nearby

Listing data last updated: Jul 23, 2026, 9:48 a.m. EDT via TRREB IDX.

First listed: Jun 17, 2026, 4:00 p.m. EDT.