
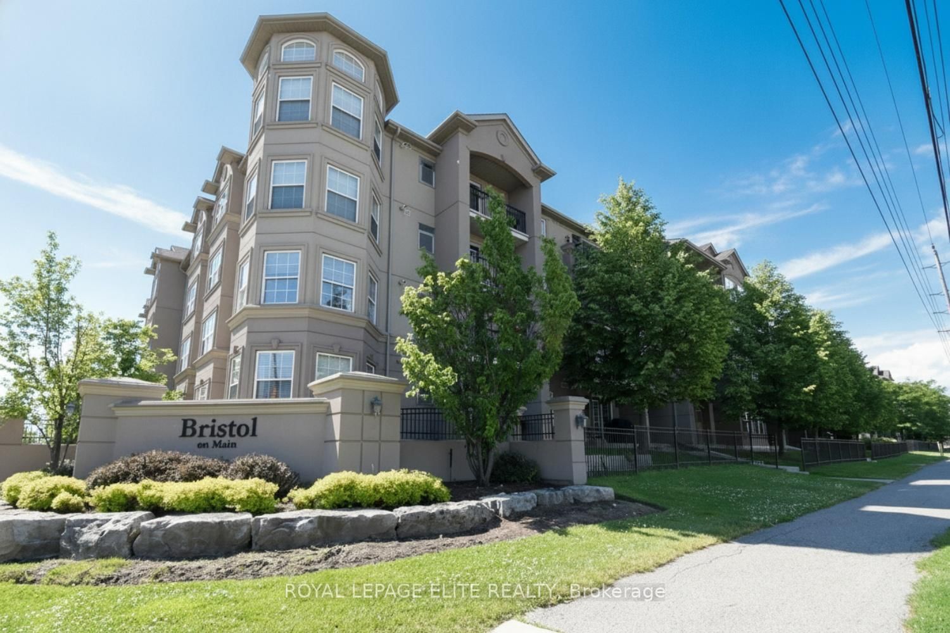
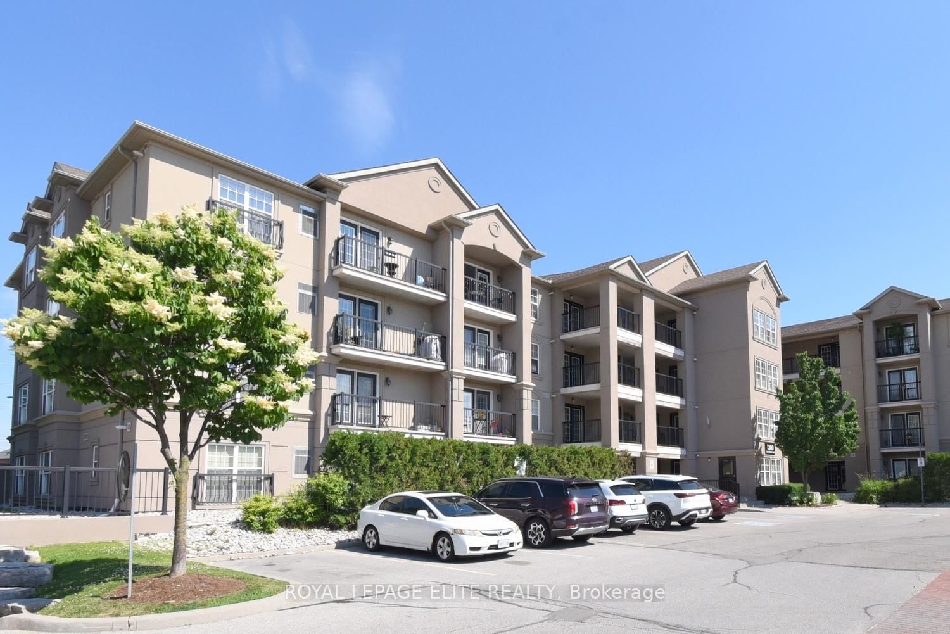
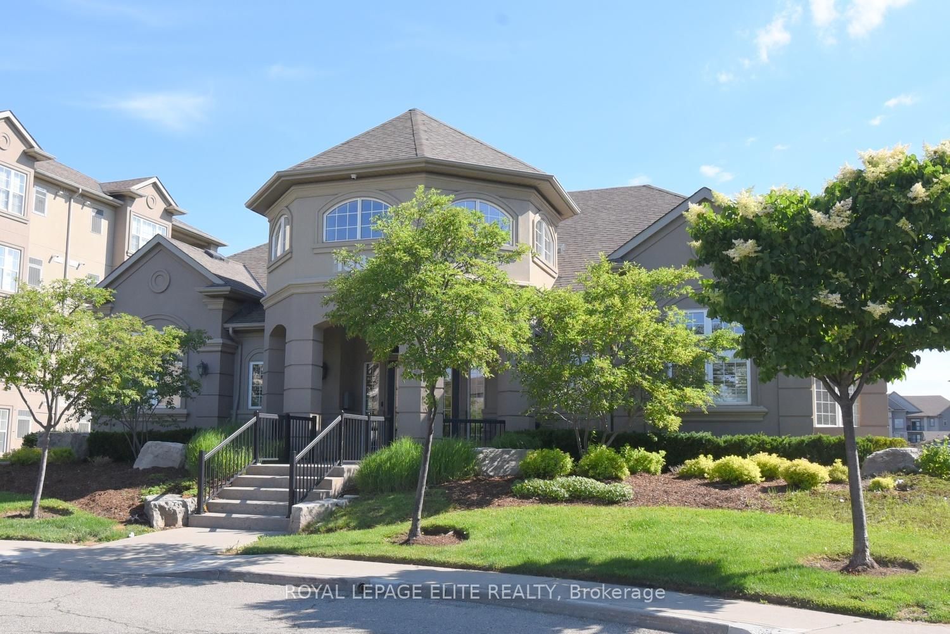
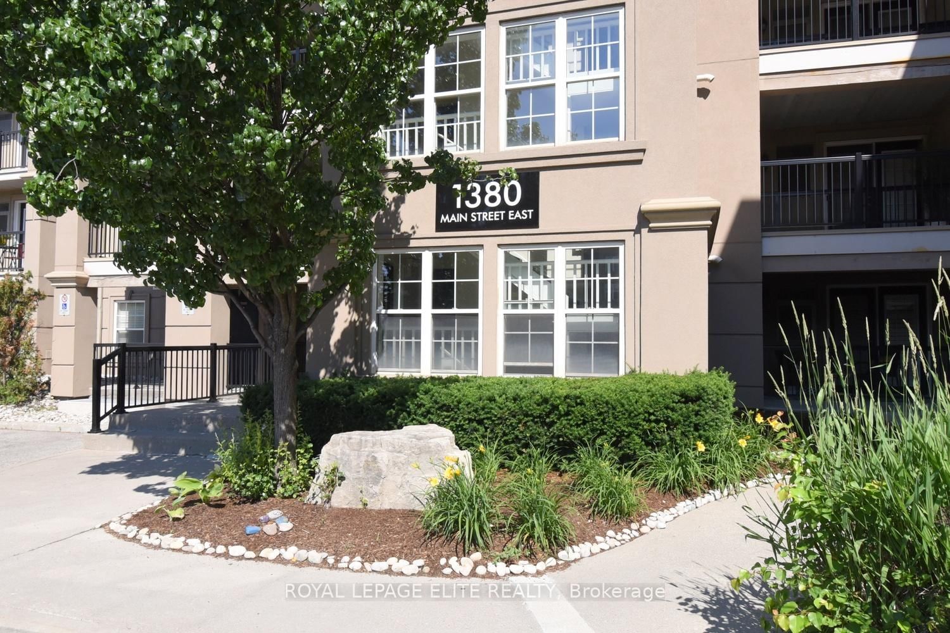
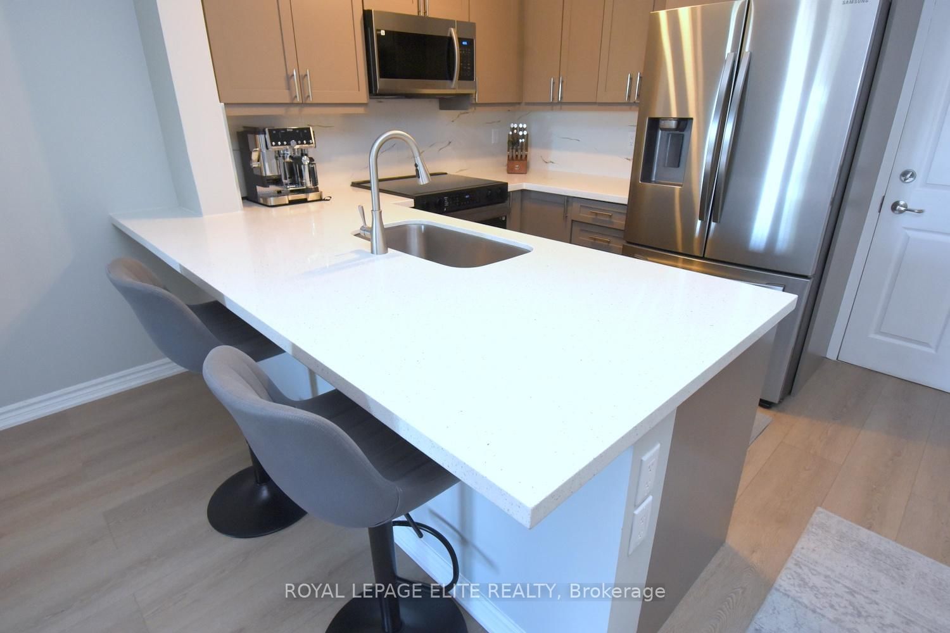
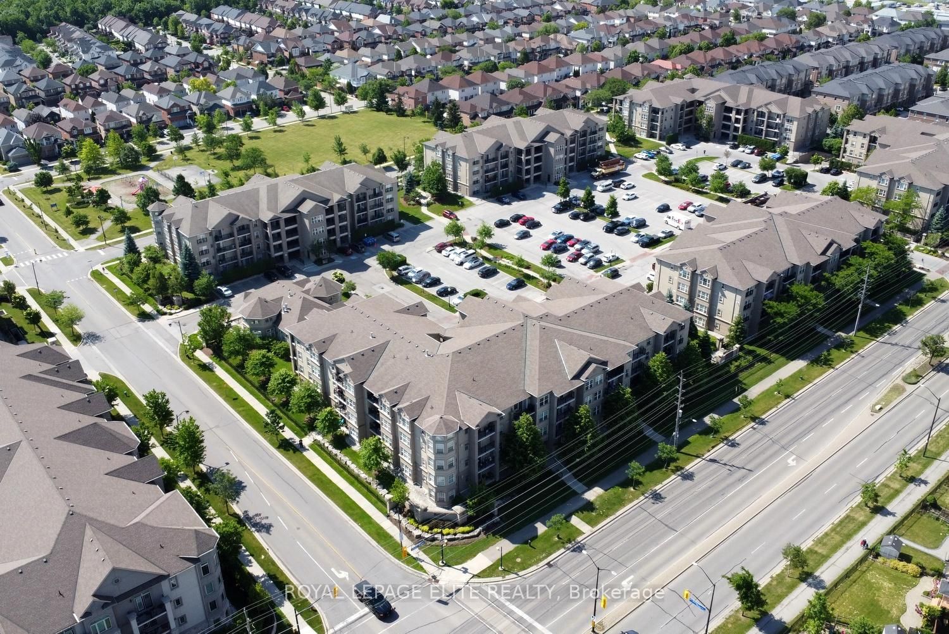
1380 Main Street E • #303 • Milton, ON photo 1
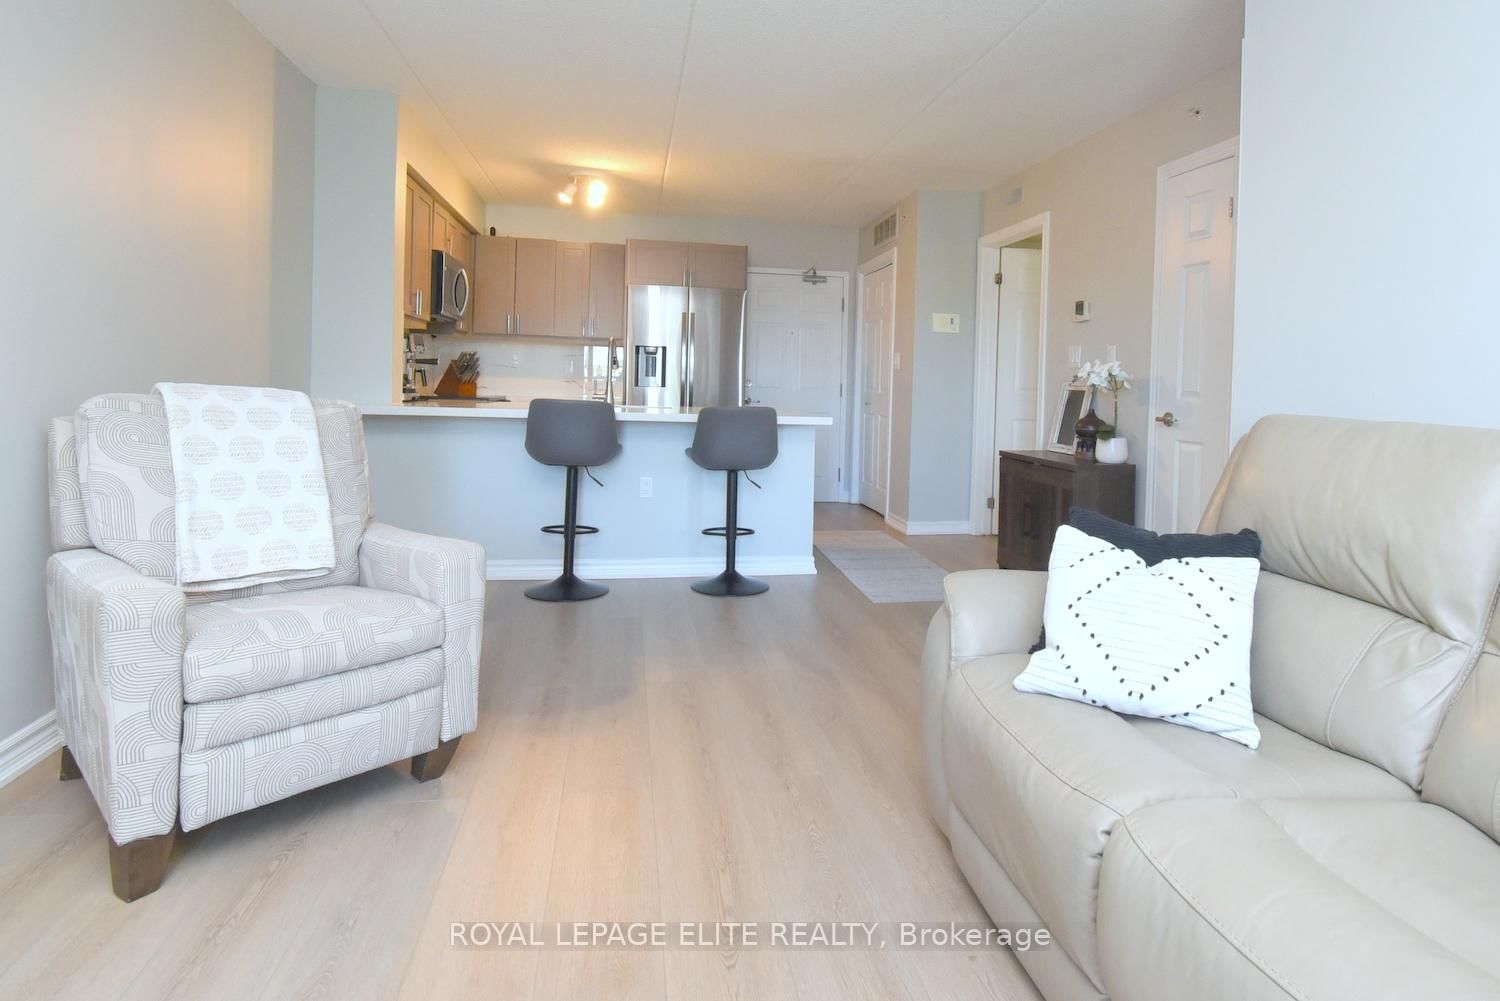
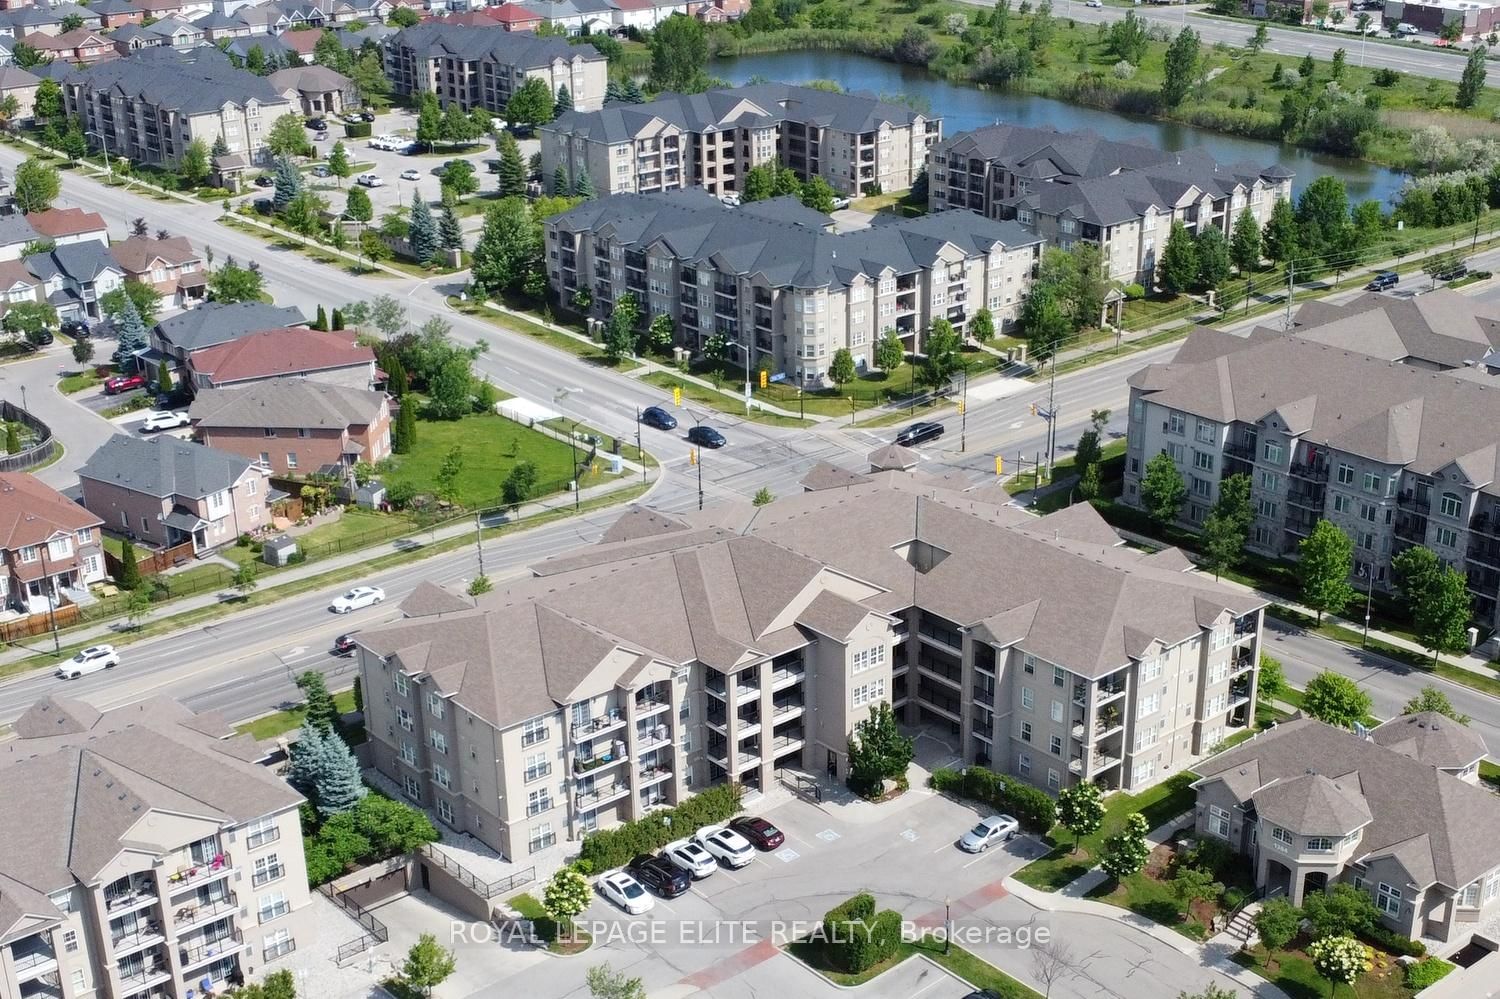
1380 Main Street E • #303 • Milton, ON photo 2
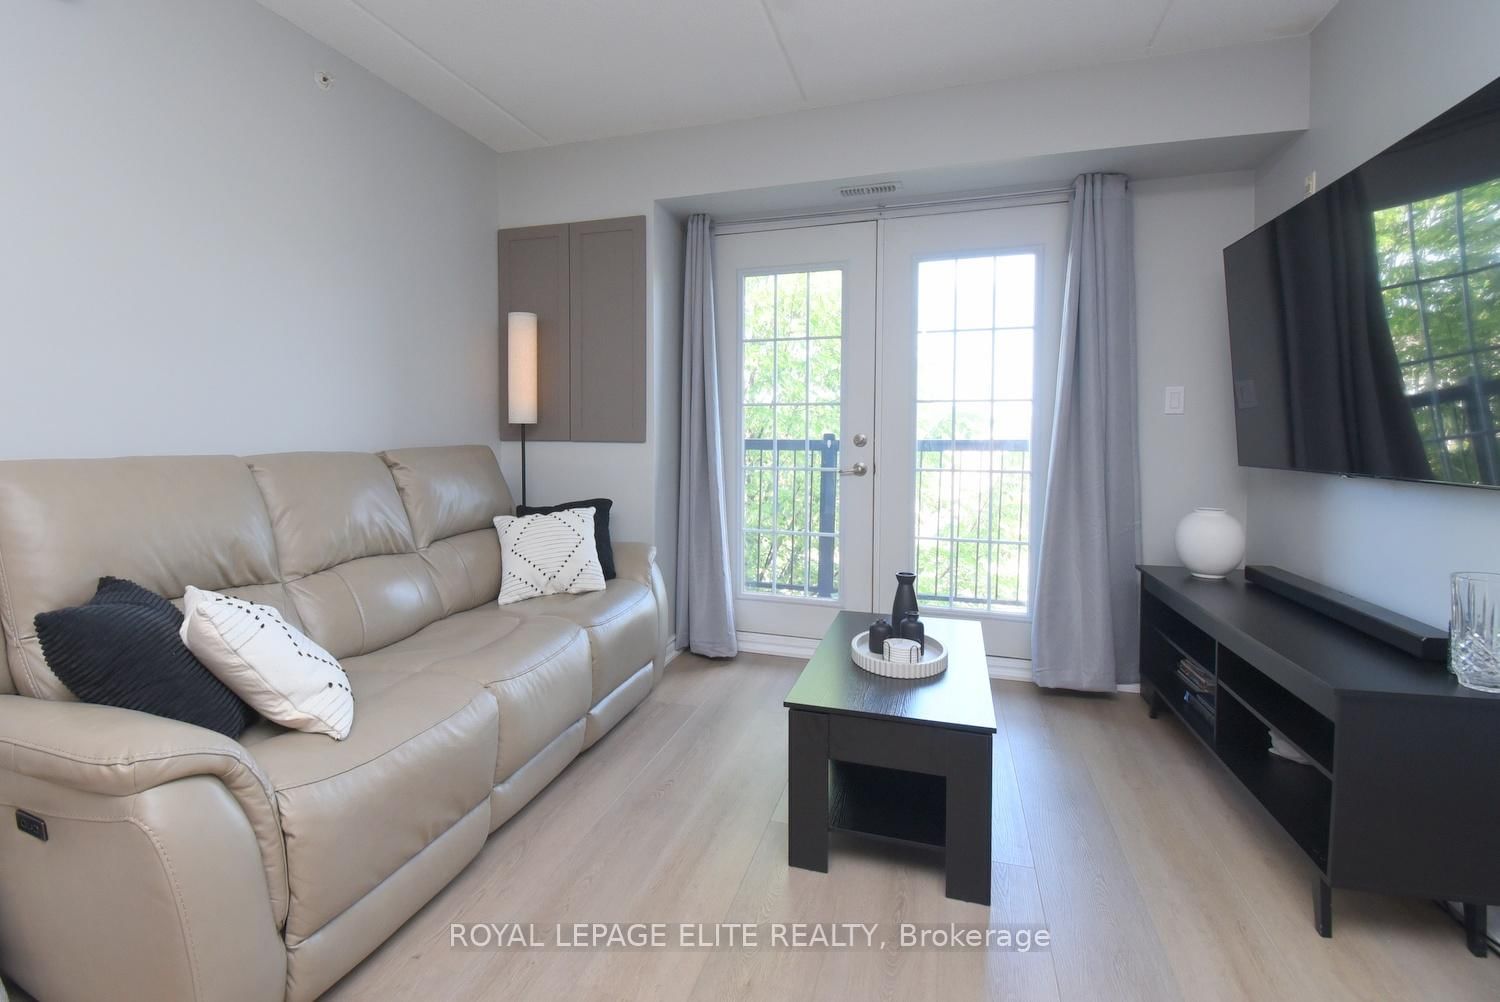
1380 Main Street E • #303 • Milton, ON photo 3
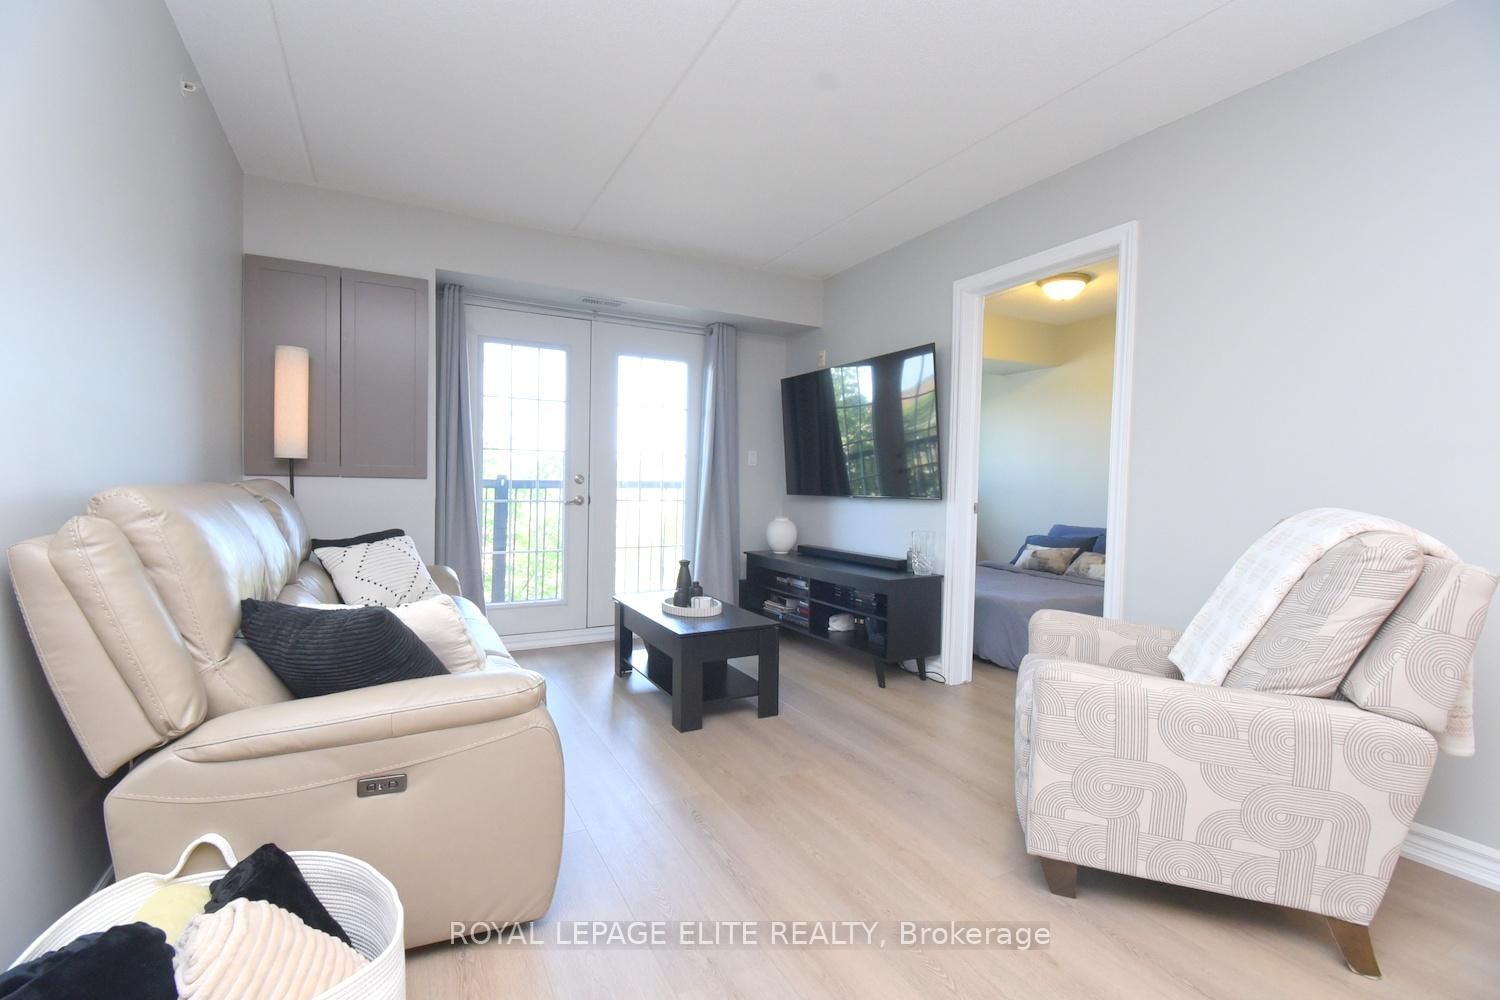
1380 Main Street E • #303 • Milton, ON photo 4
1380 Main Street E • #303 • Milton, ON photo 5
1380 Main Street E • #303 • Milton, ON photo 6
1380 Main Street E • #303 • Milton, ON photo 7
1380 Main Street E • #303 • Milton, ON photo 8
1380 Main Street E • #303 • Milton, ON photo 9
1380 Main Street E • #303 • Milton, ON photo 10
1380 Main Street E • #303 • Milton, ON photo 11
1380 Main Street E • #303 • Milton, ON photo 12
1380 Main Street E • #303 • Milton, ON photo 13
1380 Main Street E • #303 • Milton, ON photo 14
1380 Main Street E • #303 • Milton, ON photo 15
1380 Main Street E • #303 • Milton, ON photo 16
1380 Main Street E • #303 • Milton, ON photo 17
1380 Main Street E • #303 • Milton, ON photo 18
1380 Main Street E • #303 • Milton, ON photo 19
1380 Main Street E • #303 • Milton, ON photo 20
1380 Main Street E • #303 • Milton, ON photo 21
1380 Main Street E • #303 • Milton, ON photo 22
1380 Main Street E • #303 • Milton, ON photo 23
1380 Main Street E • #303 • Milton, ON photo 24
1380 Main Street E • #303 • Milton, ON photo 25
1380 Main Street E • #303 • Milton, ON photo 26
1380 Main Street E • #303 • Milton, ON photo 27
1380 Main Street E • #303 • Milton, ON photo 28
1380 Main Street E • #303 • Milton, ON photo 29
1380 Main Street E • #303 • Milton, ON photo 30
1380 Main Street E • #303 • Milton, ON photo 31
1380 Main Street E • #303 • Milton, ON photo 32
1380 Main Street E • #303 • Milton, ON photo 33
1380 Main Street E • #303 • Milton, ON photo 34
1380 Main Street E • #303 • Milton, ON photo 35
1380 Main Street E • #303 • Milton, ON photo 36
1380 Main Street E • #303 • Milton, ON photo 37
1380 Main Street E • #303 • Milton, ON photo 38
1380 Main Street E • #303 • Milton, ON photo 39
1380 Main Street E • #303 • Milton, ON photo 40
1 / 40
$489,000
1380 Main Street E • #303 • Milton, ONSold Conditional▼ 1.61%
Courtesy of ROYAL LEPAGE ELITE REALTY
2
Bedrooms
1
Bathroom
700-799
Square feet
1
Parking

About this home

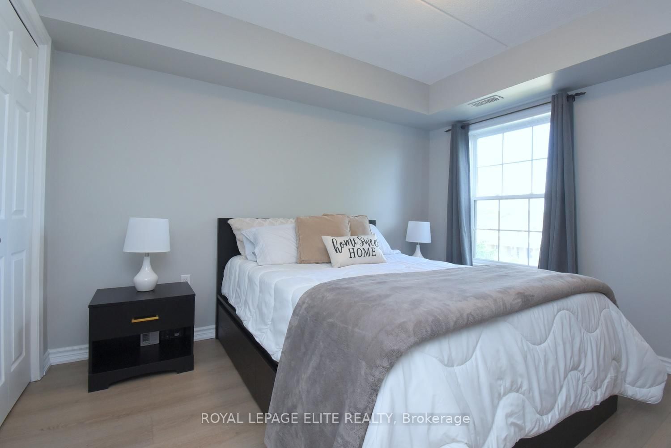
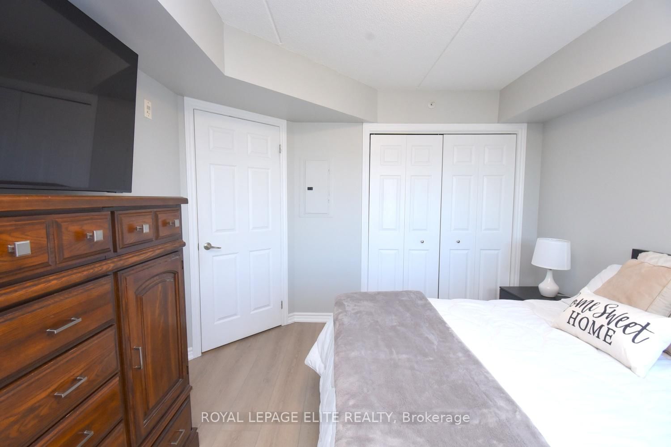
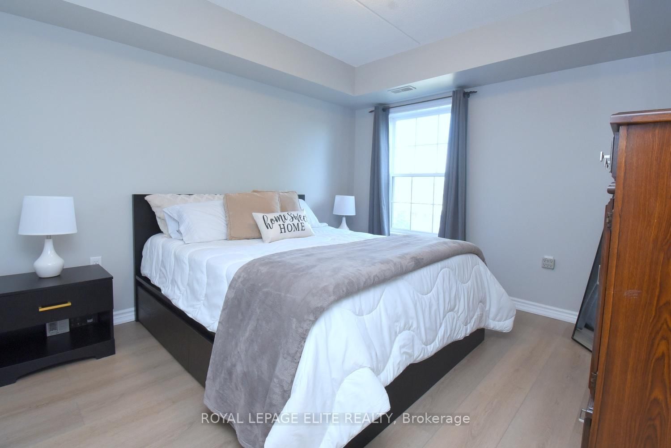
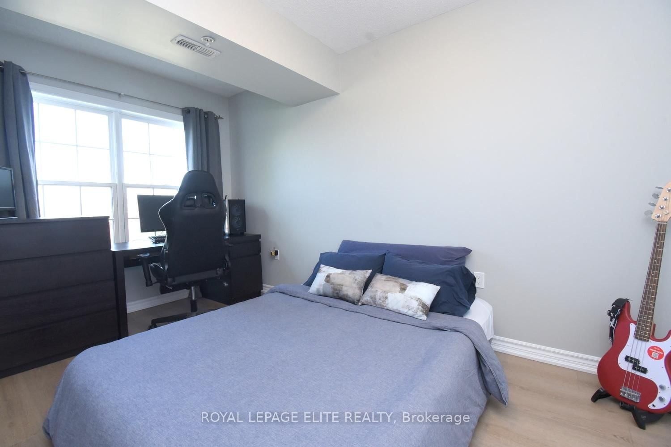
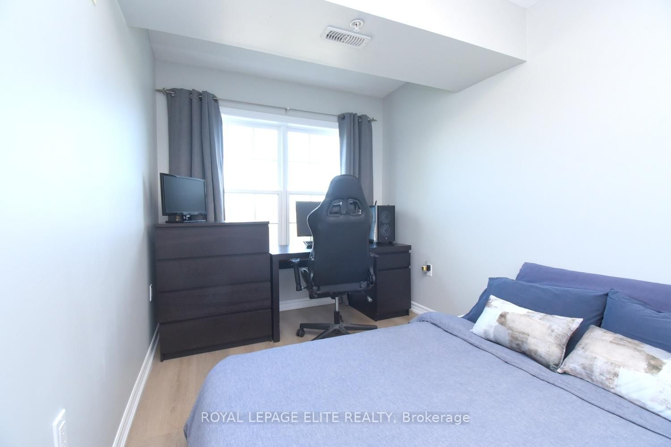
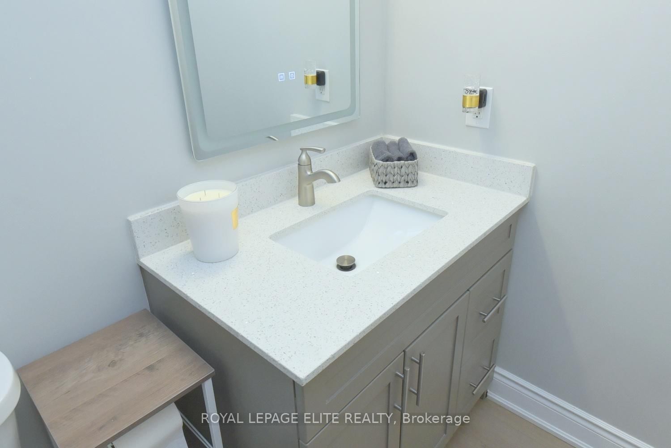
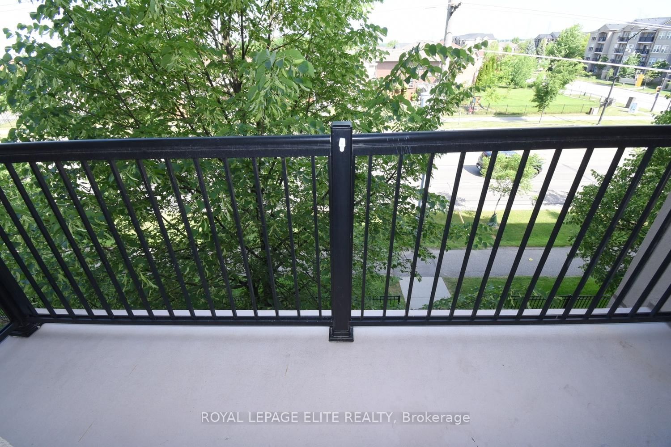
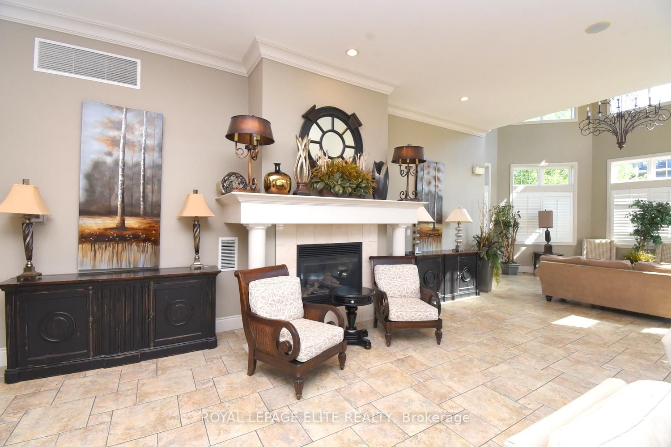
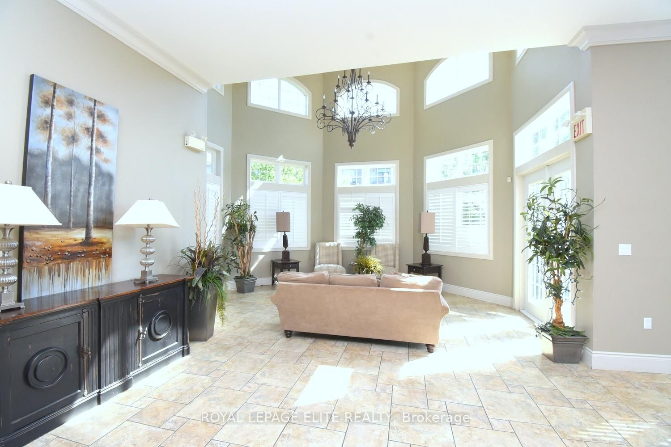
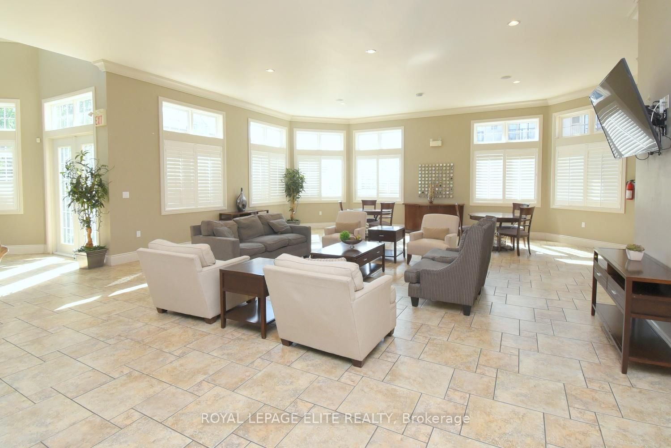
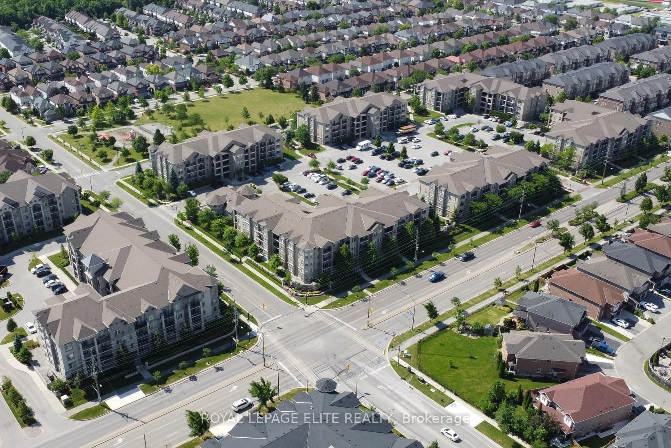
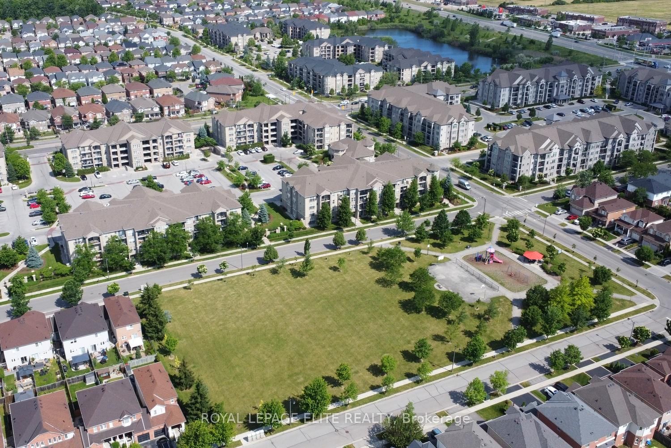
This very desirable 2 bedroom in Milton's popular Dempsey neighbourhood! This spacious & fantastic floor plan of open concept living space is suitable for young professionals, small families, or down-sizers. Freshly painted throughout! Features completely new Custom Kitchen(July 2024) with custom backsplash, oversized quartz countertop & Breakfast bar. All newer (2024) stainless steel Smart Samsung kitchen appliances, including Fridge with built-in water line dispenser & ice maker! Added waterline shut-off valves under kitch & bathroom sinks. All new waterproof quality Laminate flooring and updated bathroom (2024). Upon entrance there is closet with ample storage space. The Primary bedroom boasts lots of natural light and a large closet. The 2nd bedroom (or office) has plenty of space, Large double closet and natural window light. In-suite Laundry Closet w/Smart Samsung washer (2025) & Dryer. One underground parking, storage locker unit. NOTE: 1 additional surface parking space is available upon applying for Parking permit from condo corporation. Other Building amenities include use & access to Large separate clubhouse and fitness centre. This prime location offers ease and convenience to the HWY 401, nature trails, schools, shopping and more, it's ideal for commuters, families and outdoor enthusiasts.

Property details

Property type
Condo Apartment
Style
Apartment
Approx. age (yrs)
11-15
Total rooms
5
Maintenance fee
$439.75/mo
Exposure
North
Property taxes
$2,344.55 (2026)
Occupancy
FLEXIBLE
Days on market
101
Status
Active Under Contract
MLS®

Property history

Recently sold nearby

Listing data last updated: Sep 25, 2026, 1:58 p.m. EDT via TRREB IDX.

First listed: Jun 17, 2026, 1:16 p.m. EDT.