






About this home
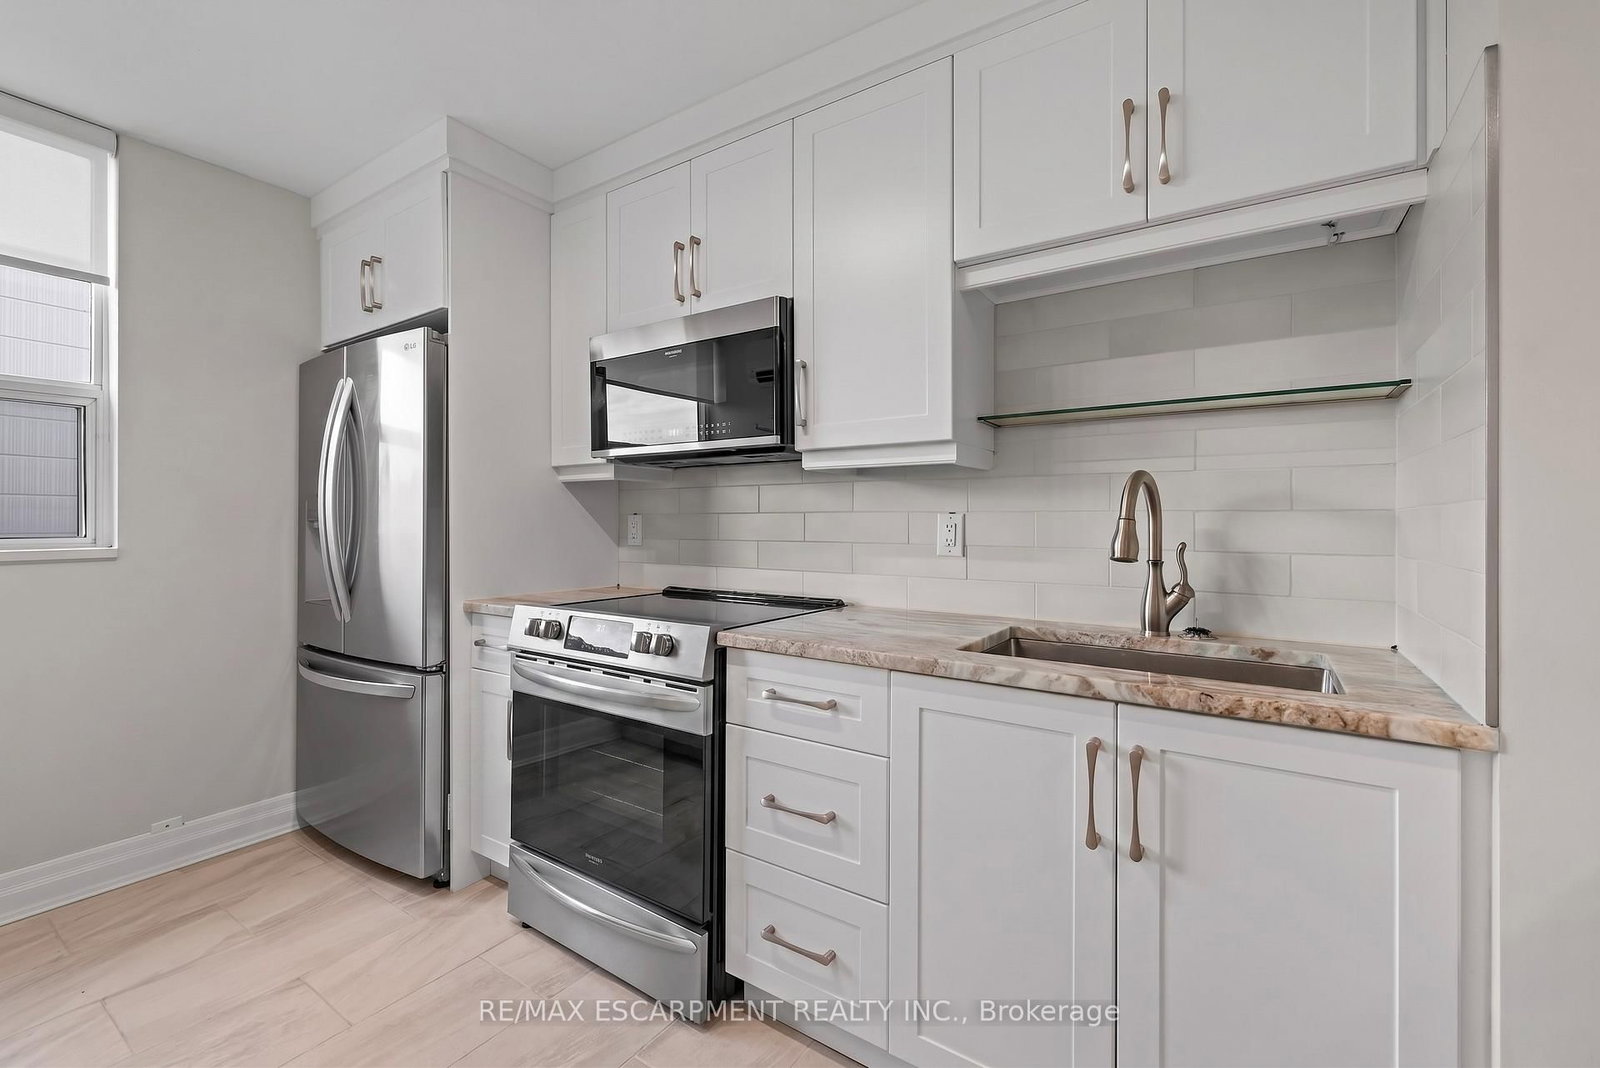
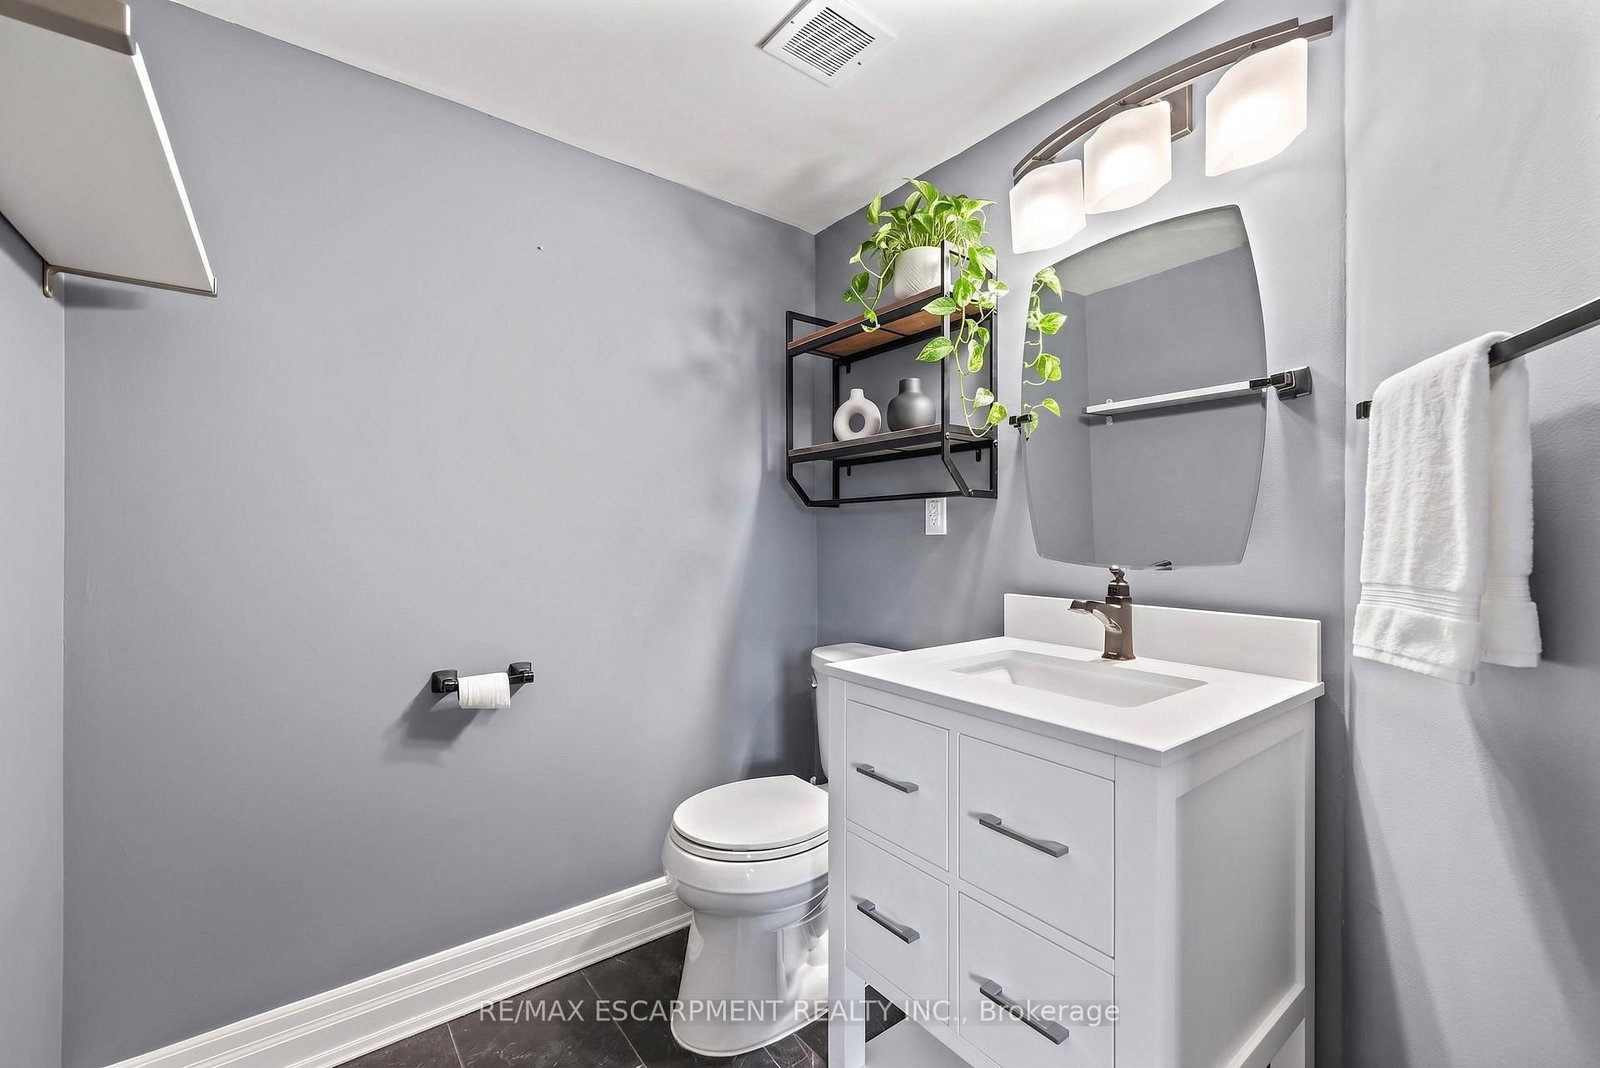
Welcome to The Empress, where comfort, convenience, and style come together in this beautifully updated 2-bedroom, 2-bathroom suite. Offering generous living space and an impressive list of upgrades, this turnkey residence is ready for you to move in and enjoy. The bright, redesigned kitchen is both functional and inviting, featuring granite countertops, porcelain tile flooring and backsplash, floor-to-ceiling pantry cabinetry, a breakfast bar/ workstation, and upgraded appliances. The spacious living and dining areas flow seamlessly and are finished with hardwood flooring throughout, creating a warm and elegant atmosphere. The king-sized primary bedroom offers a walk-in closet with custom organizers and a tastefully renovated ensuite. The second bathroom has also been fully updated with quality finishes, including a quartz vanity, porcelain tile, and a heated LED mirror. Working from home? You'll appreciate the private office nook complete with pot lighting and a frosted glass door, providing the perfect balance of productivity and privacy. The upgraded laundry room offers exceptional storage and includes a newer washer and dryer with a convenient pedestal washer for smaller loads. Additional updates include custom blinds, modern light fixtures, quartz window sills, upgraded baseboard heaters and thermostats, mirrored closet doors, updated hardware, and numerous thoughtful improvements throughout. Enjoy beautiful west-facing exposure and stunning sunset views. Residents of this well-managed building enjoy 24-hour concierge/security, an outdoor pool, library, and exceptional on-site amenities. Ideally located in the heart of Burlington, you're just steps to Burlington Centre, parks, restaurants, public transit, and everyday conveniences, with easy access to the QEW and GO Transit. A rare opportunity to enjoy carefree condo living in one of Burlington's most established and desirable communities.
Property details
- Property type
- Condo Apartment
- Style
- 1 Storey/Apt
- Approx. age (yrs)
- 31-50
- Total rooms
- 7
- Maintenance fee
- $670.20/mo
- Exposure
- West
- Property taxes
- $2,069.48 (2026)
- Days on market
- 38
- Status
- Active Under Contract
- MLS®
Property history
Location
Open in Google MapsRecently sold nearby
Listing data last updated: Jul 22, 2026, 5:05 p.m. EDT via TRREB IDX.
First listed: Jun 16, 2026, 11:55 a.m. EDT.