
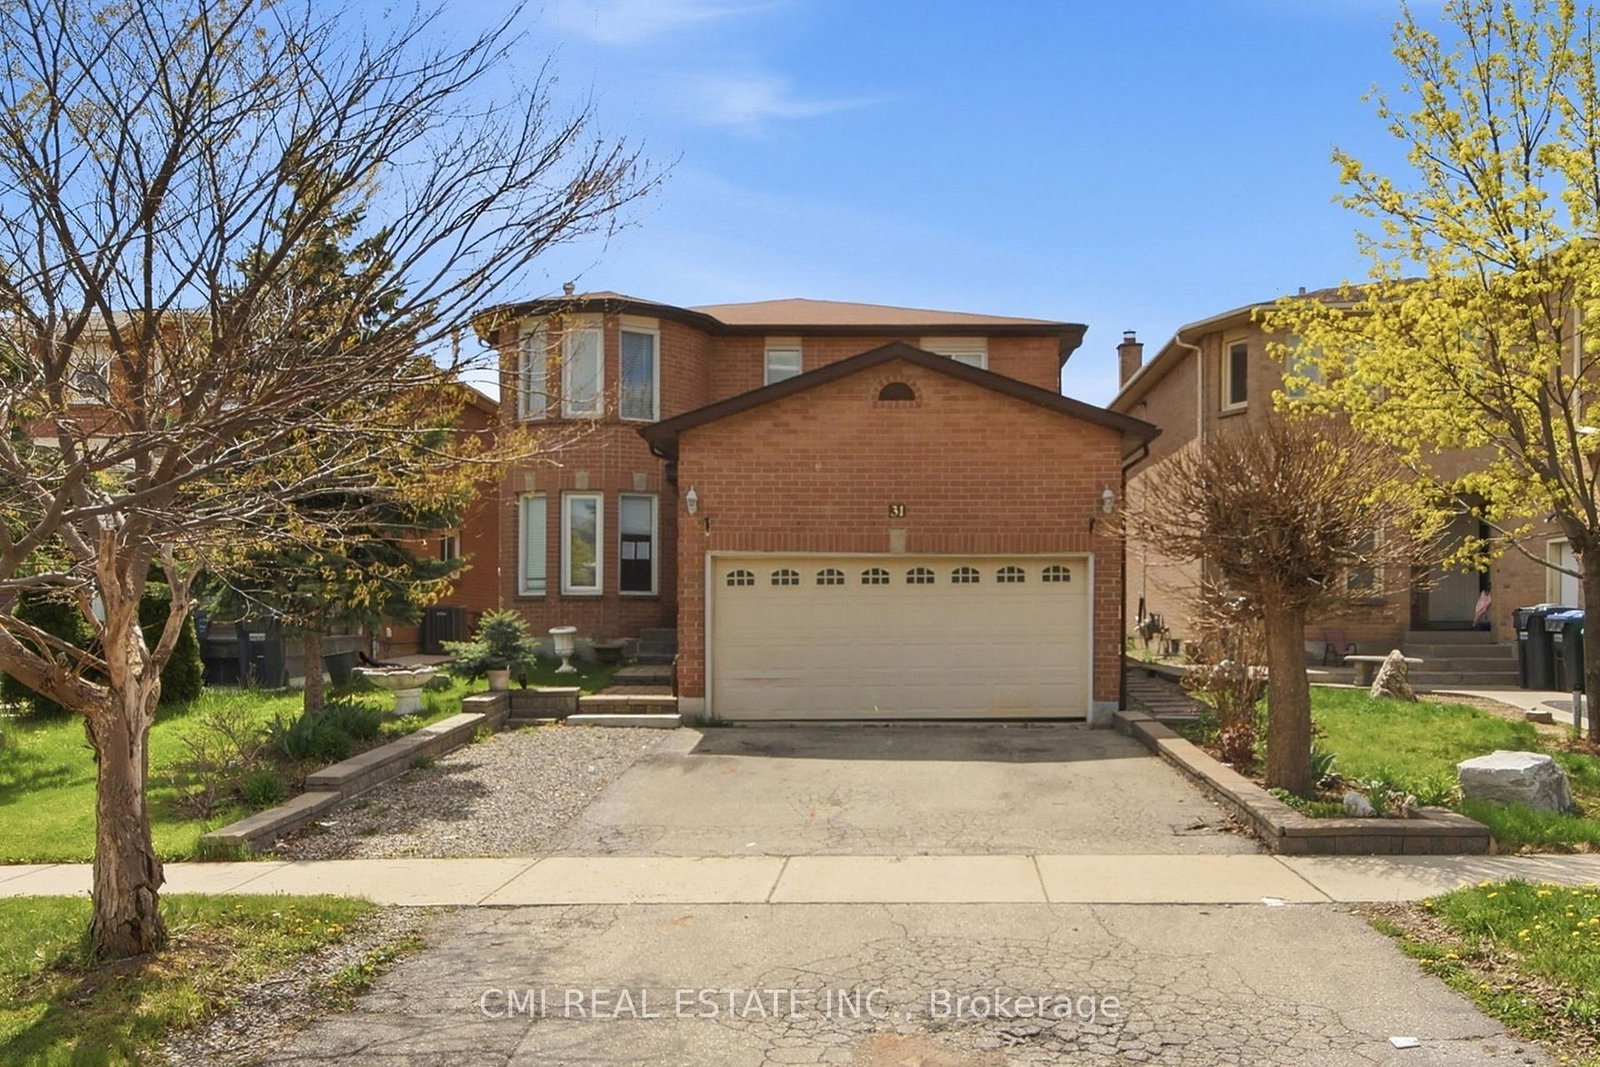
31 Castlehill Road • Brampton, ON photo 1
31 Castlehill Road • Brampton, ON photo 2
31 Castlehill Road • Brampton, ON photo 3
31 Castlehill Road • Brampton, ON photo 4
31 Castlehill Road • Brampton, ON photo 5
31 Castlehill Road • Brampton, ON photo 6
31 Castlehill Road • Brampton, ON photo 7
31 Castlehill Road • Brampton, ON photo 8
31 Castlehill Road • Brampton, ON photo 9
31 Castlehill Road • Brampton, ON photo 10
31 Castlehill Road • Brampton, ON photo 11
31 Castlehill Road • Brampton, ON photo 12
31 Castlehill Road • Brampton, ON photo 13
31 Castlehill Road • Brampton, ON photo 14
31 Castlehill Road • Brampton, ON photo 15
31 Castlehill Road • Brampton, ON photo 16
31 Castlehill Road • Brampton, ON photo 17
31 Castlehill Road • Brampton, ON photo 18
31 Castlehill Road • Brampton, ON photo 19
31 Castlehill Road • Brampton, ON photo 20
31 Castlehill Road • Brampton, ON photo 21
31 Castlehill Road • Brampton, ON photo 22
31 Castlehill Road • Brampton, ON photo 23
31 Castlehill Road • Brampton, ON photo 24
31 Castlehill Road • Brampton, ON photo 25
31 Castlehill Road • Brampton, ON photo 26
31 Castlehill Road • Brampton, ON photo 27
31 Castlehill Road • Brampton, ON photo 28
31 Castlehill Road • Brampton, ON photo 29
31 Castlehill Road • Brampton, ON photo 30
31 Castlehill Road • Brampton, ON photo 31
31 Castlehill Road • Brampton, ON photo 32
31 Castlehill Road • Brampton, ON photo 33
31 Castlehill Road • Brampton, ON photo 34
31 Castlehill Road • Brampton, ON photo 35
31 Castlehill Road • Brampton, ON photo 36
31 Castlehill Road • Brampton, ON photo 37
31 Castlehill Road • Brampton, ON photo 38
31 Castlehill Road • Brampton, ON photo 39
31 Castlehill Road • Brampton, ON photo 40
31 Castlehill Road • Brampton, ON photo 41
31 Castlehill Road • Brampton, ON photo 42
31 Castlehill Road • Brampton, ON photo 43
1 / 43
$1,049,000
31 Castlehill Road • Brampton, ONNew
Courtesy of CMI REAL ESTATE INC.
4
Bedrooms
4
Bathrooms
2000-2500
Square feet
4
Parking

About this home

Welcome to the perfect family home in the heart of Brampton East! This spacious and beautifully maintained 4-bedroom, 4-bathroom detached residence offers everything a growing family needs, from generous living spaces to an unbeatable location. The bright open-concept layout features separate living and family rooms, creating plenty of room for family gatherings, celebrations, and everyday memories. The modern kitchen, complete with granite countertops, stainless steel appliances, and a breakfast area with walkout to the private backyard, is ideal for busy mornings and summer entertaining. Upstairs, four generously sized bedrooms provide comfort and privacy for the whole family, including a luxurious primary retreat with a walk-in closet and ensuite bath. The finished basement with a separate entrance offers incredible flexibility for extended family, guests, or additional income potential. Nestled on a quiet, family-friendly street, this home is just minutes from excellent schools, parks, playgrounds, hospitals, shopping centers, community facilities, public transit, and major highways, making daily life convenient and stress-free. This is more than just a house-it's a place where your family can grow, thrive, and create lasting memories for years to come.

Property details

Property type
Detached
Style
2-Storey
Approx. age (yrs)
16-30
Total rooms
8
Lot size
40.03 × 100.07 ft
Property taxes
$6,604 (2025)
Occupancy
Immediate
Days on market
39
Status
Active
MLS®

Property history

Recently sold nearby

Listing data last updated: Jul 23, 2026, 2:53 p.m. EDT via TRREB IDX.

First listed: Jun 16, 2026, 11:26 a.m. EDT.