
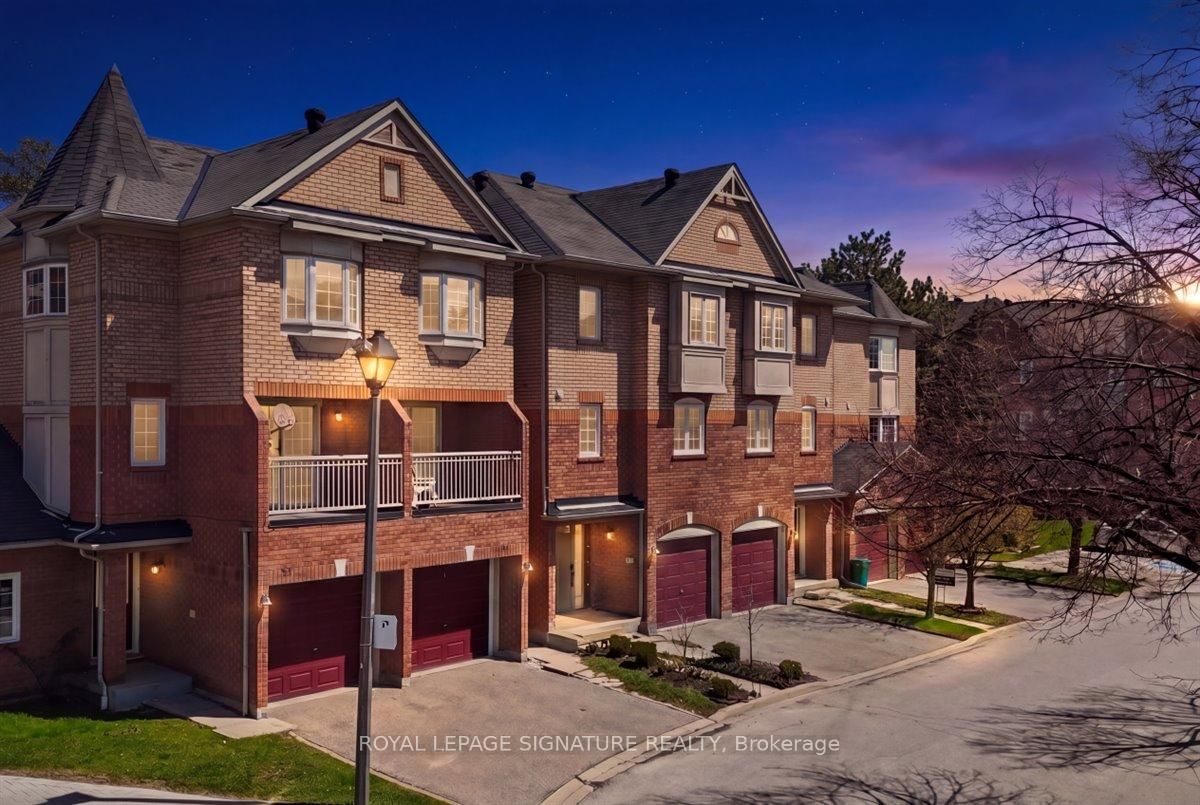
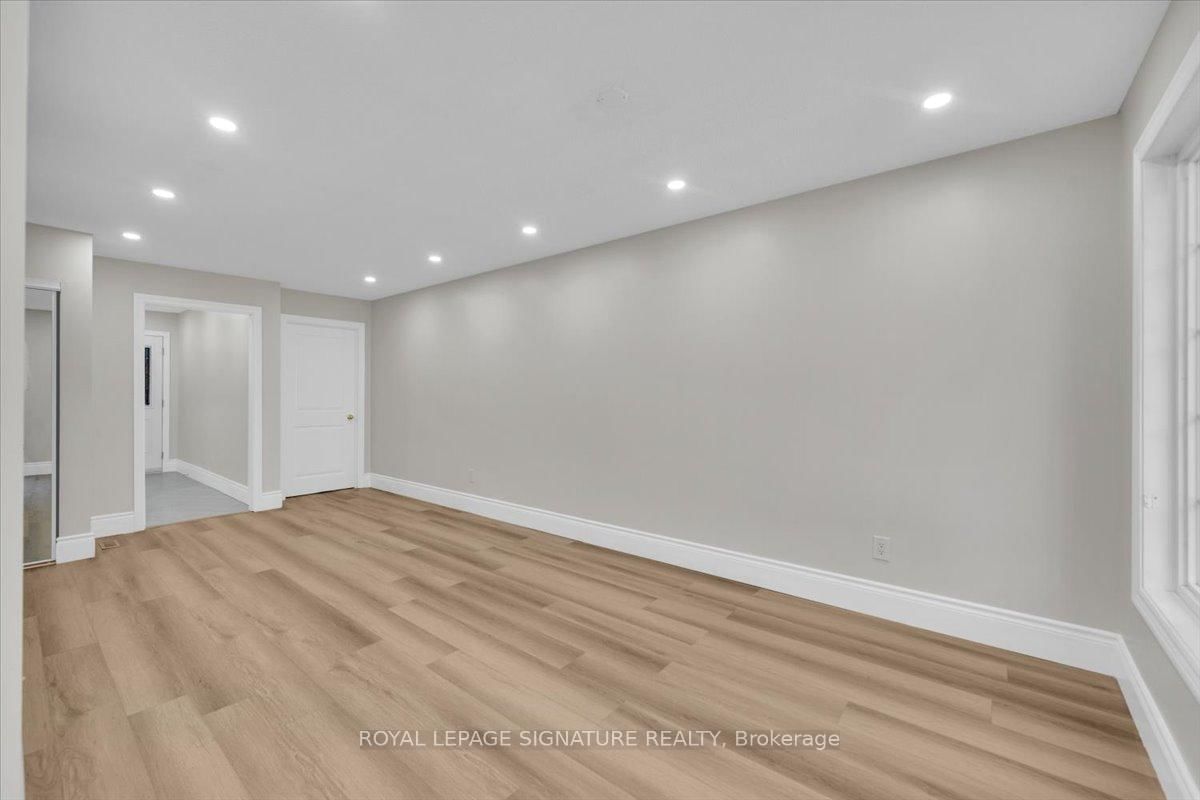
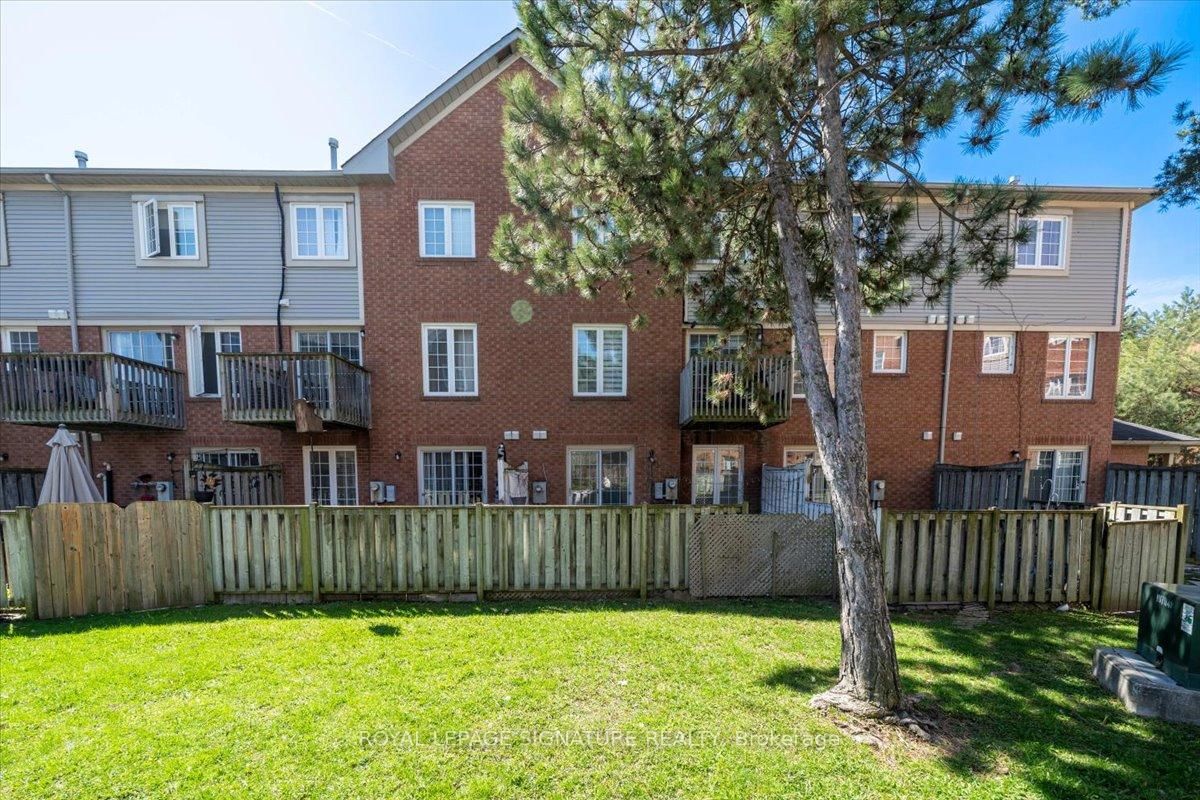
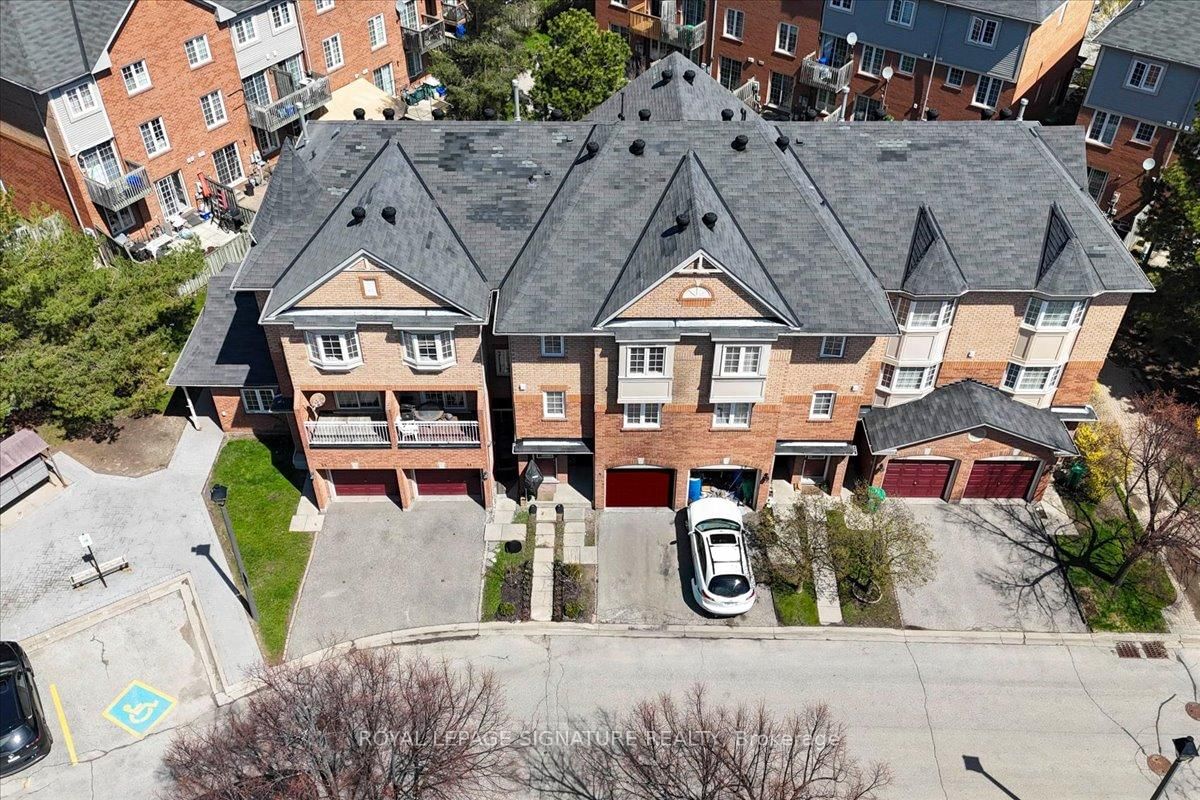
6950 Tenth Line W • #29 • Mississauga, ON photo 1
6950 Tenth Line W • #29 • Mississauga, ON photo 2
6950 Tenth Line W • #29 • Mississauga, ON photo 3
6950 Tenth Line W • #29 • Mississauga, ON photo 4
6950 Tenth Line W • #29 • Mississauga, ON photo 5
6950 Tenth Line W • #29 • Mississauga, ON photo 6
6950 Tenth Line W • #29 • Mississauga, ON photo 7
6950 Tenth Line W • #29 • Mississauga, ON photo 8
6950 Tenth Line W • #29 • Mississauga, ON photo 9
6950 Tenth Line W • #29 • Mississauga, ON photo 10
6950 Tenth Line W • #29 • Mississauga, ON photo 11
6950 Tenth Line W • #29 • Mississauga, ON photo 12
6950 Tenth Line W • #29 • Mississauga, ON photo 13
6950 Tenth Line W • #29 • Mississauga, ON photo 14
6950 Tenth Line W • #29 • Mississauga, ON photo 15
6950 Tenth Line W • #29 • Mississauga, ON photo 16
6950 Tenth Line W • #29 • Mississauga, ON photo 17
6950 Tenth Line W • #29 • Mississauga, ON photo 18
6950 Tenth Line W • #29 • Mississauga, ON photo 19
6950 Tenth Line W • #29 • Mississauga, ON photo 20
6950 Tenth Line W • #29 • Mississauga, ON photo 21
6950 Tenth Line W • #29 • Mississauga, ON photo 22
6950 Tenth Line W • #29 • Mississauga, ON photo 23
6950 Tenth Line W • #29 • Mississauga, ON photo 24
6950 Tenth Line W • #29 • Mississauga, ON photo 25
6950 Tenth Line W • #29 • Mississauga, ON photo 26
6950 Tenth Line W • #29 • Mississauga, ON photo 27
6950 Tenth Line W • #29 • Mississauga, ON photo 28
6950 Tenth Line W • #29 • Mississauga, ON photo 29
6950 Tenth Line W • #29 • Mississauga, ON photo 30
6950 Tenth Line W • #29 • Mississauga, ON photo 31
6950 Tenth Line W • #29 • Mississauga, ON photo 32
6950 Tenth Line W • #29 • Mississauga, ON photo 33
6950 Tenth Line W • #29 • Mississauga, ON photo 34
6950 Tenth Line W • #29 • Mississauga, ON photo 35
6950 Tenth Line W • #29 • Mississauga, ON photo 36
6950 Tenth Line W • #29 • Mississauga, ON photo 37
6950 Tenth Line W • #29 • Mississauga, ON photo 38
1 / 38
$699,000
6950 Tenth Line W • #29 • Mississauga, ONPrice Change▼ 6.68%
Courtesy of ROYAL LEPAGE SIGNATURE REALTY
3
Bedrooms
3
Bathrooms
1200-1399
Square feet
2
Parking

About this home

Welcome to this beautifully updated 3-bedroom, 3-bathroom townhome offering modern finishes and a functional layout in a highly desirable neighbourhood. This turnkey home has been fully renovated from top to bottom, showcasing stylish upgrades and attention to detail throughout. The main level features a bright and open-concept living and dining area, perfect for both everyday living and entertaining. The upgraded kitchen boasts contemporary cabinetry, sleek countertops, and quality finishes, seamlessly flowing into the living space. Upstairs, you'll find three generously sized bedrooms, including a spacious primary retreat complete with its own ensuite bath. All bathrooms have been thoughtfully updated with modern fixtures and finishes. Enjoy a low-maintenance lifestyle in this well-managed complex, ideally located close to top-rated schools, parks, shopping, transit, and major highways-making commuting a breeze. A perfect opportunity for families, first-time buyers, or investors looking for a move-in-ready home in one of Mississauga's most convenient locations.

Property details

Property type
Condo Townhouse
Style
3-Storey
Total rooms
7
Maintenance fee
$470/mo
Exposure
West
Property taxes
$3,284.87 (2025)
Occupancy
30/60 flex
Days on market
58
Status
Active
MLS®

Property history

Recently sold nearby

Listing data last updated: Aug 5, 2026, 5:28 p.m. EDT via TRREB IDX.

First listed: Jun 15, 2026, 2:45 p.m. EDT.